30 Rowsell Street, Corner Brook, Newfoundland & Labrador A2H 7M3

Listed for:
$438,900
4 beds
4 baths
Listed 44 days ago
House for rent: 30 Rowsell Street, Corner Brook, Newfoundland & Labrador A2H 7M3

View all 30 photos

About

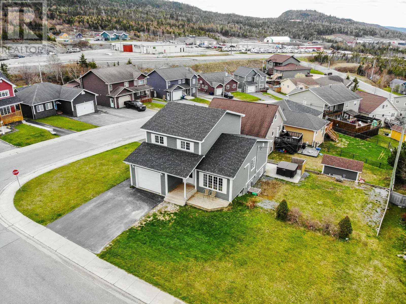
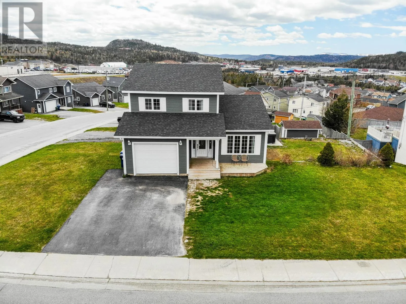
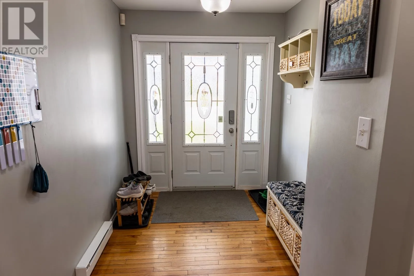
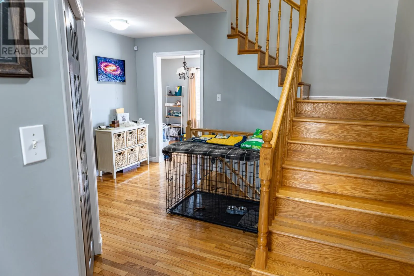
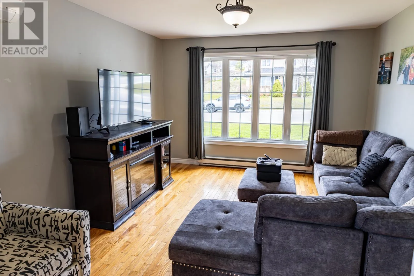
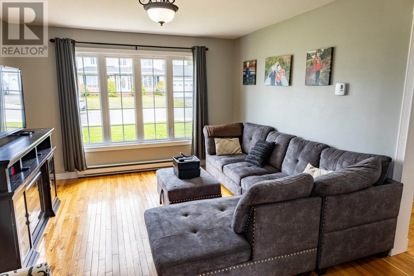
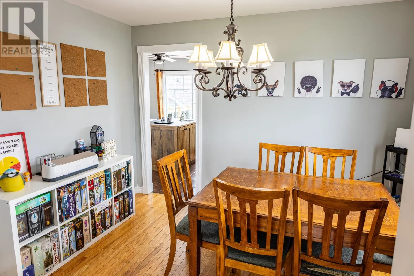
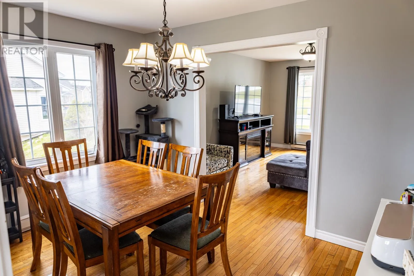
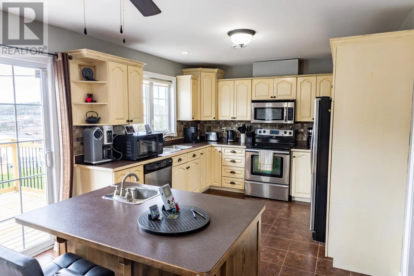
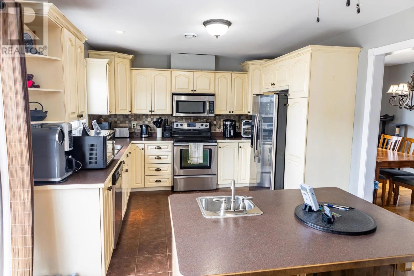
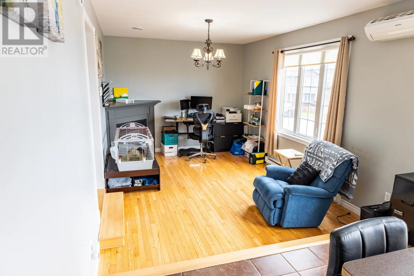
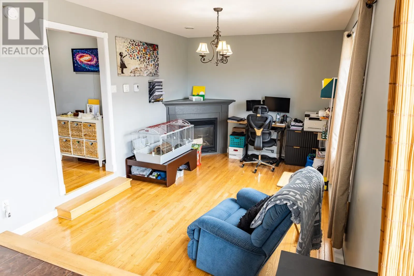
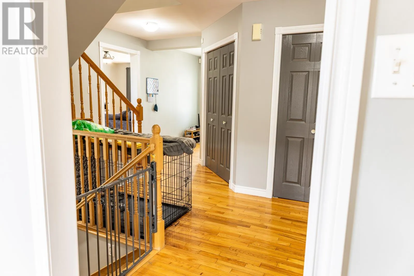
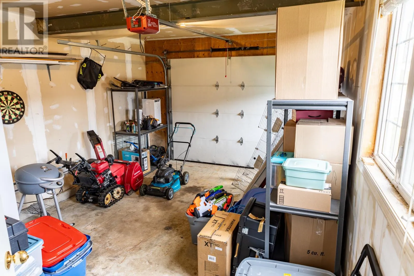
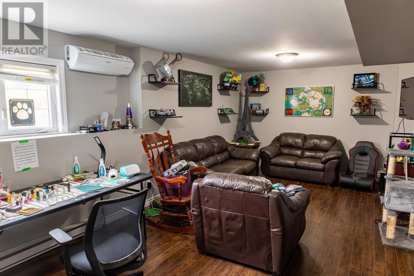
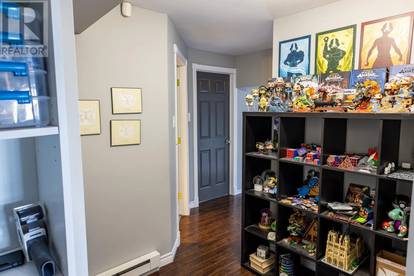
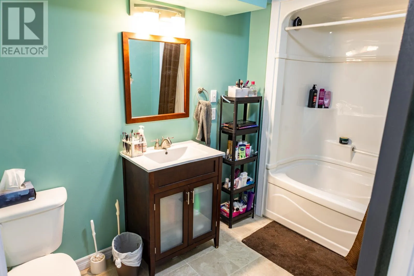
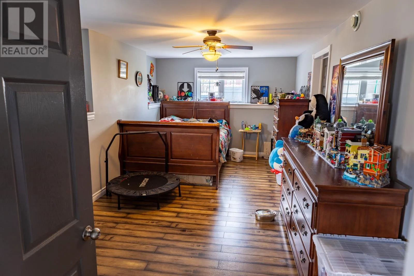
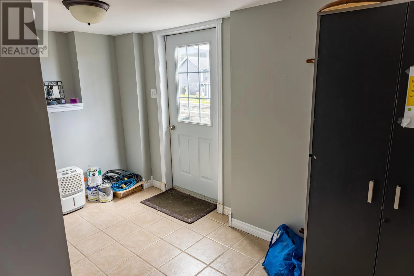
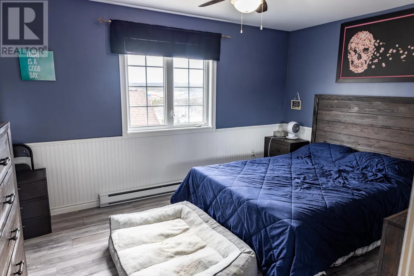
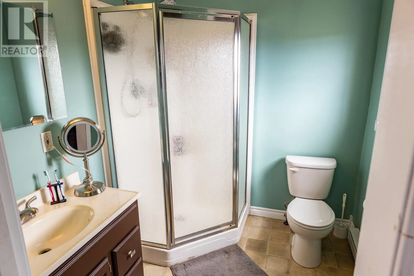
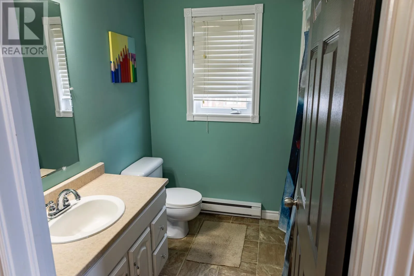
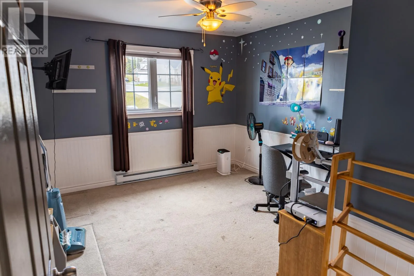
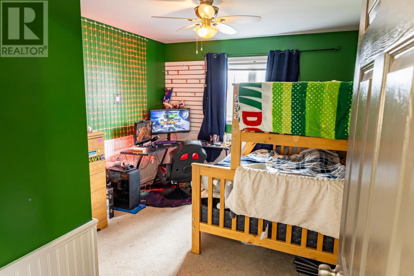
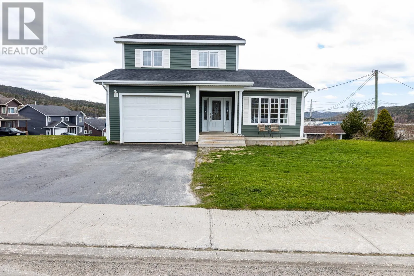
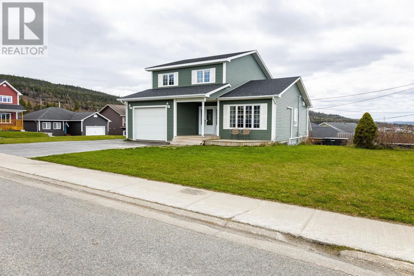
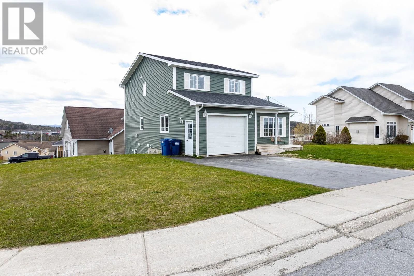
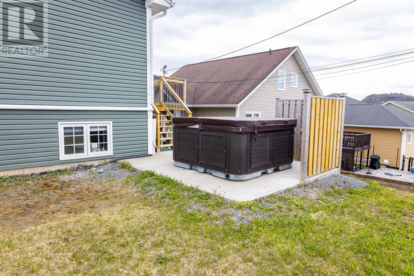
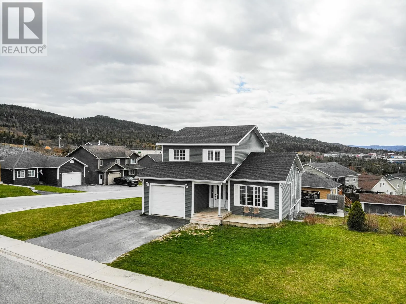
Welcome to 30 Rowsell Street, a beautifully maintained family home located in one of Corner Brook's most desirable neighborhoods. Offering over 3,000 square feet of developed living space, this property provides the perfect blend of space, comfort, and peace of mind with numerous major upgrades already completed. The main floor features a spacious kitchen with island seating, multiple living areas, formal dining space, and convenient access to the attached garage. Upstairs you'll find three generous bedrooms, including a primary suite complete with a walk-in closet and private ensuite. The fully developed basement adds even more versatility with a large family room, fourth bedroom, full bathroom, office/storage space, and exterior access—ideal for growing families, guests, or a home-based workspace. Outside, enjoy the updated outdoor living spaces, including a new rear deck, and concrete hot tub pad completed in 2023. Recent upgrades include a three-head mini-split heat pump system, reinforced retaining wall, new shingles (September 2024), new HRV unit (December 2025), and a new hot water tank (2026). Situated on a beautifully maintained corner lot in a sought-after family neighborhood, this move-in-ready property offers excellent space and updates. (id:27476)


Property Highlights

MLS® Number
1298423
Type
Single Family
Ownership Type
Freehold
Land Size
8794 sq.ft|7,251 - 10,889 sqft

Building

Building Type
House
Storeys
2.00
Square Footage
3400 sqft
Bathrooms Total
4
Bedrooms Above Ground
3
Bedrooms Total
4
Amenities
Recreation, Shopping
Exterior Finish
Vinyl siding
Fireplace Present
Yes
Basement Type
Basement Features
Building Heating Type
Baseboard heaters, Mini-Split
Heating Fuel
Electric
Building Cooling Type
Air exchanger

Utilities

Water
Municipal water
Utility Sewer
Municipal sewage system

Room Layout

Bedroom
Second level
13 x 11
Bedroom
Second level
13 x 10.5
Bath (# pieces 1-6)
Second level
4-pc
Ensuite
Second level
7.5 x 6.5
Primary Bedroom
Second level
14 x 11
Bath (# pieces 1-6)
Basement
8 x 6.5
Bedroom
Basement
20 x 10
Storage
Basement
8 x 6
Laundry room
Basement
7 x 8
Recreation room
Basement
23 x 11
Living room
Main level
14 x 12
Family room/Fireplace
Main level
15 x 11
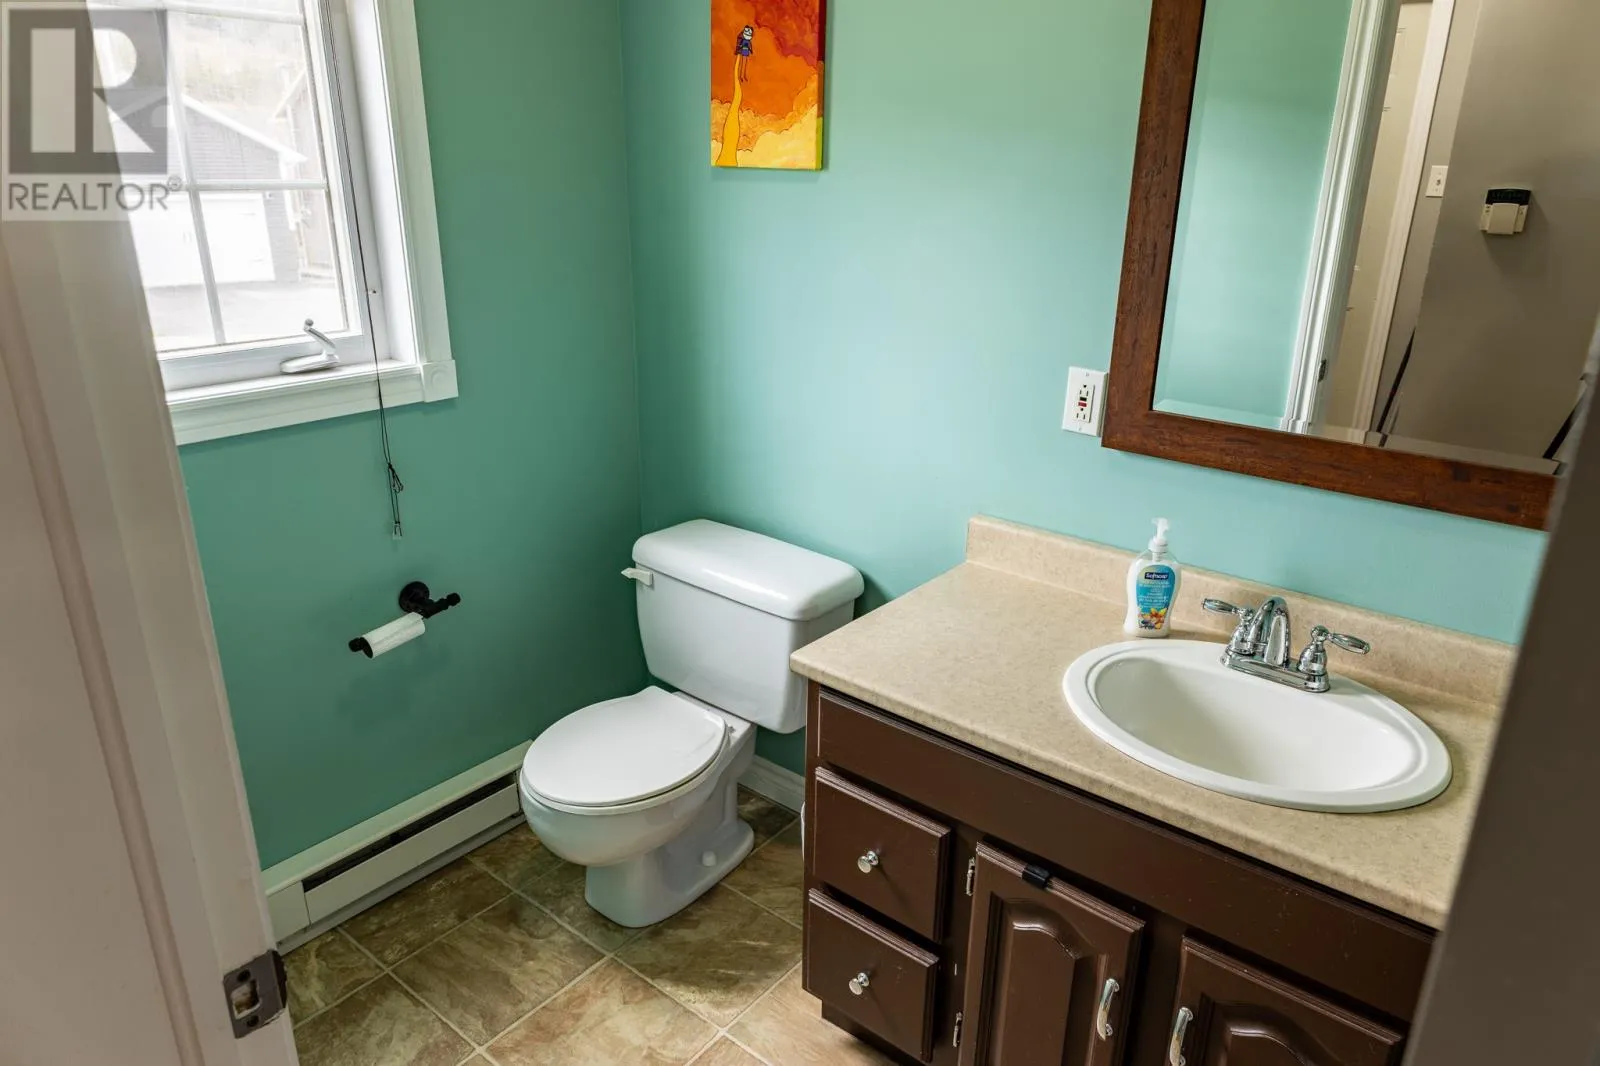
Bath (# pieces 1-6)
Main level
2 pc
Dining room
Main level
12 x 9
Kitchen
Main level
19 x 11

Location

Learn more about this property
Listing provided by:
Century 21 Seller's Choice Inc.
MLS® number:
1298423
Agent:
Matt Collins
*Indicates required field
Name is required
Email is required
Please enter a valid phone number (e.g., 416-111-1111).