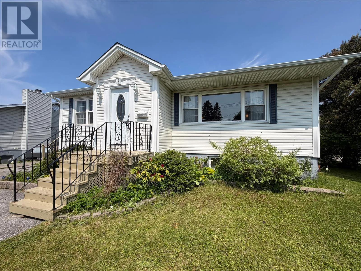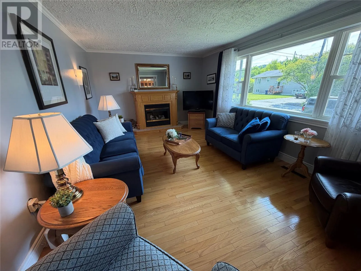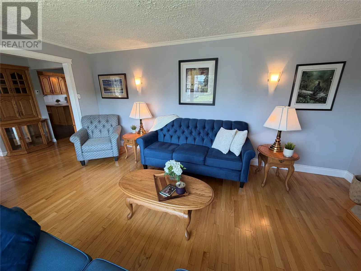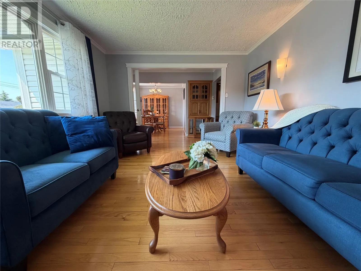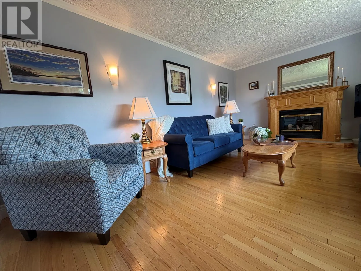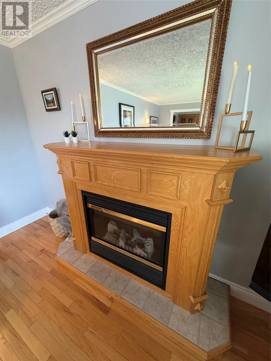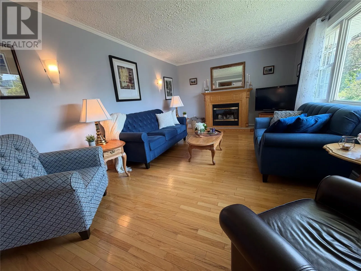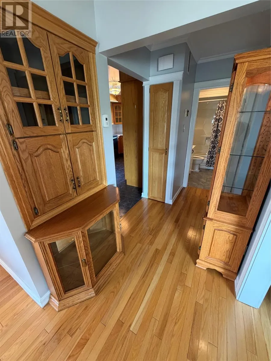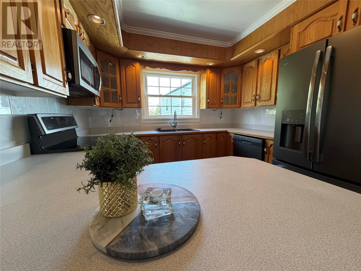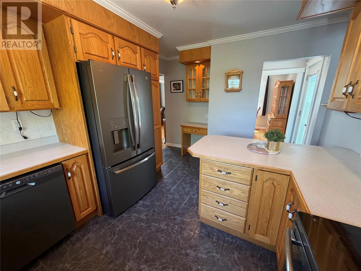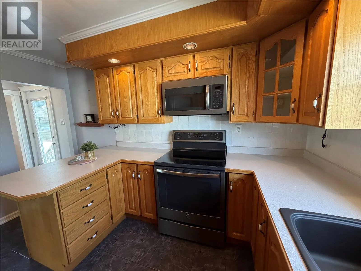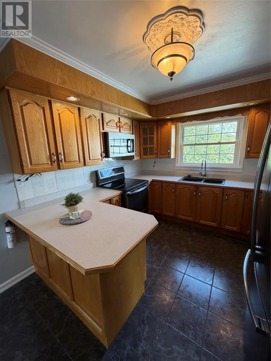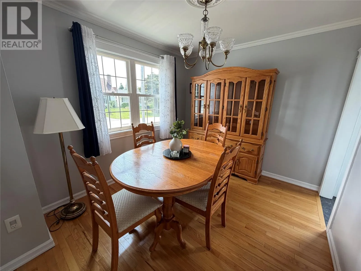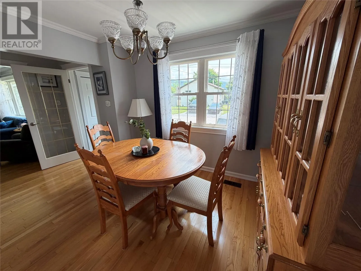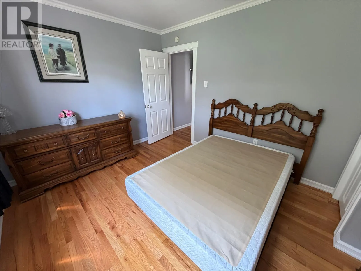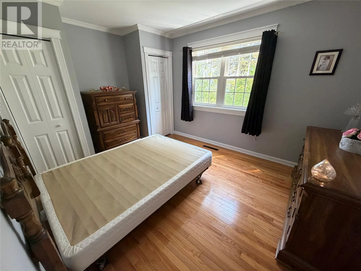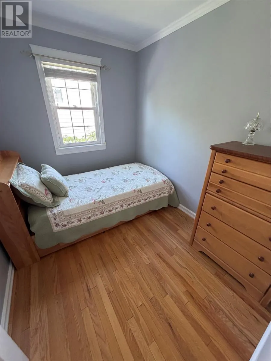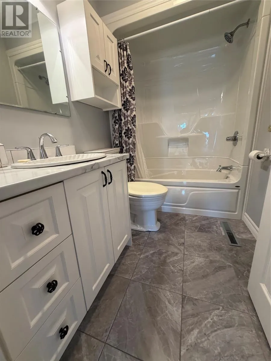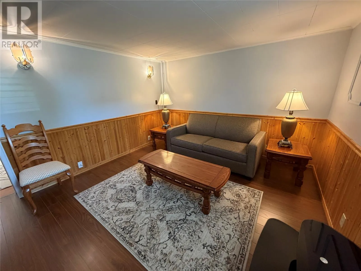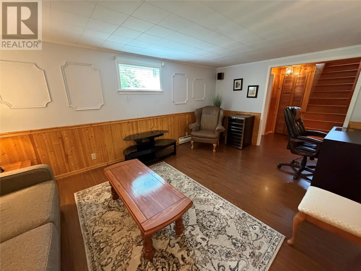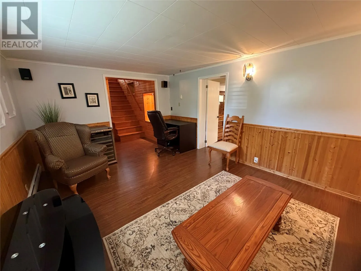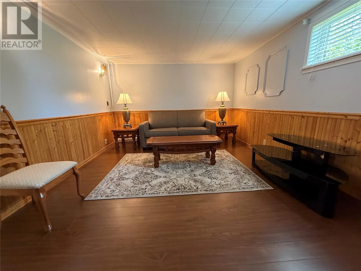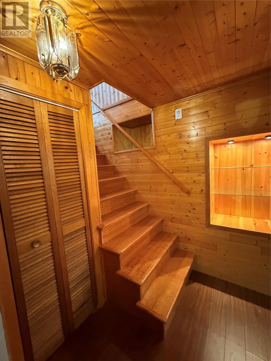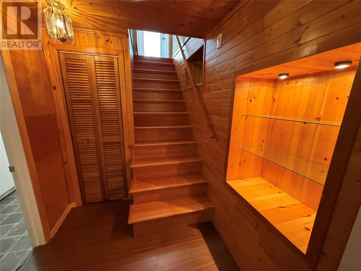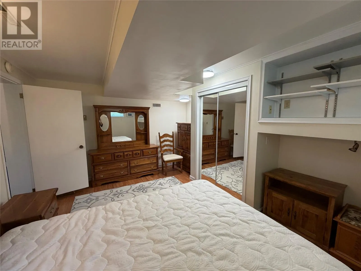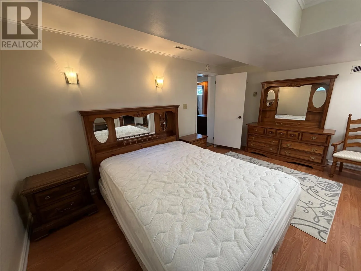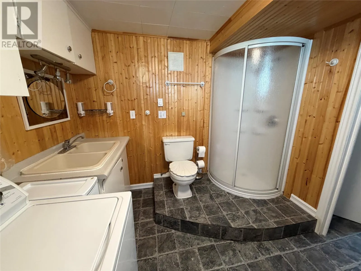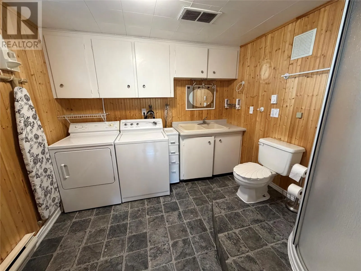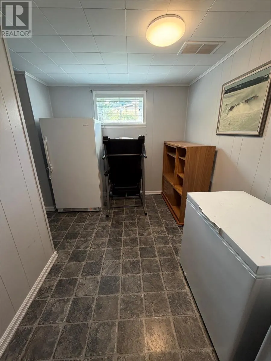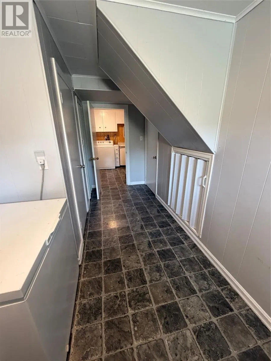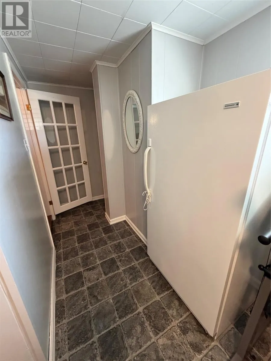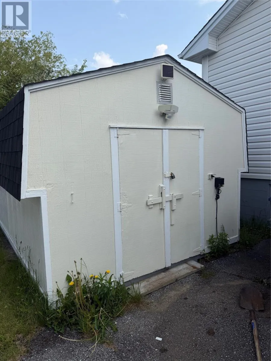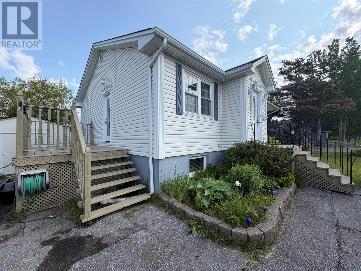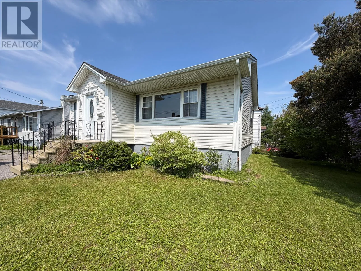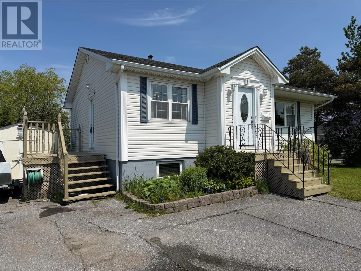
Welcome to this charming fully furnished home located at 25 Sherwood Crescent in the heart of Corner Brook. Lovingly maintained by its original owner, this immaculate three bedroom, two bathroom home is truly move in ready and offers comfort, convenience and pride of ownership throughout. Step inside to the front entryway that leads into a bright and spacious living and dining room featuring hardwood floors a cozy electric fireplace. The adjoining dining area provides the perfect space for entertaining, while the oak kitchen offers updated appliances, a convenient breakfast bar and plenty of cabinetry. The main level features two generous bedrooms and a renovated full bathroom. Downstairs, you'll find a fully developed basement with a welcoming rec room space, large bedroom, 3PC bath with laundry and an abundance of storage space. Outside, you have the convenience of a storage shed, double car paved driveway. Recent updates include: shingles 7 years, siding and windows 10 years, bathroom 2 years, appliances 5 years, furnace age is 2016. Ideally located within walking distance to Murphy Square and an exceptional opportunity for first time home buyers, downsizers or anyone looking for a turnkey property. Call today to view this gem! As per sellers direction; all offers to be presented on July 5th, 2026 at 1:00pm. All offers to remain open until 6:00pm on July 5th, 2026. (id:27476)