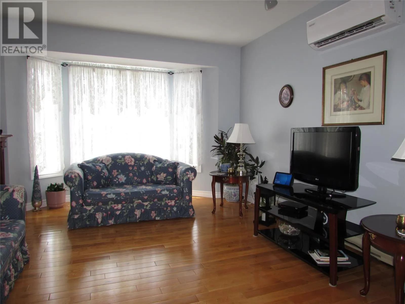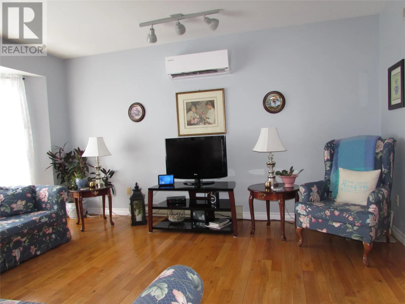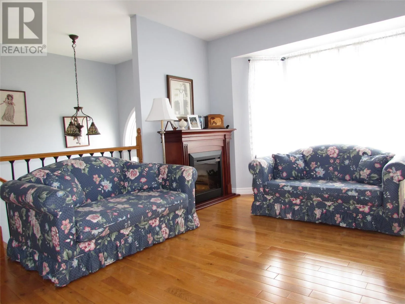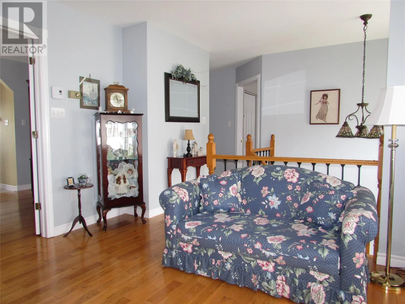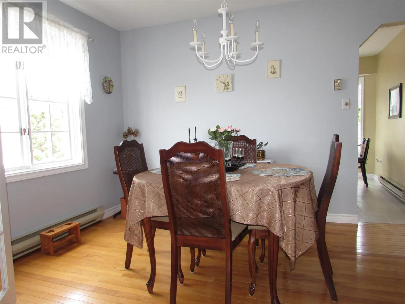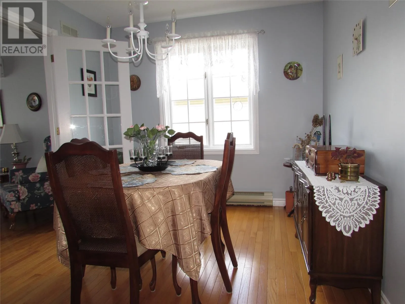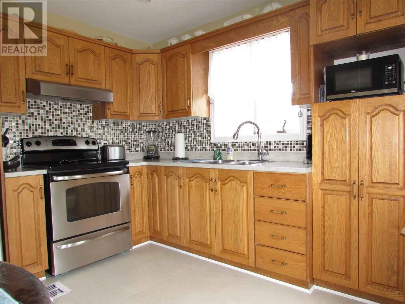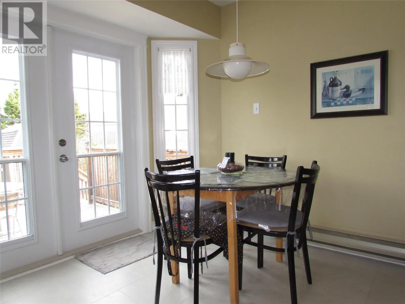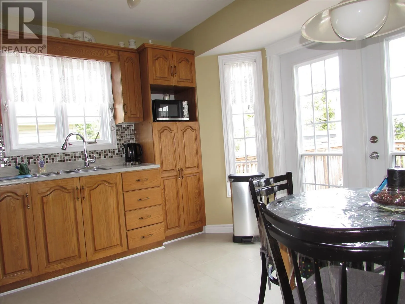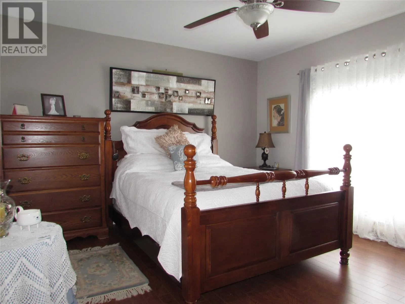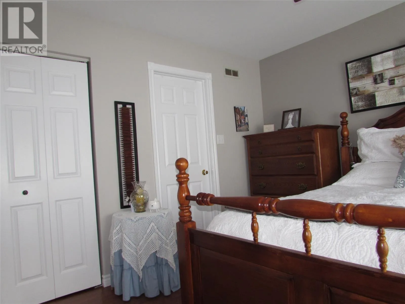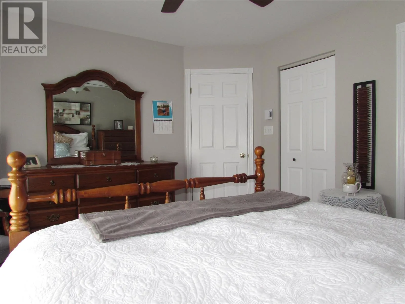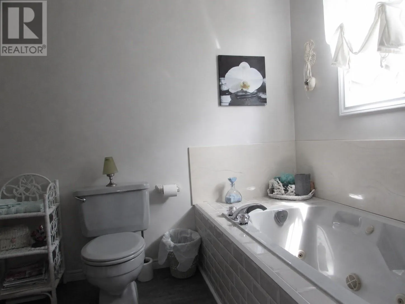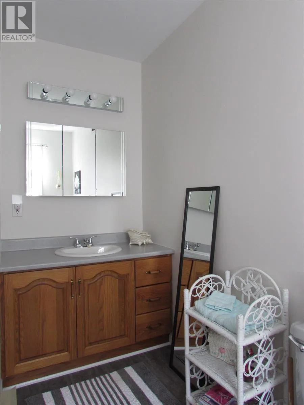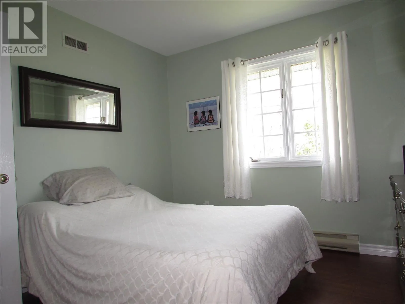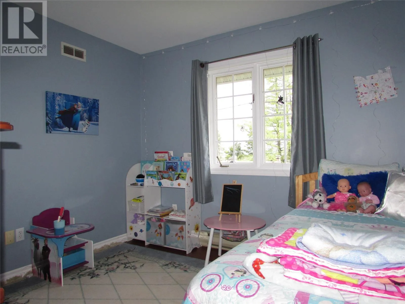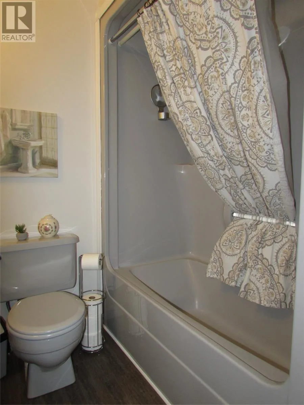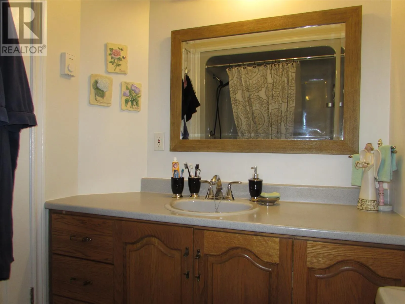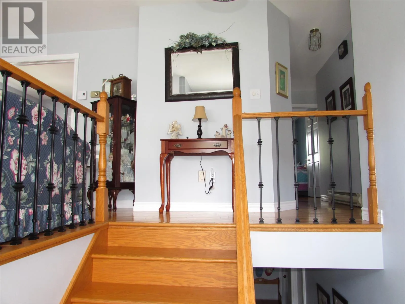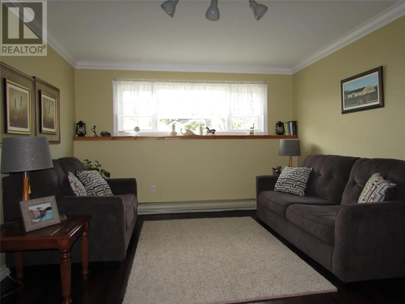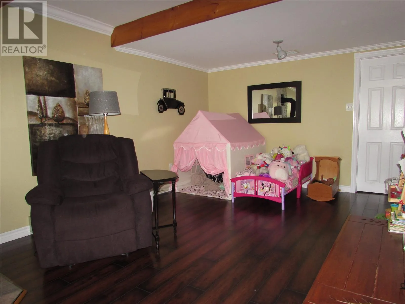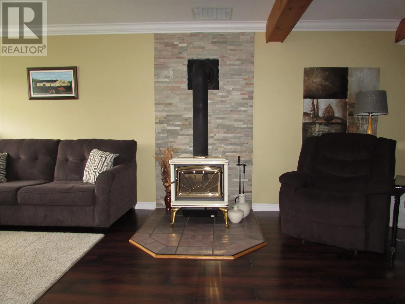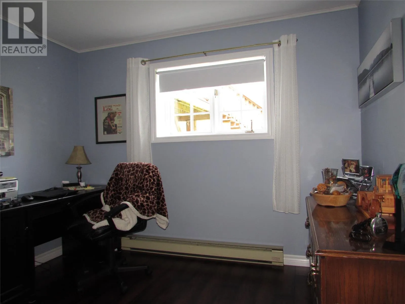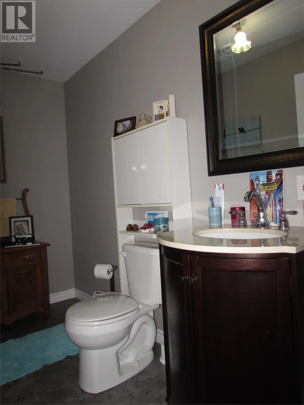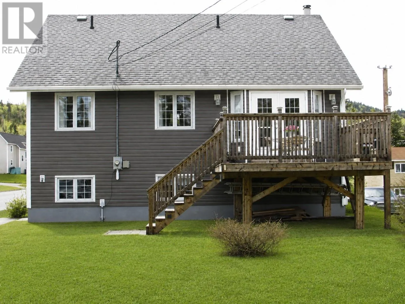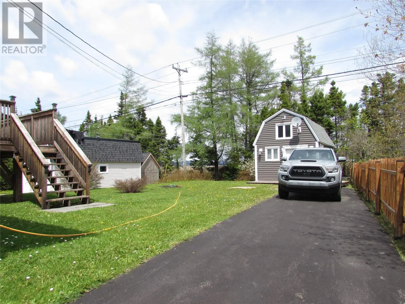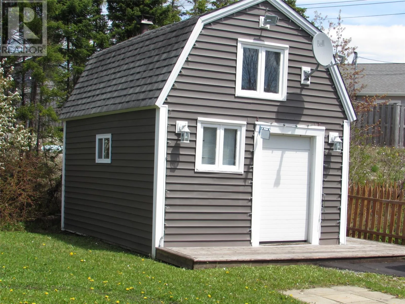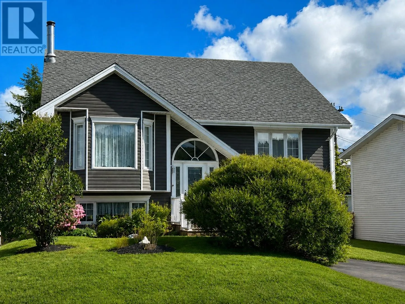
Enjoy the convenience of being just a five-minute walk from the newly opened Western Memorial Regional Hospital in this well-maintained four-bedroom, two-and-a-half-bath family home. Offering a thoughtful layout and plenty of functional space, this property is designed to accommodate both everyday living and an active lifestyle. The bright, open-feel living and dining area provides an inviting setting for family gatherings and entertaining, while the kitchen is filled with natural light, creating a warm and welcoming atmosphere. The main floor includes three spacious bedrooms and two full bathrooms, highlighted by a comfortable primary suite with its own private ensuite. Practical features abound, with multiple access points including a welcoming front entrance, direct entry through the attached garage, and access to the rear deck and backyard. The attached garage and multi-access storage shed offer excellent space for tools, outdoor equipment, and seasonal storage. The fully developed lower level expands your living space with a large rec room featuring a cozy wood stove, a fourth bedroom, a laundry/storage area, and a half bath that is already plumbed for a future shower, providing added flexibility for growing families or overnight guests. Perfectly suited for outdoor enthusiasts, the property is located close to walking trails and nearby snowmobile and ATV trails. Combining comfort, functionality, and a highly desirable location, this home is ready for its next chapter. Book your private viewing today! (id:27476)