41 Park Drive, Corner Brook, Newfoundland & Labrador A2H 7H8

Listed for:
$439,500
4 beds
3 baths
Listed 17 days ago
House for rent: 41 Park Drive, Corner Brook, Newfoundland & Labrador A2H 7H8

View all 27 photos

About

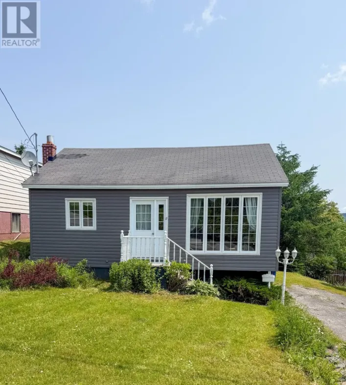
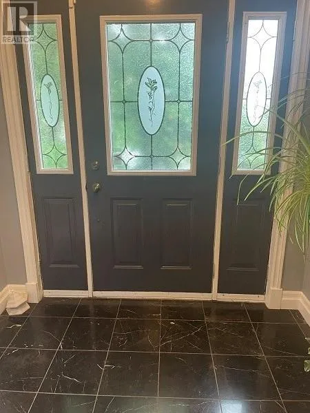
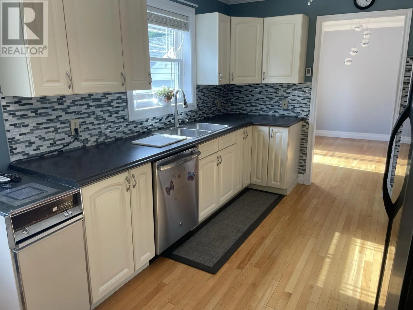
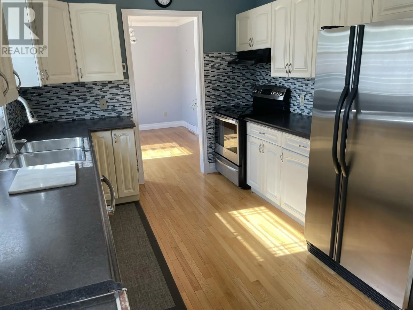
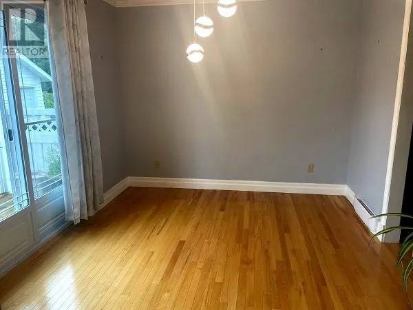
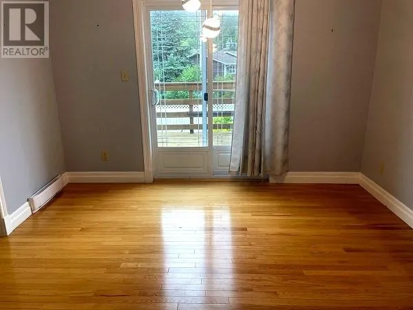
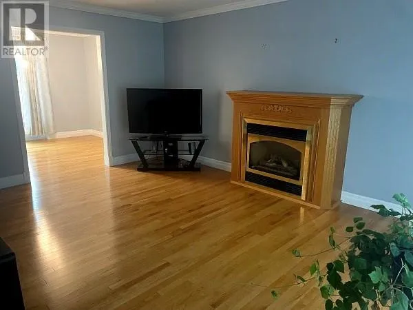
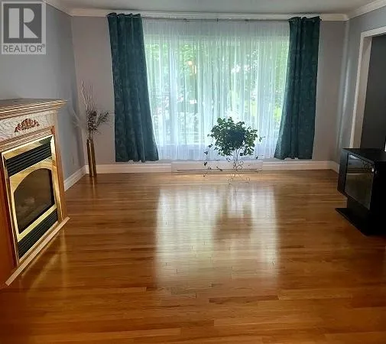
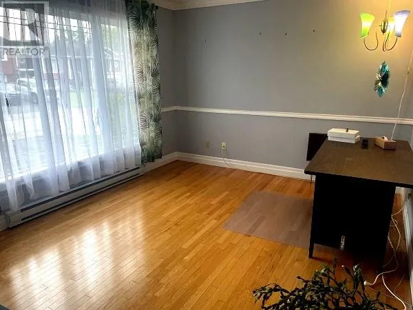
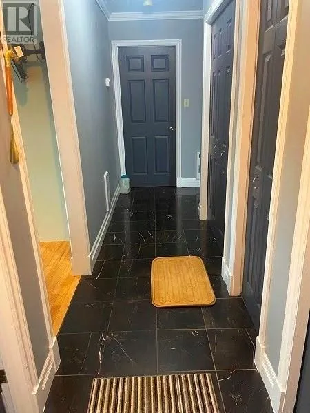
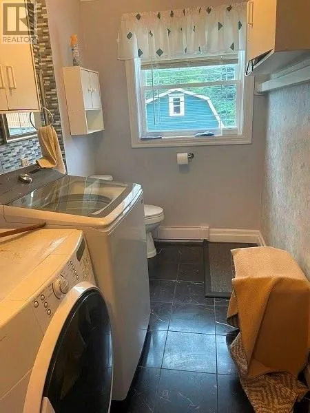
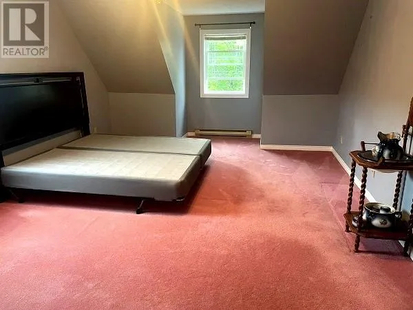
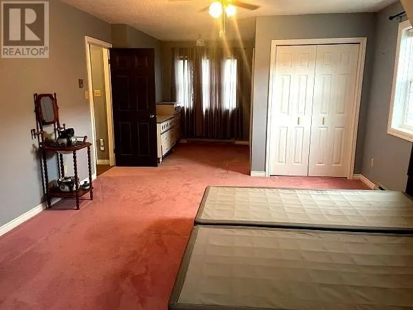

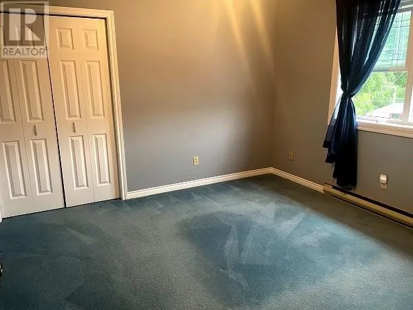
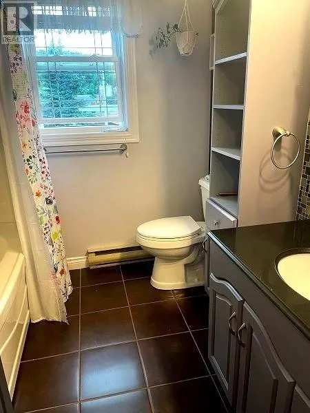
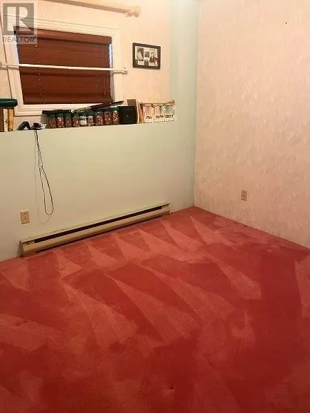
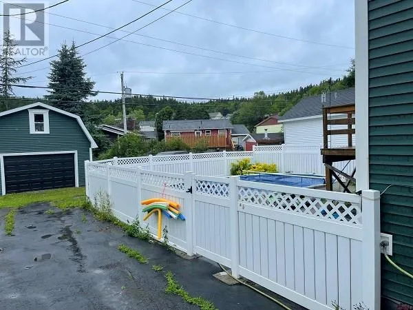
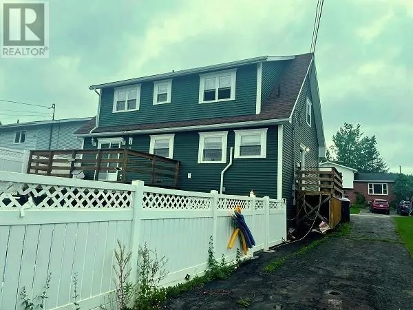
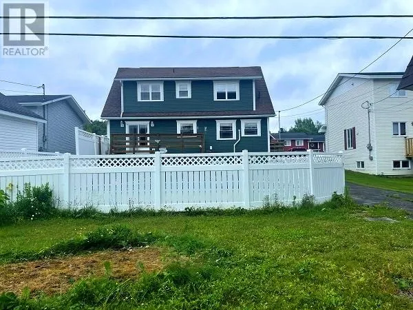
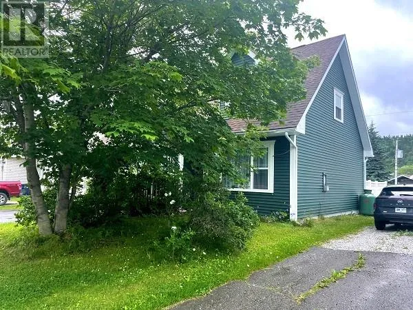
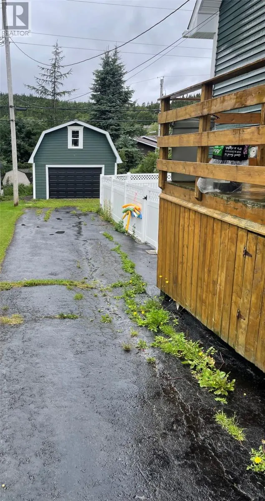
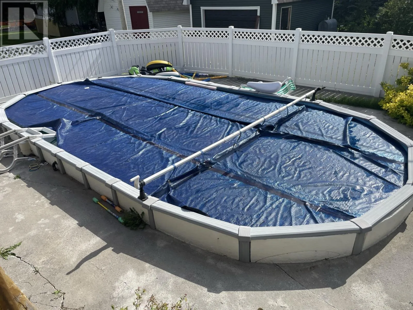
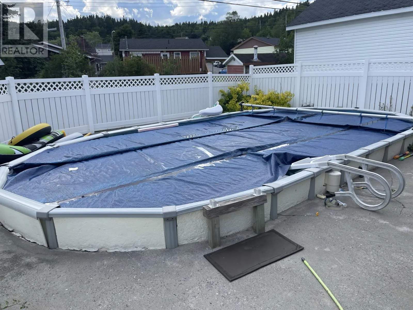
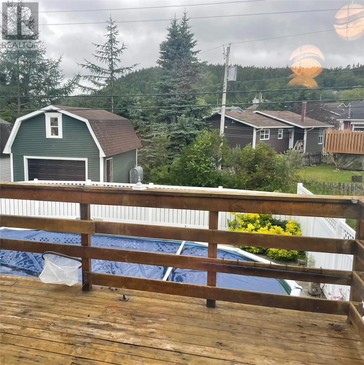
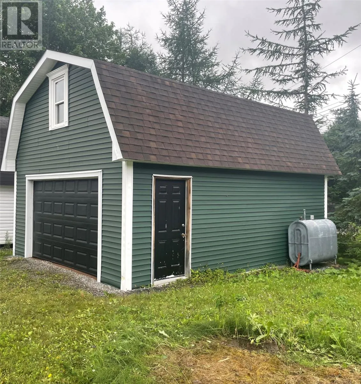
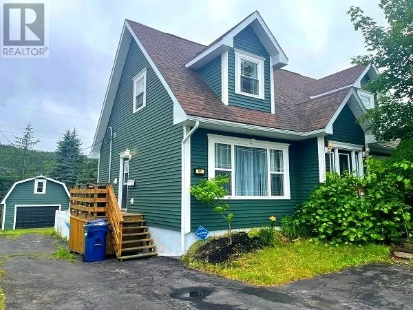
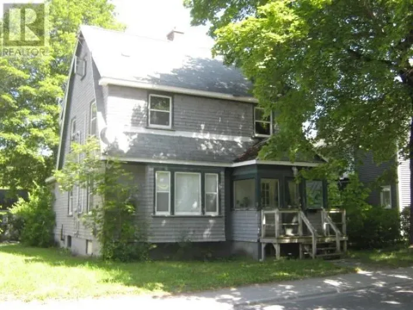
If you're looking for a spacious family home in an ideal neighbourhood, welcome to 41 Park Dr. Very well maintained and offering plenty of space inside and out. This lovely Cape Cod features three large bedrooms and a full bath upstairs. The main level welcomes you with marble flooring in the porch and hallway. It has a great kitchen for cooking all your favorite family meals, a formal dining room, spacious living room with propane fireplace, a cozy family room and a combo laundry and half bath. The basement offers up even more space to enjoy in the large rec room, plus a fourth bedroom, second four piece bath and utility room. There's a double paved driveway with access the backyard and an 18 X 24 shed with garage door. There's a patio off the back, and the yard also includes a swimming pool set half in the ground and half above ground. Set in a quiet cul-du-sac, this lovely home is just waiting for a new owner. Subject to a Seller's Direction: No offers accepted until 1:00 p.m. Saturday, August 8, 2026 to be left open until 6 pm same day. (id:27476)

Property Highlights

MLS® Number
1301410
Type
Single Family
Ownership Type
Freehold
Land Size
55 X 101|4,051 - 7,250 sqft

Building

Building Type
House
Storeys
1.00
Square Footage
3451 sqft
Bathrooms Total
3
Bedrooms Above Ground
3
Bedrooms Total
4
Amenities
Highway, Recreation, Shopping
Exterior Finish
Vinyl siding
Fireplace Present
Yes
Basement Type
Basement Features
Building Heating Type
Heating Fuel
Electric
Building Cooling Type
Air exchanger

Utilities

Water
Municipal water
Utility Sewer
Municipal sewage system

Room Layout

Bath (# pieces 1-6)
Second level
4pc
Bedroom
Second level
14.3 X 15.2
Bedroom
Second level
11 X 16
Bedroom
Second level
13.8 X 23.8
Bath (# pieces 1-6)
Basement
4pc
Bedroom
Basement
9.1 X 9.3
Recreation room
Basement
13.8 X 33.8
Bath (# pieces 1-6)
Main level
2pc
Family room
Main level
10.3 X 11.5
Living room/Fireplace
Main level
13.4 X 17.2
Dining room
Main level
11.6 X 9.6
Kitchen
Main level
9.6 X 16.9

Location

Learn more about this property
Listing provided by:
RE/MAX Realty Professionals Ltd. - Corner Brook
MLS® number:
1301410
Agent:
Sandra Elms
*Indicates required field
Name is required
Email is required
Please enter a valid phone number (e.g., 416-111-1111).