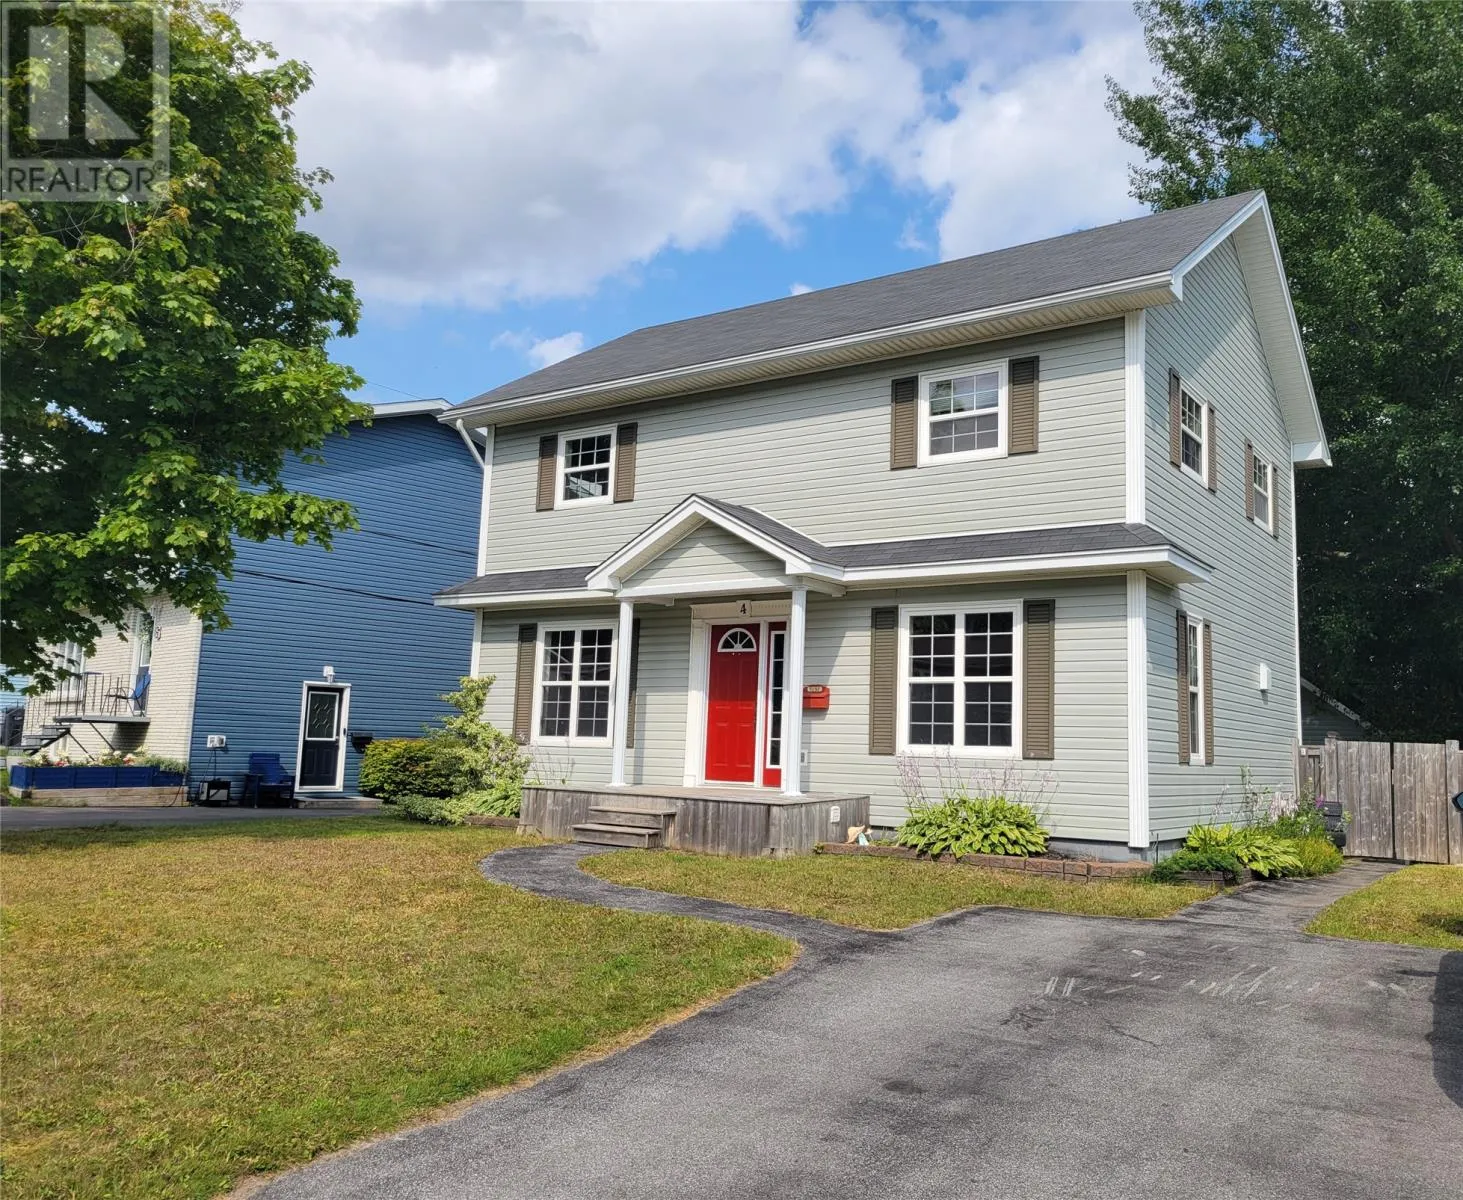
4 Wilson Drive, Corner Brook, Newfoundland & Labrador A2H 6W4

Listed for:
$399,000
3 beds
4 baths
Listed 13 days ago
House for rent: 4 Wilson Drive, Corner Brook, Newfoundland & Labrador A2H 6W4

View all 29 photos

About

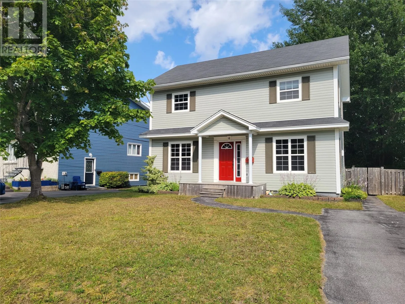
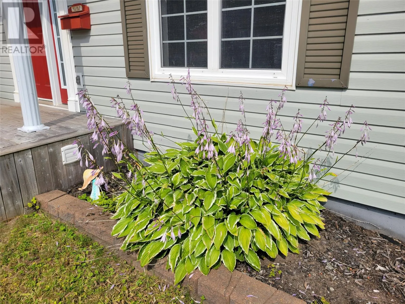
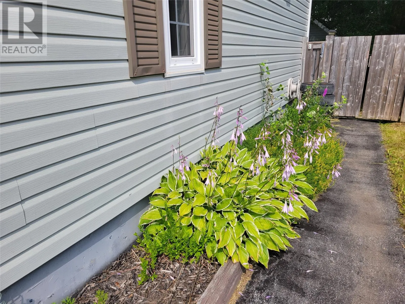
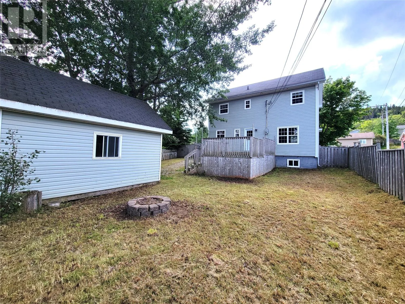
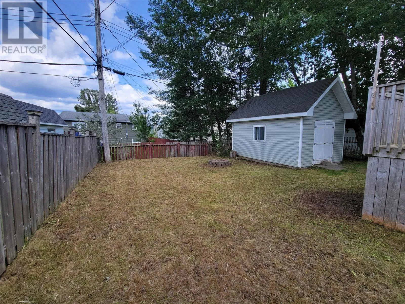
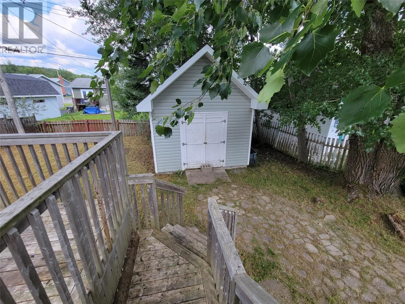
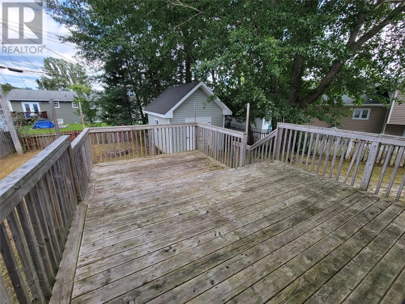
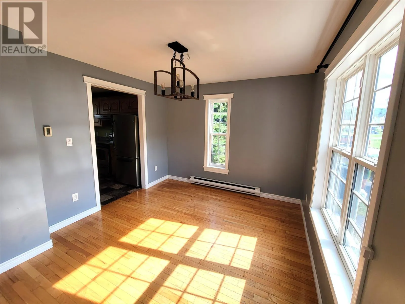
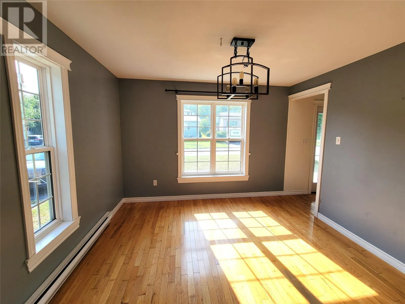
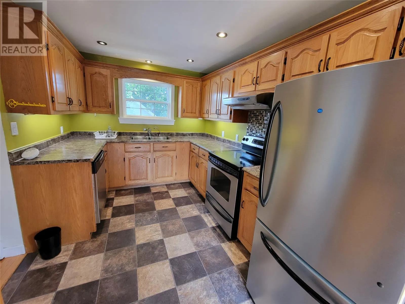
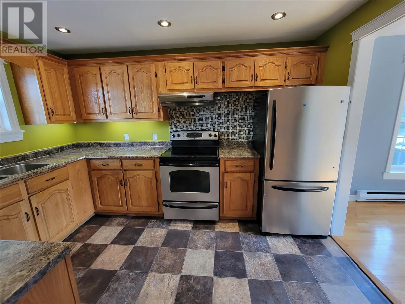
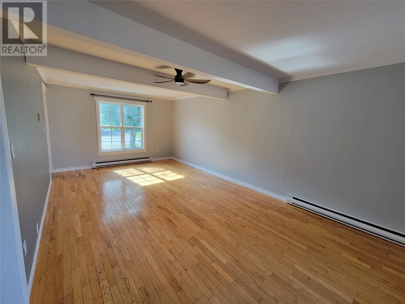
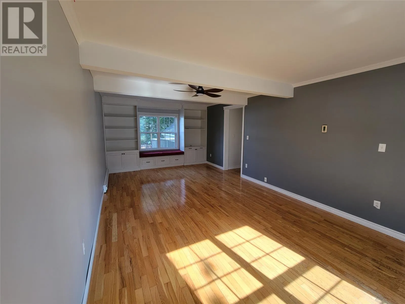
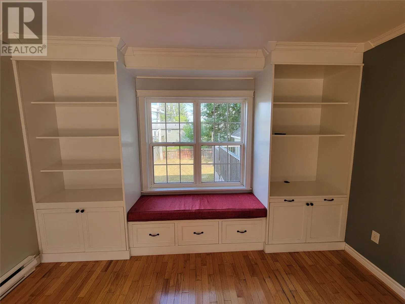
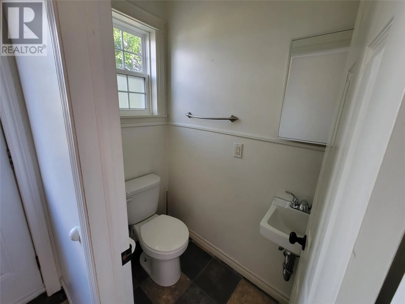
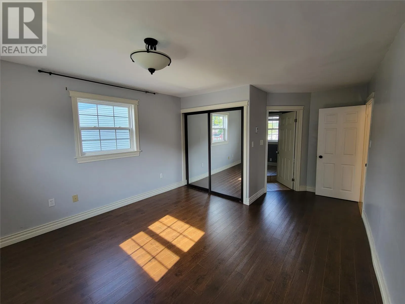
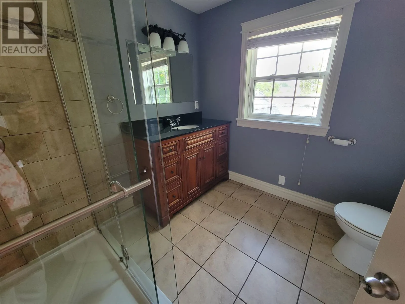
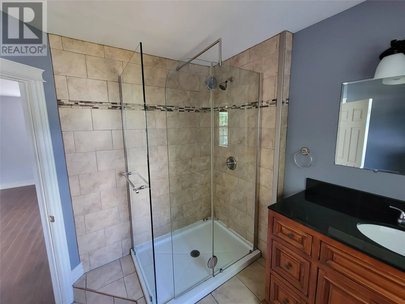
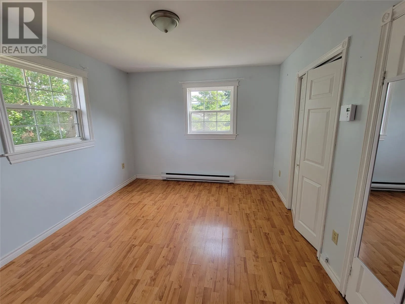
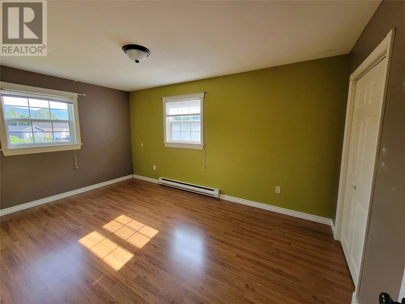
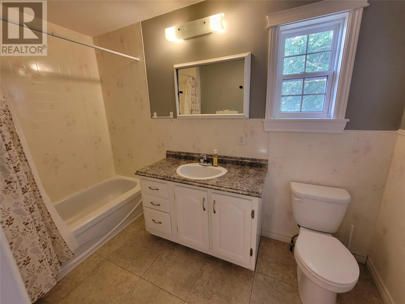
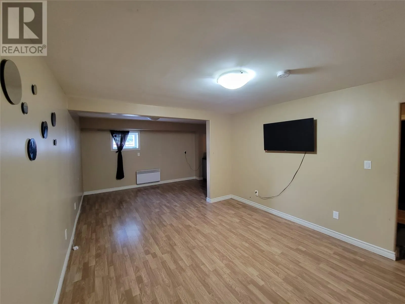
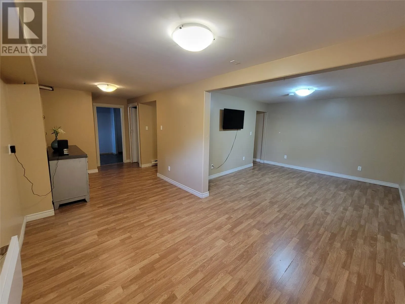
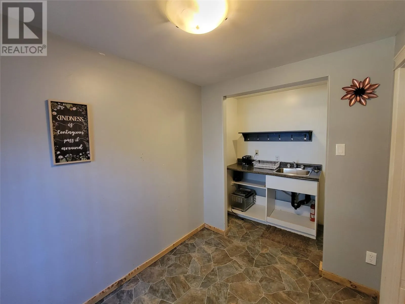
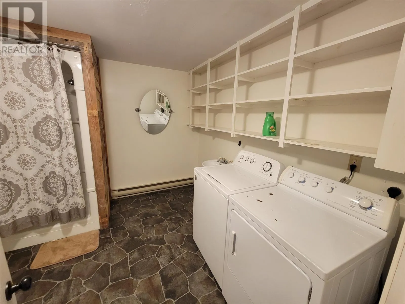
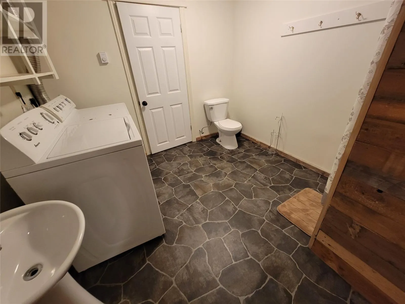
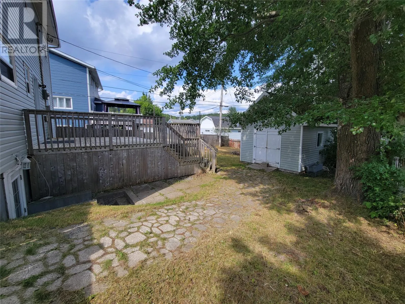
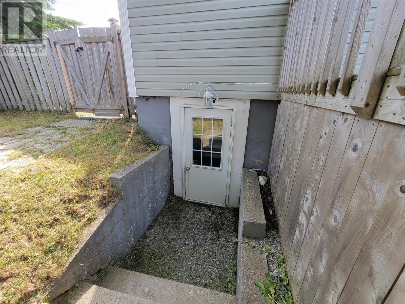
Classic Two Storey home in highly desirable location just 5 minutes from the new hospital. This 3 bedroom, 3 full and 1 half bathroom home offers everything your family could wish for. The main level has a full length front to back living room with built in shelving and window seat, a spacious kitchen and separate designated dining room plus a half bathroom conveniently located by the rear exit to the deck/garden. The upper level has 3 generous bedrooms with the master benefitting from an ensuite with fully tiled shower. A second, family bathroom completes this level. In the lower level there is a very large rec room, a laundry room with full 3 piece bathroom and a mudroom featuring a kitchenette area. Having its own private entrance, this lower level would easily lend itself to an in-law suite for use by an older family member or a grown up child looking for a certain amount of independence. Outside, there's kerb appeal in abundance starting with the double paved driveway, the well-stocked flower beds and the fully enclosed rear yard with a great for entertaining 2 level deck, fire pit area and 16 x 12 storage shed with double doors for wide loads. Don't think twice about coming to view this home. (id:27476)

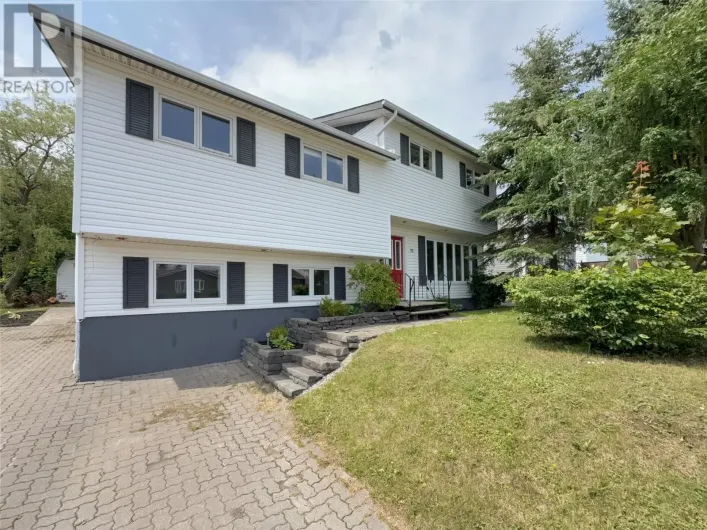
Property Highlights

MLS® Number
1301572
Type
Single Family
Ownership Type
Freehold
Land Size
58 x 103|4,051 - 7,250 sqft

Building

Building Type
House
Storeys
2.00
Square Footage
2304 sqft
Bathrooms Total
4
Bedrooms Above Ground
3
Bedrooms Total
3
Exterior Finish
Vinyl siding
Fireplace Present
No
Basement Type
Basement Features
Building Heating Type
Baseboard heaters
Heating Fuel
Electric
Building Cooling Type

Utilities

Water
Municipal water
Utility Sewer
Municipal sewage system

Room Layout

Ensuite
Second level
3 Pce
Primary Bedroom
Second level
12.1 x 17.
Bath (# pieces 1-6)
Second level
Full
Bedroom
Second level
11.4 x 10.4
Bedroom
Second level
15.3 x 9.9
Bath (# pieces 1-6)
Basement
3 pce
Mud room
Basement
8.4 x 6.10
Laundry room
Basement
10.2 x 9
Recreation room
Basement
20 x 8.4
Office
Basement
12.10 x 11.4
Bath (# pieces 1-6)
Main level
Half
Porch
Main level
5.8 x 5.9
Kitchen
Main level
12.6 x 9.6
Dining room
Main level
10.4 x 11.3
Living room
Main level
23 x 12

Location

Learn more about this property
Listing provided by:
RE/MAX Realty Professionals Ltd. - Corner Brook
MLS® number:
1301572
Agent:
Clare Dugdill
*Indicates required field
Name is required
Email is required
Please enter a valid phone number (e.g., 416-111-1111).