8 Parkway Heights, Corner Brook, Newfoundland & Labrador A2H 7E6

Listed for:
$599,000
4 beds
3 baths
Listed 29 days ago
House for rent: 8 Parkway Heights, Corner Brook, Newfoundland & Labrador A2H 7E6

View all 34 photos

About

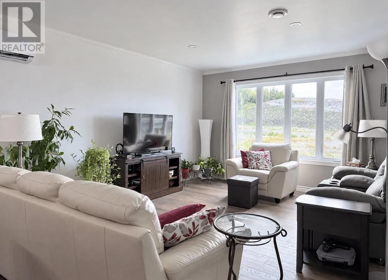
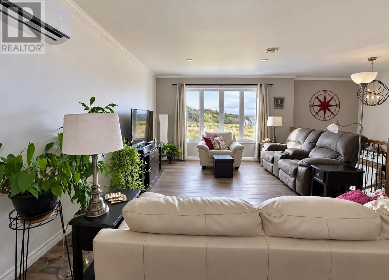
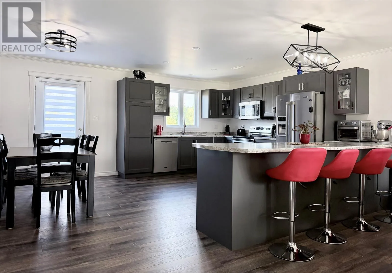
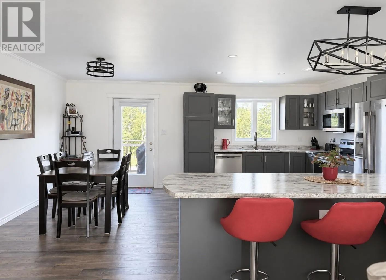
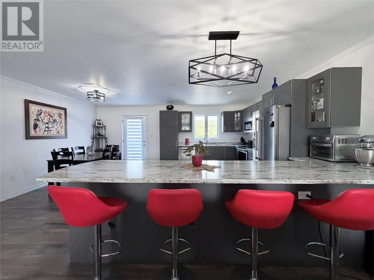
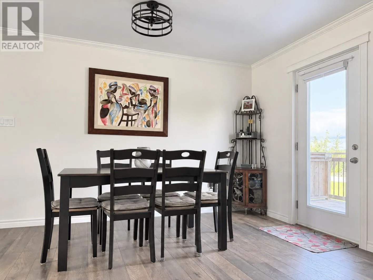
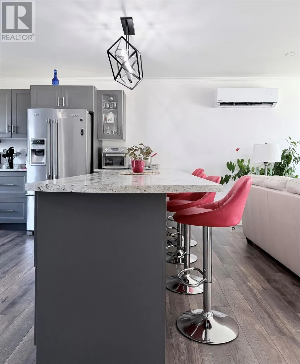
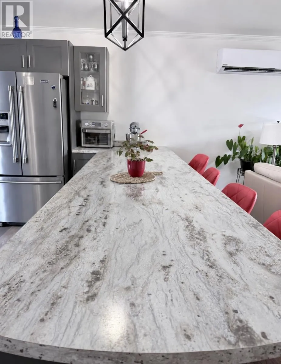
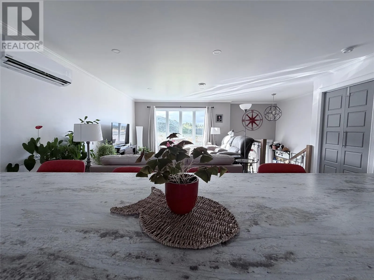
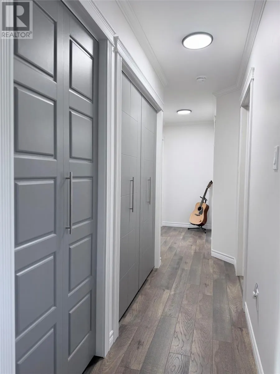
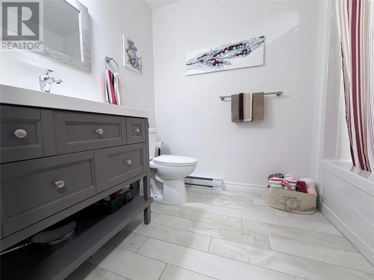
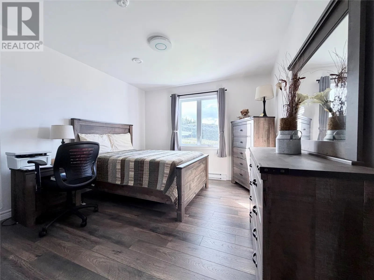
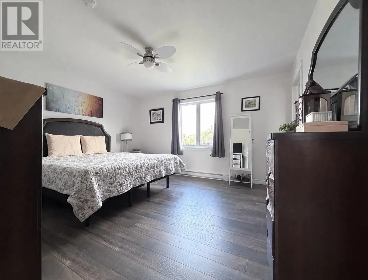
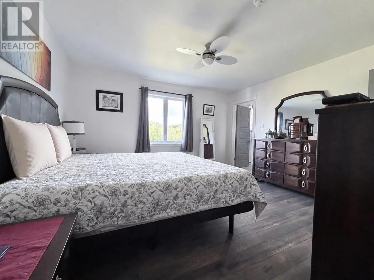
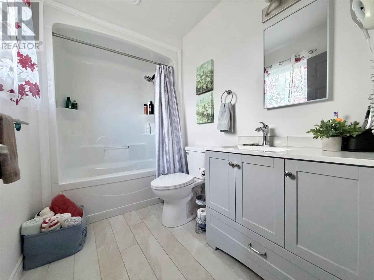
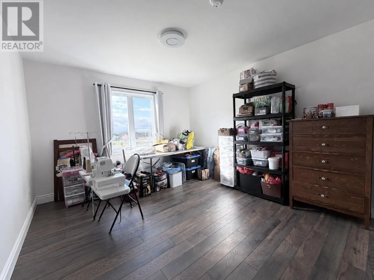
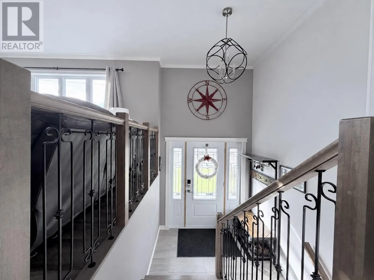
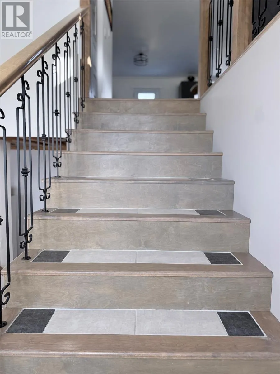
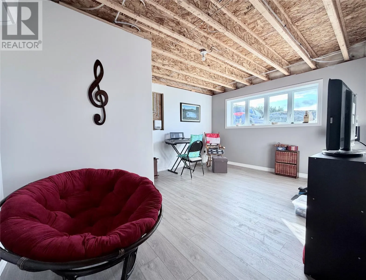
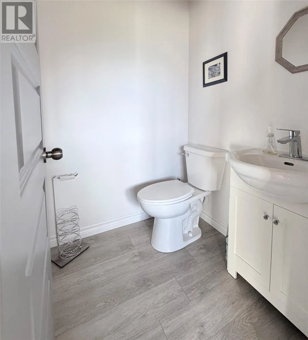
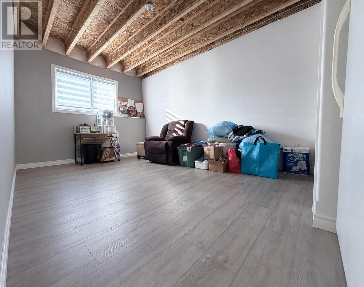
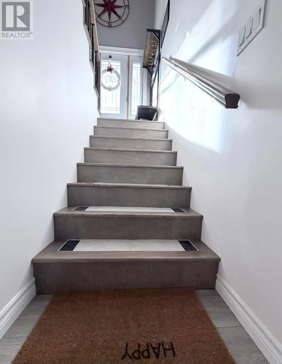
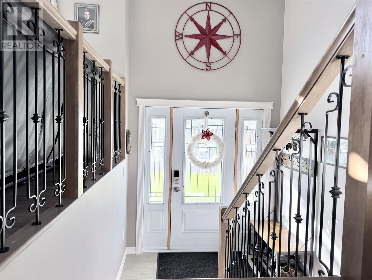
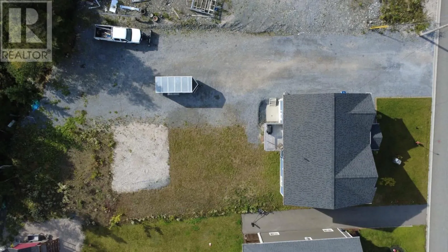
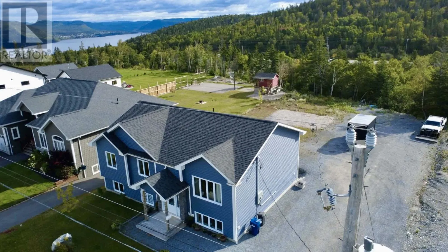
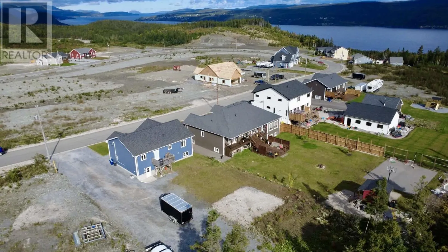
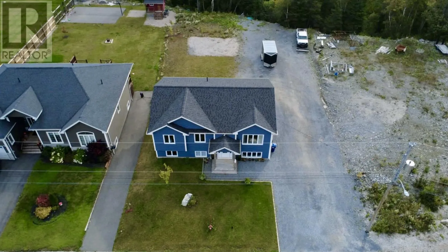
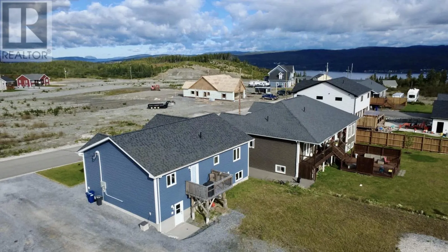
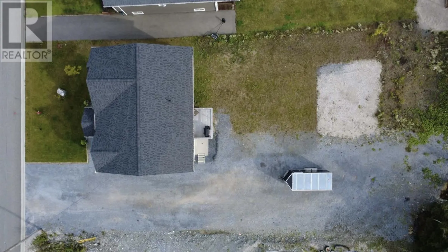
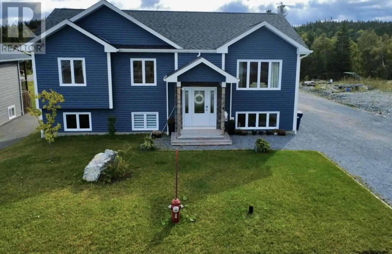
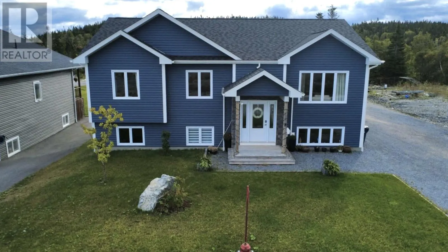
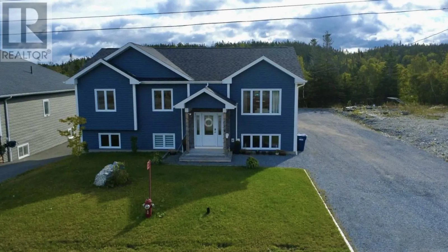
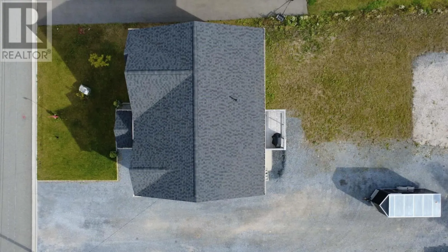
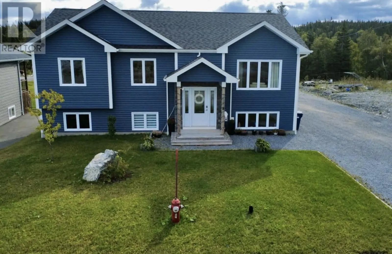
Welcome to 8 Parkway Heights, located in Corner Brook’s growing Parkway Heights subdivision and close to the new Western Memorial Regional Hospital. The bright, open-concept main living area brings the kitchen and living room together. The spacious kitchen features a peninsula and plenty of cupboard space, while custom hardwood stairs with ceramic inlay add a beautiful finishing touch. The home offers four finished bedrooms and two and a half bathrooms. On the lower level, you’ll find a bedroom, family room and half bath, with the drop ceiling to be completed before closing. A separate section of the basement has been designed for a potential two-bedroom apartment and has its own electrical panel, ready for you to finish to your taste. Three heat pumps serve the home: one on the main level, one in the finished lower level and one in the unfinished apartment section. Outside, the covered entrance adds to the home's curb appeal. The half-acre lot offers plenty of room for multiple vehicles and space for a future garage. For those who love the outdoors, you can head out on your snowmobile or ATV right from the property. (id:27476)

Property Highlights

MLS® Number
1303539
Type
Single Family
Ownership Type
Freehold
Land Size
80X256X93X246|.5 - 9.99 acres

Building

Building Type
House
Storeys
1.00
Square Footage
3004 sqft
Bathrooms Total
3
Bedrooms Above Ground
3
Bedrooms Total
4
Exterior Finish
Stone, Vinyl siding
Fireplace Present
No
Basement Type
Basement Features
Building Heating Type
Baseboard heaters, Mini-Split
Heating Fuel
Electric
Building Cooling Type
Air exchanger

Utilities

Water
Municipal water
Utility Sewer
Municipal sewage system

Room Layout

Other
Lower level
15.8 x 42.8
Other
Lower level
16 x 11
Bath (# pieces 1-6)
Lower level
2 PCE
Family room
Lower level
12.3 x 11.2
Bedroom
Lower level
10.5 x 17.7
Ensuite
Main level
Full
Bath (# pieces 1-6)
Main level
Full
Primary Bedroom
Main level
12.9 x 13.9
Bedroom
Main level
14 x 10.9
Bedroom
Main level
10.9 x 153
Living room
Main level
16.8 x 17.5
Eat in kitchen
Main level
19 x 15

Location

Learn more about this property
Listing provided by:
Keller Williams Platinum Realty
MLS® number:
1303539
Agent:
Lisa Thornhill
*Indicates required field
Name is required
Email is required
Please enter a valid phone number (e.g., 416-111-1111).