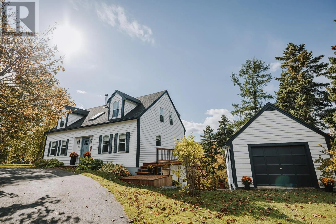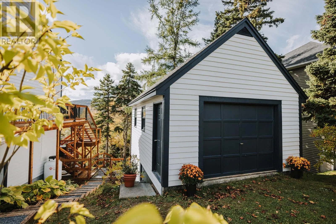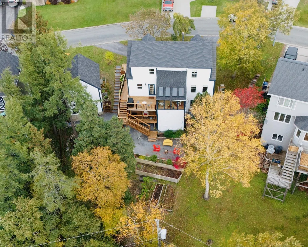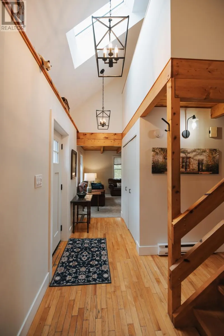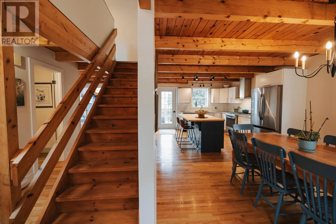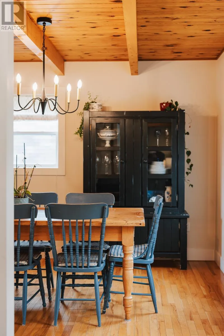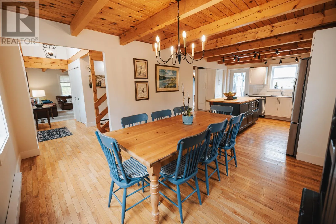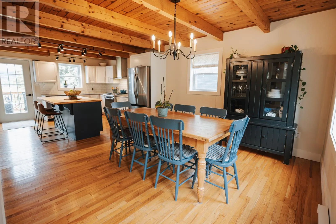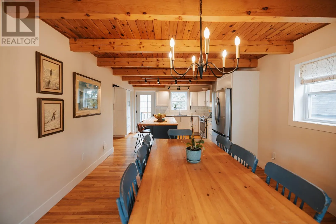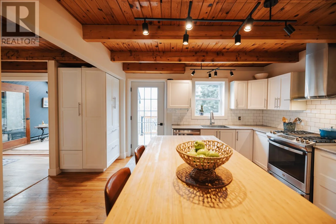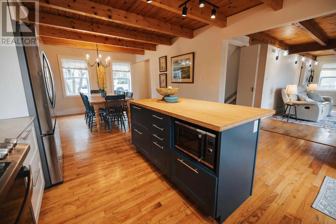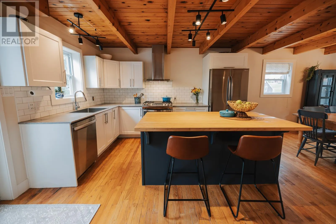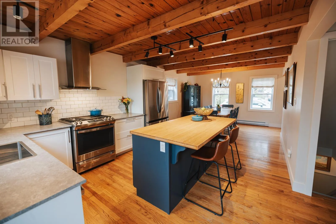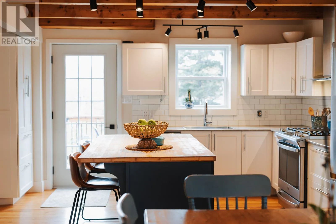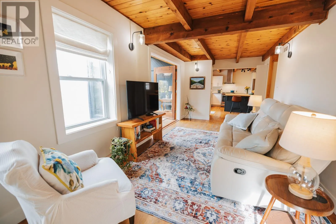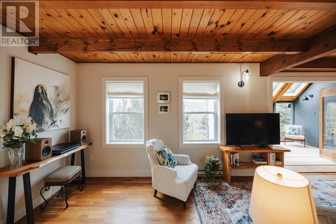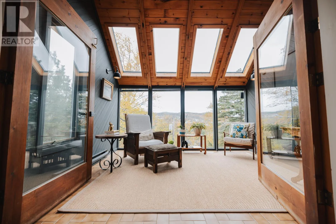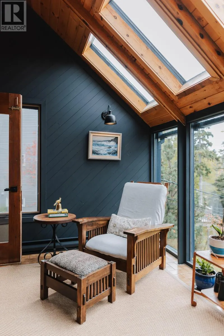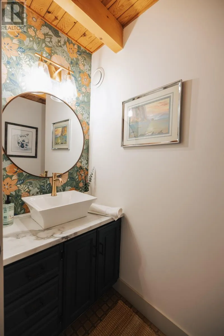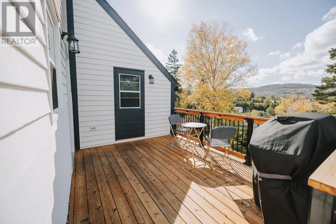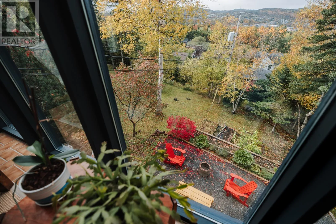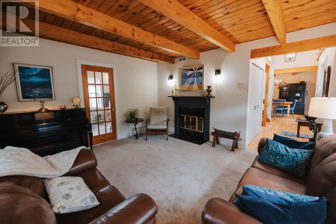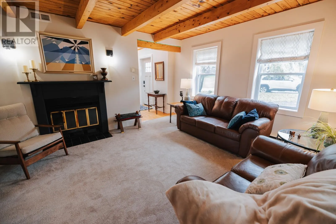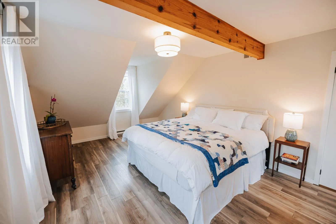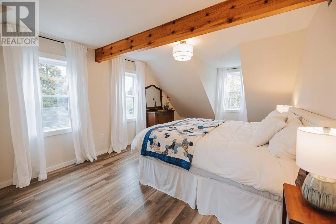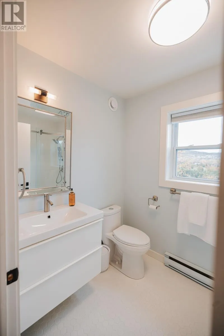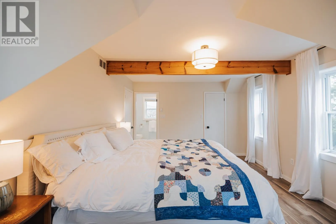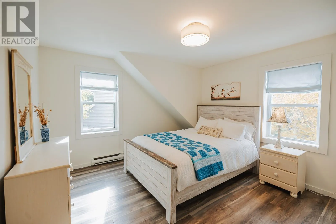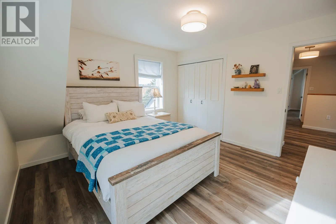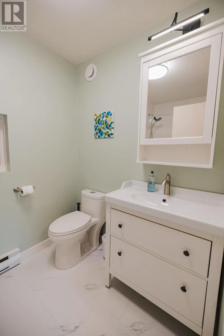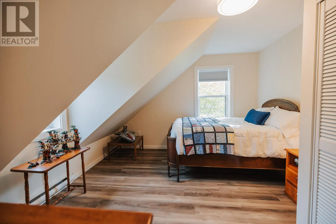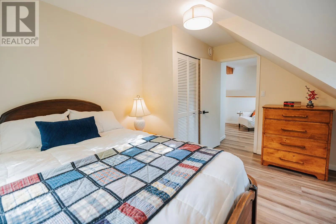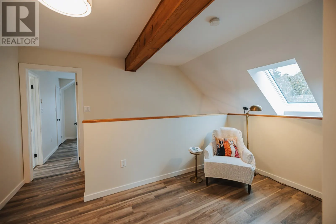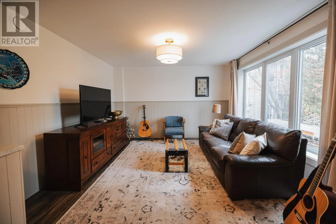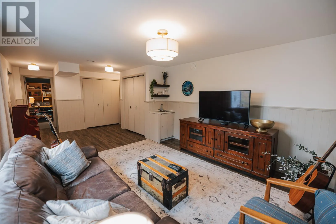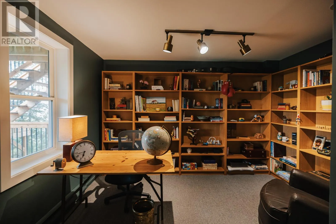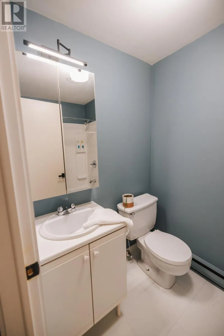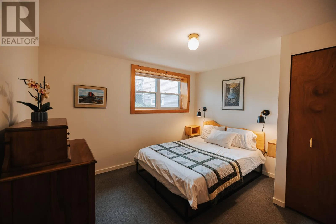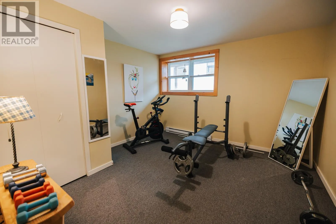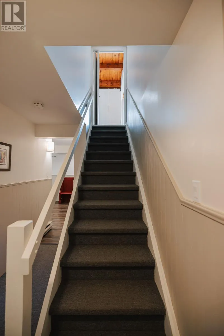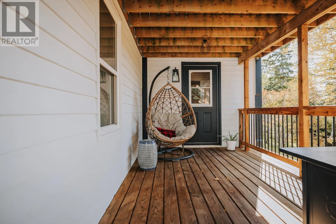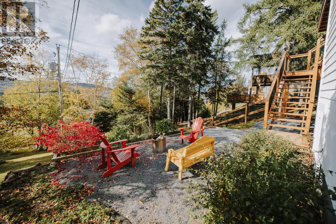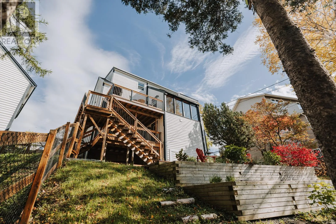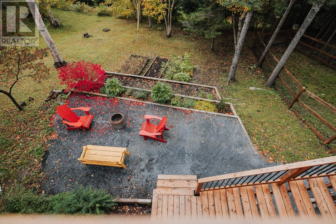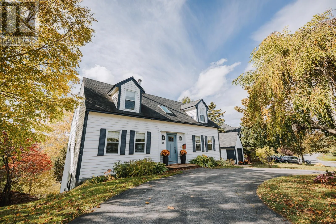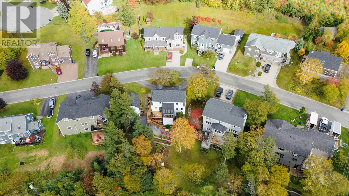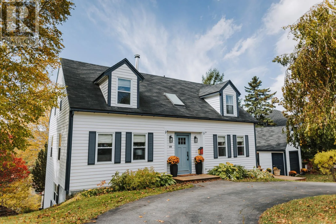
18 Hamilton Place, nestled in one of Corner Brook’s most beautiful and well-established family neighbourhoods, this extensively renovated Cape Cod-style home offers five bedrooms, three-and-a-half bathrooms, and stunning views overlooking the city and Bay of Islands. Thoroughly renovated throughout, this home combines timeless character with modern finishes. Pride of ownership is evident in the attention to detail, from the hardwood flooring and exposed wood beams to the vaulted ceilings and thoughtfully updated accents. The newly remodelled kitchen features modern cabinetry, stainless steel appliances, a propane range, and a large eat-in island adjoining the dining area. Multiple main floor living spaces offer flexibility for family life and entertaining, while a stylish main-floor powder room adds convenience. A standout feature is the sunroom with vaulted wood ceilings, skylights, and expansive windows overlooking the surrounding scenery. The lower level features a comfortable family room with access to a walkout patio, adding another inviting space to relax or entertain. With five bedrooms, three-and-a-half updated bathrooms, and all-electric heating, the home offers comfort and functionality throughout. Outside, mature trees and established gardens complement the landscaped grounds. Both the upper and lower decks have been rebuilt, with cedar decking on the upper level. An outdoor fire pit area, separate fenced space for pets, and private backyard make the most of outdoor living. A paved circular driveway and detached two-storey garage add further storage and workshop appeal. With extensive upgrades, distinctive craftsmanship, beautiful views, and a desirable location, this is a wonderful opportunity to own a thoughtfully renovated home in a charming and sought after Corner Brook neighbourhood. (id:27476)