26 Batstones Road, Corner Brook, Newfoundland & Labrador A2H 2A5

Listed for:
$369,000
3 beds
3 baths
Listed 8 days ago
House for rent: 26 Batstones Road, Corner Brook, Newfoundland & Labrador A2H 2A5

View all 18 photos

About

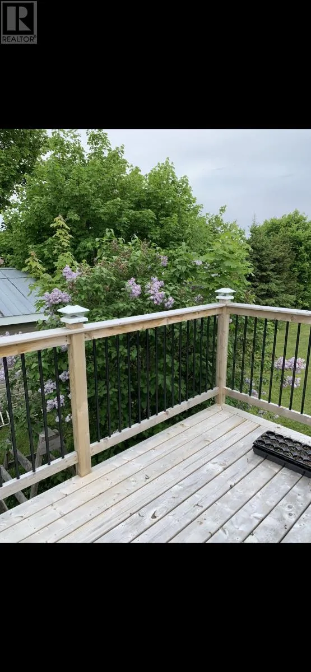
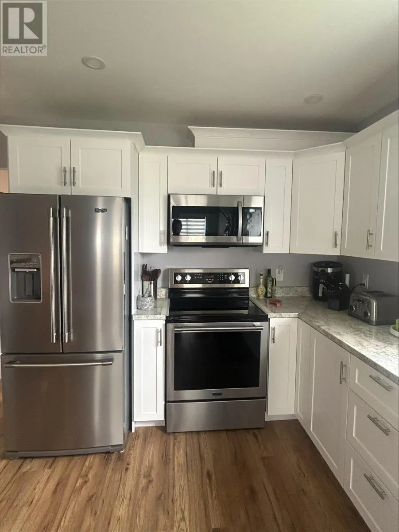
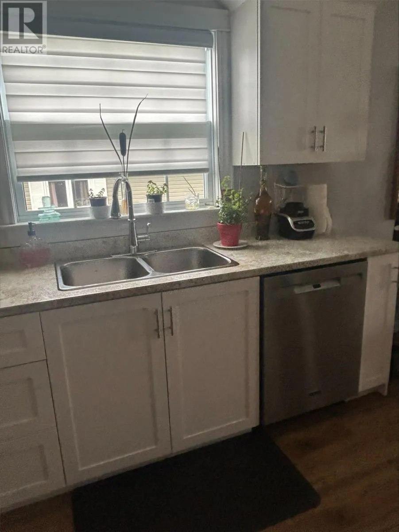
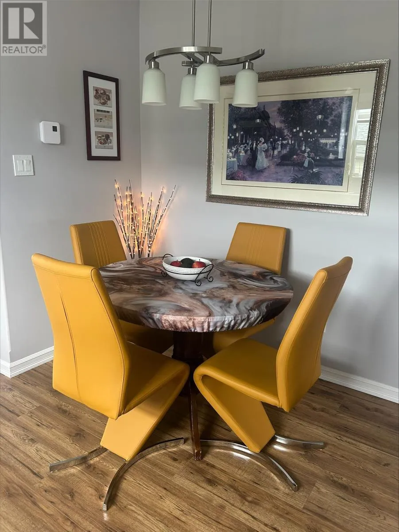
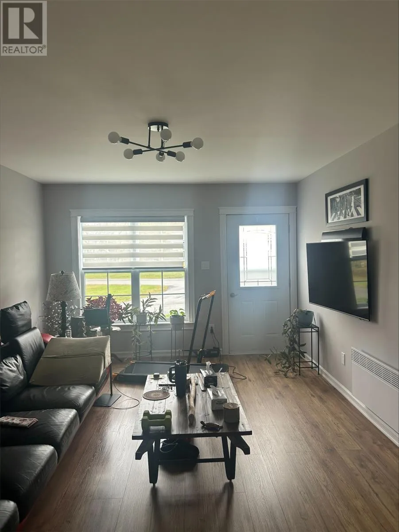
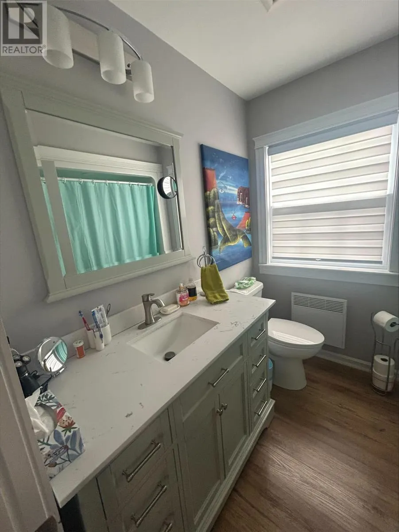
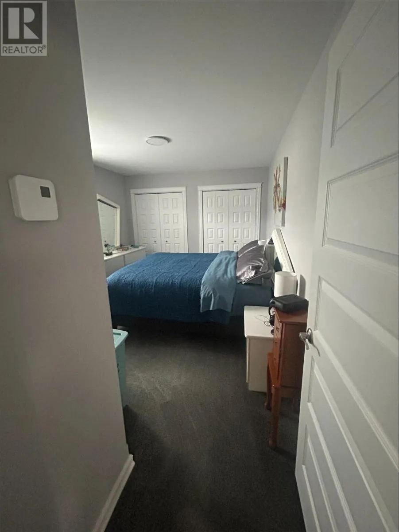
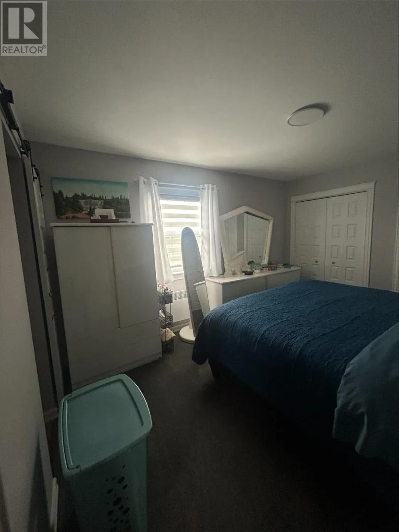
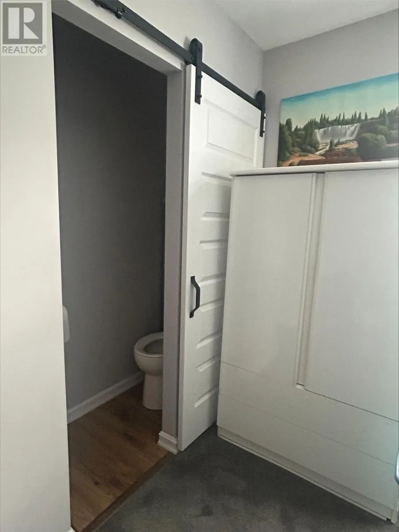
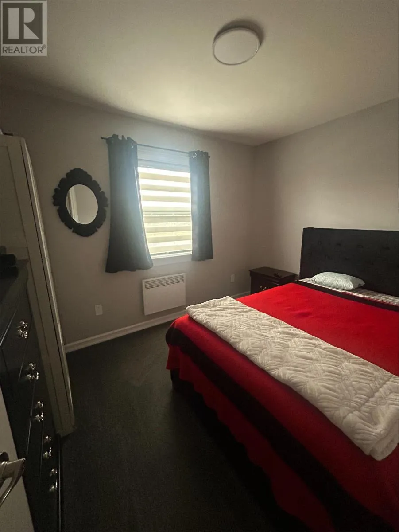
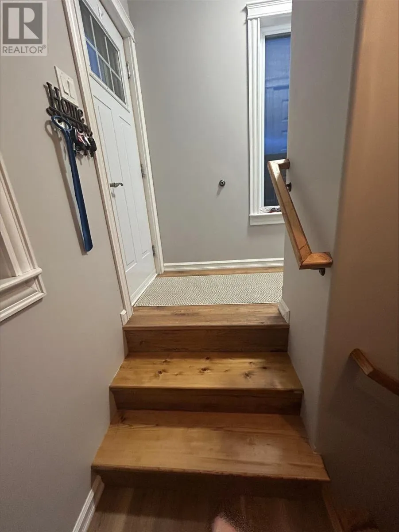
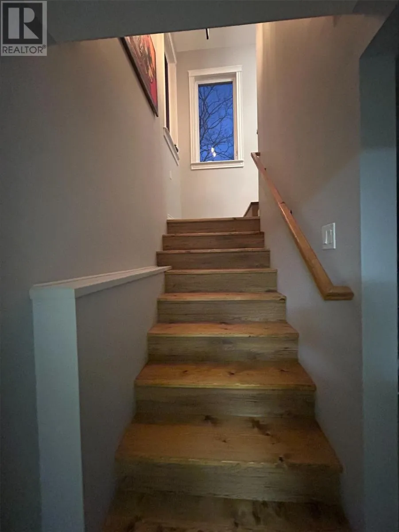
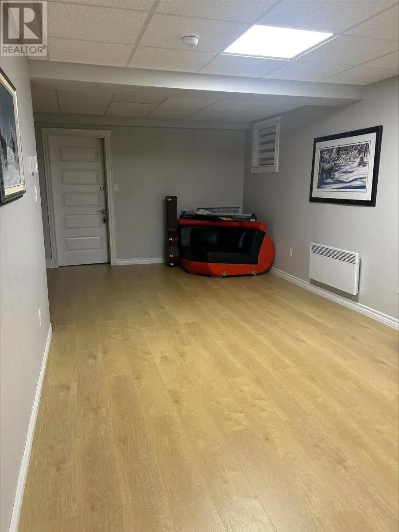
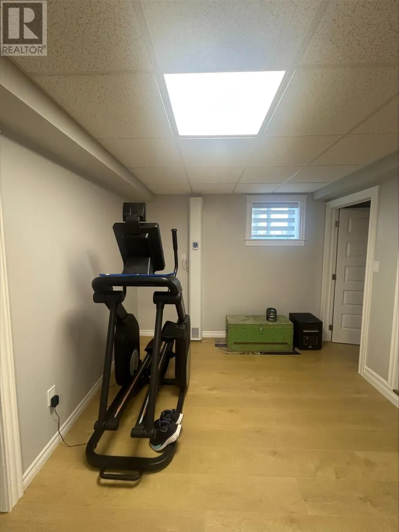
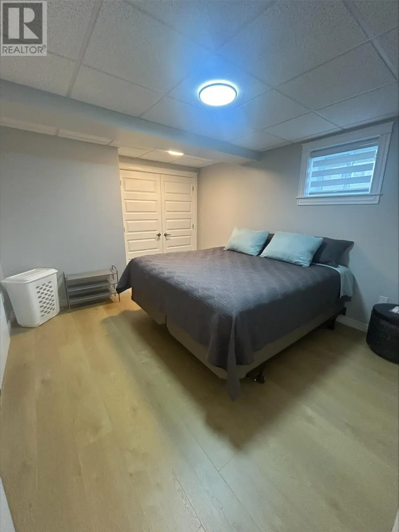
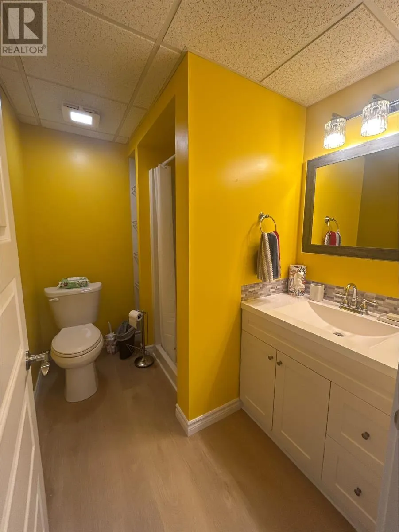
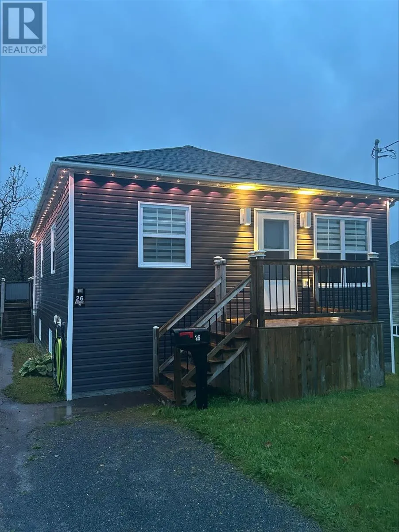
Welcome to this beautifully renovated home on Batstones Road in Corner Brook! Offering a comfortable and functional layout, this inviting property features three bedrooms, with two upstairs and one downstairs, along with 2 full bathrooms and a convenient half bath located off the primary bedroom suite. With its recent renovations and move in ready appeal, this home is an excellent opportunity for a first-time home buyer, small family, or anyone looking to downsize, it can also appeal to people with mobility issues as it is almost all main floor living. The renovated basement enables you to enjoy the comfort of a refreshed additional living space with room to accommodate family, guests, or even a home office. Whether you are looking for your first home or a fresh start in a welcoming neighborhood, conveniently located close to shopping and amenities, this property is ready for its next owner to move in and make it their own. Please Note There is a Seller's Direction in Place- Offers to be presented not before Oct 19th at 6pm! (id:27476)

Property Highlights

MLS® Number
1304300
Type
Single Family
Ownership Type
Freehold
Land Size
589.1 Sq M|4,051 - 7,250 sqft

Building

Building Type
House
Storeys
1.00
Square Footage
1928 sqft
Bathrooms Total
3
Bedrooms Above Ground
2
Bedrooms Total
3
Amenities
Recreation, Shopping
Exterior Finish
Vinyl siding
Fireplace Present
No
Basement Type
Basement Features
Building Heating Type
Heating Fuel
Electric
Building Cooling Type

Utilities

Water
Municipal water
Utility Sewer
Municipal sewage system

Room Layout

Workshop
Basement
11x7.8
Bath (# pieces 1-6)
Basement
6x7.8
Utility room
Basement
4x8
Other
Basement
9.77x11.59
Bedroom
Basement
13.06x11.71
Living room
Basement
25.72x10.43
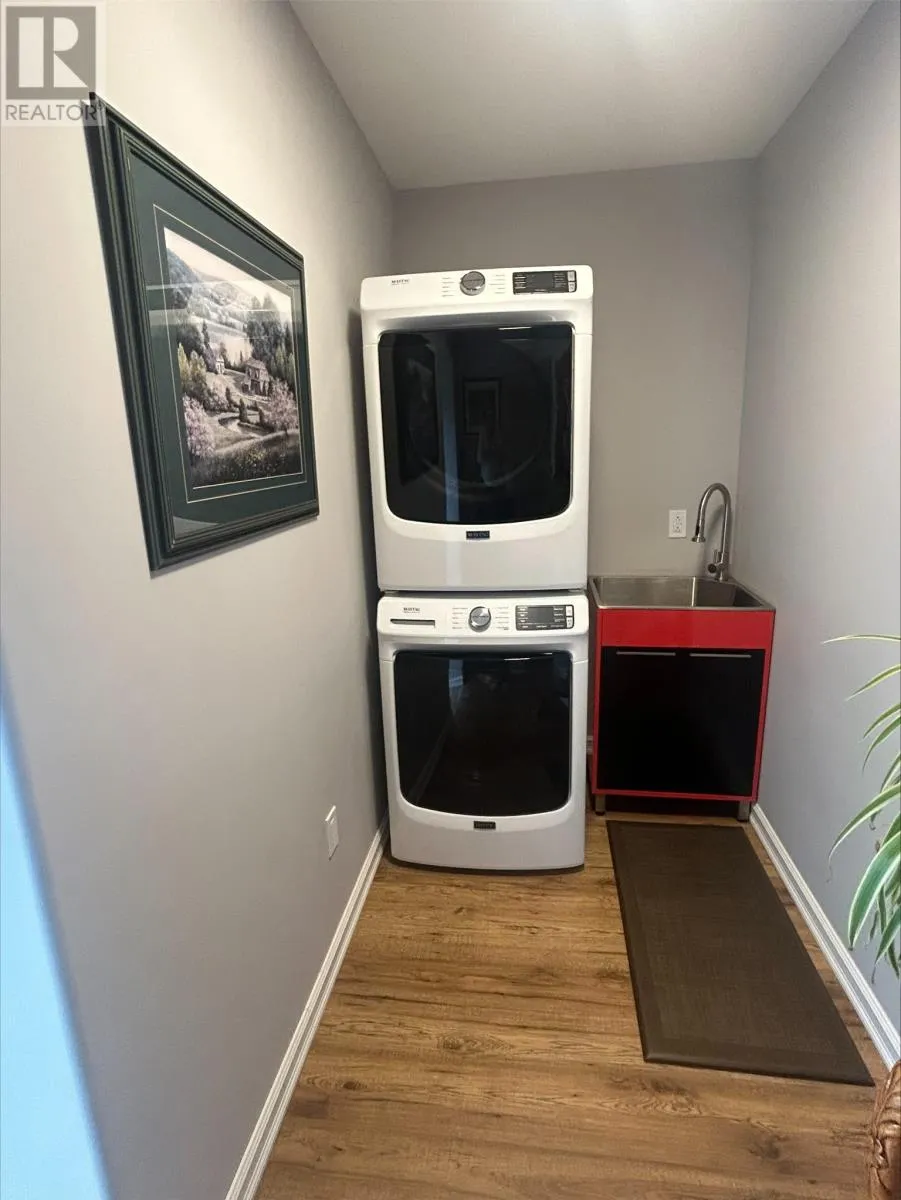
Laundry room
Main level
4.5x11.88
Mud room
Main level
10x10
Bath (# pieces 1-6)
Main level
7x7
Bedroom
Main level
11.11x8.95
Primary Bedroom
Main level
10.58x16.21
Eat in kitchen
Main level
11.93x11.84
Living room
Main level
11.84x18.38

Location

Learn more about this property
Listing provided by:
Royal LePage NL Realty Limited
MLS® number:
1304300
Agent:
Stephanie Sparkes
*Indicates required field
Name is required
Email is required
Please enter a valid phone number (e.g., 416-111-1111).