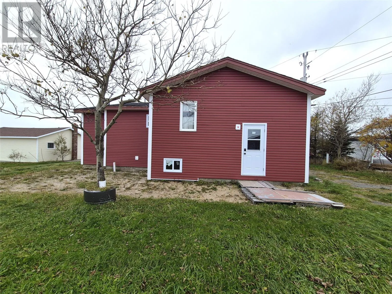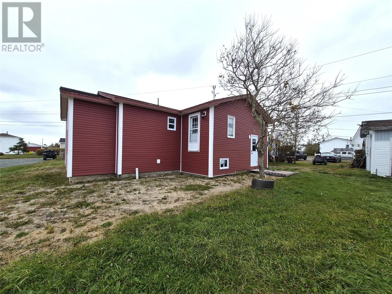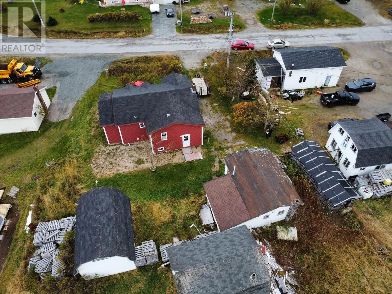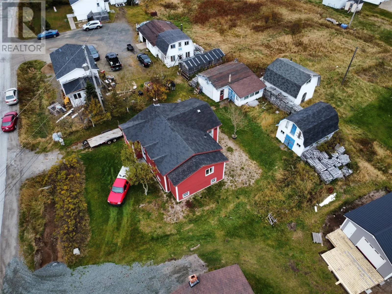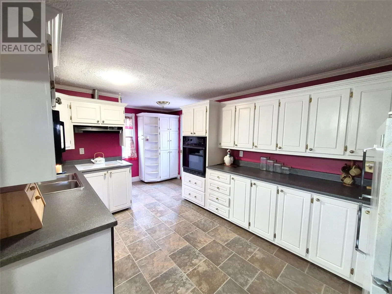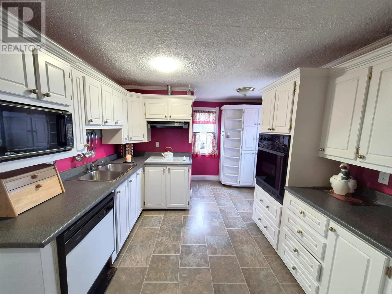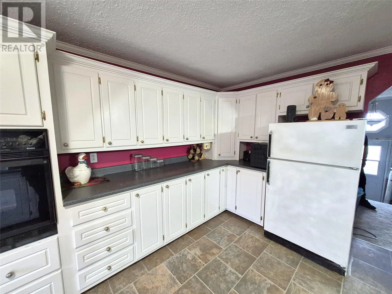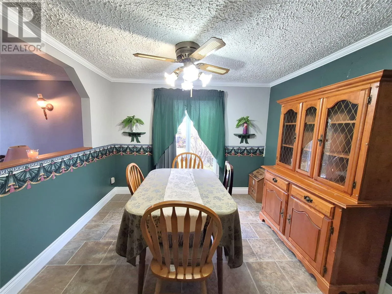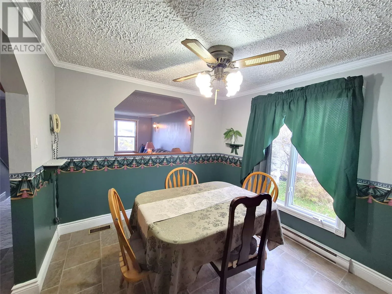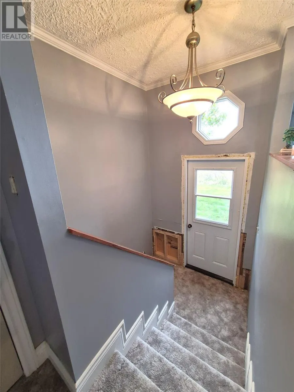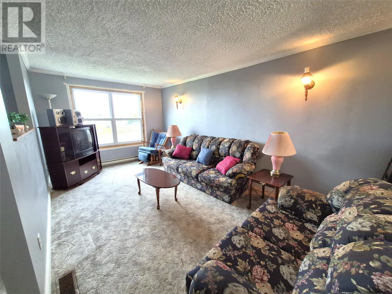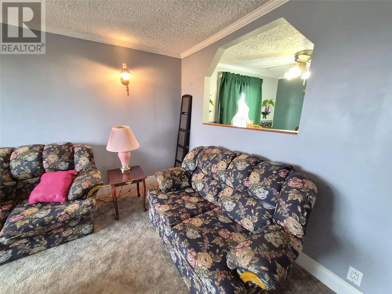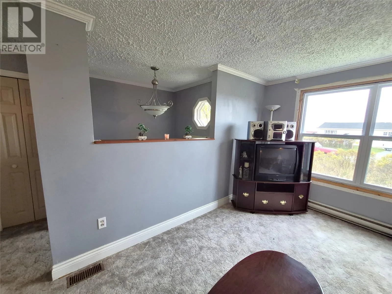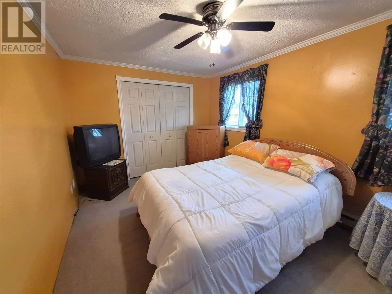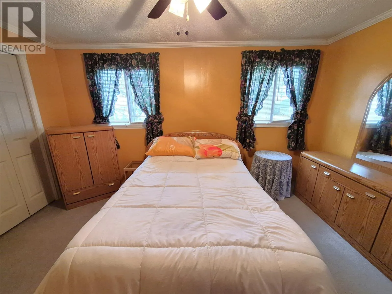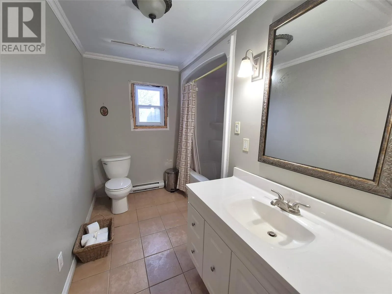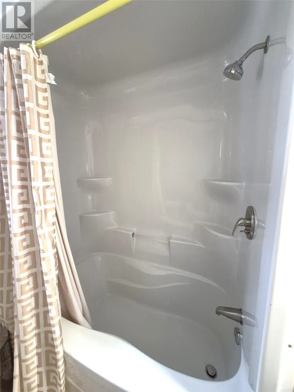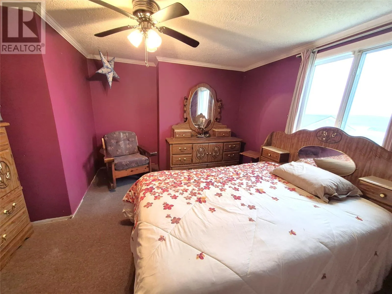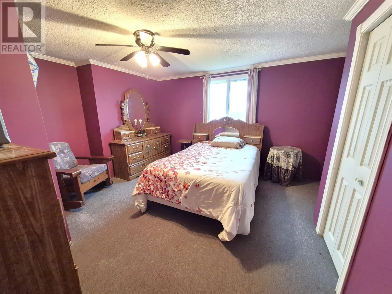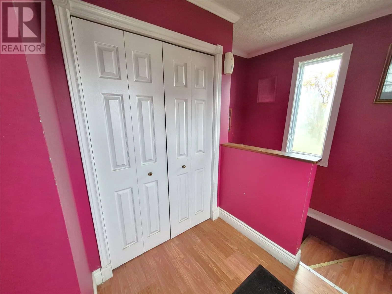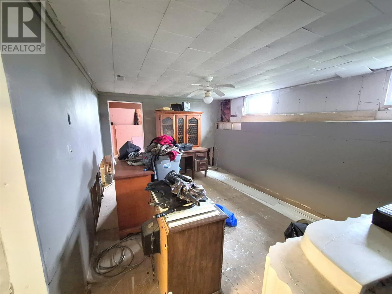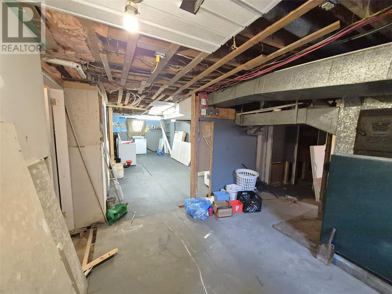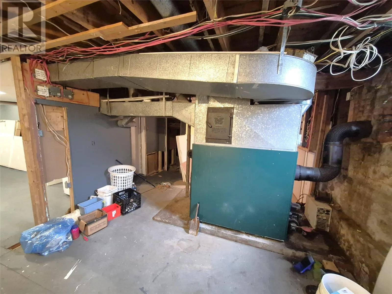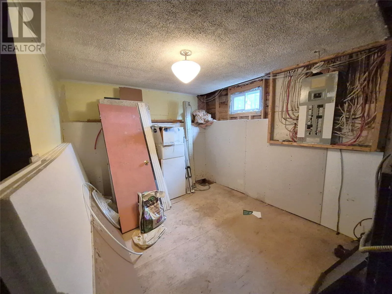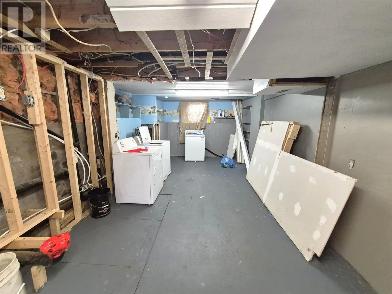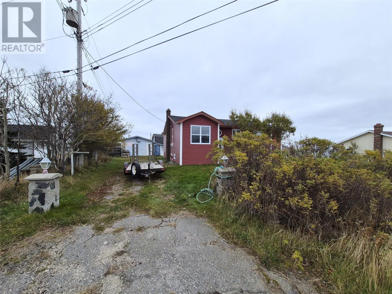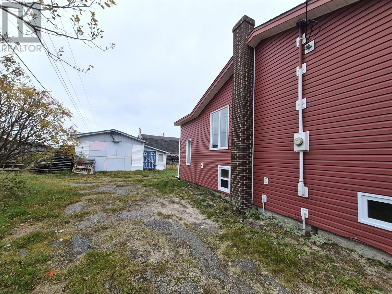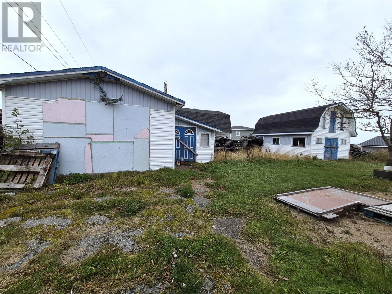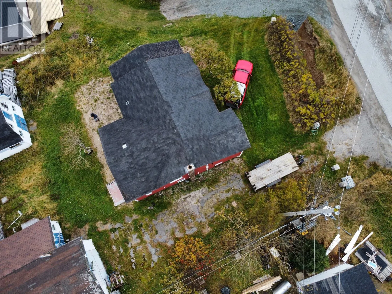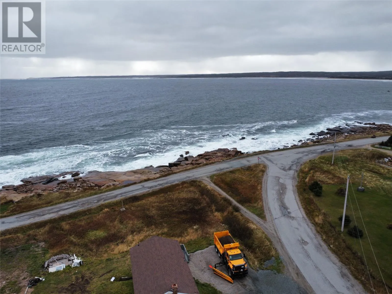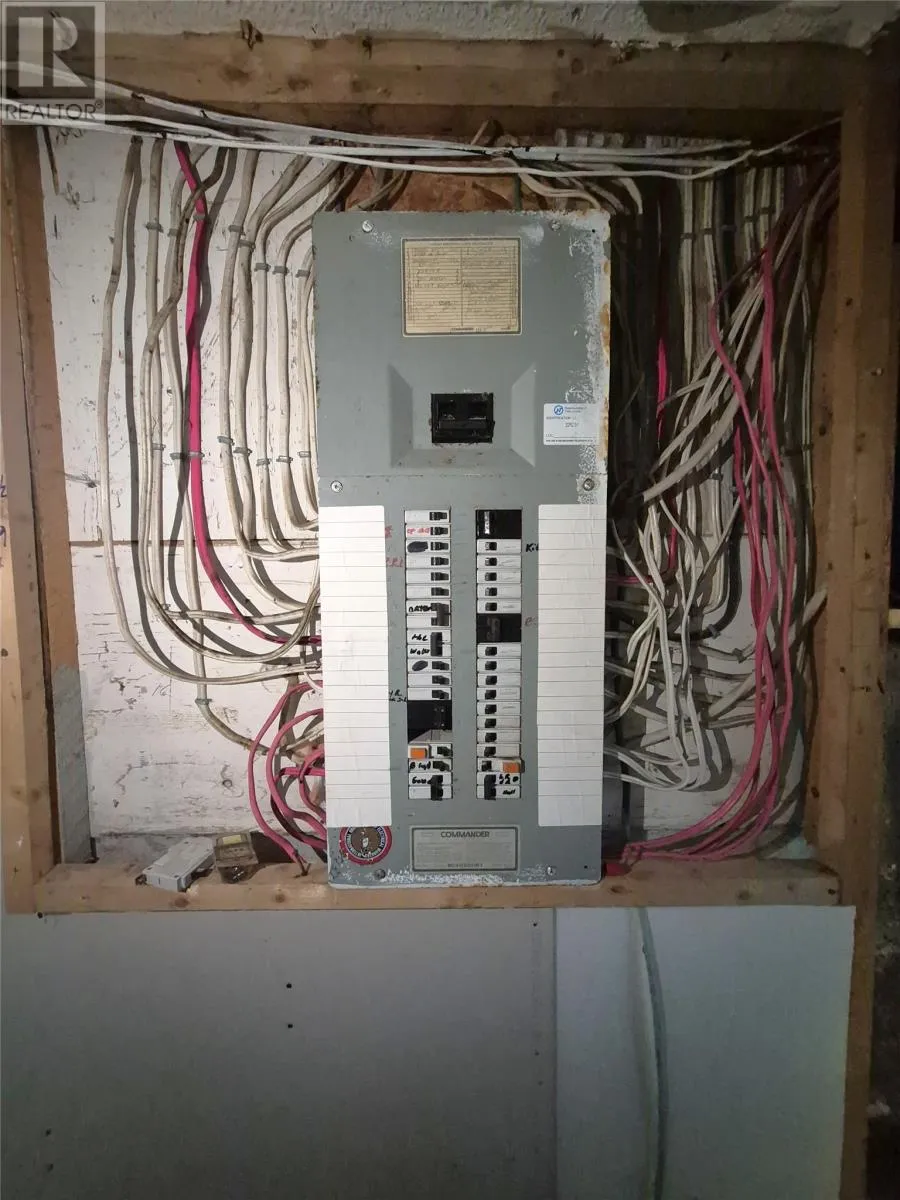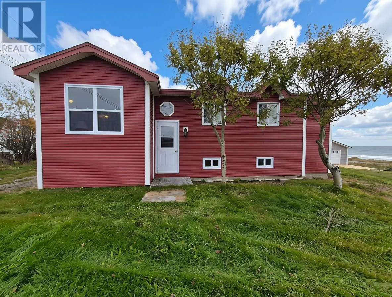
If you’ve been dreaming of a home near the ocean, this two-bedroom property offers a wonderful opportunity to enjoy coastal living with plenty of space inside and out! Featuring ocean views and located just steps from a large sandy beach, this home is perfectly positioned for those who love the outdoors, beach days, and the peaceful charm of Newfoundland’s coastline. Several updates have already been completed, including newly upgraded siding within the past year, almost all new windows, and two new exterior doors. The bathroom was also upgraded approximately 10 years ago. Both bedrooms are generously sized, with one featuring a double closet and the other offering a walk-in closet for additional storage. The home features 200-amp electrical service, electric heat, and a combination wood and oil furnace. Although the oil tank has been removed, the furnace remains operational on wood alone, providing an additional heating option. Downstairs, the undeveloped basement offers plenty of potential for future use, with some drywall already in place and concrete flooring. Outside, you’ll find two detached outbuildings, including a large shed with enough space to accommodate a vehicle and a barn currently used for firewood storage. Enjoy being just steps from Deadman's Bay Provincial Park Beach and minutes from the famous Lumsden Beach and Musgrave Harbour Beach, with local stores nearby for everyday necessities. For additional amenities and services, both Gambo and Gander are just over an hour away by car! Whether you’re searching for a year-round home, a coastal getaway, or a property with room to make it your own, this home offers a fantastic opportunity to enjoy the beauty and lifestyle of Newfoundland’s east coast! (id:27476)