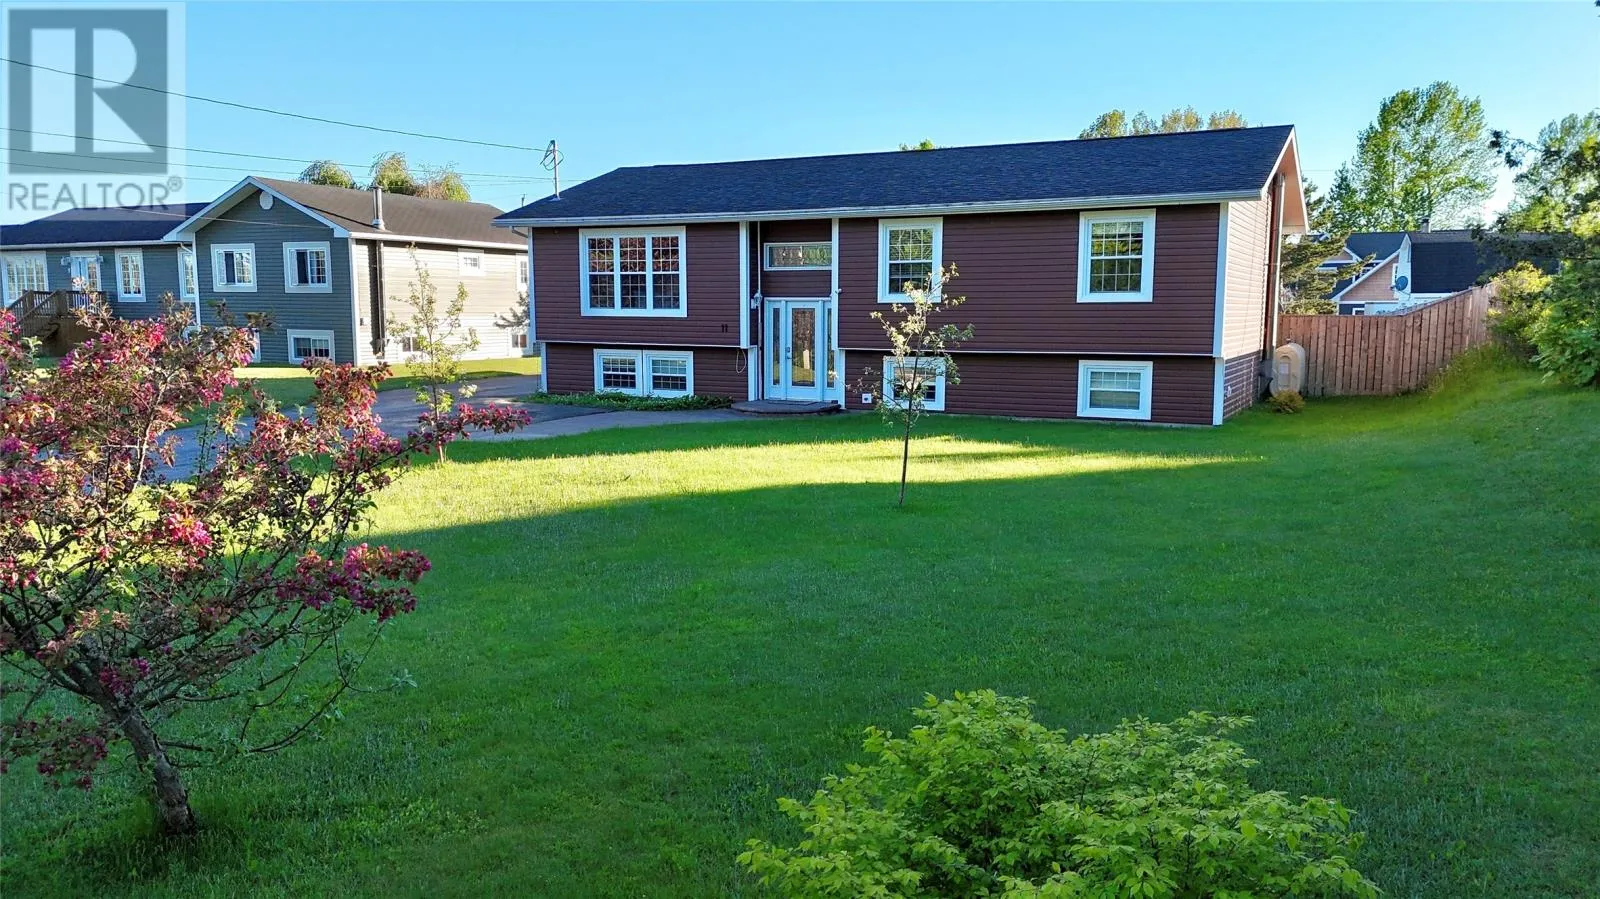
11 George Aaron Drive, Deer Lake, Newfoundland & Labrador A8A 3N1

Listed for:
$457,500
4 beds
2 baths
Listed 21 days ago
House for rent: 11 George Aaron Drive, Deer Lake, Newfoundland & Labrador A8A 3N1

View all 47 photos

About

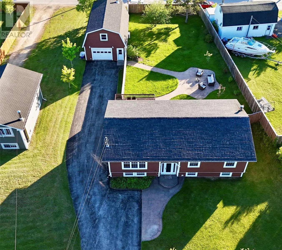
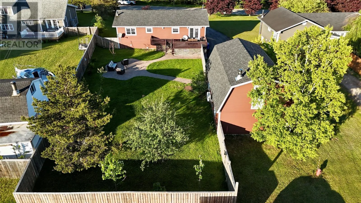
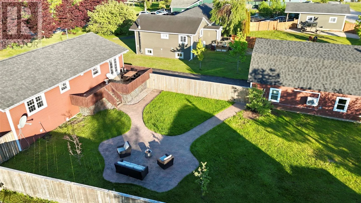
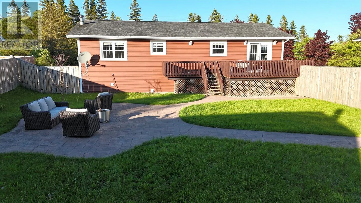
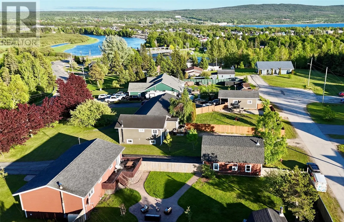
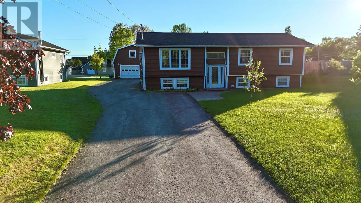
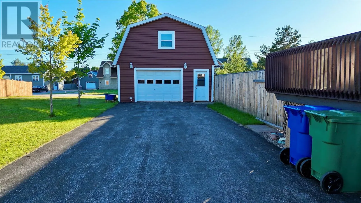
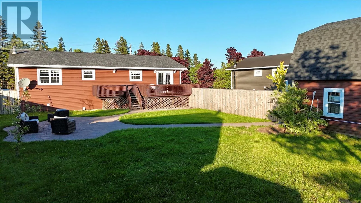
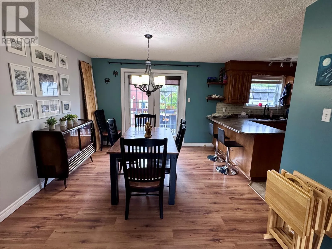
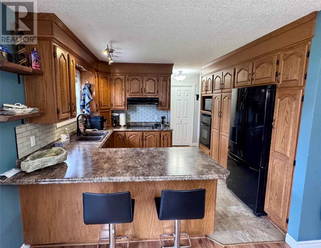
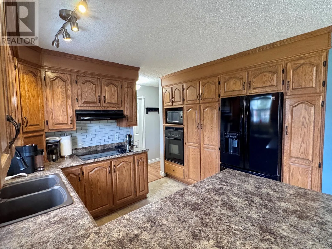
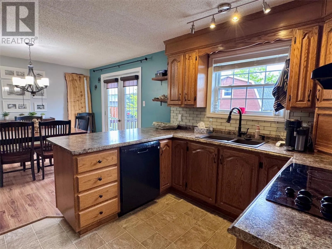
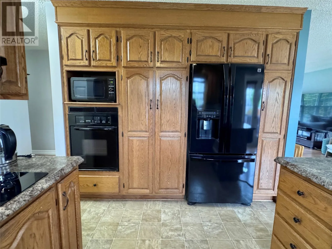
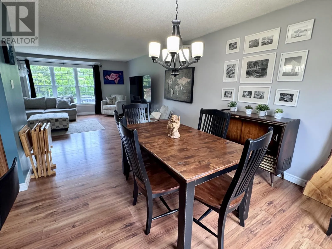
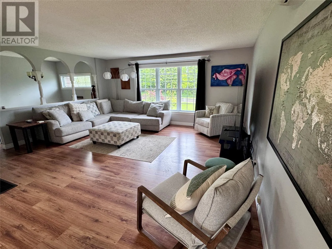
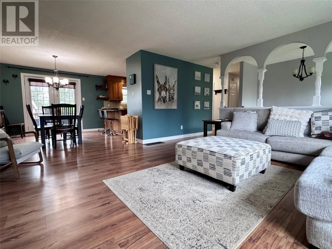
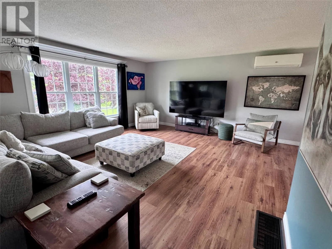
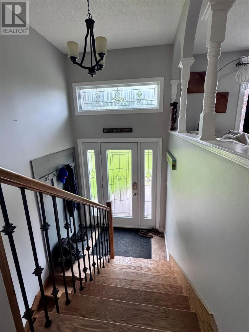
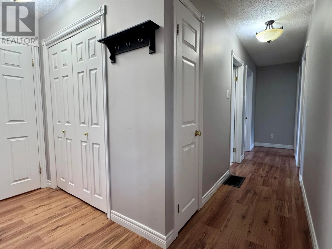
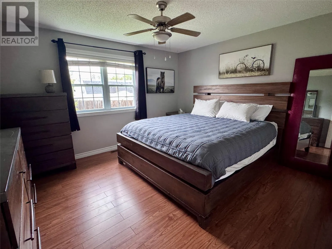
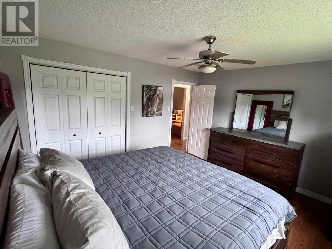
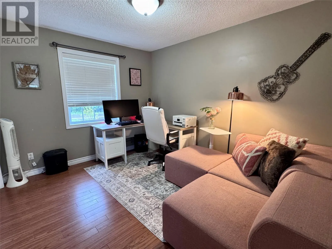
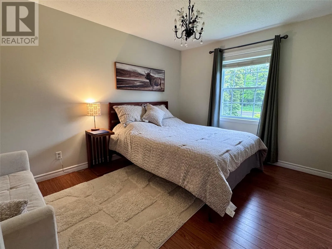
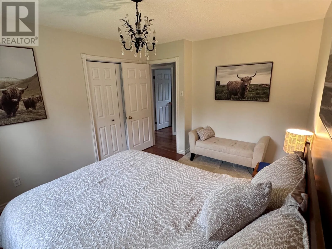
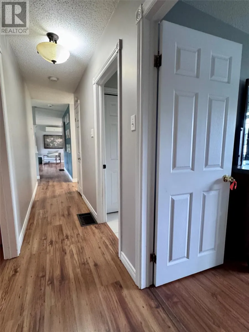
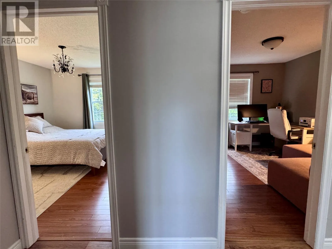
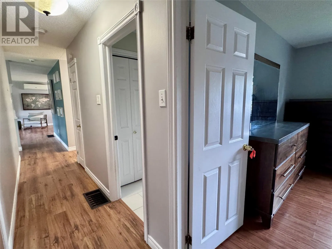
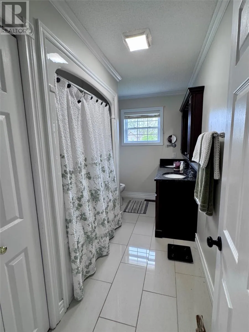
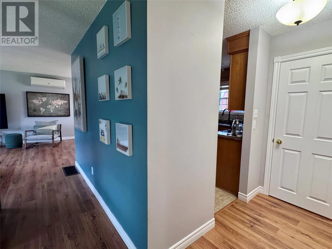
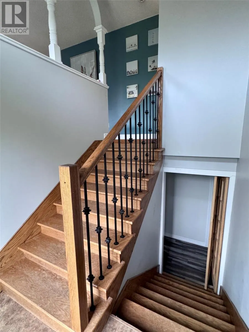
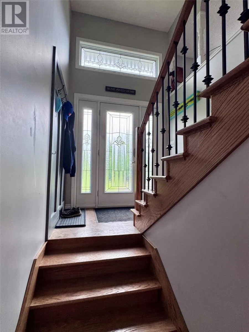
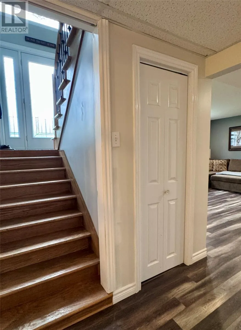
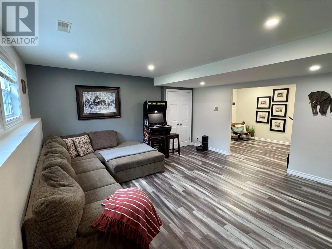
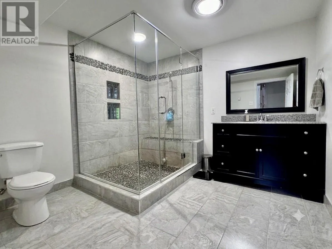
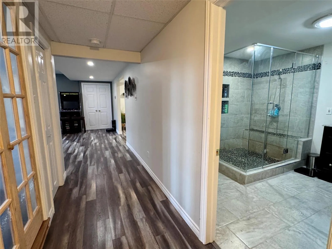
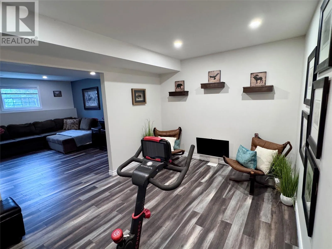
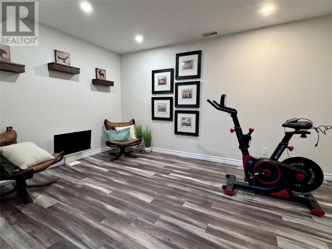
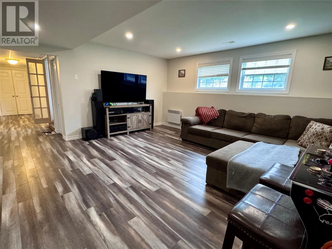
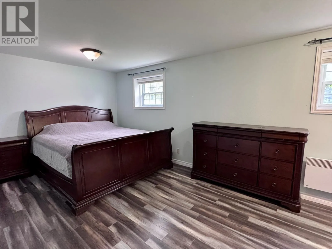
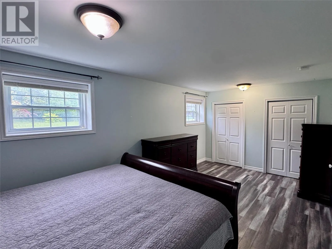
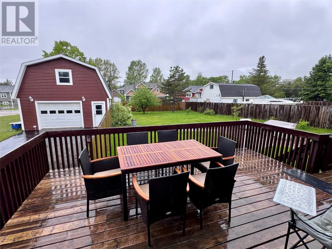
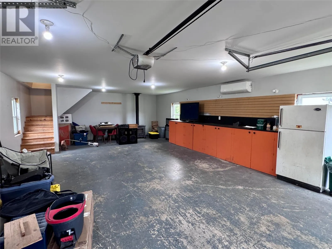
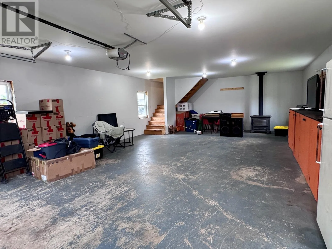
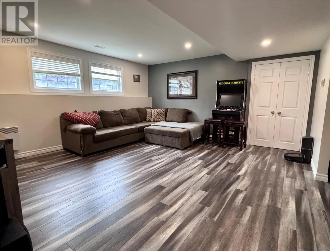
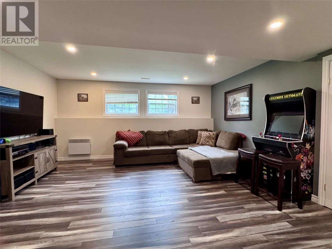
Welcome to 11 George Aaron Drive, Deer Lake. This welcoming split-entry home boasting exceptional curb appeal and an incredible backyard oasis. Offering a bright, spacious layout and great outdoor features, this property is a must-see. The property features a 22' x 34' detached garage. Equipped with a loft, heat pump, and a cozy wood stove, it is the absolute perfect space for a workshop, man cave, or extra storage. The heart of the home is a spacious kitchen loaded with cabinetry and a walk-in pantry. The adjoining dining and living areas flow seamlessly together with plenty of natural light. The dining area opens directly onto a large back patio deck, leading down to a custom stamped-concrete walkway and a dedicated fire pit area—perfect for summer evenings. The backyard is fully fenced and offers rare rear-road access, making it incredibly convenient for parking a camper, boat, or trailer. A large paved driveway provides ample parking out front. The main level also includes three comfortable bedrooms and a bathroom with beautiful ceramic tile. The lower lever is Fully finished and offers a massive family room alongside a versatile bonus space—ideal for a home gym, hobby room, or play area. This level also features a fourth large bedroom and a gorgeous 3-piece bathroom complete with a custom glass and tile shower. This home is sure to please-Call today to view! (id:27476)


Property Highlights

MLS® Number
1299492
Type
Single Family
Ownership Type
Freehold
Land Size
77F X 201 x 87 x 195|under 1/2 acre

Building

Building Type
House
Storeys
1.00
Square Footage
2688 sqft
Bathrooms Total
2
Bedrooms Above Ground
3
Bedrooms Total
4
Exterior Finish
Vinyl siding
Fireplace Present
No
Basement Type
Basement Features
Building Heating Type
Baseboard heaters, Heat Pump, Mini-Split
Heating Fuel
Oil, Wood
Building Cooling Type

Utilities

Water
Municipal water
Utility Sewer
Municipal sewage system

Room Layout

Bedroom
Lower level
10.1 x 19.2
Utility room
Lower level
8.8 x 14.3
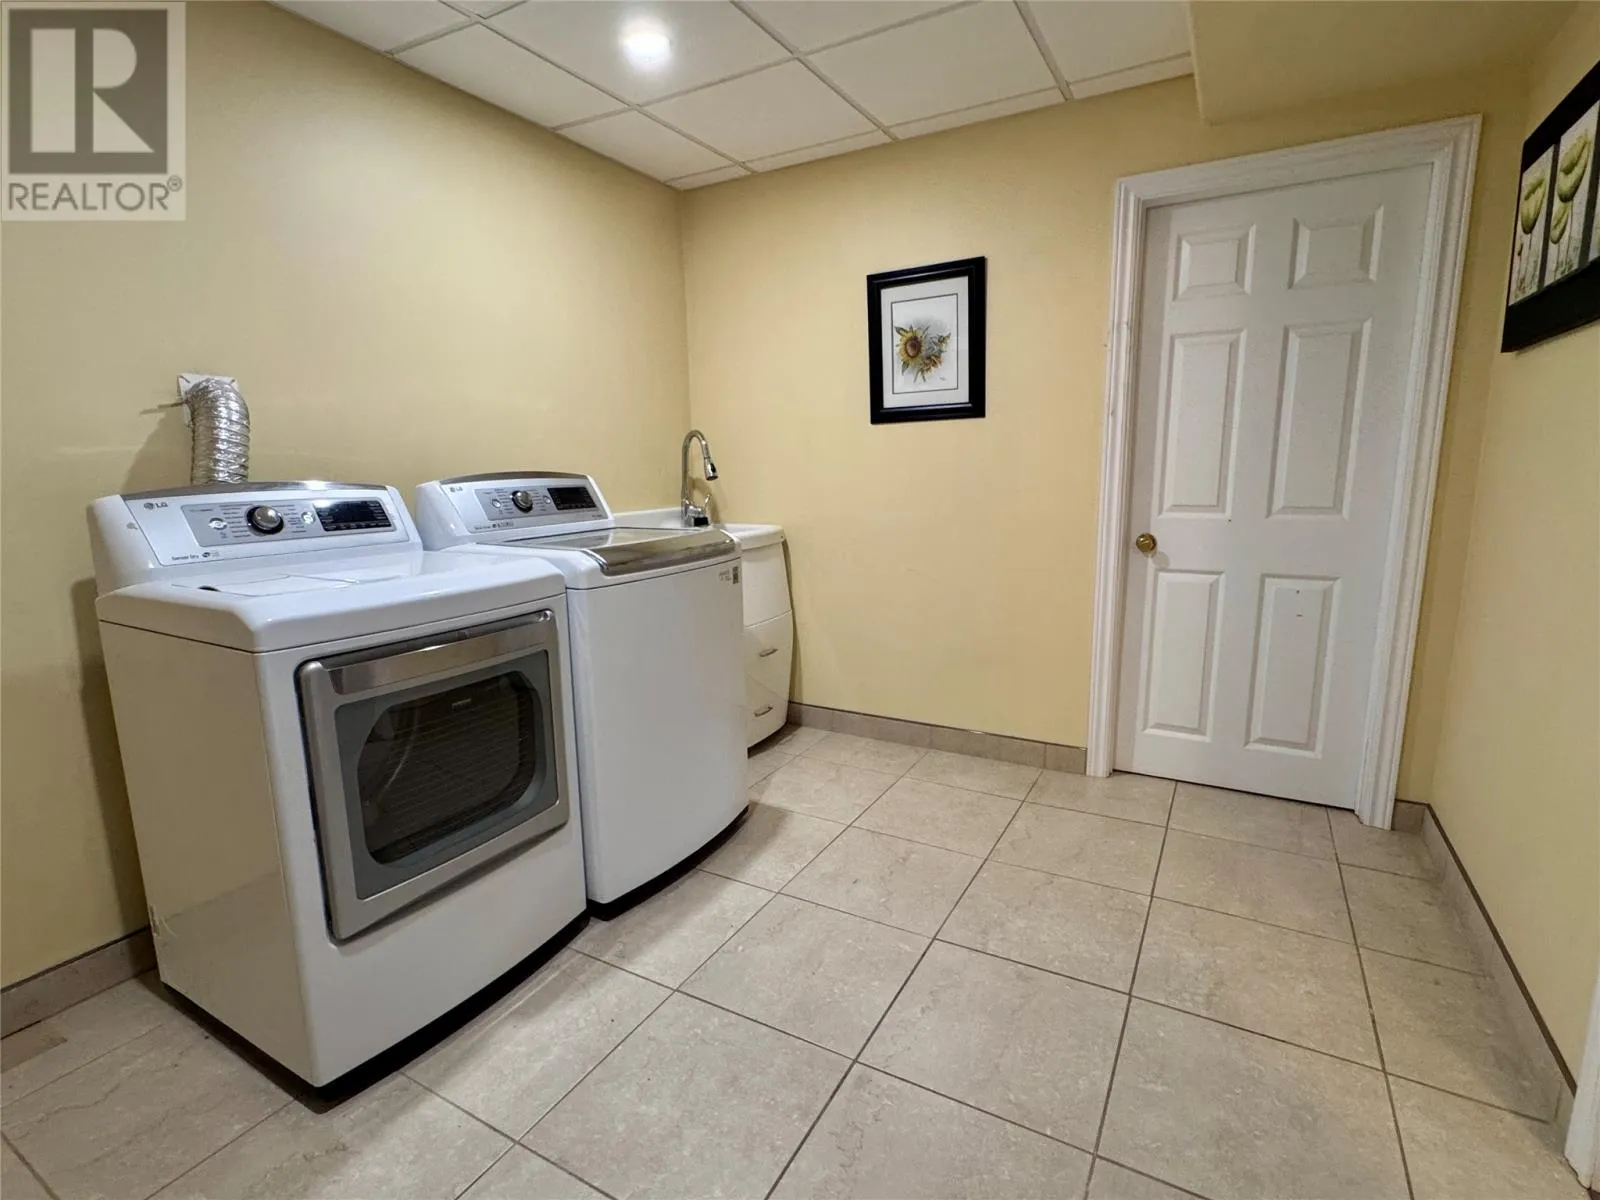
Laundry room
Lower level
8.8 x 14.3
Bath (# pieces 1-6)
Lower level
3pc 9.6 x 9.7
Not known
Lower level
9.6 x 13.10
Family room
Lower level
15.7 x 16.1
Not known
Main level
4.9 x 5.9
Primary Bedroom
Main level
11.10 x 13.3
Bedroom
Main level
9.6 x 11.3
Bedroom
Main level
10.0 x 12.4
Bath (# pieces 1-6)
Main level
4pc 9.8 x 11.10
Other
Main level
6.7x9
Living room
Main level
15.0 x 17.1
Dining room
Main level
10.8 x 12.2
Kitchen
Main level
9.9 x 12.2

Location

Learn more about this property
Listing provided by:
RE/MAX Realty Professionals Ltd. - Deer Lake
MLS® number:
1299492
Agent:
Cory Reid
*Indicates required field
Name is required
Email is required
Please enter a valid phone number (e.g., 416-111-1111).