10 Riverbank Road, Deer Lake, Newfoundland & Labrador A8A 3J8

Listed for:
$420,900
5 beds
2 baths
Listed 11 days ago
House for rent: 10 Riverbank Road, Deer Lake, Newfoundland & Labrador A8A 3J8

View all 30 photos

About

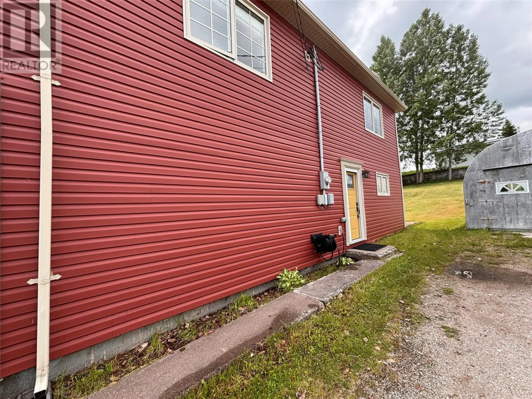
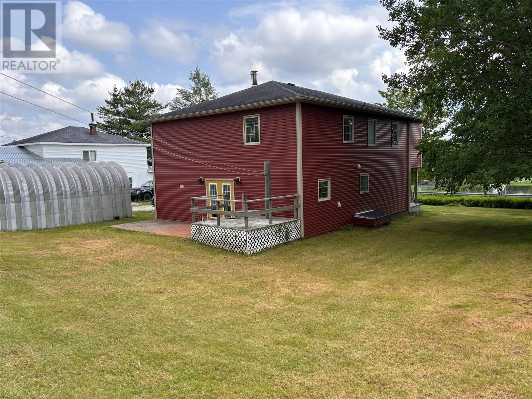
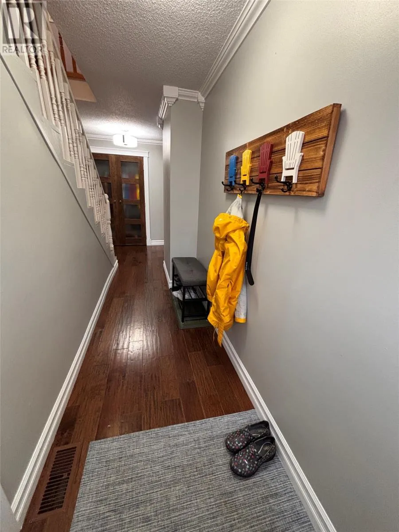
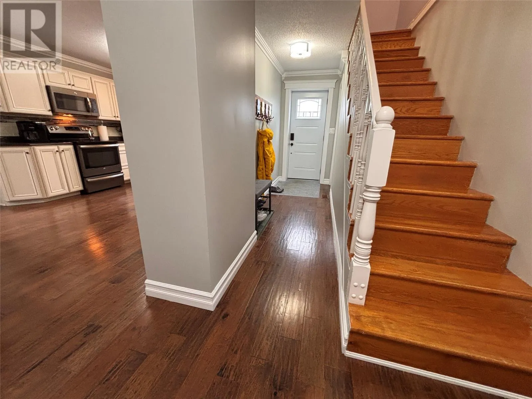
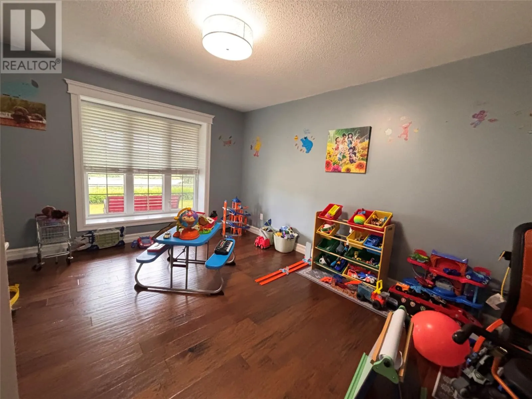
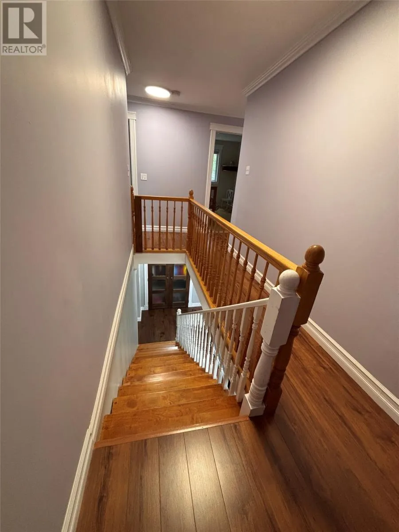
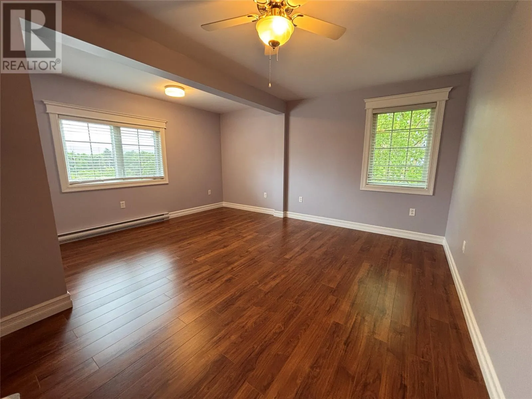
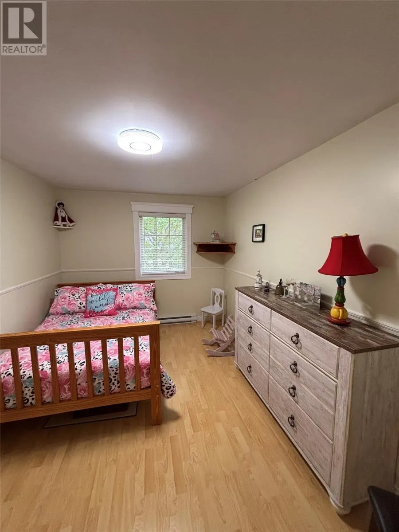
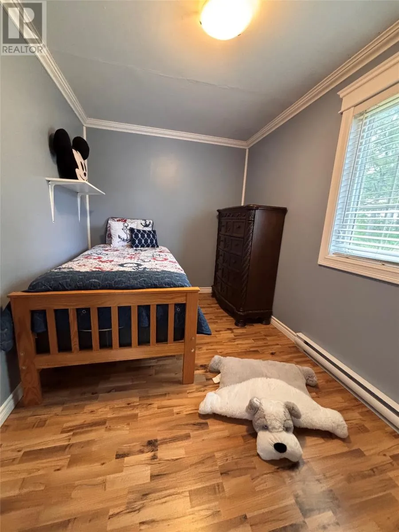
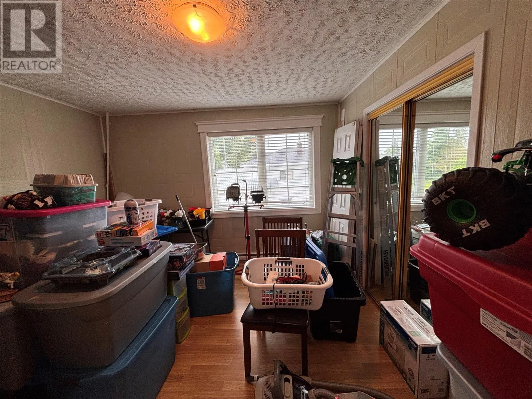
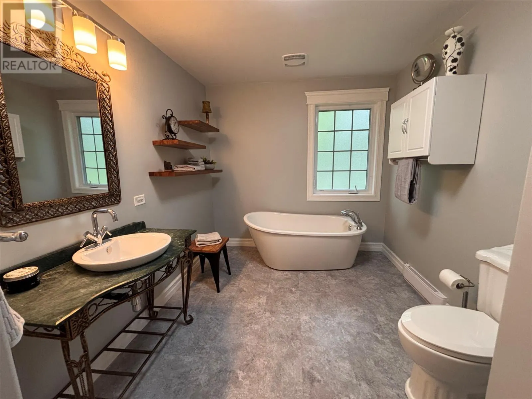
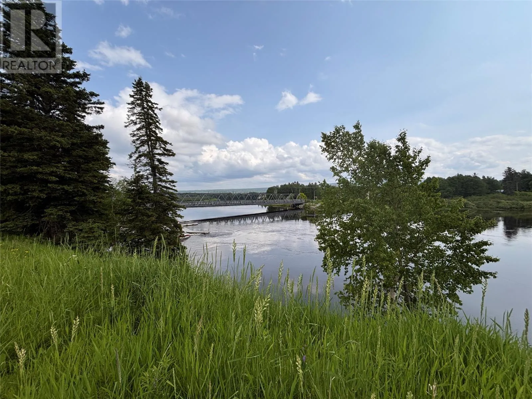
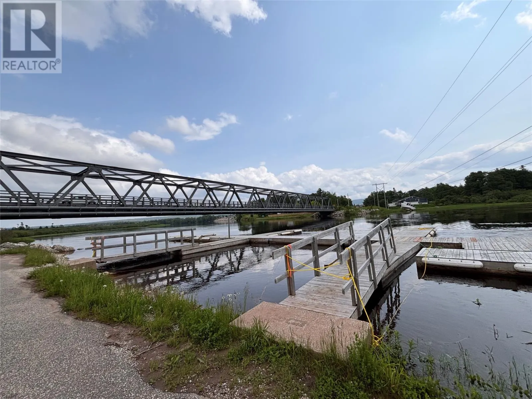
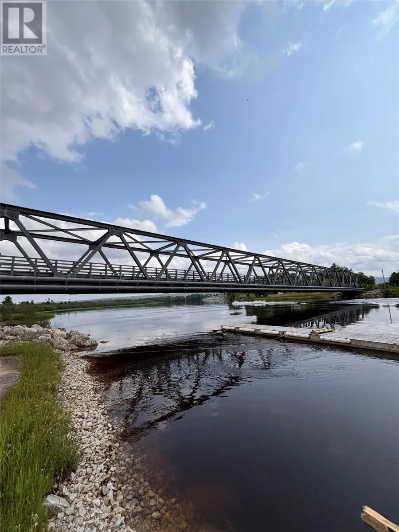
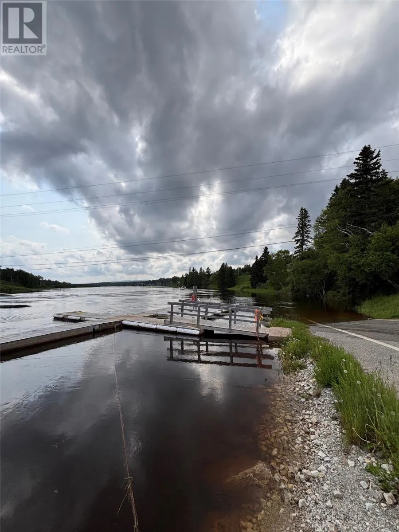
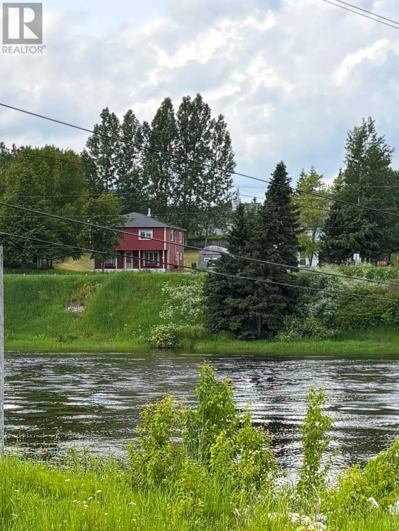
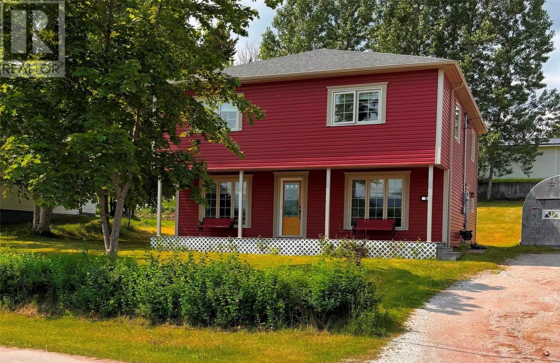
Wake up to breathtaking views of the Humber River and enjoy the peaceful lifestyle you've been dreaming of at 10 Riverbank Road, Deer Lake. Perfectly positioned just steps from the municipal boat launch on the Humber River, this spacious 5-bedroom, 2-bathroom home offers the ideal setting for families, outdoor enthusiasts, or anyone looking to enjoy waterfront living without sacrificing convenience. A welcoming covered veranda stretches across the front of the home, creating the perfect place to enjoy your morning coffee while taking in the tranquil river views. Inside, you'll find generous living space with room for a growing family, guests, or a home office, while large windows invite plenty of natural light throughout. Outside, the beautiful lot offers privacy, mature trees, and easy access to one of Deer Lake's most scenic locations. Whether you're boating, kayaking, swimming, or simply enjoying an evening walk along the river, this property offers a lifestyle that's hard to match. If you've been searching for a spacious family home in a truly exceptional location, 10 Riverbank Road is one you won't want to miss. (id:27476)


Property Highlights

MLS® Number
1299895
Type
Single Family
Ownership Type
Freehold
Land Size
168x101x155.7x91.5|10,890 - 21,799 sqft (1/4 - 1/2 ac)

Building

Building Type
House
Storeys
2.00
Square Footage
2470 sqft
Bathrooms Total
2
Bedrooms Above Ground
5
Bedrooms Total
5
Amenities
Recreation, Shopping
Exterior Finish
Vinyl siding
Fireplace Present
No
Basement Type
Basement Features
Building Heating Type
Baseboard heaters, Forced air
Heating Fuel
Electric
Building Cooling Type

Utilities

Water
Municipal water
Utility Sewer
Municipal sewage system

Room Layout

Bath (# pieces 1-6)
Second level
13.8x8.3
Bedroom
Second level
13x7.6
Bedroom
Second level
12.9x11.9
Bedroom
Second level
13.1x9.4
Bedroom
Second level
15.2x17.3
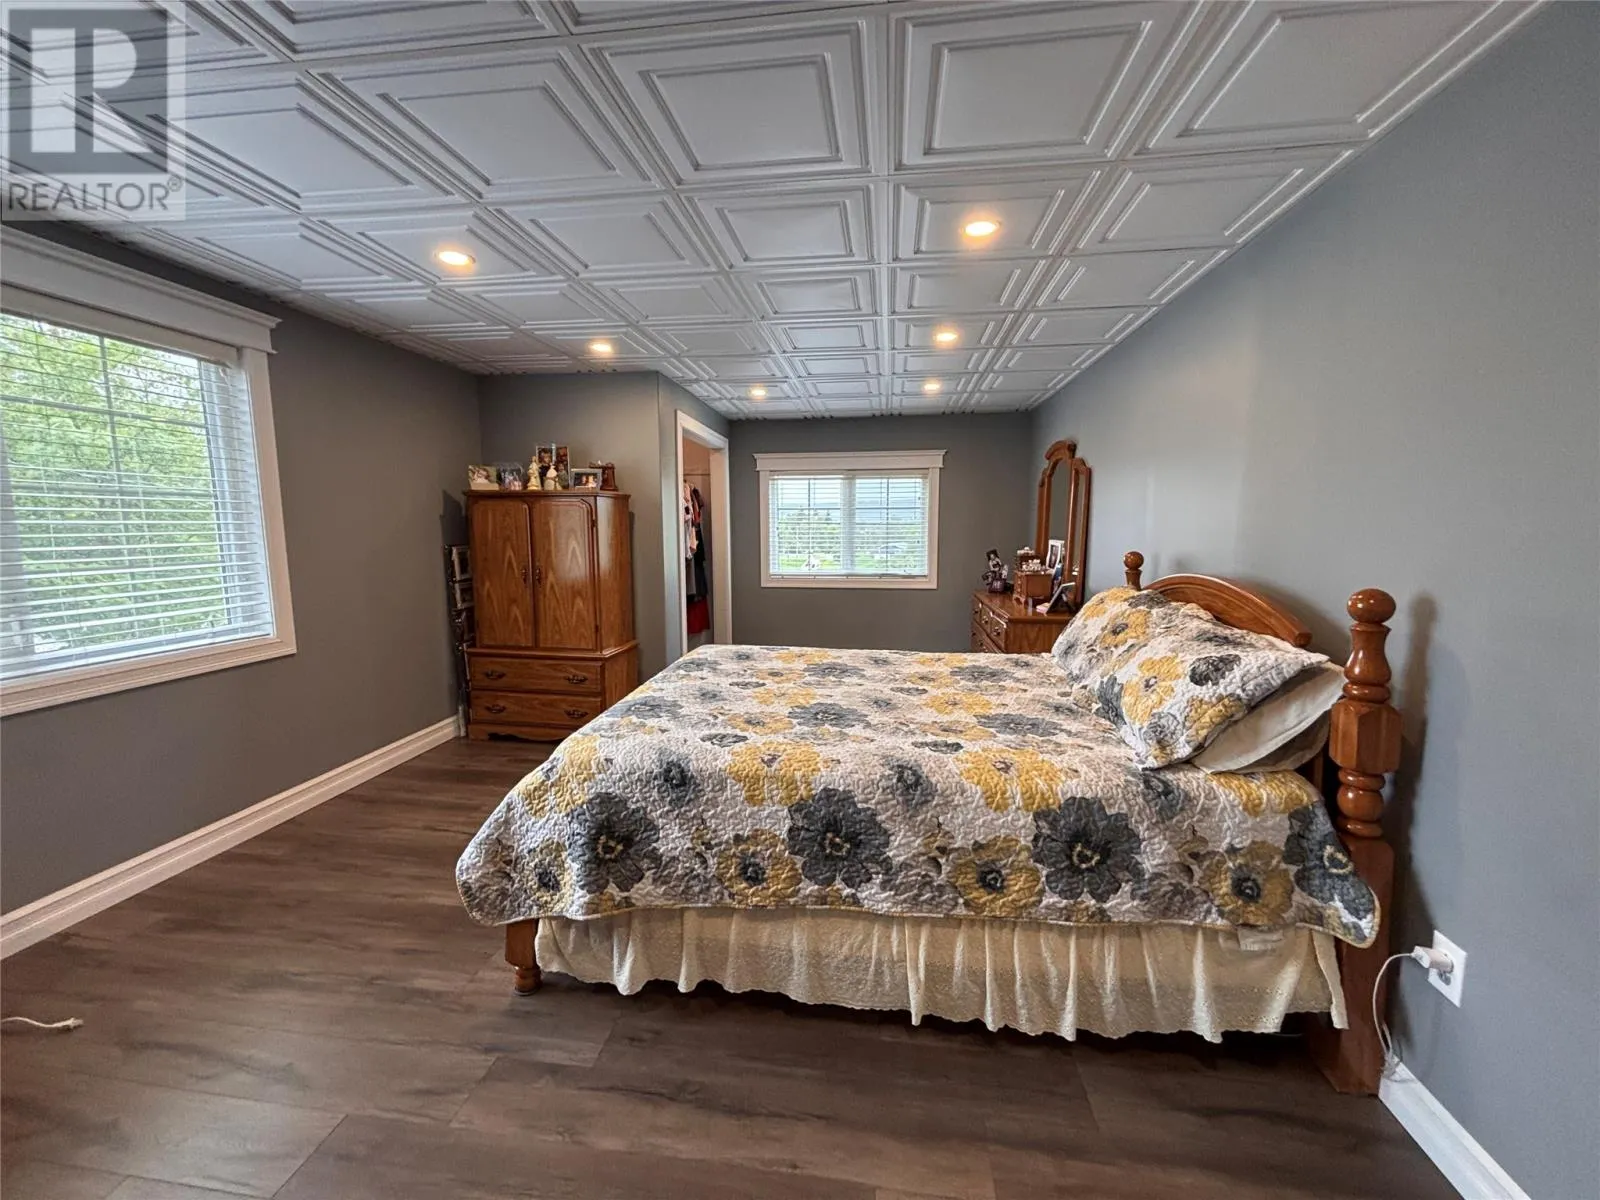
Primary Bedroom
Second level
12.9x21.1
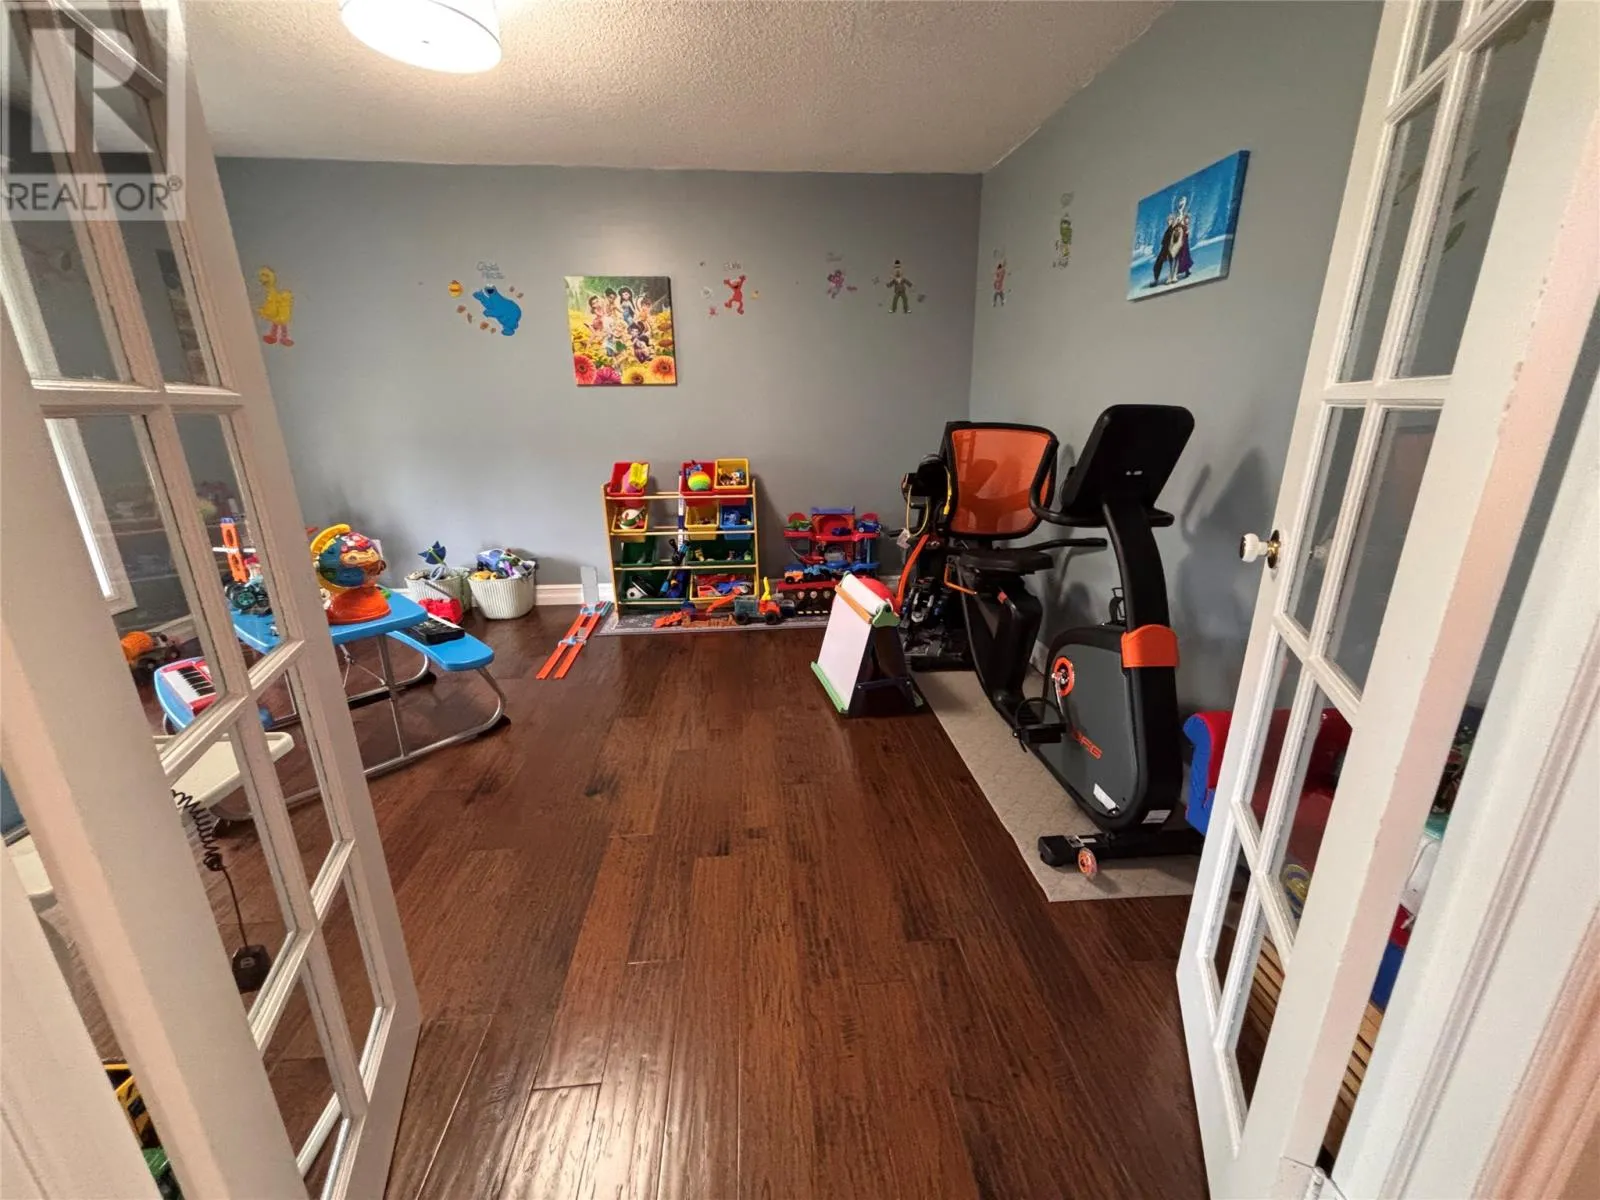
Playroom
Main level
11.6x14.4
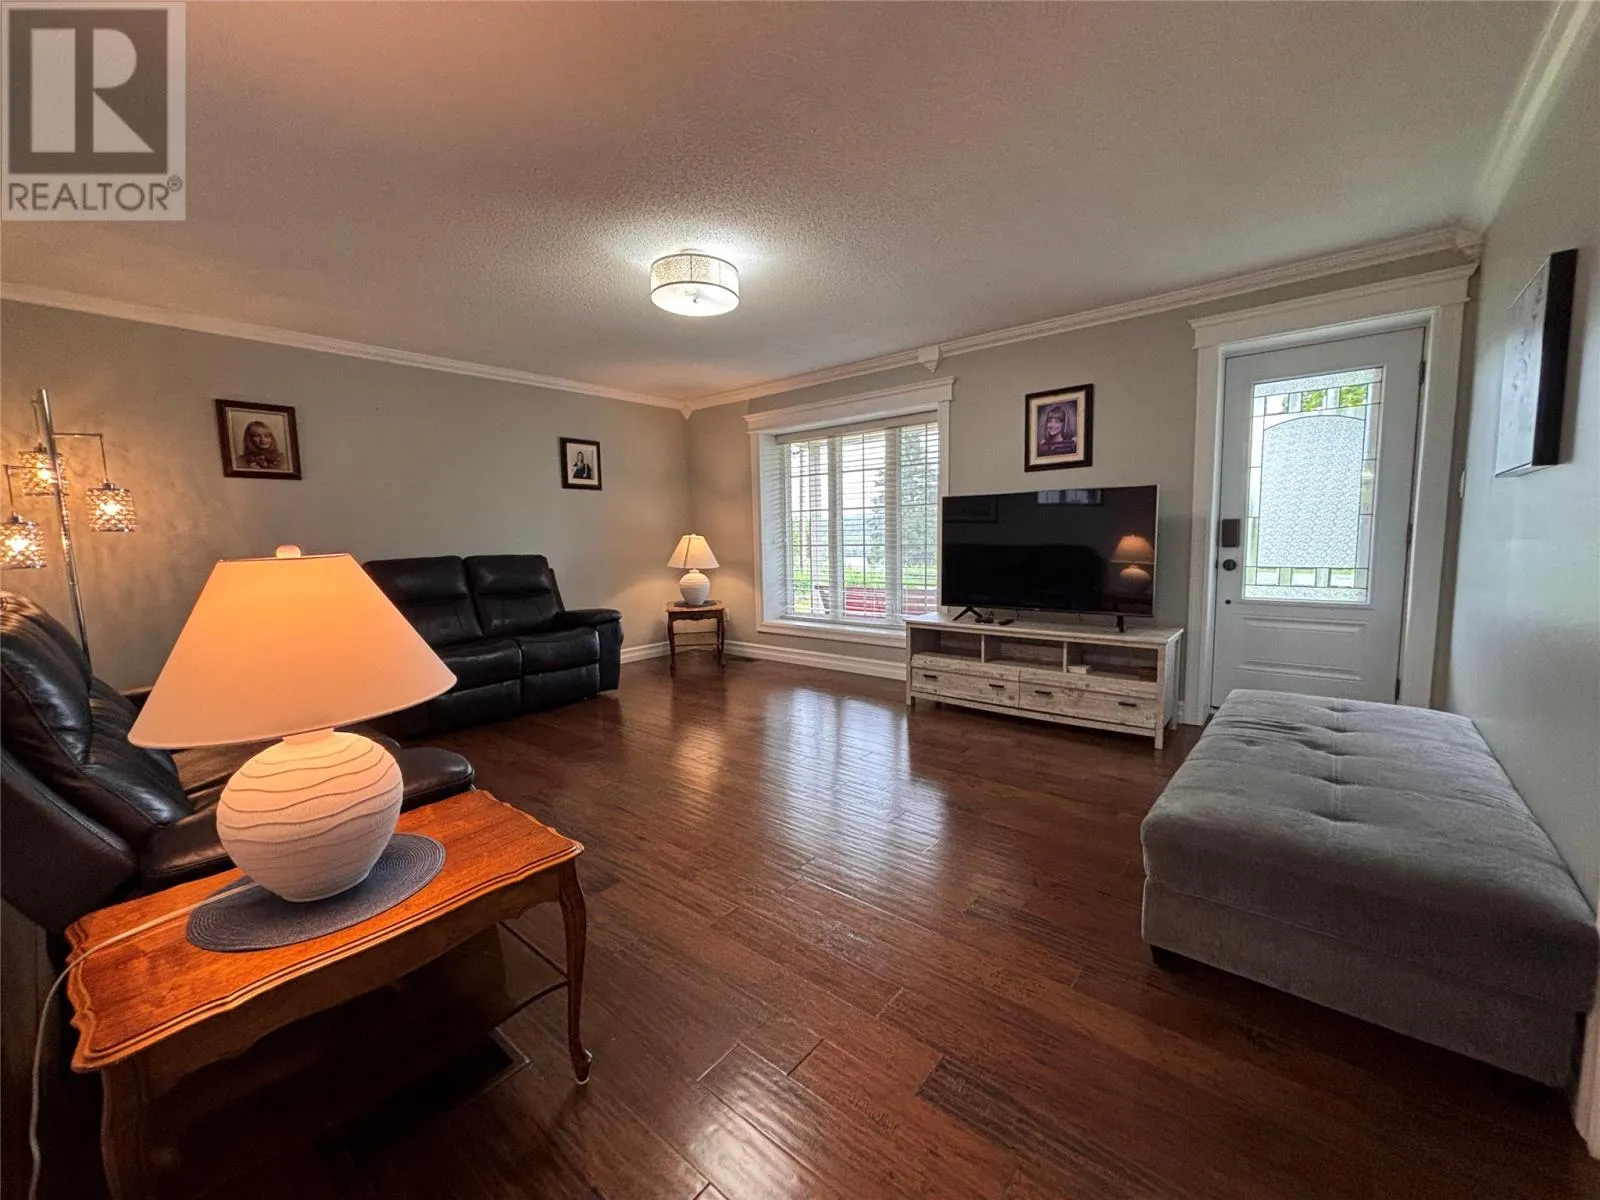
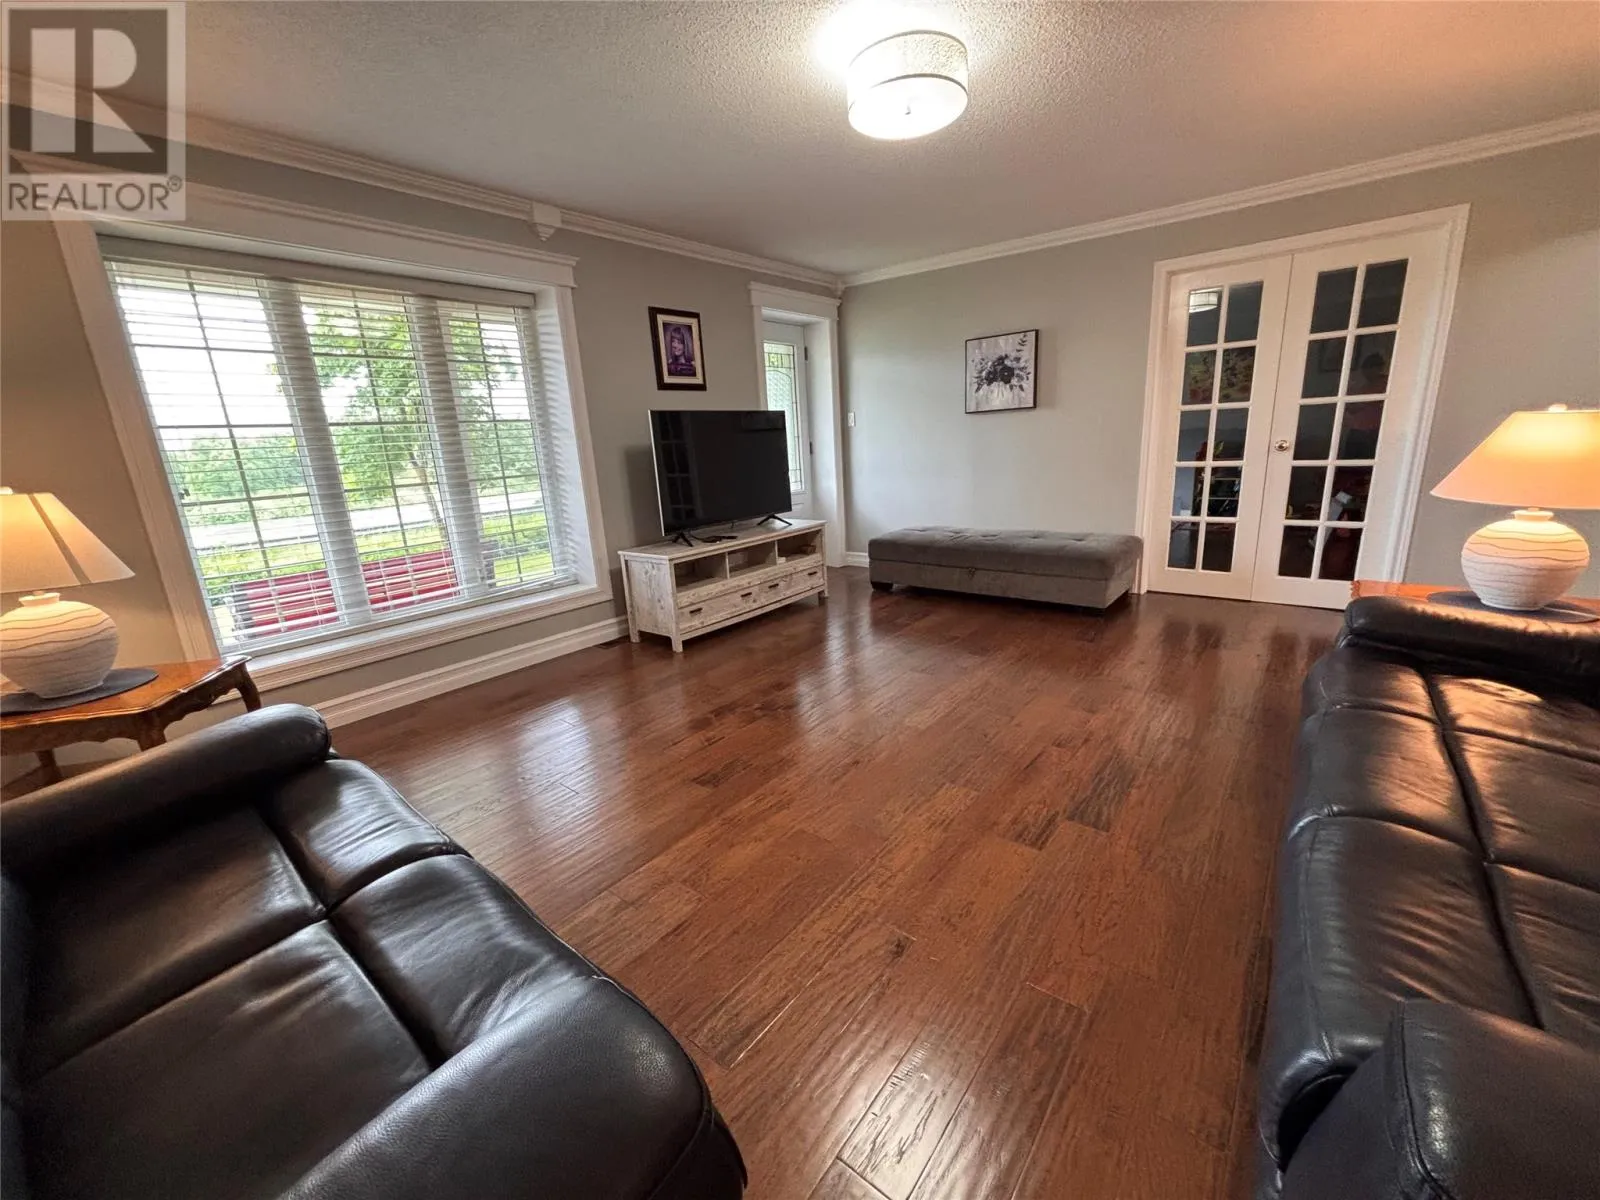
Living room
Main level
17.5x14.5
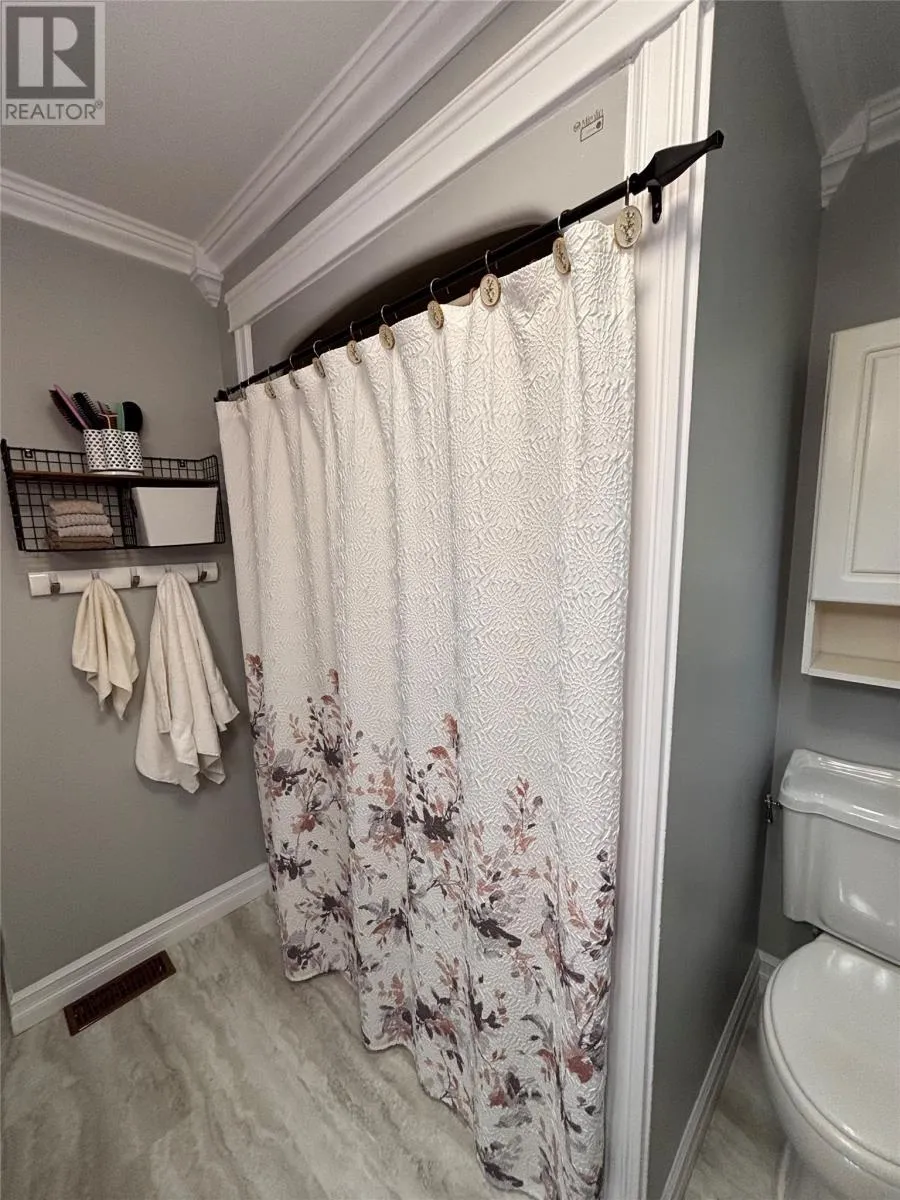
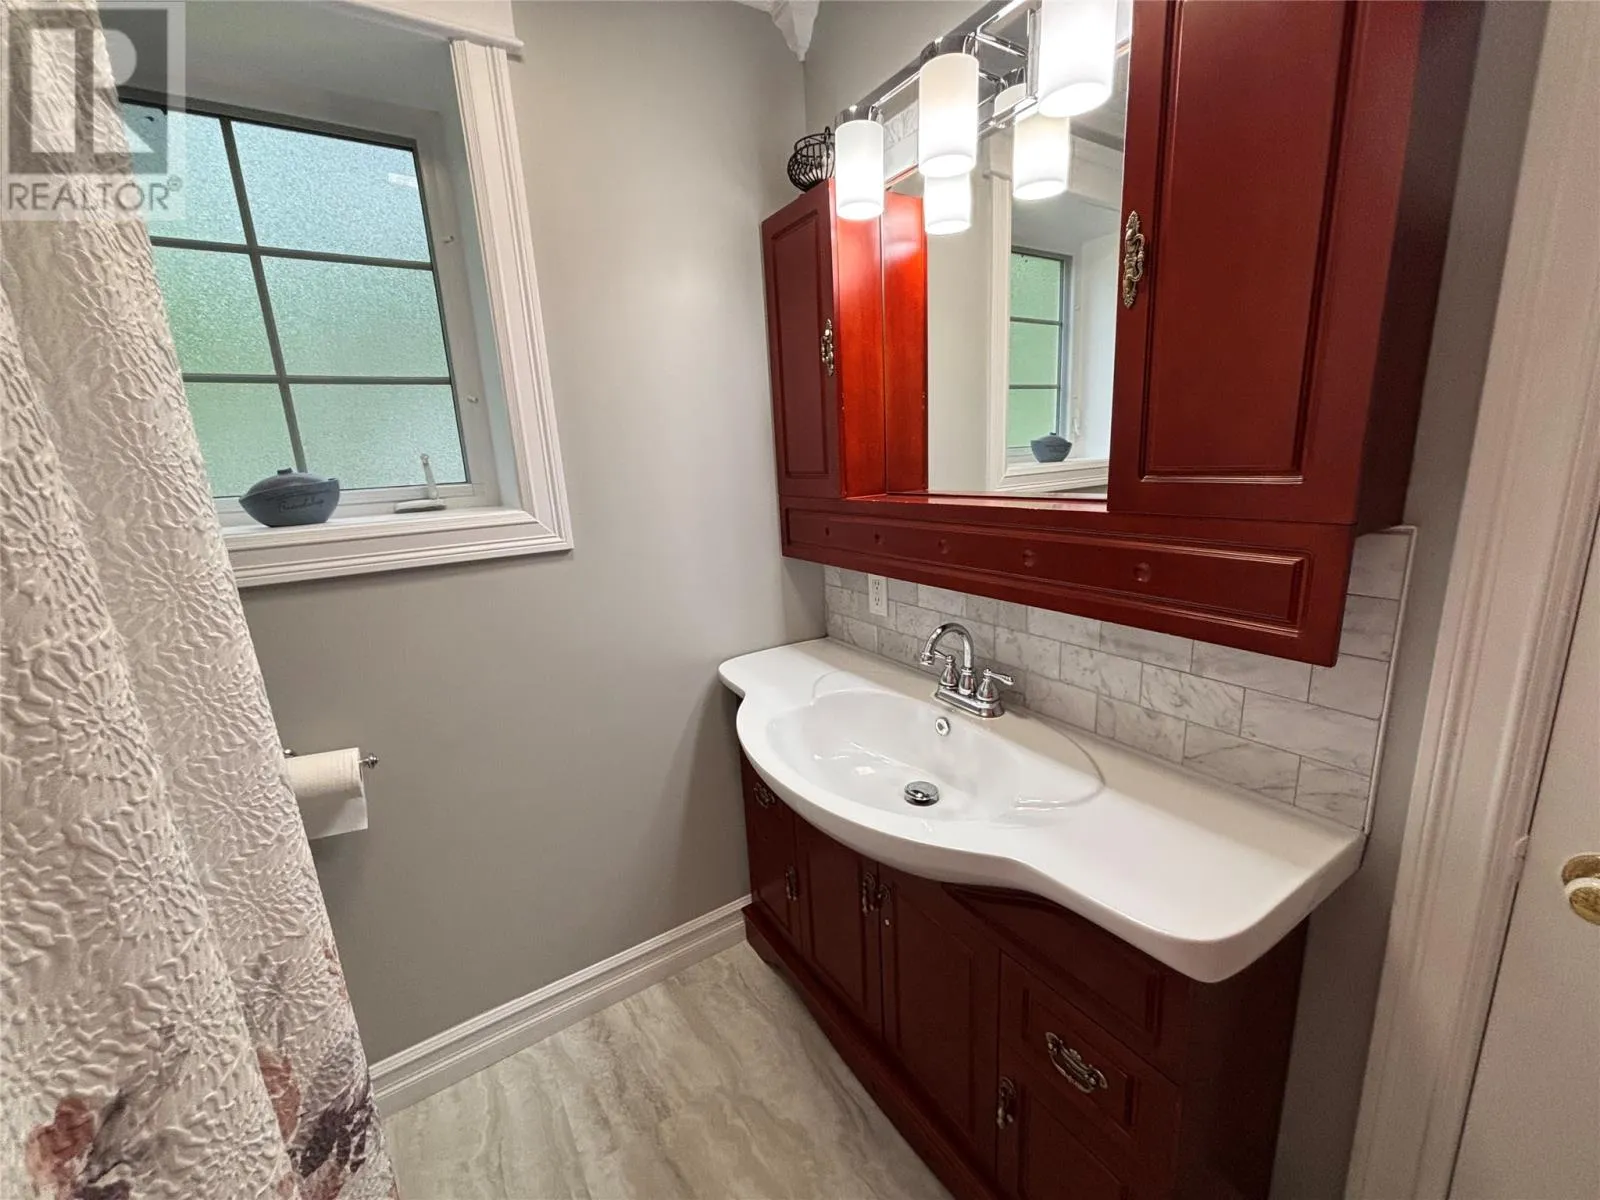
Bath (# pieces 1-6)
Main level
6.11x7.2
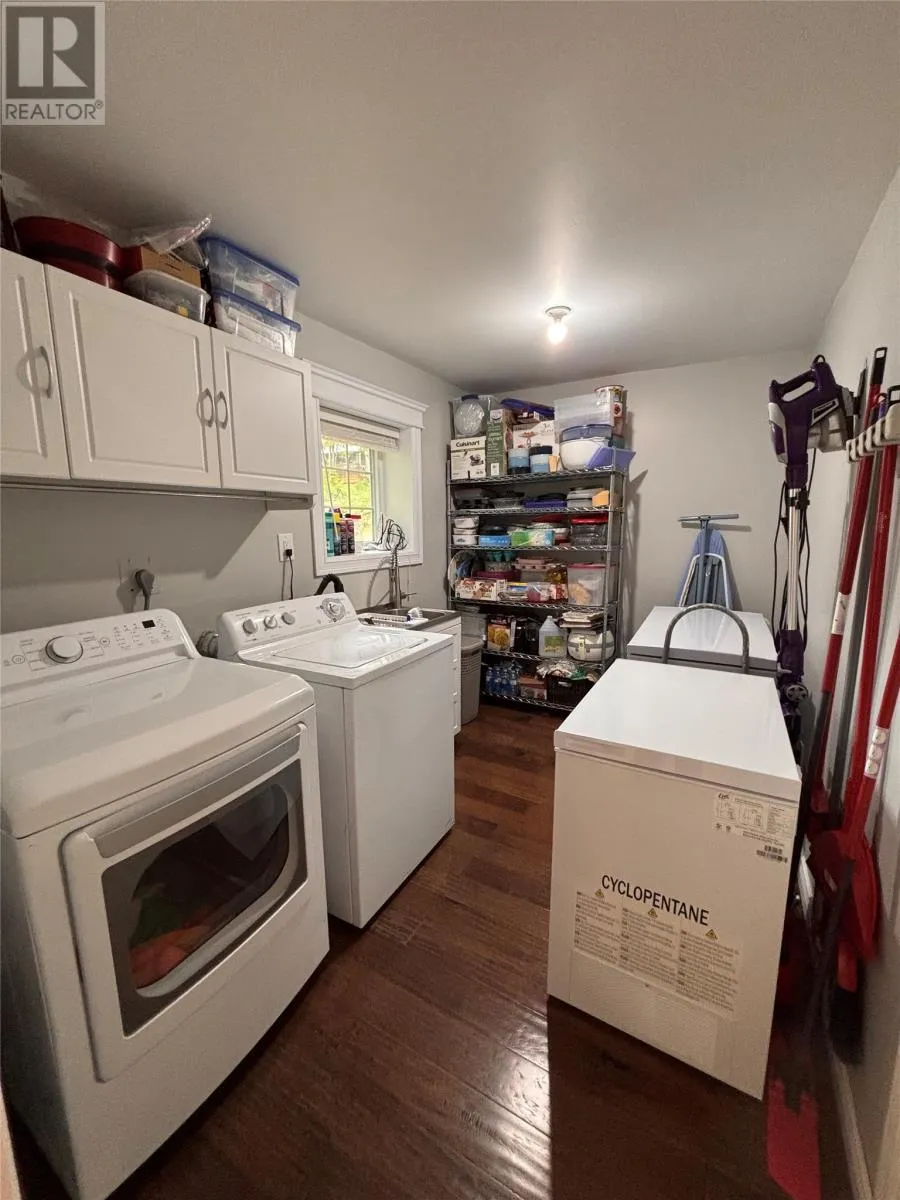
Laundry room
Main level
10.10x7.4
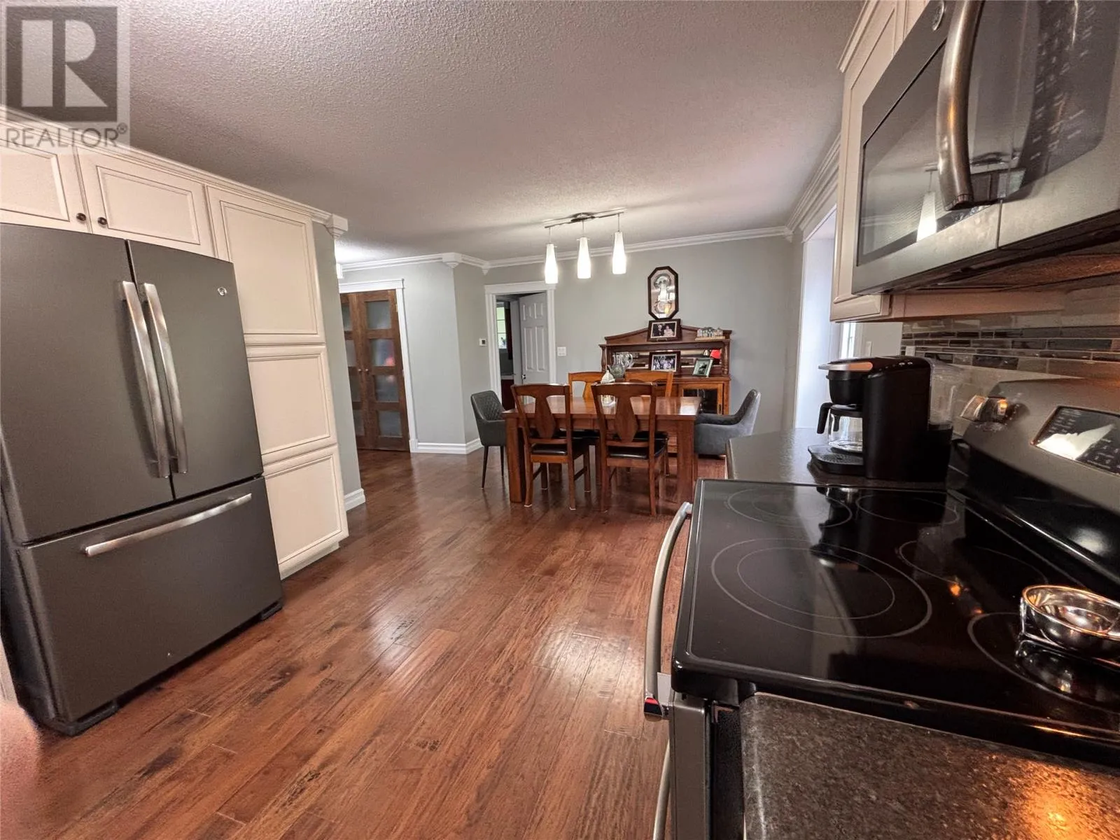
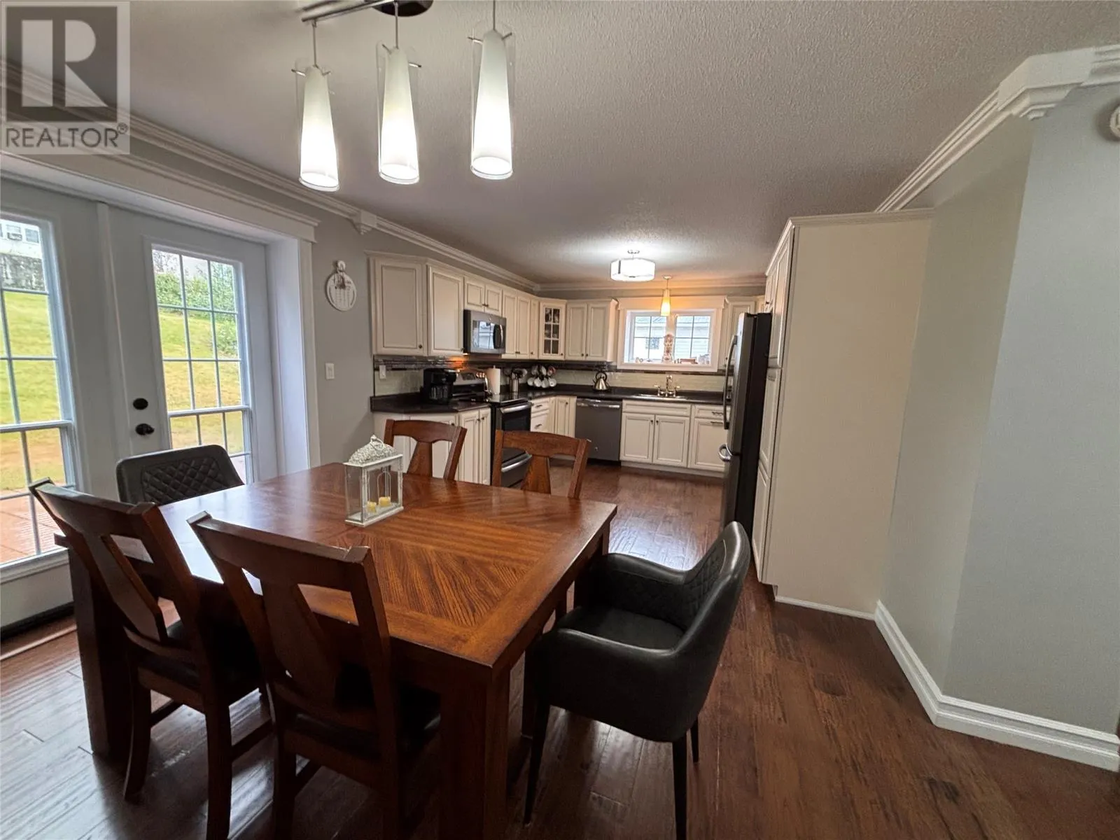
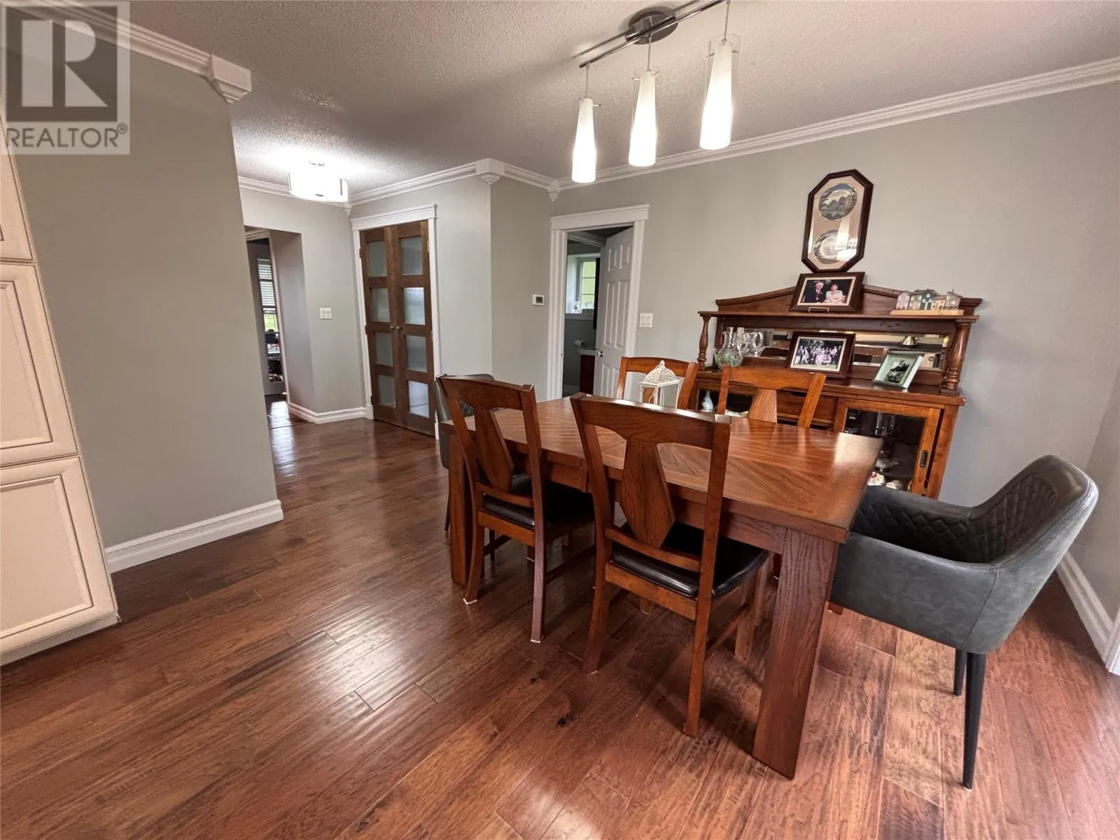
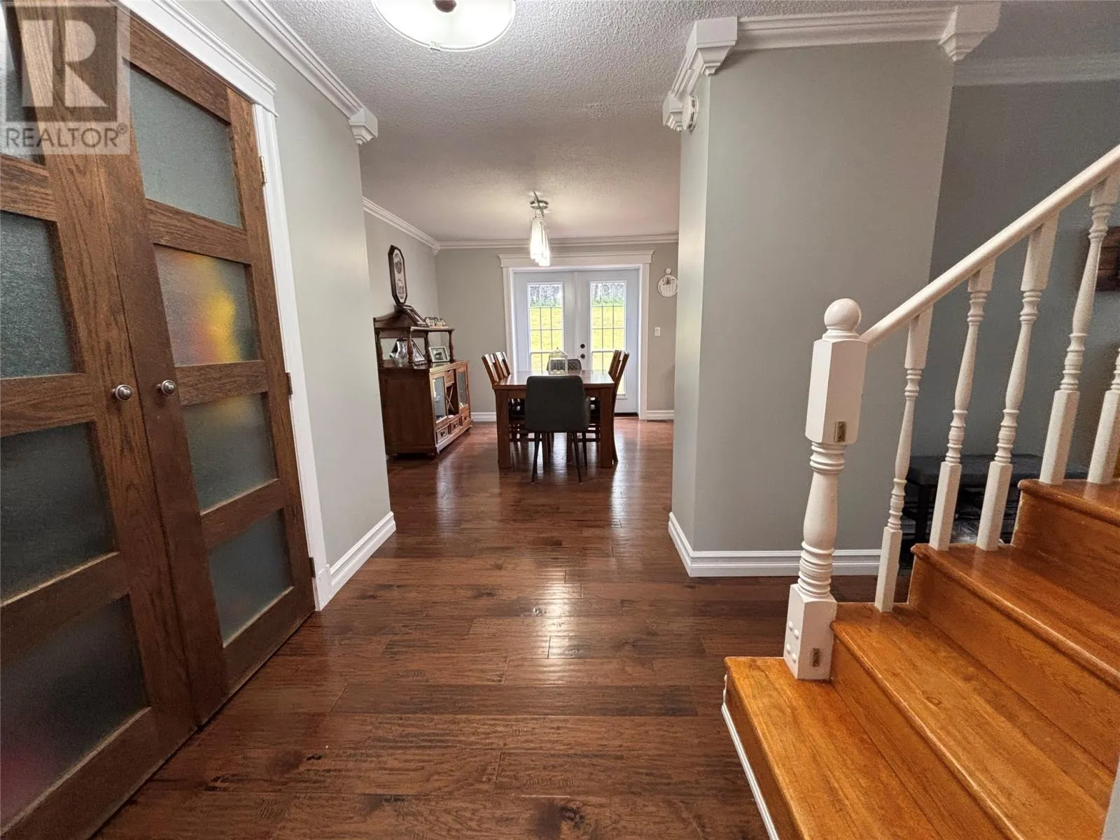
Dining room
Main level
10.11x11.7
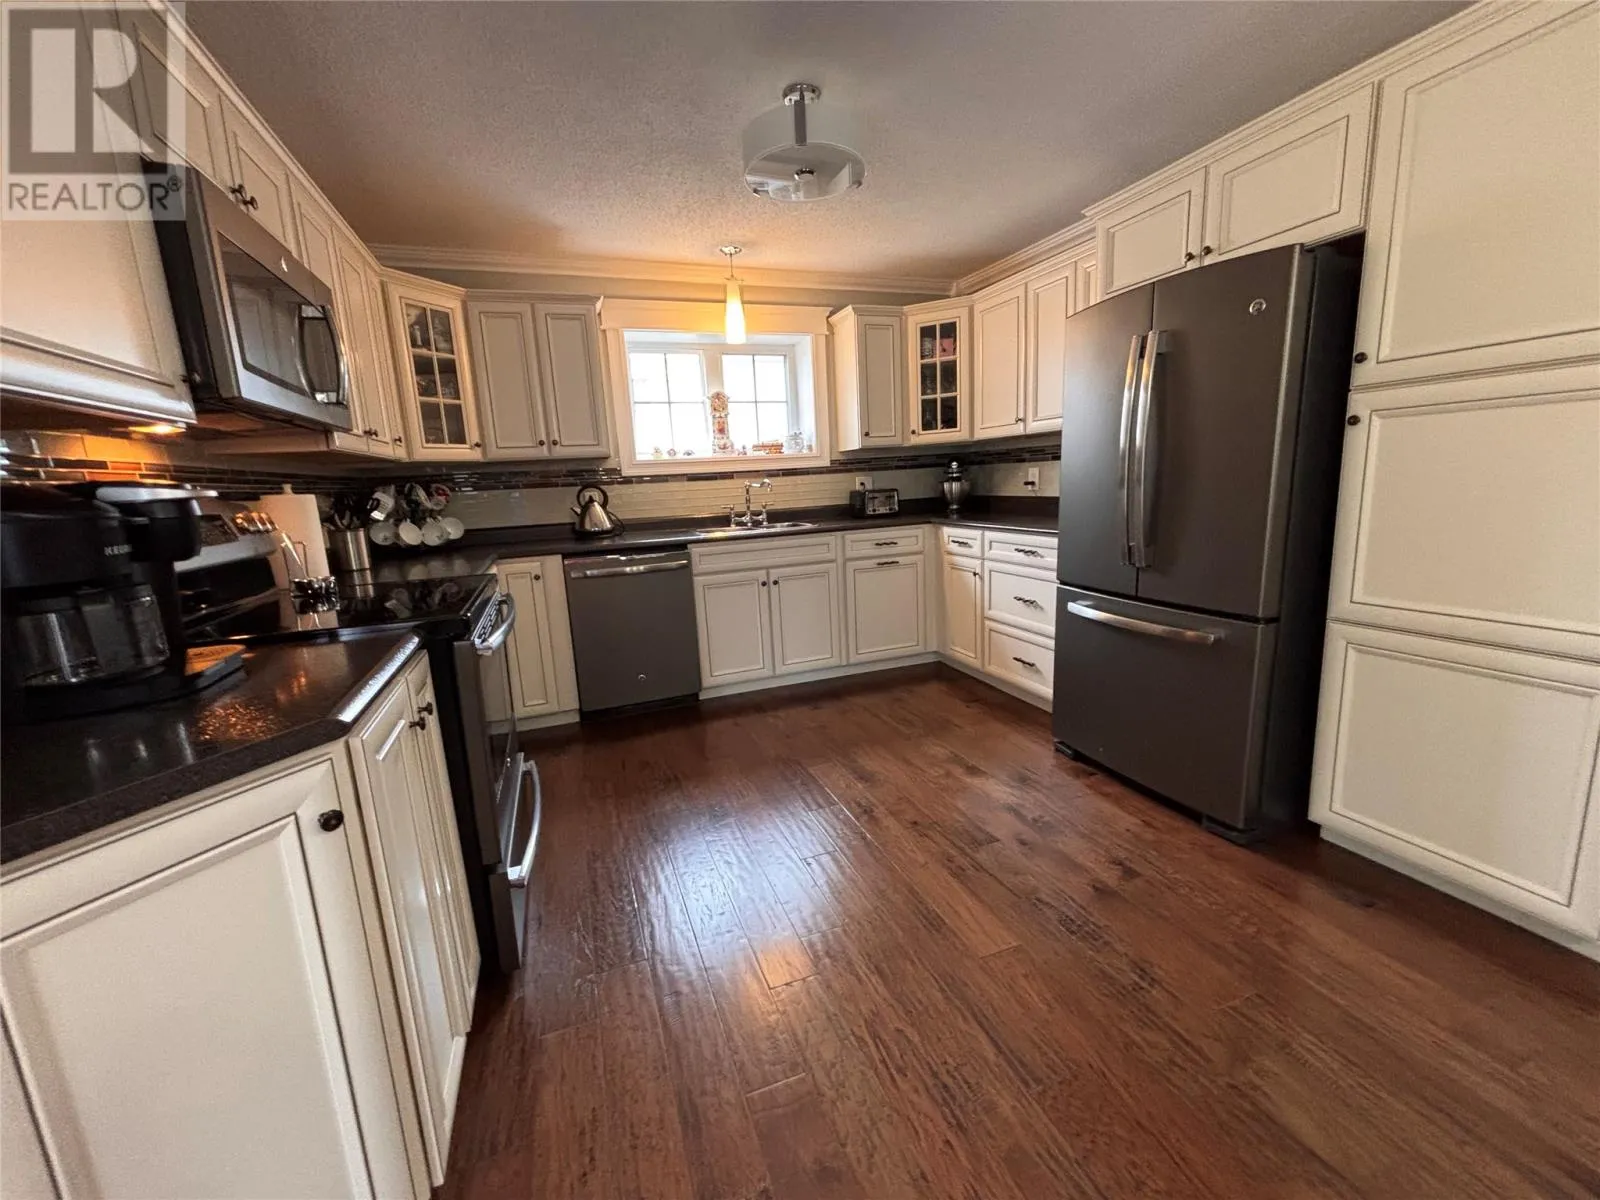
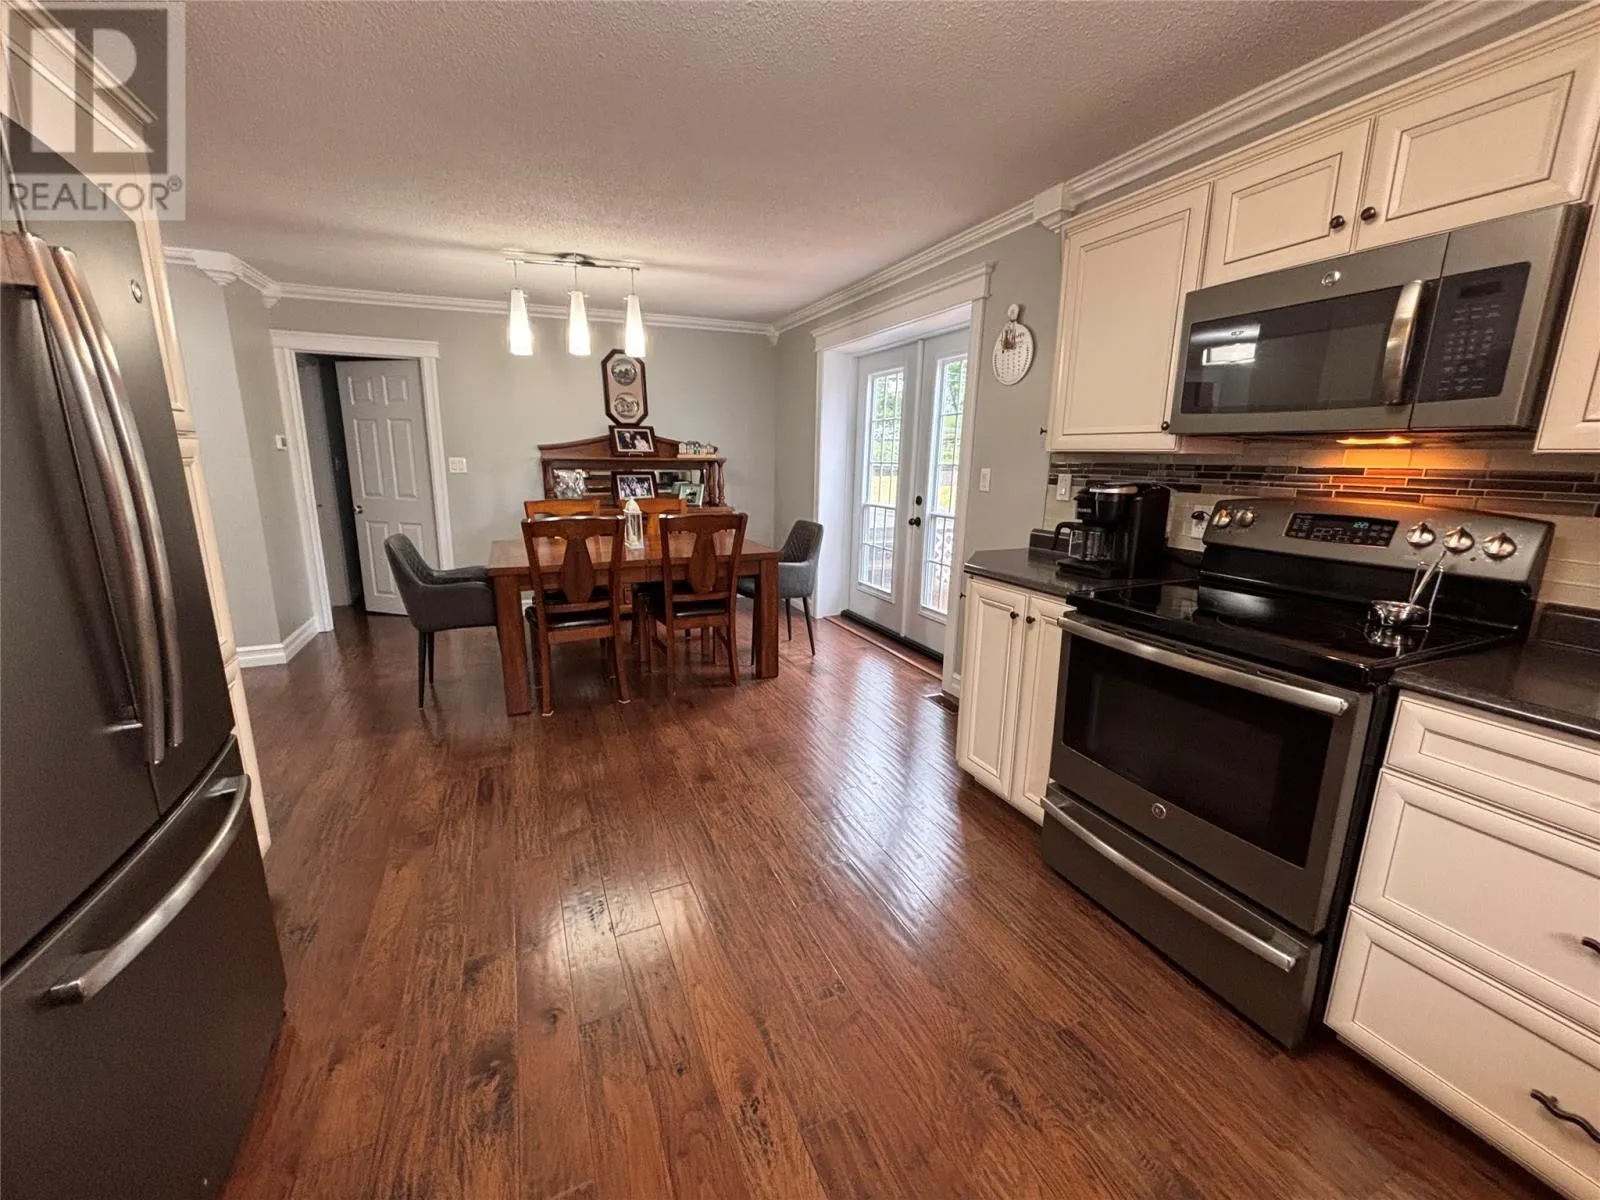
Kitchen
Main level
11.9x10.2

Location

Learn more about this property
Listing provided by:
Keller Williams Platinum Realty
MLS® number:
1299895
Agent:
Torena Wiseman
*Indicates required field
Name is required
Email is required
Please enter a valid phone number (e.g., 416-111-1111).