20 Sixth Avenue, Deer Lake, Newfoundland & Labrador A8A 2B4

Listed for:
$319,000
6 beds
3 baths
Listed 11 days ago
Two Apartment House for rent: 20 Sixth Avenue, Deer Lake, Newfoundland & Labrador A8A 2B4

View all 37 photos

About

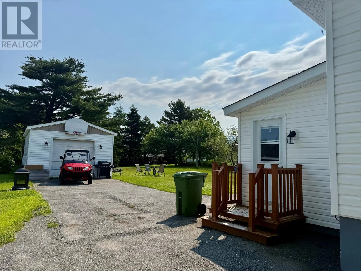
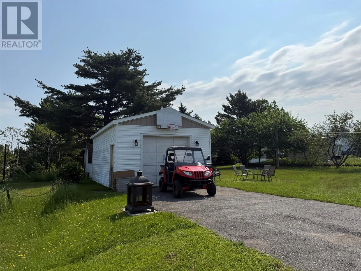
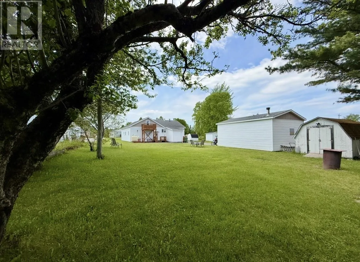
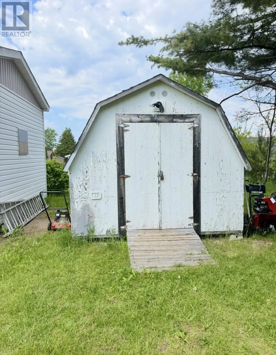
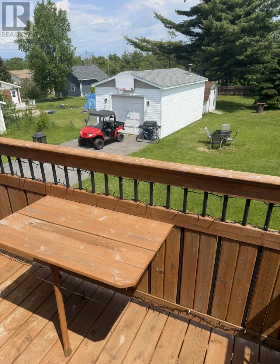
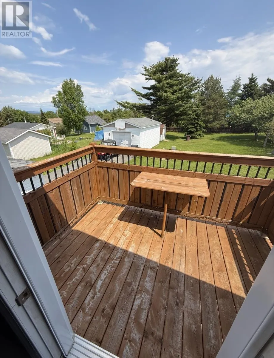
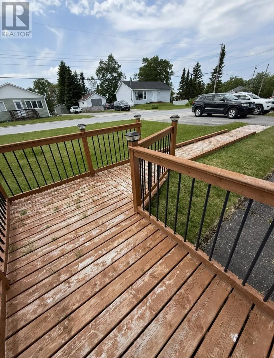
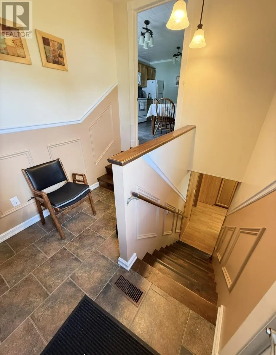
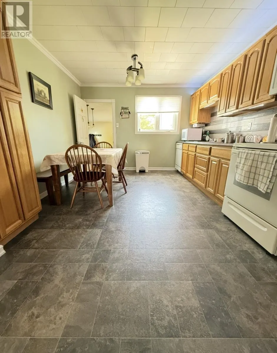
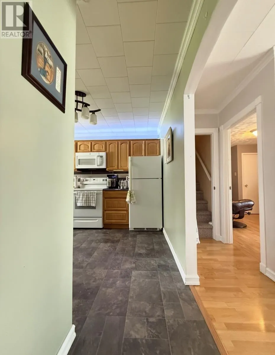
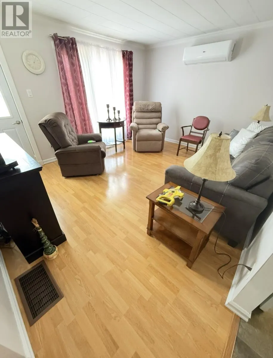
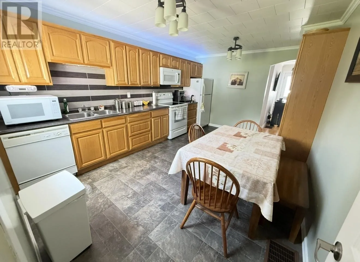
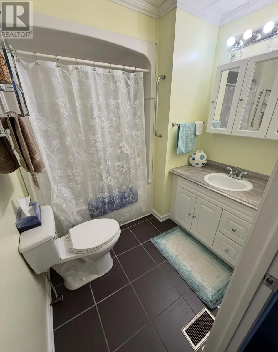
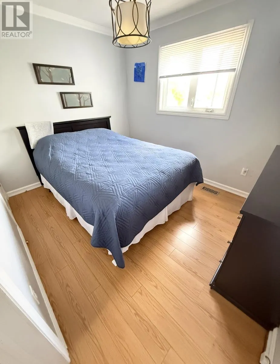
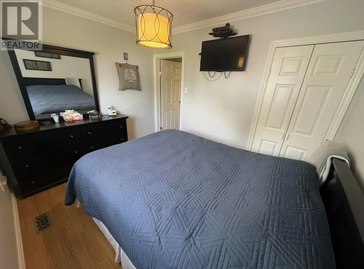
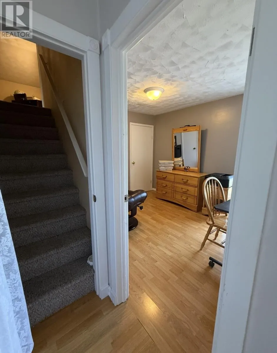
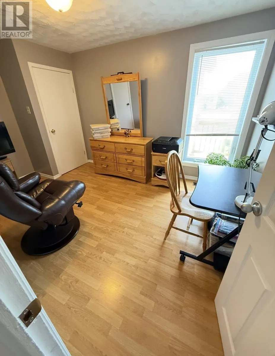
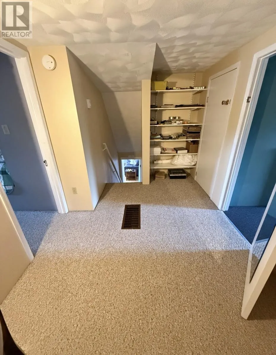
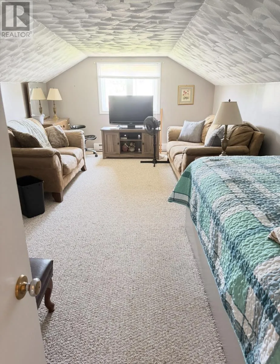
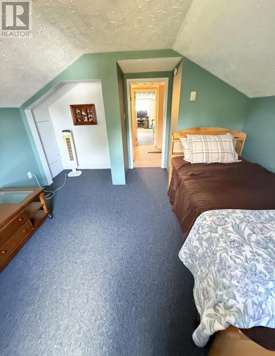
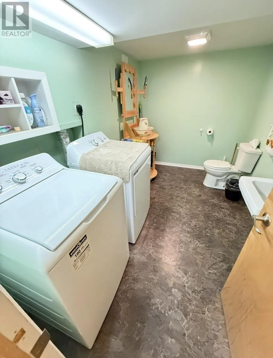
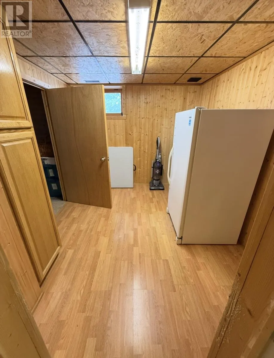
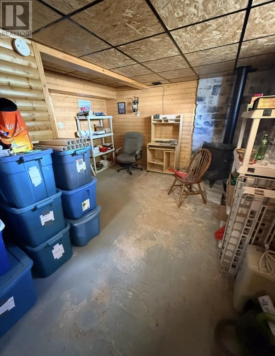
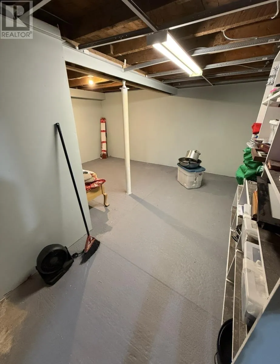
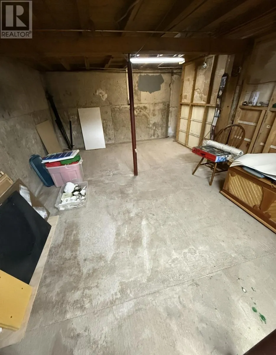
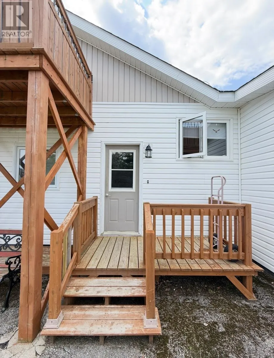
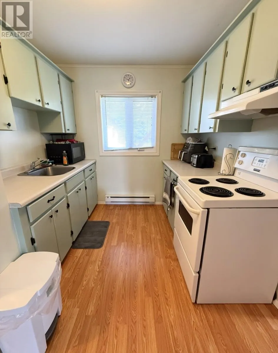
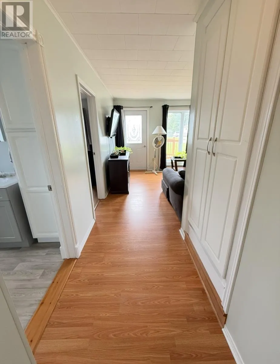
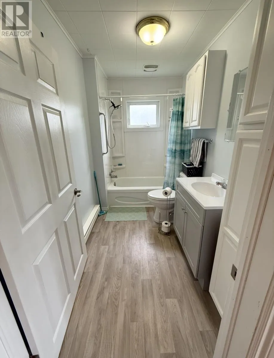
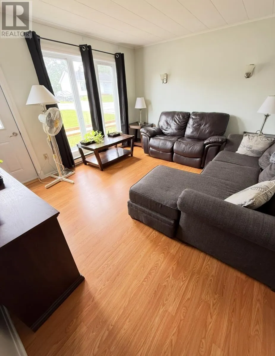
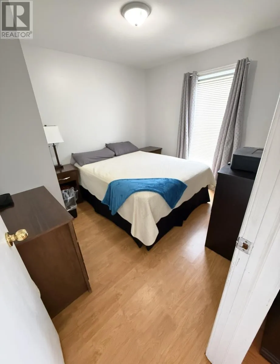
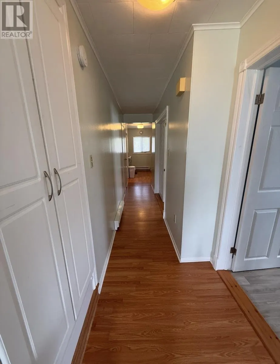
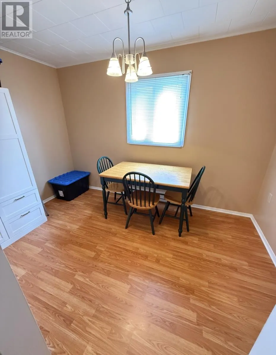
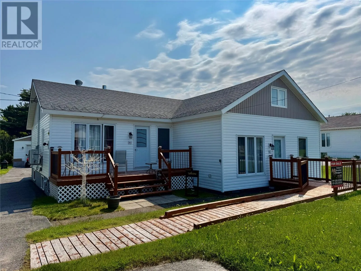
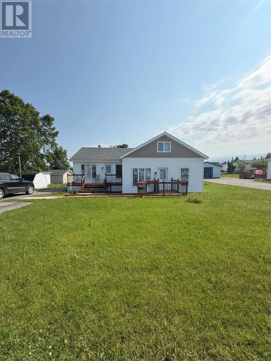
Welcome to 20 Sixth Avenue , an exceptionally well maintained two-apartment home offering an excellent opportunity for investors or buyers looking to offset their mortgage with rental income. The property features tow self-contained units with separate electrical services. One unit offers 4 bedrooms and 1 1/2 baths, while the second unit features 2 bedrooms and 1 bathroom, providing excellent felexibility for owner-occupiers, extended families, or rental income. The home has been thoughtfully updated over the past 10 years with new windows, siding and kitchen installed , and has been meticulously cared for, making it truly move-in ready. Exceptionally clean and well maintained throughout, this property reflects pride of ownership inside and out. Outside you'll find a 16 x 24 detached garage and storage shed. A spacious lot approximately 75 x 180, paved driveway, with ample parking and rear yard access. The apartment is wheel chair accessible, providing added flexibility for a variety of living needs. Whether you're expanding your investment portfolio or searching for a home with income potential, 20 Sixth Avenue is a versatile property you won't want to miss. (id:27476)


Property Highlights

MLS® Number
1299901
Type
Single Family
Ownership Type
Freehold
Land Size
75 x 180|.5 - 9.99 acres

Building

Building Type
Two Apartment House
Square Footage
3926 sqft
Bathrooms Total
3
Bedrooms Total
6
Exterior Finish
Shingles
Fireplace Present
No
Basement Type
Basement Features
Building Heating Type
Baseboard heaters, Mini-Split
Heating Fuel
Electric, Oil
Building Cooling Type

Utilities

Water
Municipal water
Utility Sewer
Municipal sewage system

Room Layout

Other
Second level
6.3 x 11.2
Not known
Second level
17.11 x 12.10
Not known
Second level
9.11 x 11.10
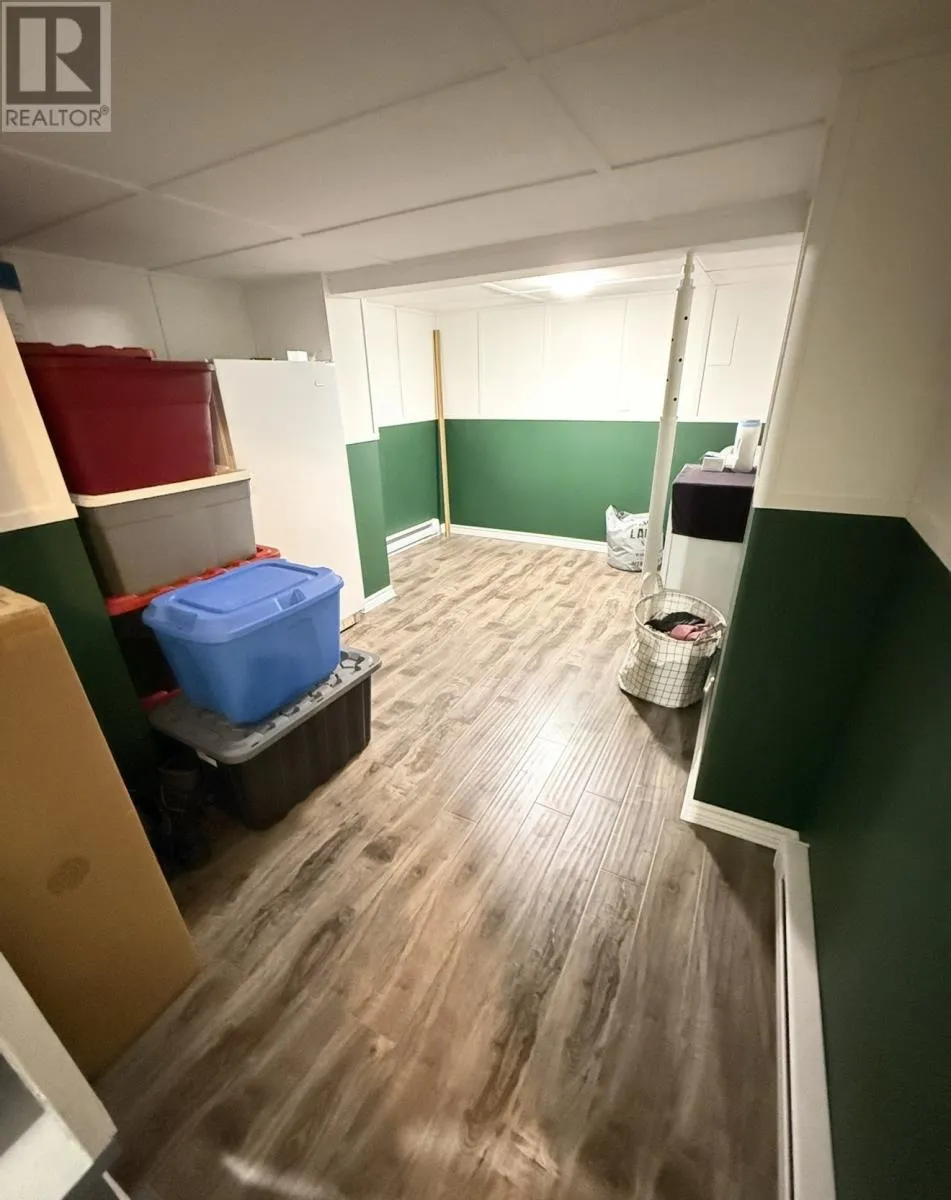
Laundry room
Basement
8 x 10
Not known
Main level
10.8 x 13.8
Not known
Main level
10.8 x 9.3
Not known
Main level
7.6 x 11.8
Not known
Main level
10.6 x 10.10
Not known
Main level
8.2 x 11.7
Kitchen
Main level
16.2 x 9.8
Porch
Main level
7.3 x 10
Bedroom
Main level
8.10 x 13.1
Bedroom
Main level
8.9 x 10.8
Bath (# pieces 1-6)
Main level
B4
Living room
Main level
14.5 x 12.1

Location

Learn more about this property
Listing provided by:
Royal LePage Property Consultants Limited
MLS® number:
1299901
Agent:
Krista Rodgers
*Indicates required field
Name is required
Email is required
Please enter a valid phone number (e.g., 416-111-1111).