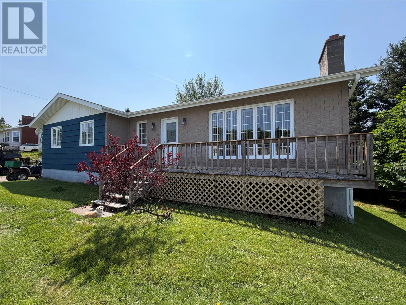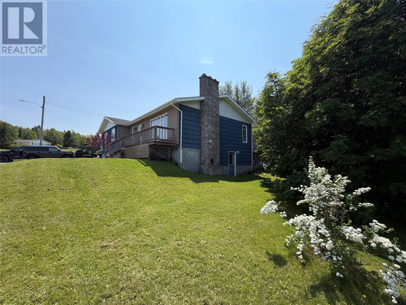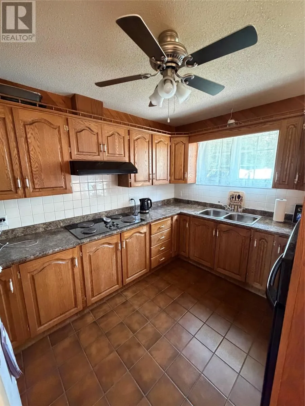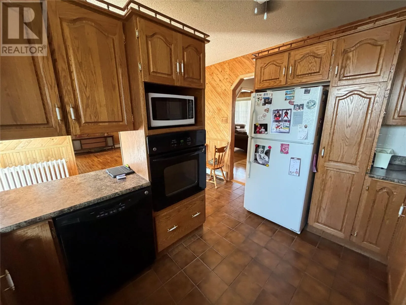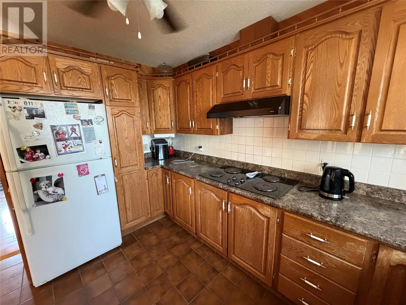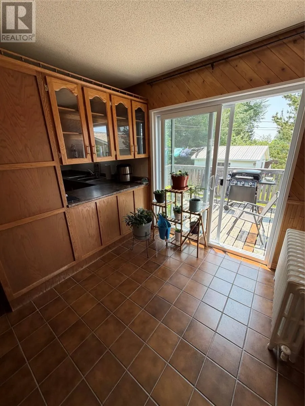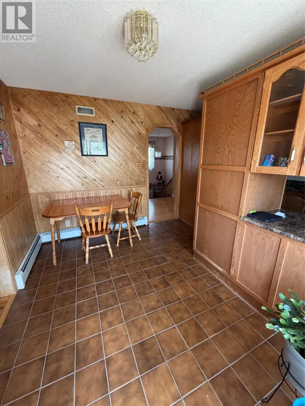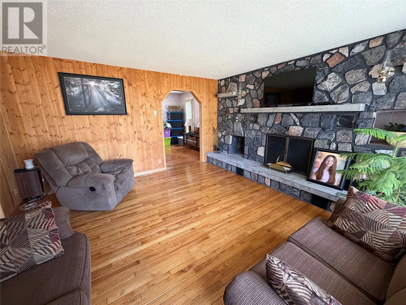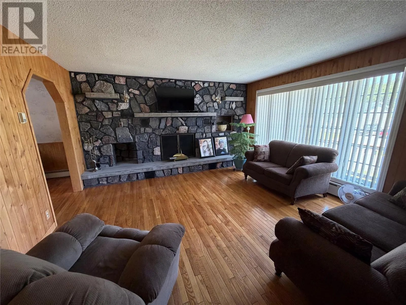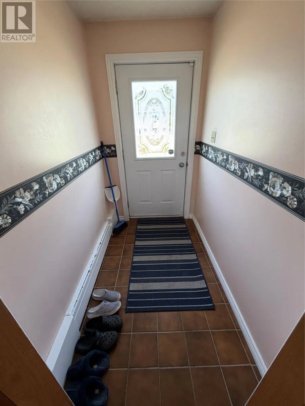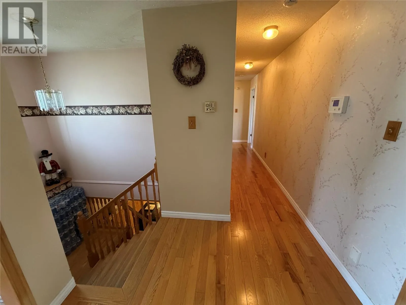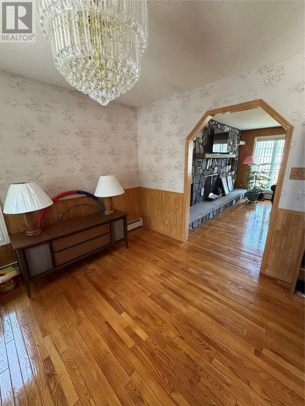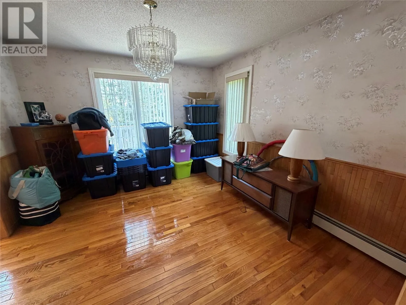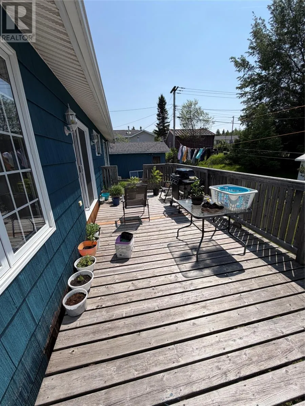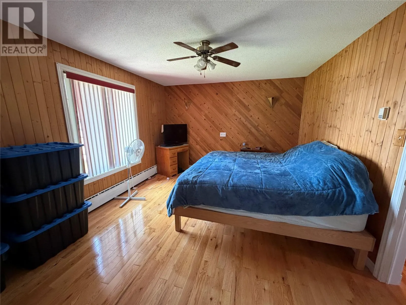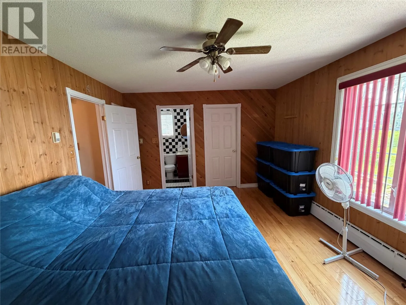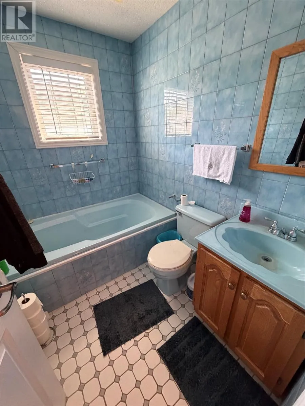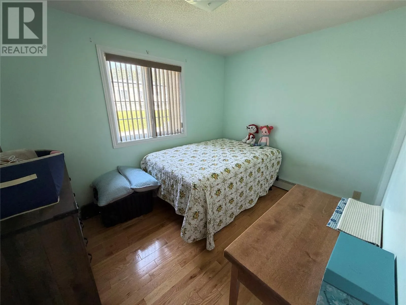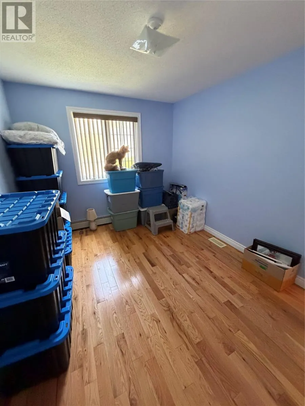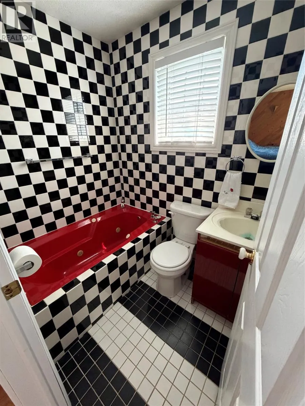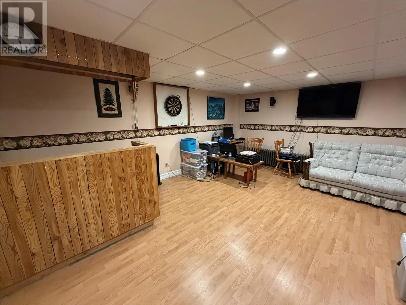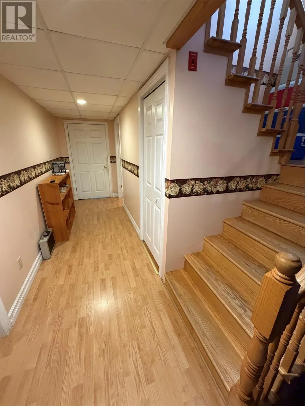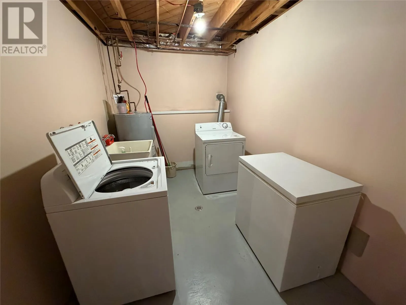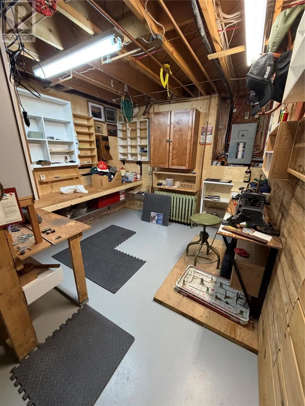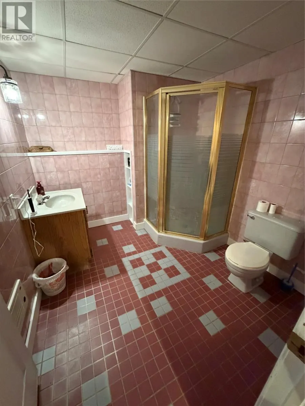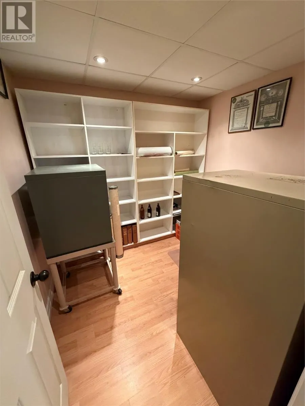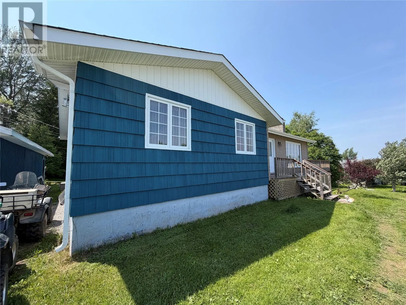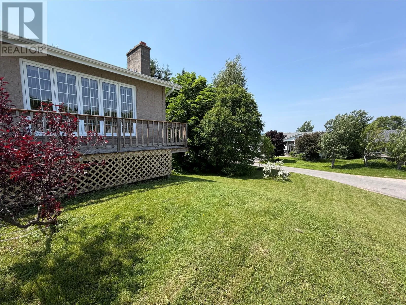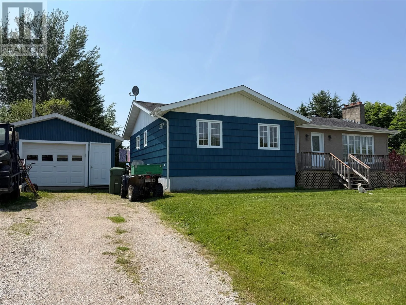
Welcome to this well maintained, solid three bedroom family home ideally located on Garden Road - within walking distance to schools, shopping and all townsite amenities. The main level features a welcoming front entrance with ceramics that leads into a bright spacious living room with hardwood floors that continue throughout the main floor living areas. The functional layout includes three generous bedrooms, including a primary suite with its own ensuite bath and walk in closet. The additional 3pc main bath offers convenience for family and guests. The oak eat in kitchen provides plenty of cabinet space and is complemented by a separate dining space. Patio door leads to the large back deck - perfect for summer barbecues and entertaining. The lower basement level is excellent additional living space with a large rec room, a 3pc bath, laundry room, furnace room with outside entrance plus an abundance of storage. Numerous updates have been completed over the years., including a new hot water tank 2026, patio door one year ago, electric boiler 5 years ago, shingles 15 years old and siding/windows 16 years ago. Outside you will find a detached garage that's ideal for storage or a workshop. If your in the maret for a well built family home in a convenient location - look no further. Call today to view! As per sellers direction; no offers to be presented until July 13th, 2026 at 1:00pm and left open until 6:00pm on July 13th, 2026. (id:27476)