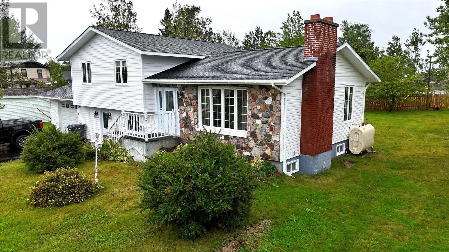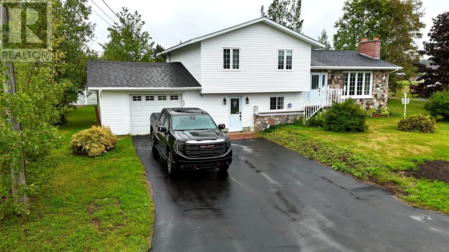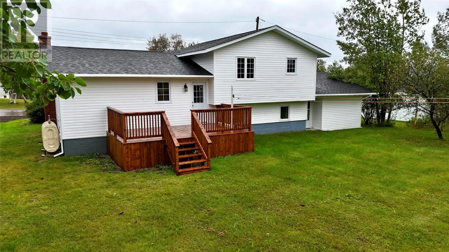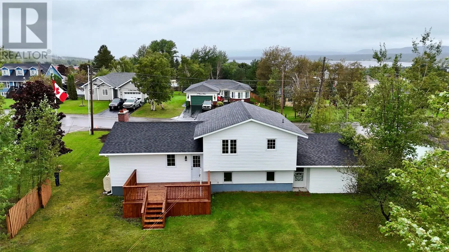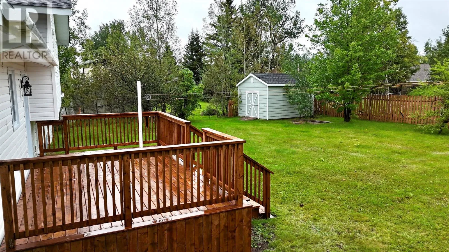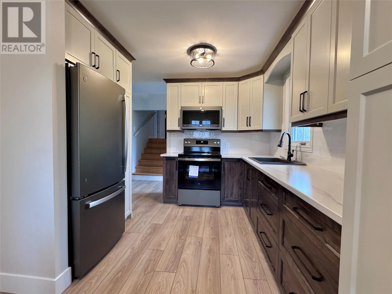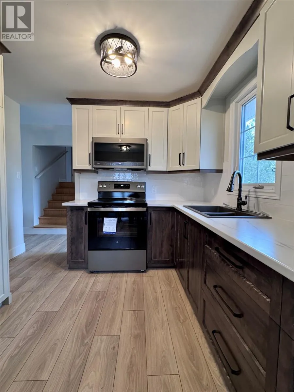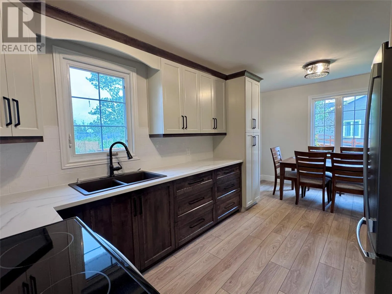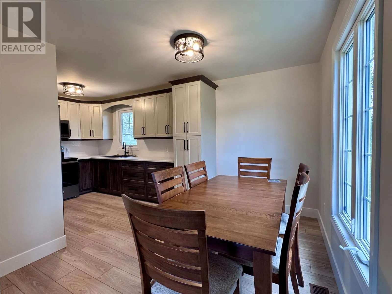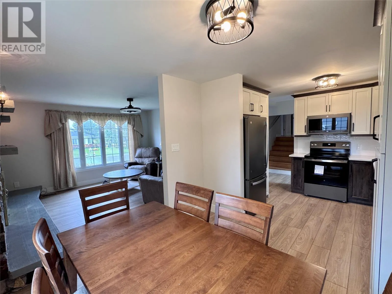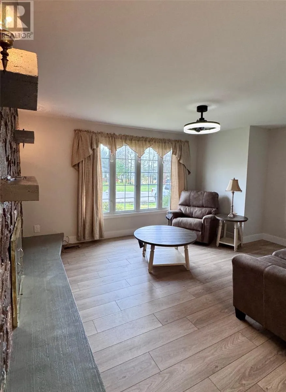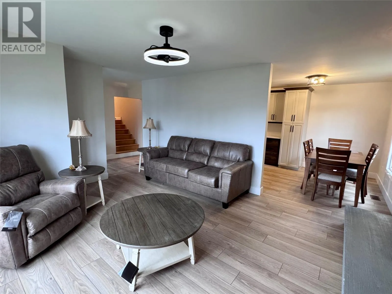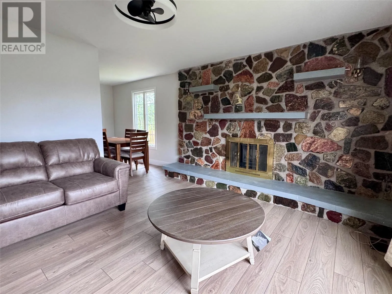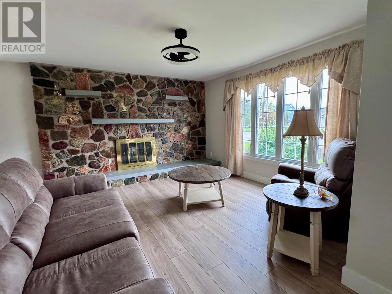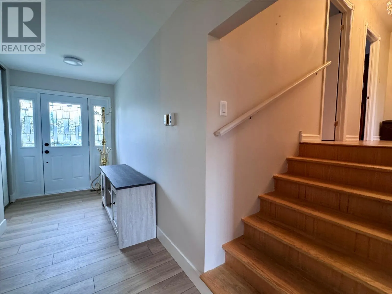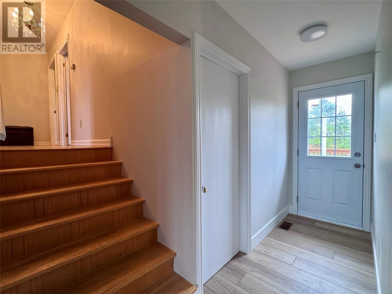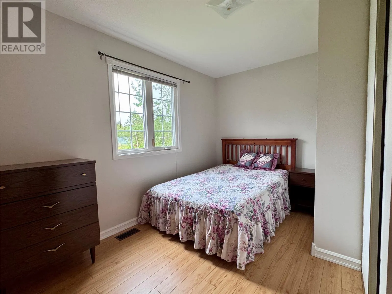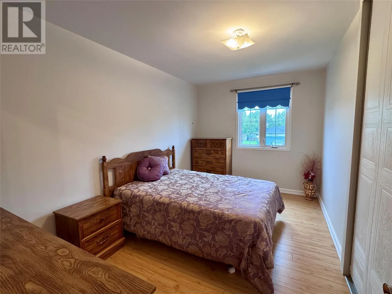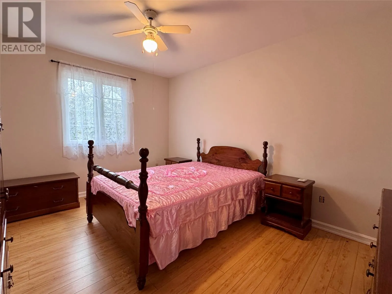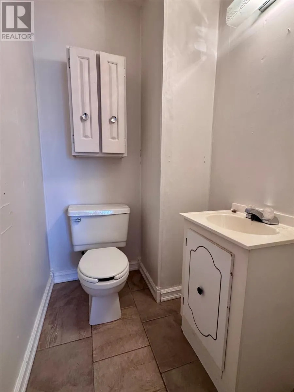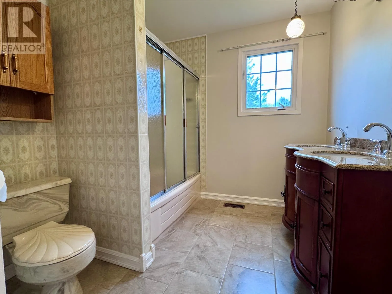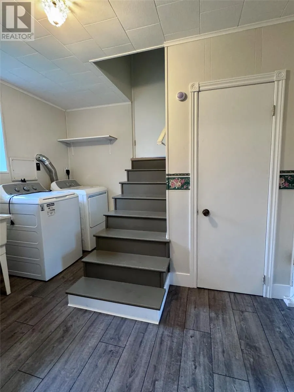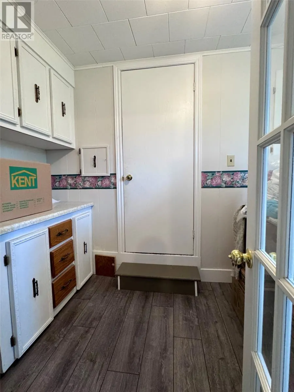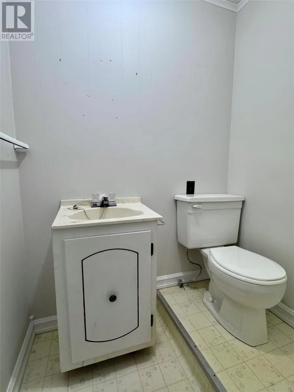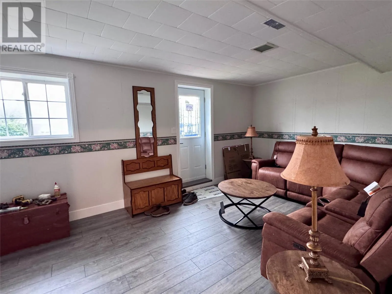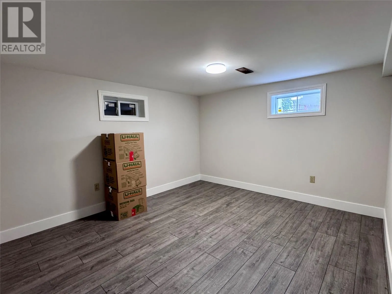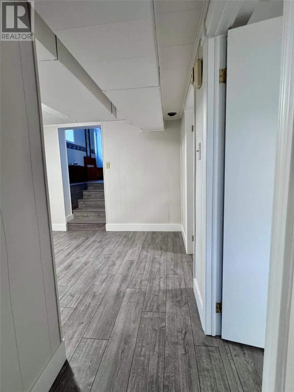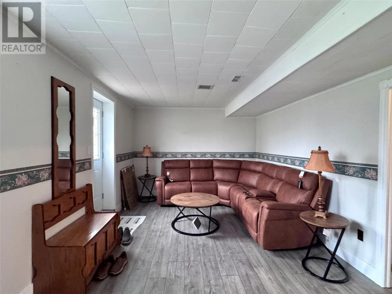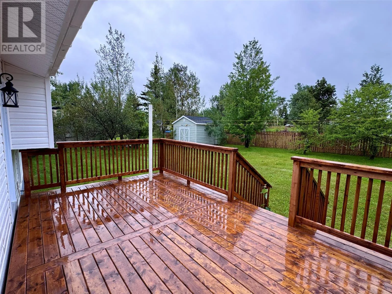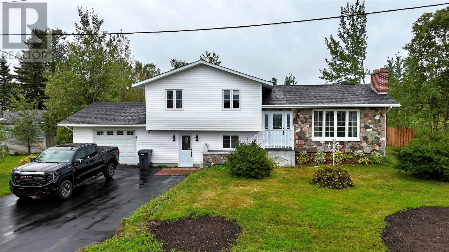
Welcome to 12 Clinic Drive, Deer Lake. This beautifully maintained 3-bedroom home with a bonus room on the lower level offers over 2,000 sq. ft. of comfortable living space, along with plenty of recent updates and improvements. Originally built in the mid-1980s, this home has been thoughtfully updated while maintaining its character and charm. The main level has been completely refreshed, featuring new flooring, mouldings, drywall, lighting, kitchen cabinets, doors and more. The second level has also been freshly repainted, and new flooring has been added throughout the lower level. The home offers one full bathroom and two half bathrooms, providing plenty of convenience for a growing family. The spacious living room features a beautiful wood-burning fireplace, with the chimney top professionally rebuilt in 2026. Additional updates include new shingles installed in April 2026, a 200-amp electrical service updated in 2010, added blown-in insulation, and new fridge, stove and microwave. The washer and dryer were replaced in 2025. Outside, you’ll find a great backyard with plenty of room for children, pets, entertaining or simply enjoying your own outdoor space. Located close to schools, shopping and many everyday amenities, this is a fantastic opportunity for anyone looking for a well-cared-for home with many of the major updates already completed. Over 2,000 sq. ft. • 3 Bedrooms + Bonus Room • 1 Full Bath + 2 Half Baths • 200 Amp • Wood-Burning Fireplace • New Shingles 2026 • Updated Main Level • Great Backyard A home that’s been well maintained, tastefully updated and ready for its next family! ( as per Sellers direction, No offers to submitted no earlier than September 9th-11am / All offers to remian open until September 9th-4pm) (id:27476)