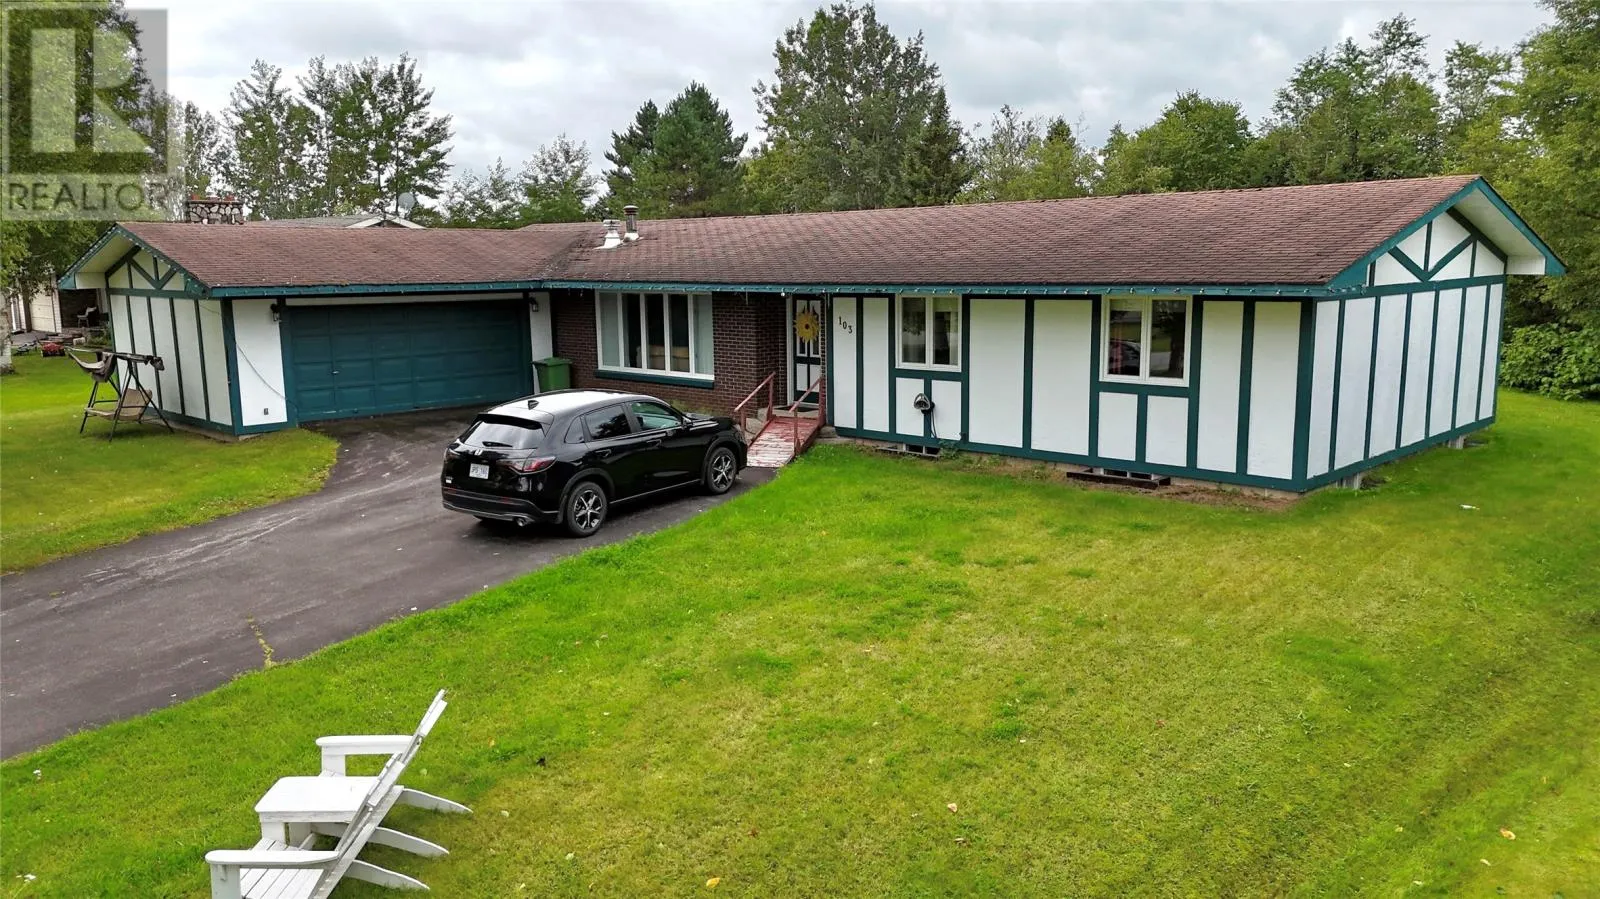
103 George Aaron Drive, Deer Lake, Newfoundland & Labrador A8A 3H4

Listed for:
$299,000
3 beds
2 baths
Listed 42 days ago
House for rent: 103 George Aaron Drive, Deer Lake, Newfoundland & Labrador A8A 3H4

View all 21 photos

About

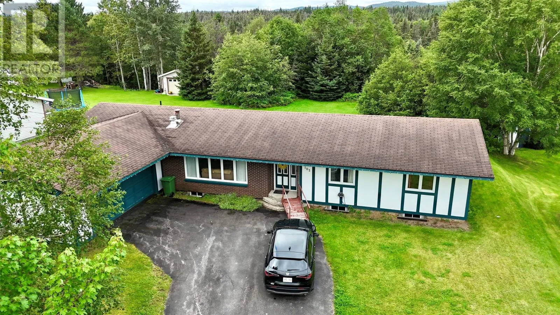
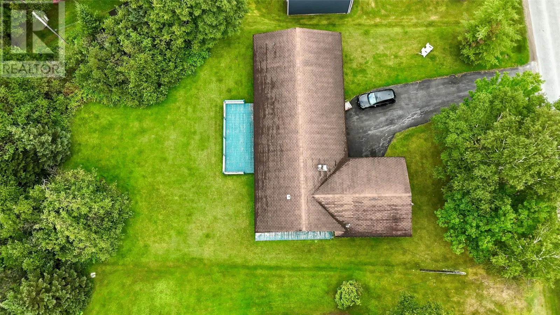
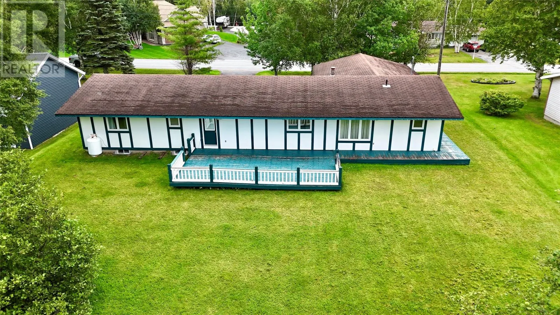
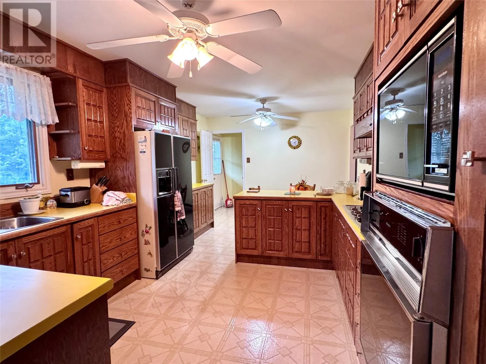
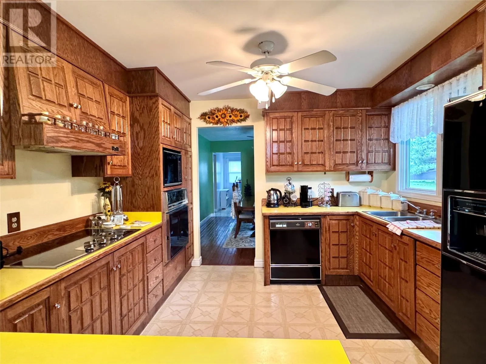
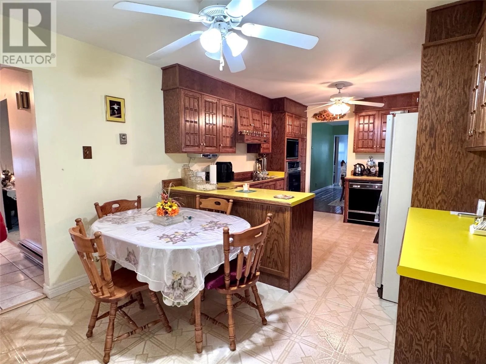
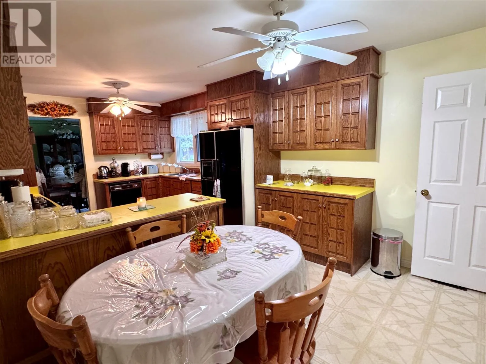
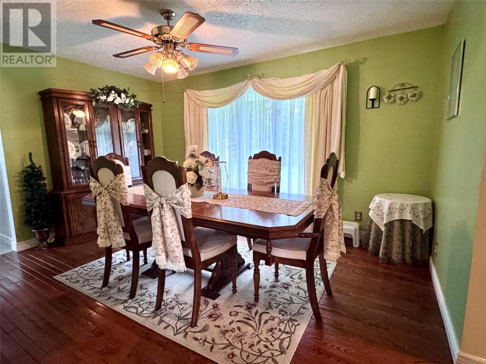
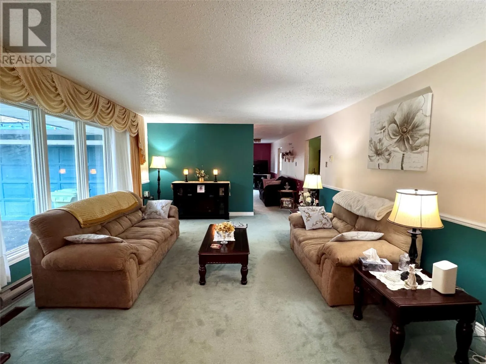
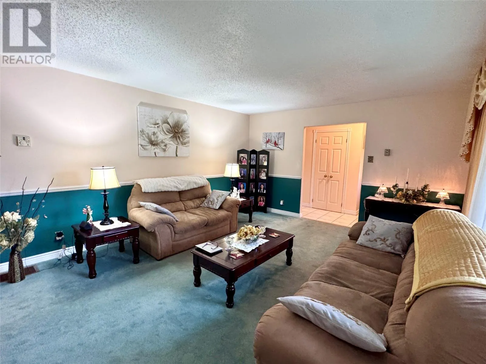
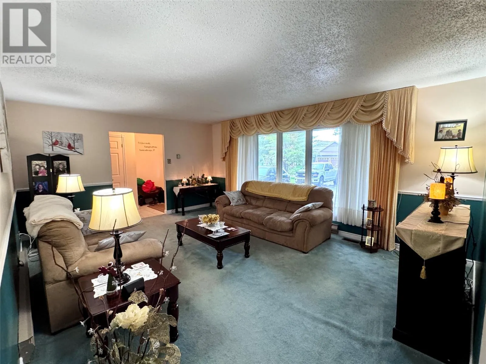
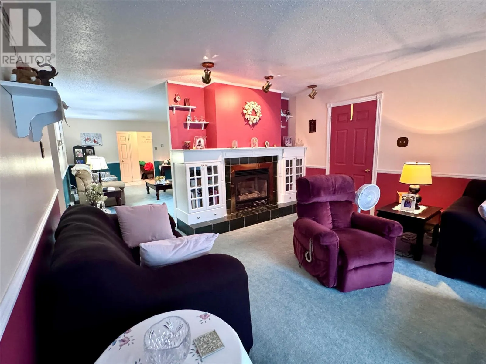
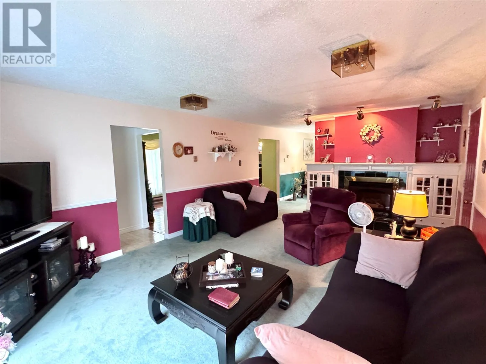
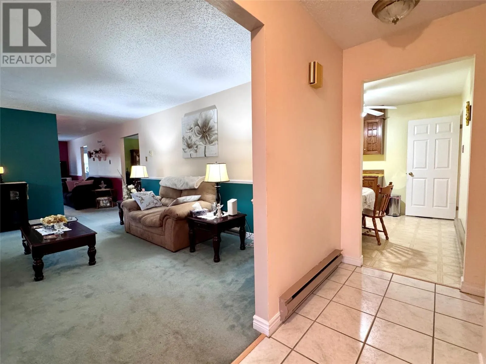
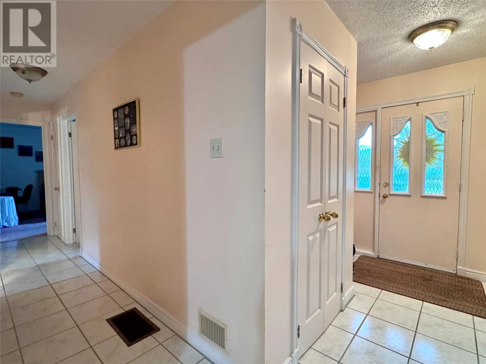
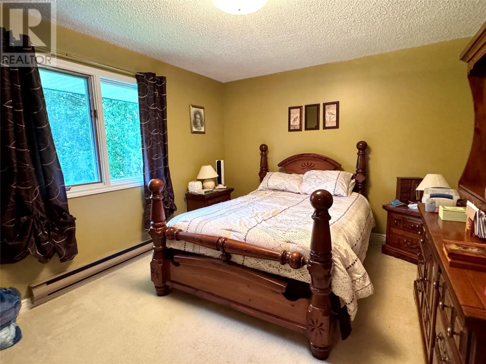
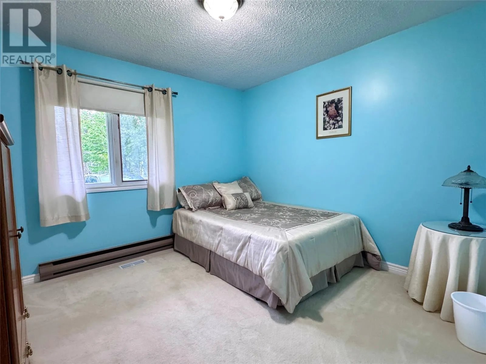
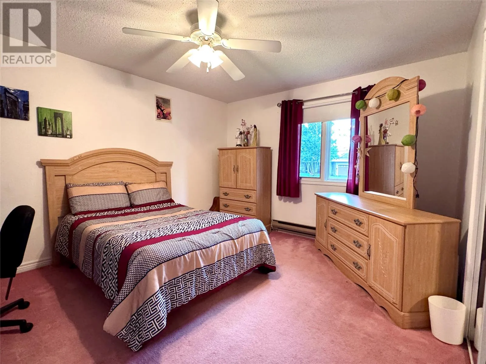
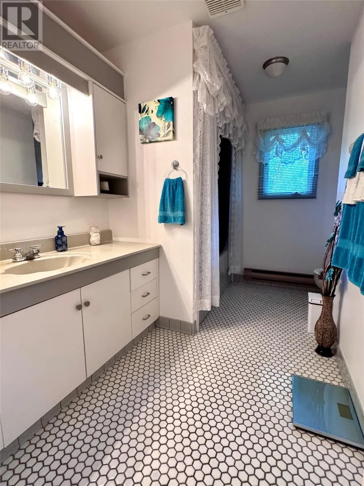
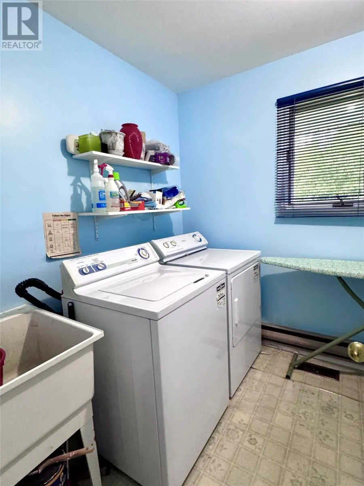
Welcome to 103 George Aaron drive, Deer Lake. This spacious, all one level, 3-bedroom, 1.5-bathroom home, offering approximately 1,800 sq. ft. of living space, excluding the garage. Ideally located in a great area, this property sits on a beautifully private lot surrounded by many mature trees, creating a peaceful setting while still being close to local amenities. Inside, you’ll find plenty of room for the whole family, with generous living areas and a practical layout. The 1/2 bathroom is conveniently located in the laundry room, adding extra functionality for a busy household. The basement is mostly undeveloped, giving you a blank canvas to create whatever suits your needs—additional bedrooms, a family room, home office, gym, hobby space, or simply plenty of storage. With lots of existing living space, a private tree-lined setting, and tremendous potential to expand, this home offers room for any size family and the opportunity to make it your own! Call(As per Sellers directions, NO submitance of any Offer earlier than Sept.17th-1pm- All Offers to be open until Sept 17th-6pm) today to arrange your private viewing (id:27476)

Property Highlights

MLS® Number
1302997
Type
Single Family
Ownership Type
Freehold
Land Size
100 x 170 x 118 x 232|under 1/2 acre

Building

Building Type
House
Storeys
1.00
Square Footage
1800 sqft
Bathrooms Total
2
Bedrooms Above Ground
3
Bedrooms Total
3
Exterior Finish
Other
Fireplace Present
No
Basement Type
Basement Features
Building Heating Type
Baseboard heaters
Heating Fuel
Electric
Building Cooling Type

Utilities

Water
Municipal water
Utility Sewer
Municipal sewage system

Room Layout

Other
Basement
25x70
Bedroom
Main level
10.4 x 10.11
Bedroom
Main level
11.0 x 15.1
Bedroom
Main level
11.8 x 13.11
Bath (# pieces 1-6)
Main level
6.7 x 11.0
Other
Main level
20x22
Laundry room
Main level
7.4 x 9.3
Porch
Main level
5.11 x 12.1
Living room
Main level
13.11 x 20.6
Family room/Fireplace
Main level
13.11 x 18.5
Dining room
Main level
11.0 x 13.11
Dining nook
Main level
7.7 x 11.0
Kitchen
Main level
11.0 x 11.11

Location

Learn more about this property
Listing provided by:
RE/MAX Realty Professionals Ltd. - Deer Lake
MLS® number:
1302997
Agent:
Cory Reid
*Indicates required field
Name is required
Email is required
Please enter a valid phone number (e.g., 416-111-1111).