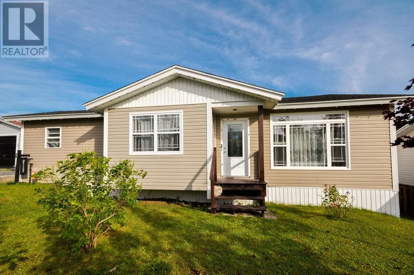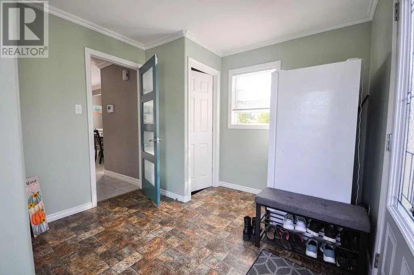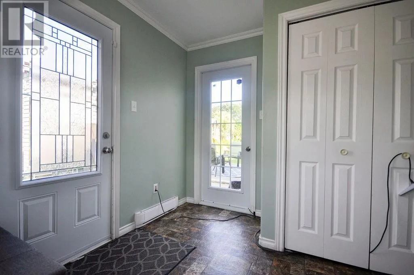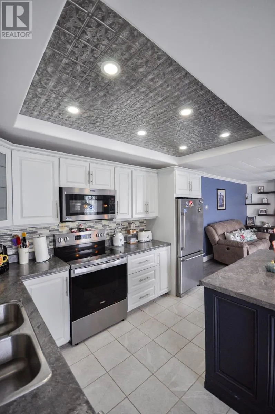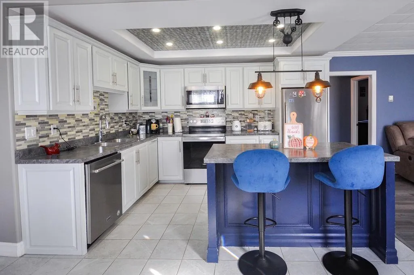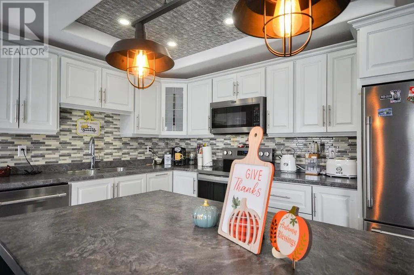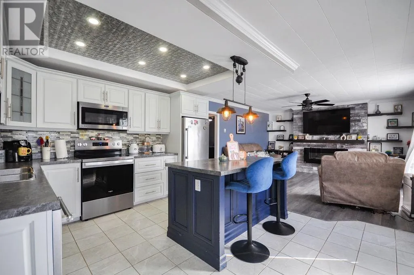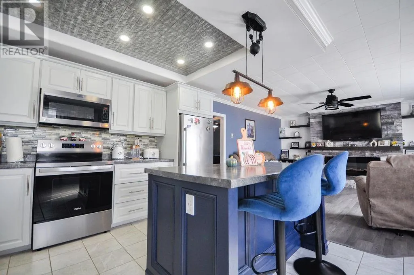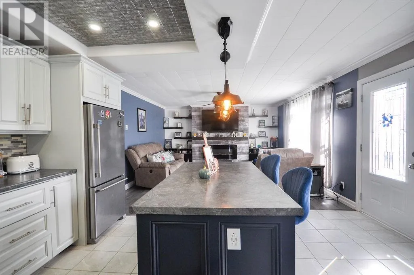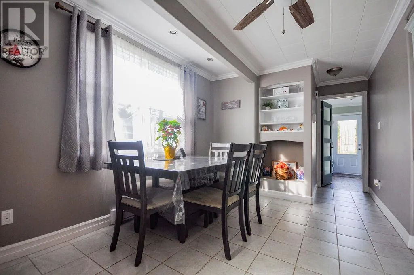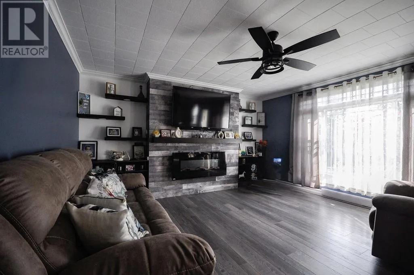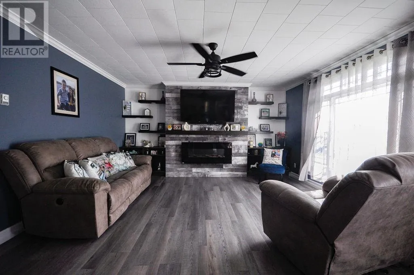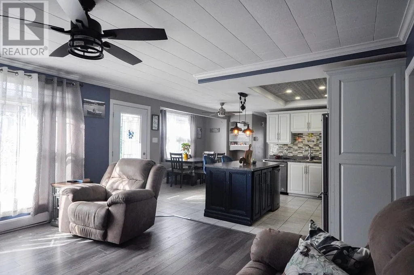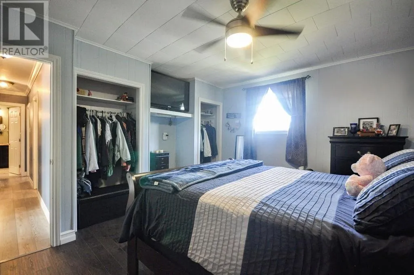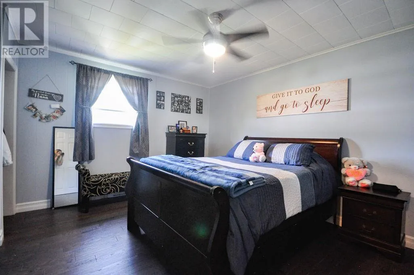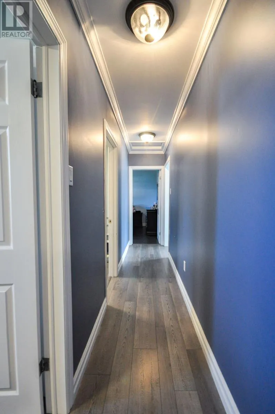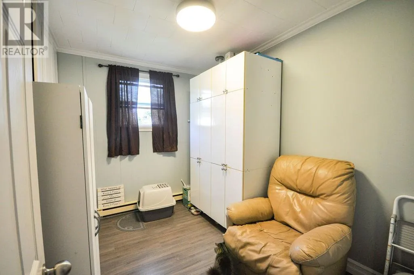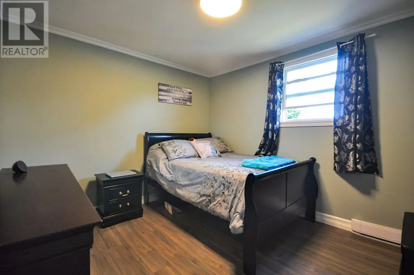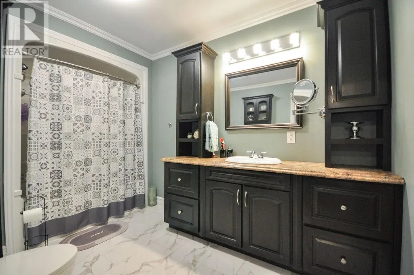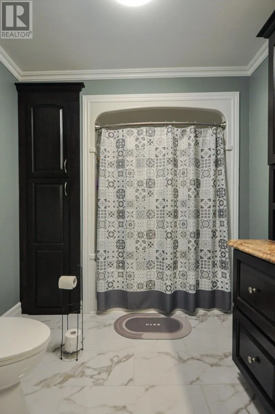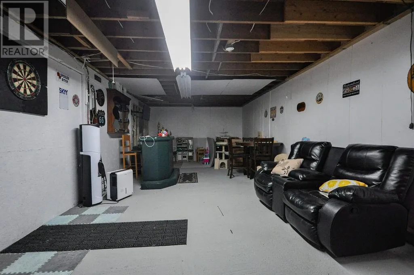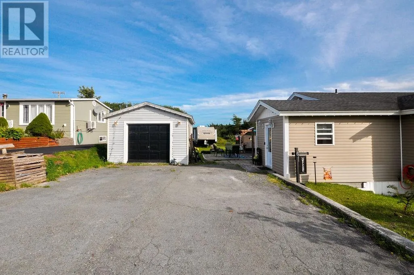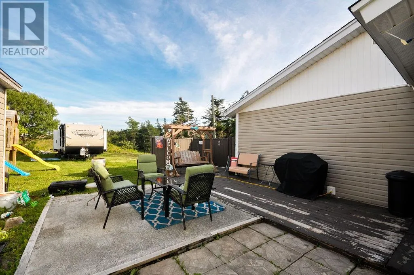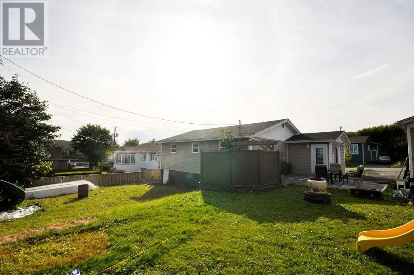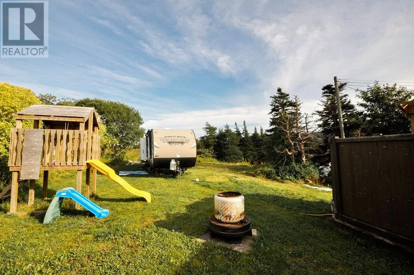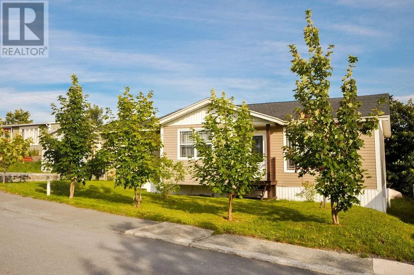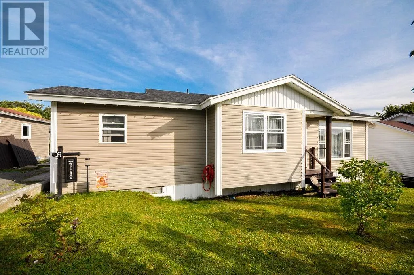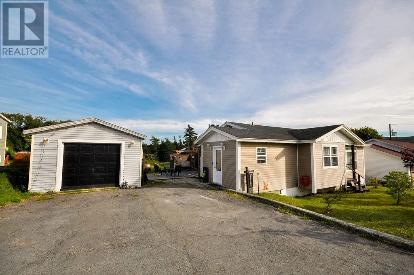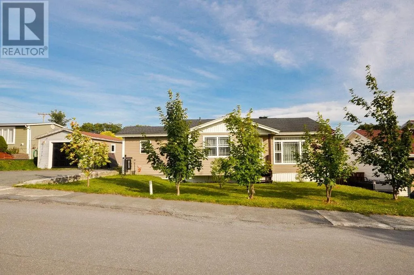
Welcome to 6 Ville Marie Drive, Dunville — a beautifully updated home ideally located in a family-friendly subdivision just minutes from St. Anne's Academy. This charming property offers 2 bedrooms and 1 bathroom, with the added flexibility to convert the main-floor laundry area back into a third bedroom, providing options to suit your family’s needs. The main level features a convenient laundry area, a newly renovated kitchen complete with new stainless steel appliances, and a tastefully renovated bathroom with beautiful cabinetry and modern finishes. The basement offers a great hangout area, perfect for a kids’ play space, movie nights, entertaining, or simply relaxing, while still providing plenty of room to further develop and customize the space to meet your needs. Outside, you’ll find a large backyard offering plenty of room for children, pets, gardening, or entertaining. Enjoy the warmer months on the spacious deck, with a double paved driveway providing ample parking. A detached garage adds valuable storage and workspace. With its thoughtful updates, flexible layout, generous outdoor space, and convenient location close to the school, 6 Ville Marie Drive is a wonderful opportunity for first-time buyers, families, or those looking for a move-in-ready home with room to grow. (id:27476)