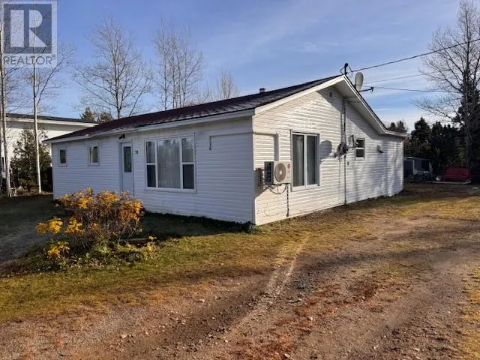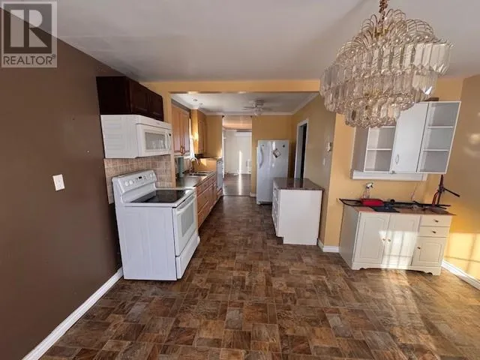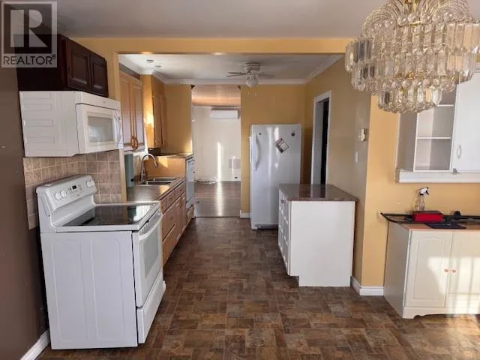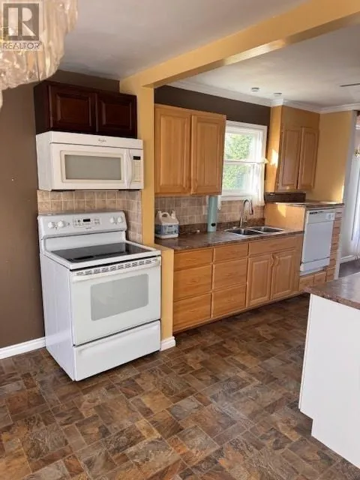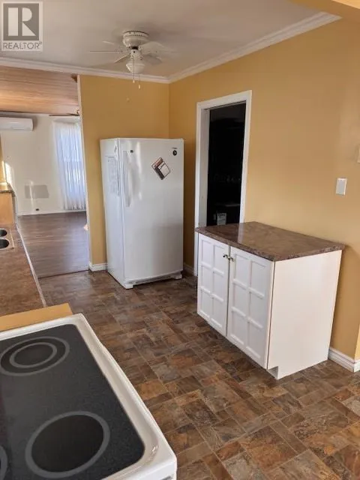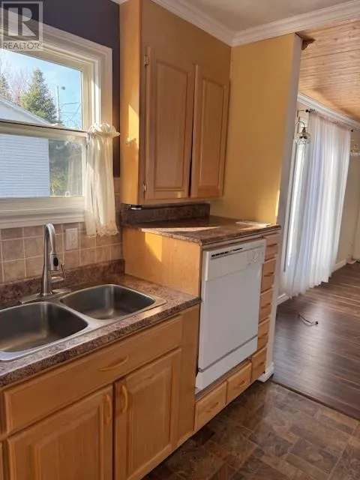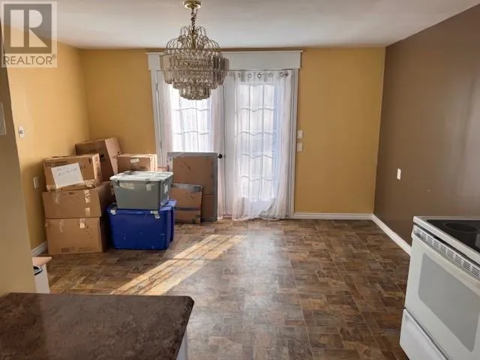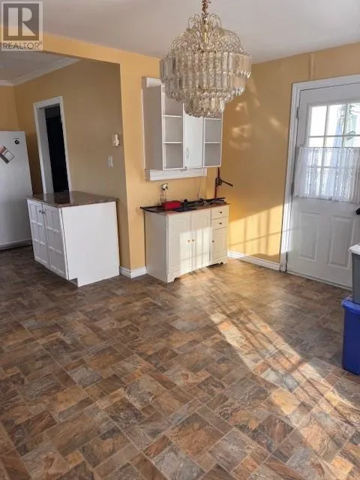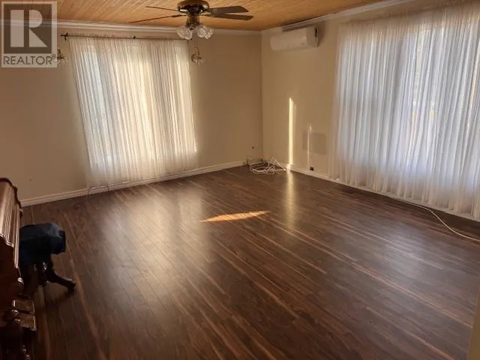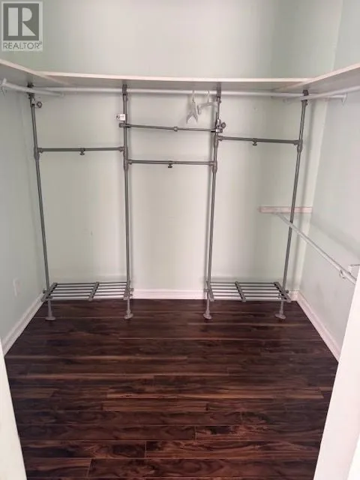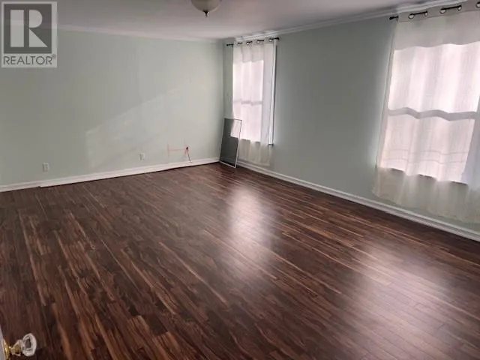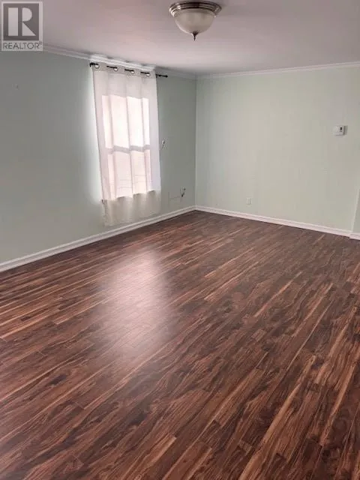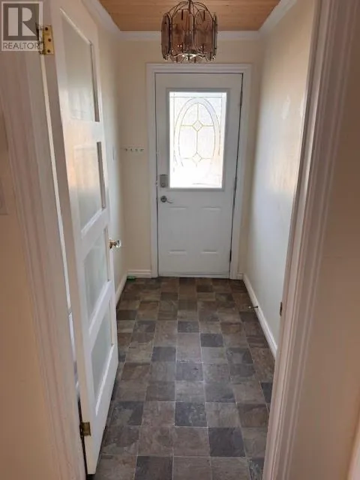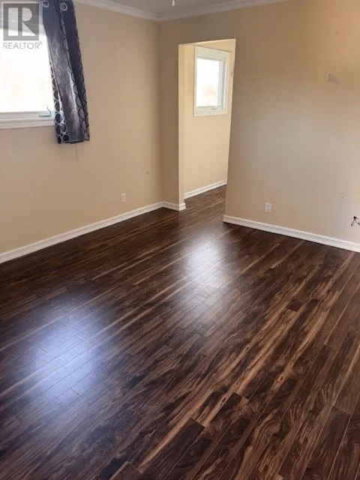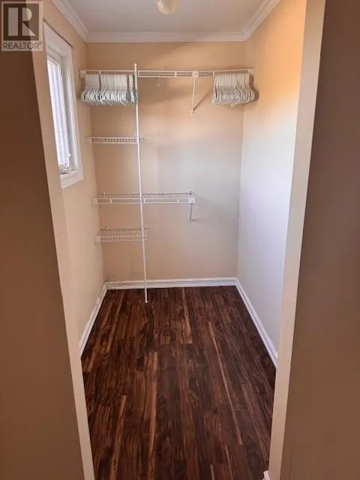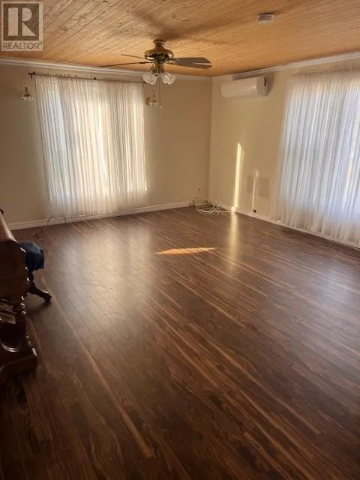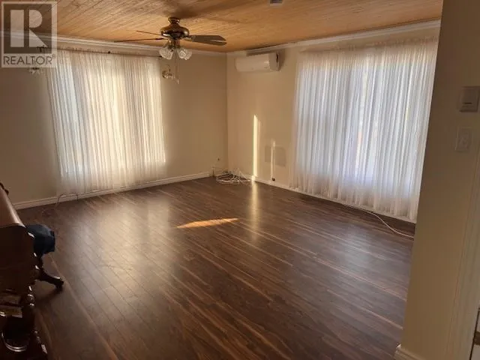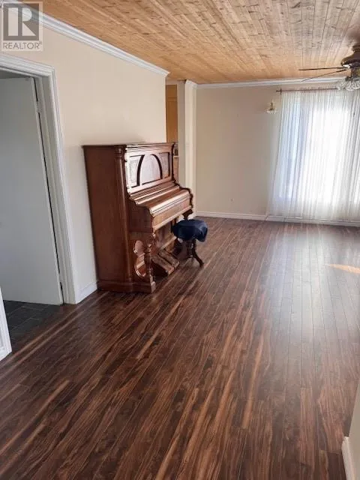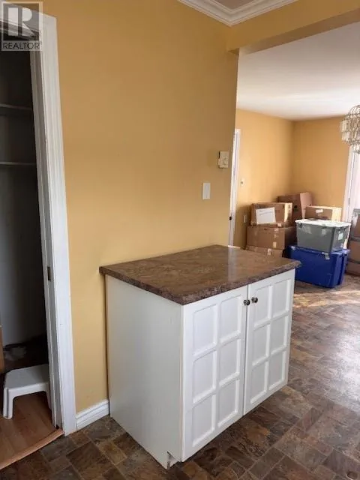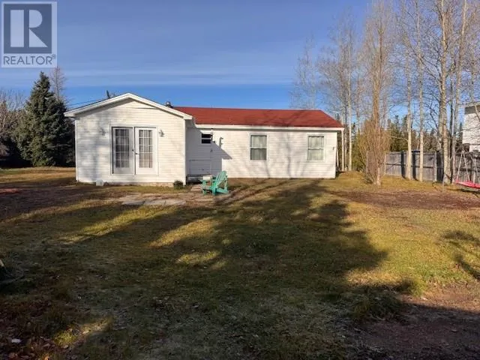
Nestled on a spacious lot in the heart of beautiful Eastport, this charming one-level home offers the perfect blend of comfort, convenience, and outdoor adventure. Featuring two generous bedrooms, each with its own walk-in closet, an open-concept living room, kitchen, and dining area, this home is ideal for retirees, first-time buyers, or anyone seeking a peaceful coastal retreat. Step outside from the dining area to enjoy the large yard and tranquil surroundings. Just minutes away, you’ll find some of Newfoundland’s most spectacular destinations, including Sandy Cove Beach, the famous Salvage Beaches, and Terra Nova National Park, offering endless opportunities for hiking, kayaking, boating, fishing, swimming, camping, wildlife viewing, ATV adventures, and scenic drives. Whether you’re looking for a year-round residence, a retirement getaway, or a vacation home, this property places you in the heart of one of Newfoundland’s most desirable coastal destinations. Enjoy the relaxed Eastport lifestyle with nearby beaches, walking trails, local restaurants, community events, and some of the province’s finest natural beauty right at your doorstep. Book your private viewing today and discover why so many people fall in love with the Eastport Peninsula. (id:27476)