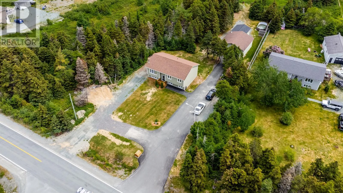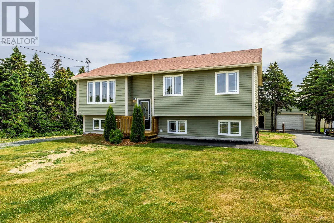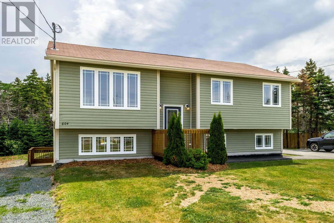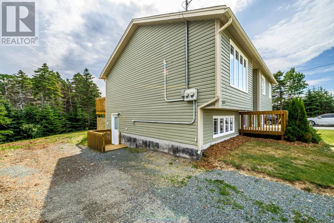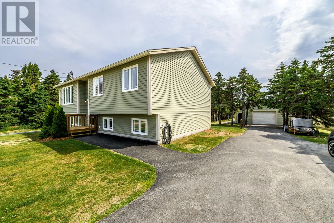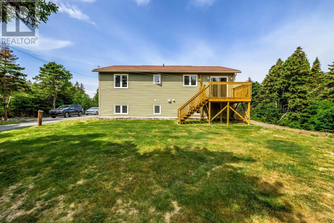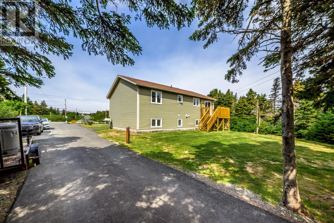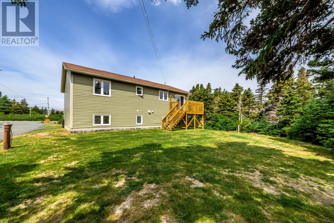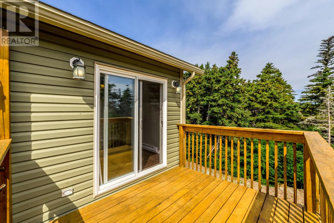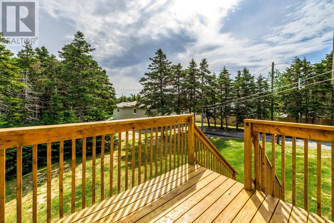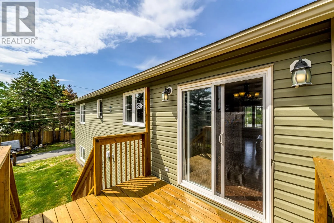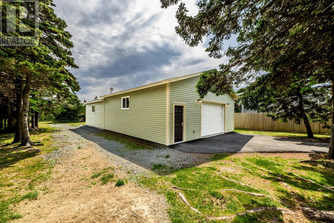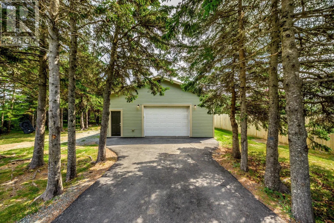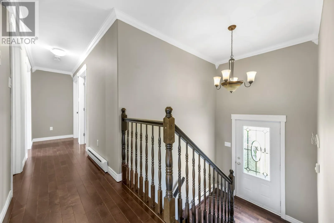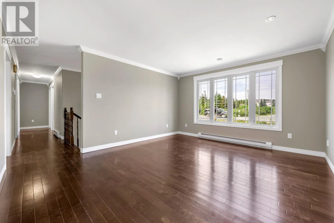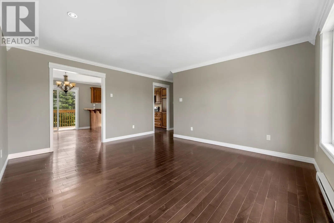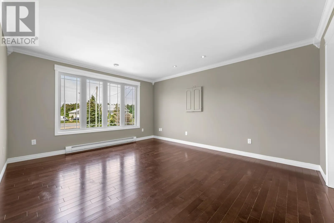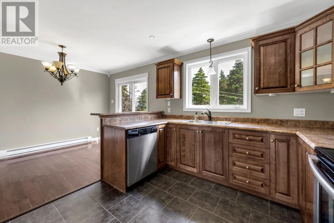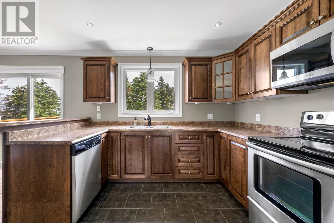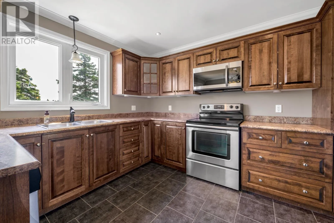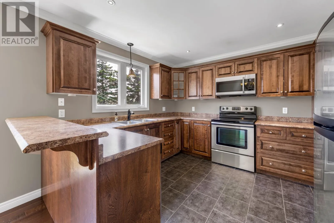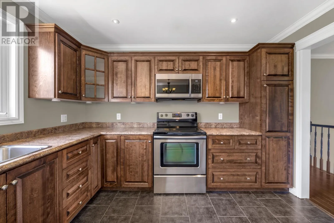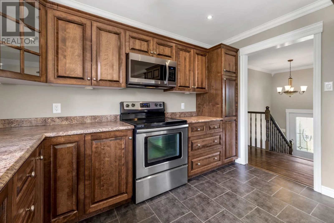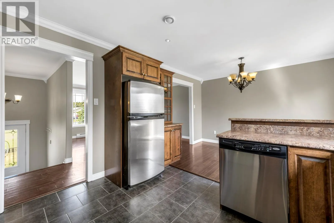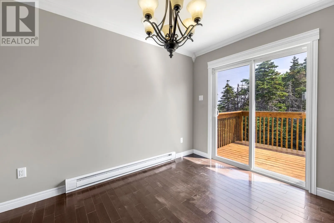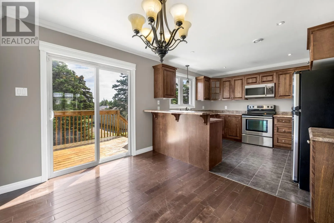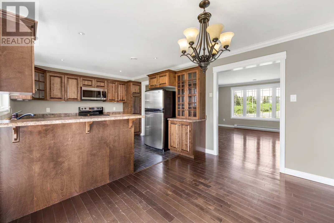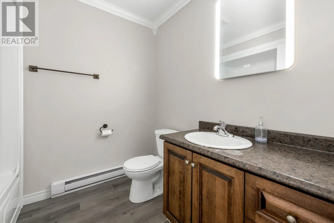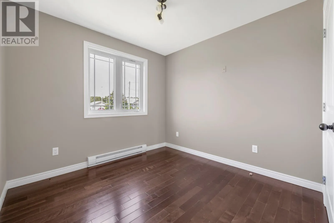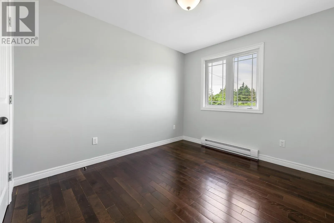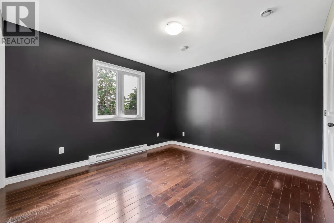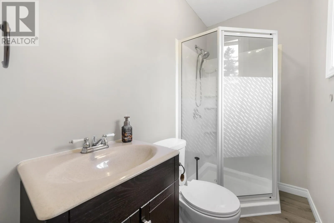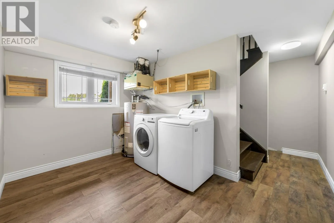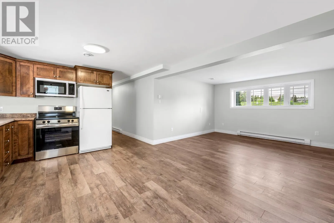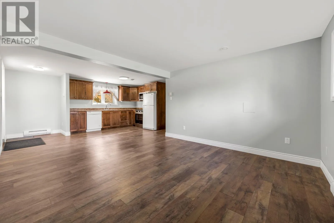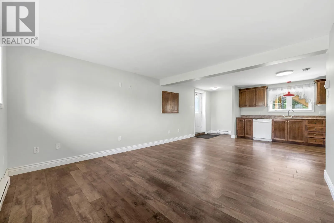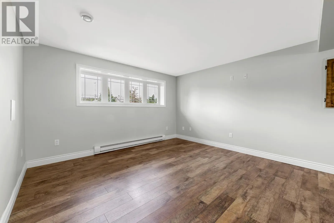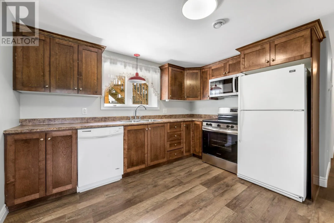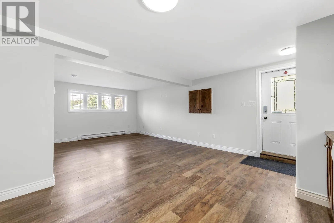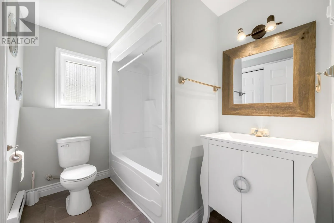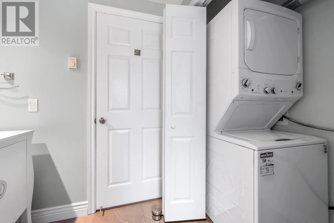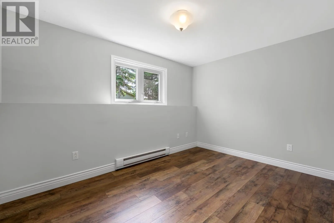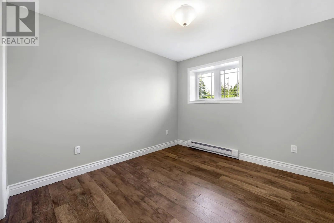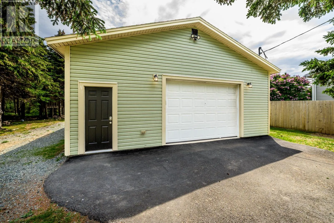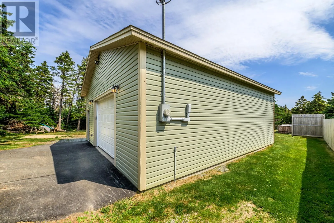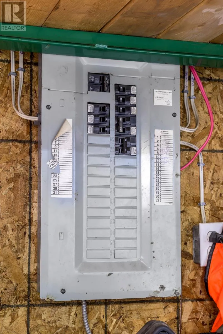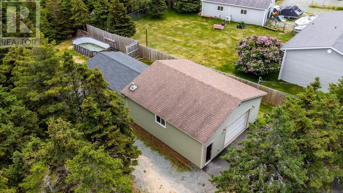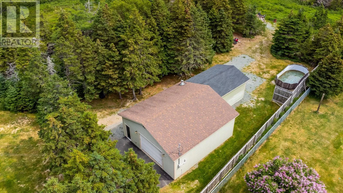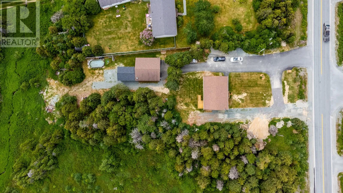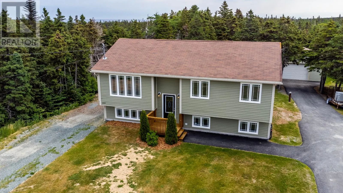
Welcome to 604 Pouch Cove Highway in the community of Flatrock. This 2 Apartment Property has so much potential, rental income with a large garage that is zoned as mixed development with its own electrical service. This could make for a great investment property, rent upstairs, basement and the garage as a workshop. Or this can make a great starter home with rental income to supplement your mortgage. The home sits on 0.7 acre lot with lots of space and privacy. The main floor consists of large living and dining rooms. The spacious kitchen has lots of cabinets and counter space. Down the hall in the front there are two nice size bedrooms, plus the main bathroom and the primary bedroom with a ensuite. In basement you will find the a laundry and mechanical room. In the basement apartment you will find an very spacious open concept living, dining and kitchen area. Down the hall you will find the bathroom and laundry room combo, plus two nice size bedrooms. The apartment comes with its own driveway and above ground entrance. Outside you will find the large 28x30 detached garage with a 16 x24 extension at the rear. The garage is wired and heated with a mini split heat pump. As a bonus the garage has its own electrical service and meter, so it can be used for a company or business if desired. This is a great property, come take a look and you will be impressed. (id:27476)