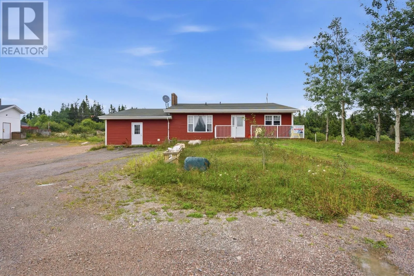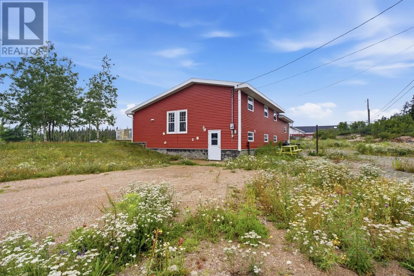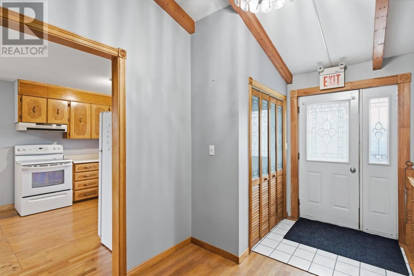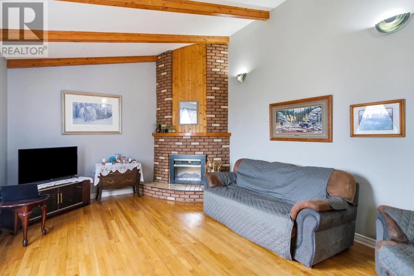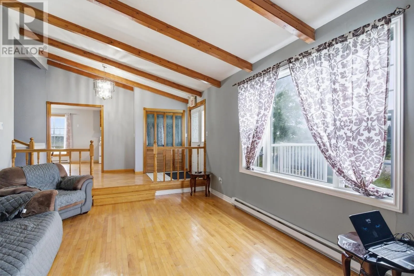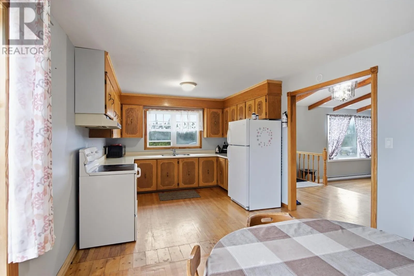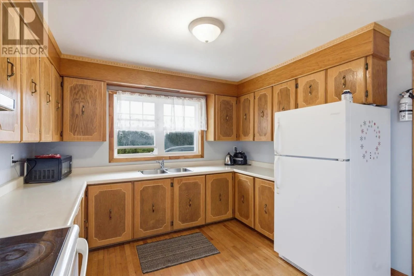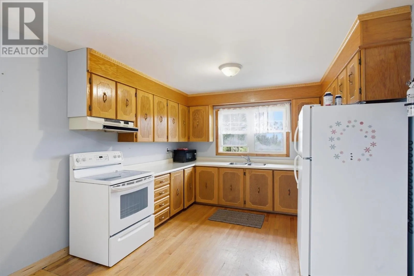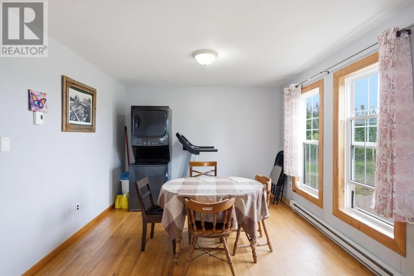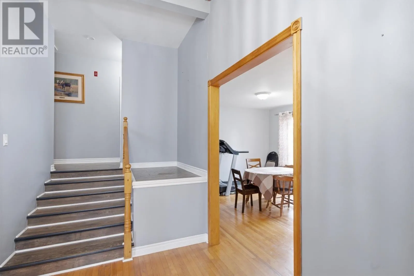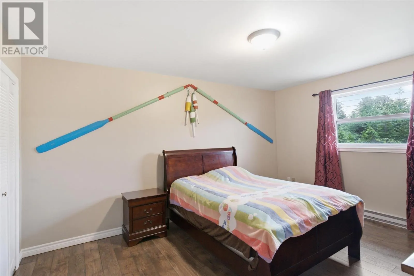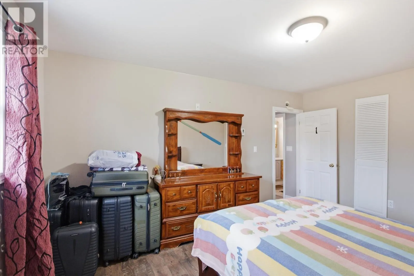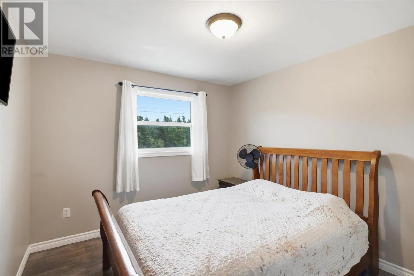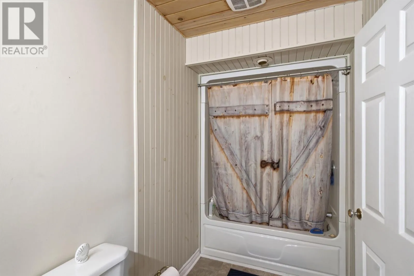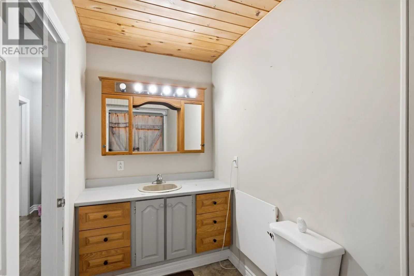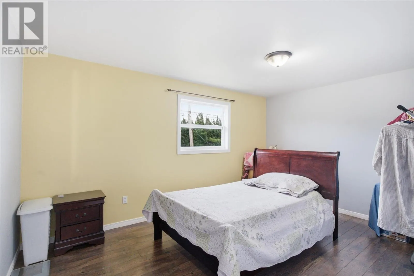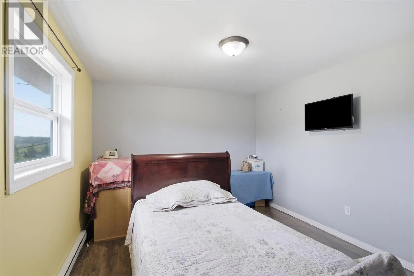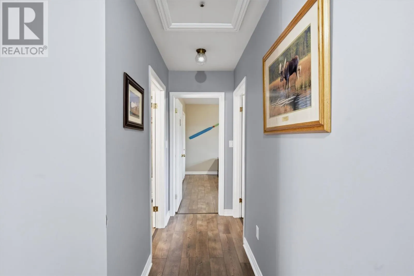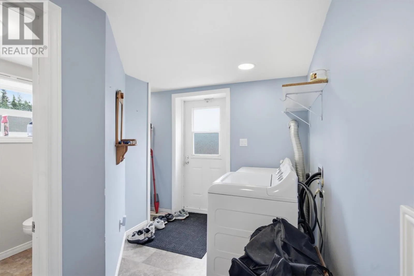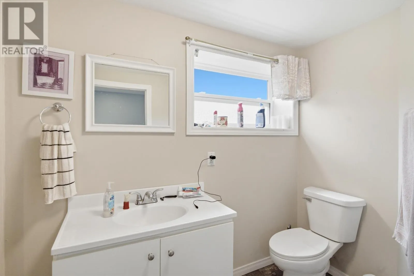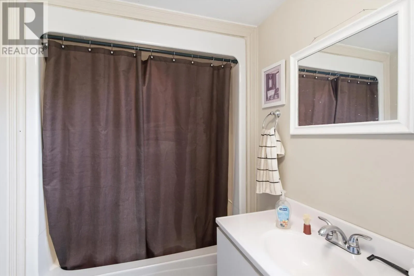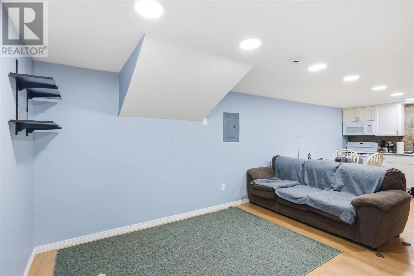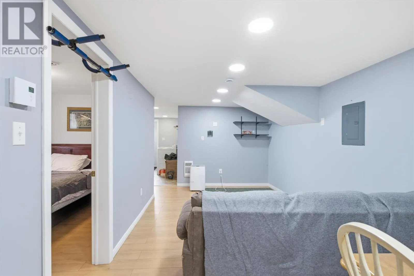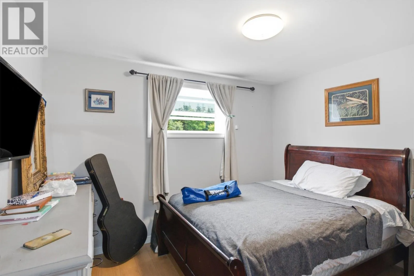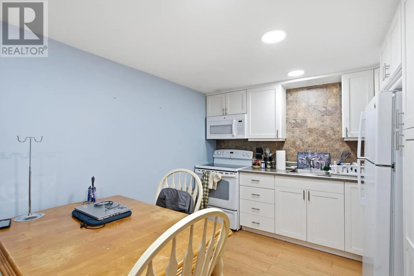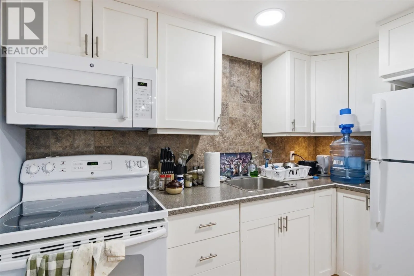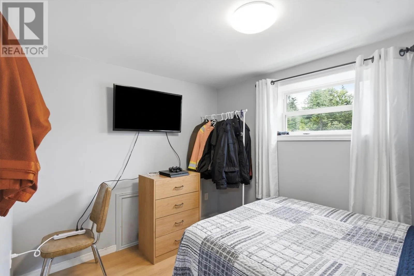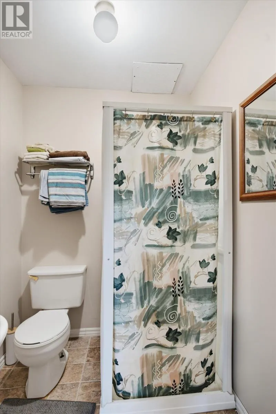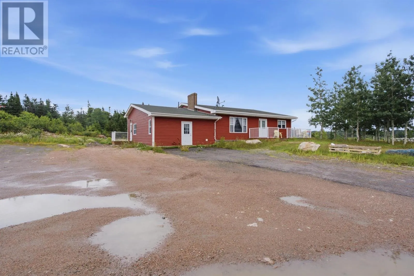
Welcome to 7 Center Island Road, a standout property on Fogo Island with a lot of ways to use it. The main house has three bedrooms, and downstairs there's a two bedroom basement apartment plus a separate bed sitting room. There's also a commercial space you could rent out. That gives you a home, rental income, and business potential all on one property. It sits on an oversized lot too, so there's plenty of room to work with. The location is hard to beat. You're close to the school, hospital, arena, and shopping, so day to day life is easy. You're also just 5 km from Fogo Island Inn and 6 km from one of the corners of the Flat Earth, two of the island's most well known spots. CBS's 60 Minutes once called Fogo Island a remote jewel off the coast of Canada, and once you visit, you'll understand why. Fogo Island itself is known for its rugged coastline, quiet trails, and a community that makes you feel like part of it right away. Whether you're looking for a full time home, a rental property, or a spot to slow down and reconnect with nature, this one checks a lot of boxes. Two additional lots come with the property. One is roughly 80 x 150 and is a crown grant. The other is 100 x 300, level, and currently used to park camper trailers in the off season. If you've been looking for a property with real flexibility on Fogo Island, this is worth a closer look. (id:27476)