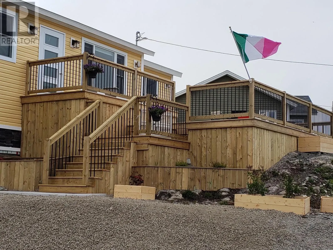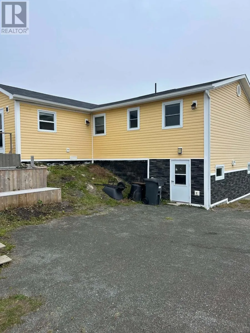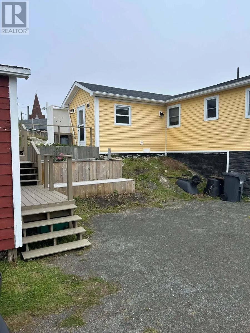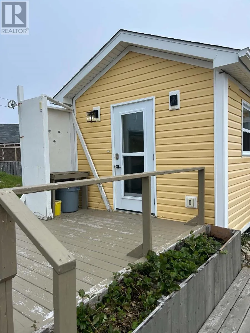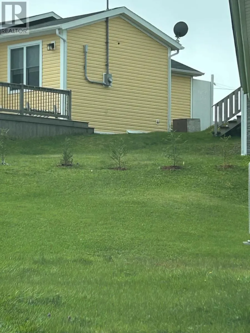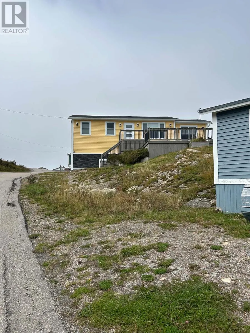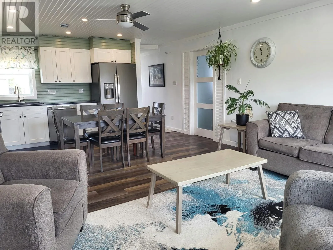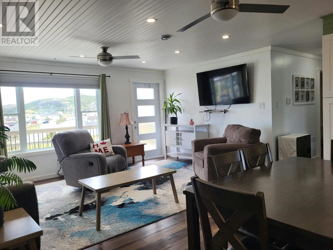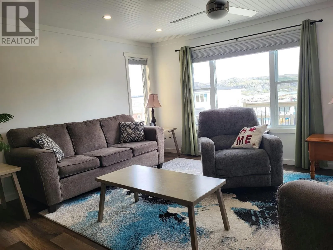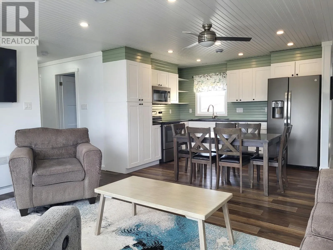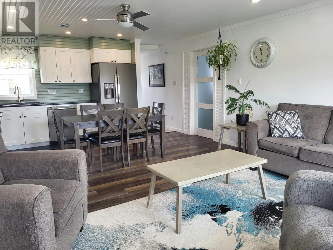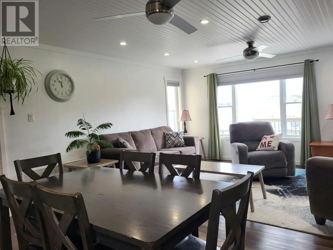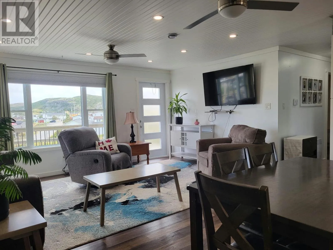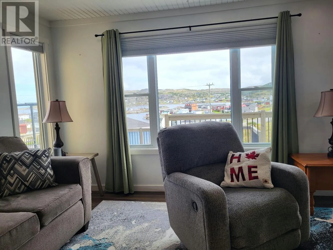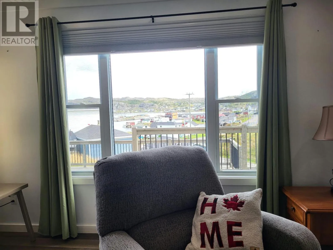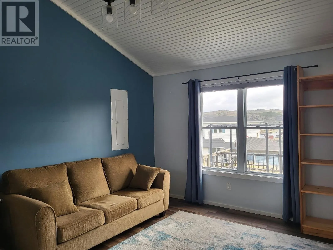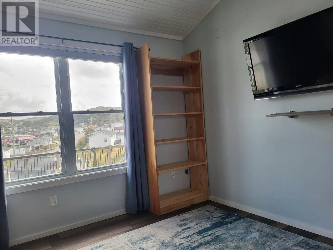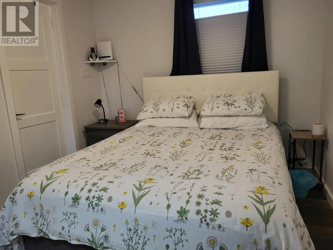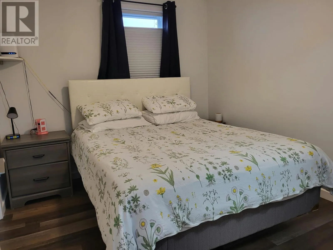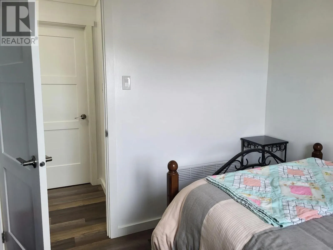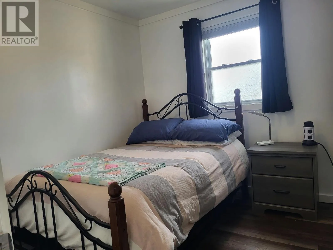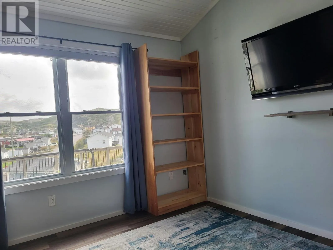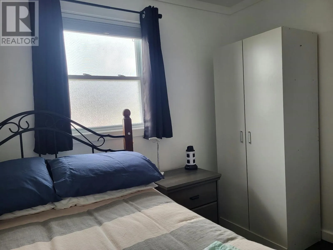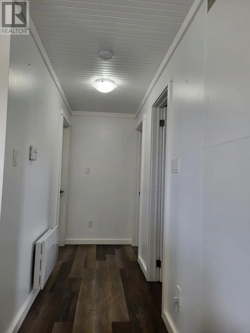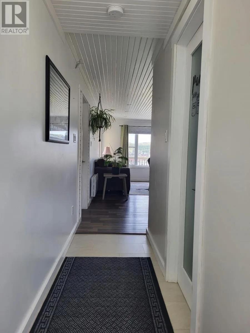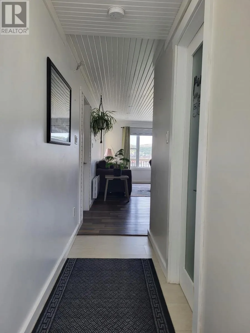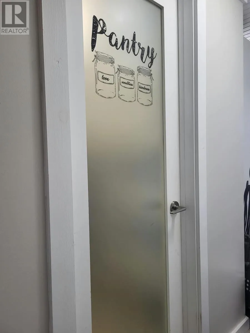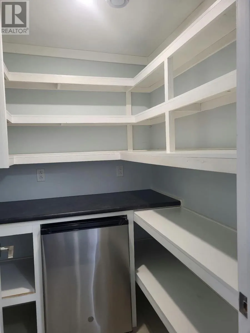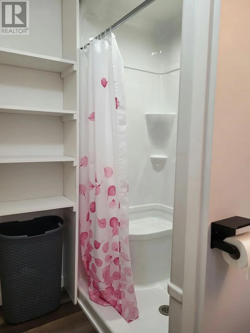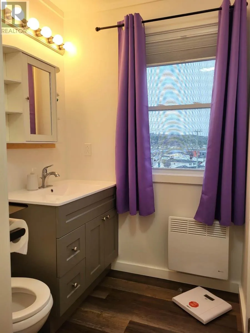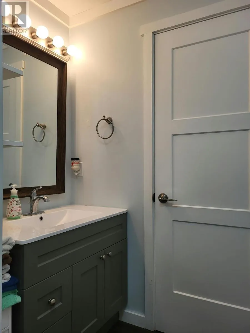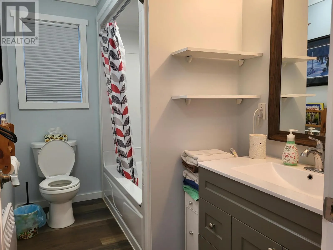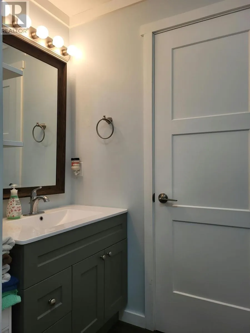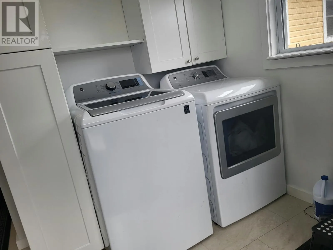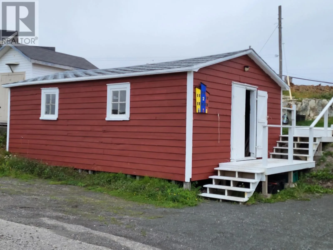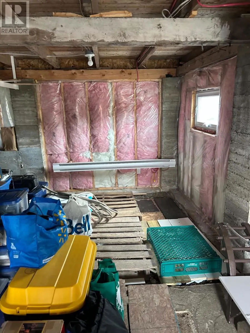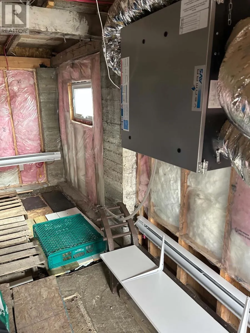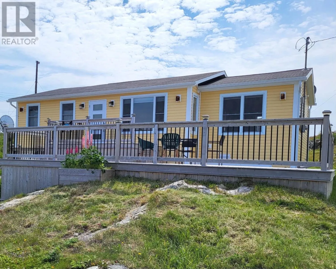
2 Baker's Road, Fogo, Fogo Island — $279,000 This home was taken down to the studs and rebuilt in 2020, and it shows the moment you walk in. Every wall, wire, and finish is new, including the primary bedroom section, so what you're buying is a fully modern home wearing a classic Fogo Island address. The open concept kitchen, dining, and living space is where this house earns its keep, backed up by a walk in pantry for real storage. Big windows pull in a full 180 degree view of Fogo Harbour and the town, and a large deck gives you the outdoor entertaining space to actually sit in that view. Three bedrooms and two bathrooms give you 1250 square feet that live bigger than the number suggests. A partial basement adds room to build out a workspace, and a large shed takes care of everything else you need to store. Electric heat keeps daily living simple, and a wired in generator has you covered when the power doesn't. You've also got your own well, with the option to switch to town water if you'd rather. Two car parking means room for guests without a second thought. Location is the other half of the story. You're in the historic town of Fogo, close enough to walk to church, the department store, the hardware store, and the seasonal restaurant, with some of the best hiking on the island right outside your door. This is a turn key home in a town with real infrastructure and real history behind it. $279,000 gets you both. (id:27476)