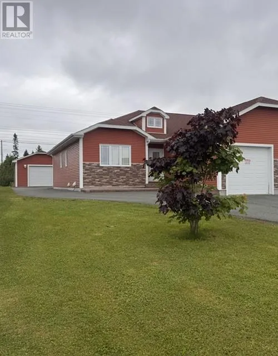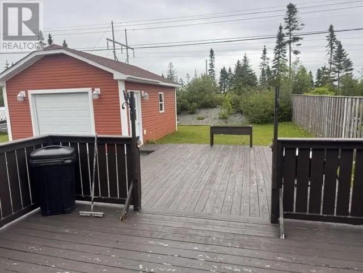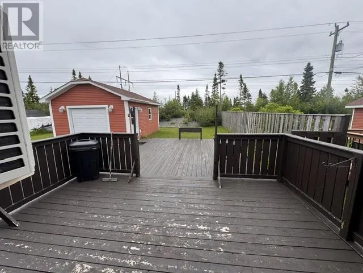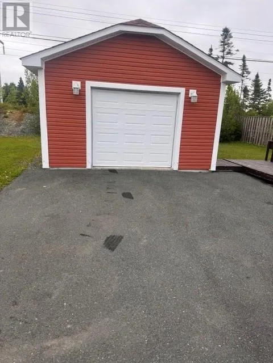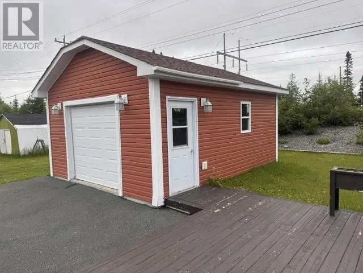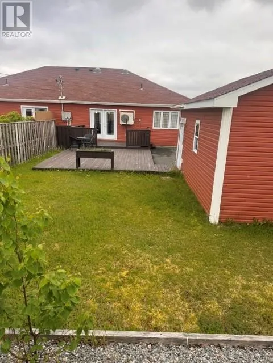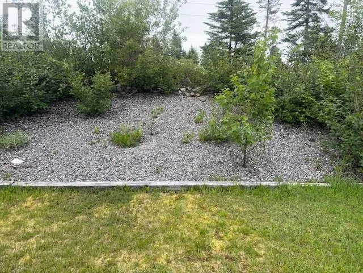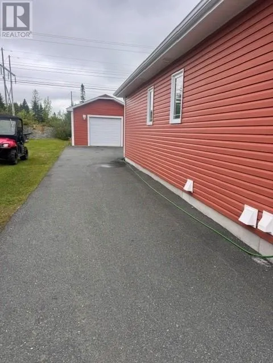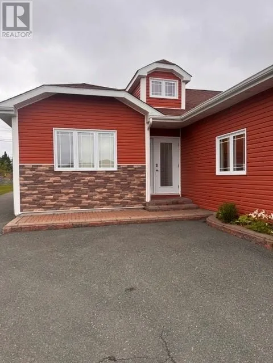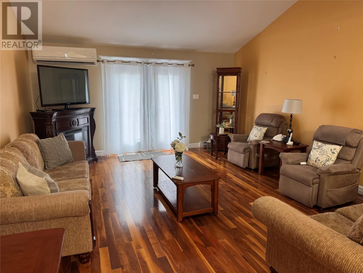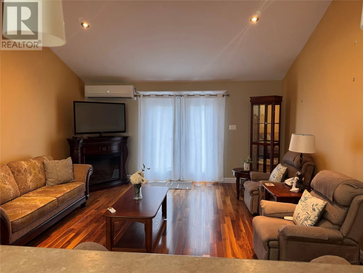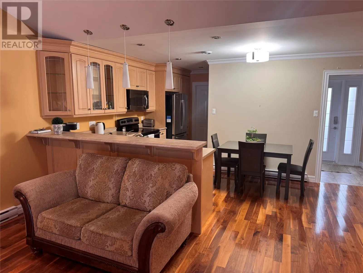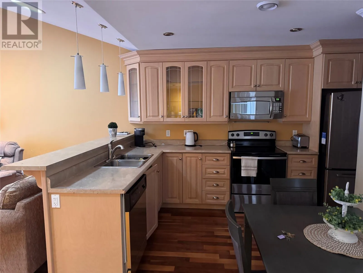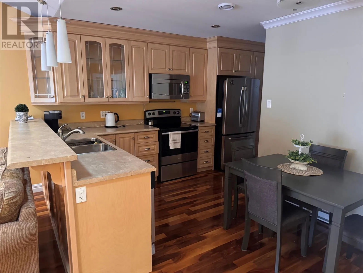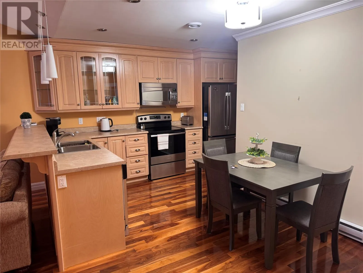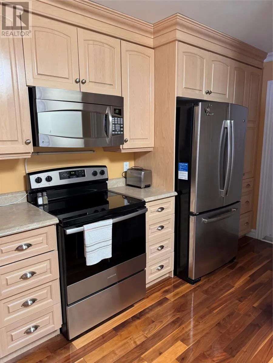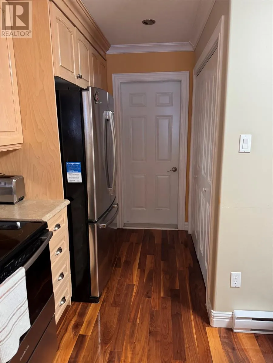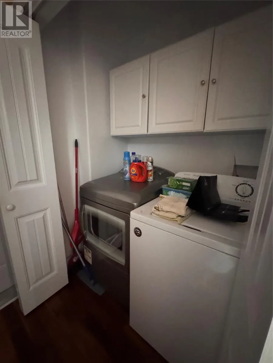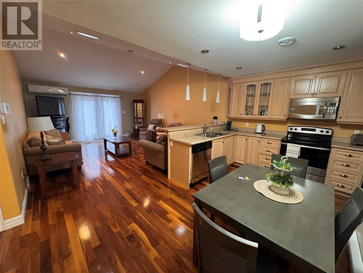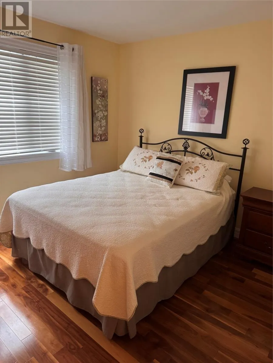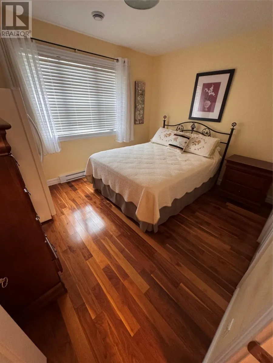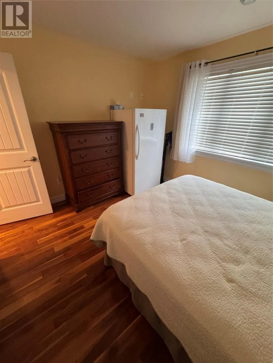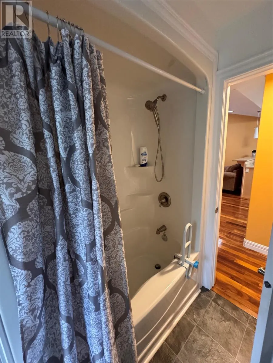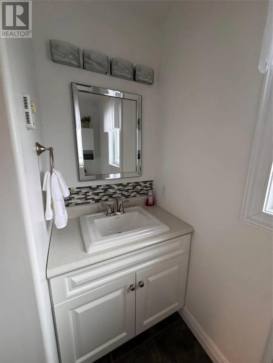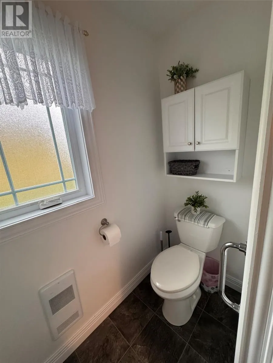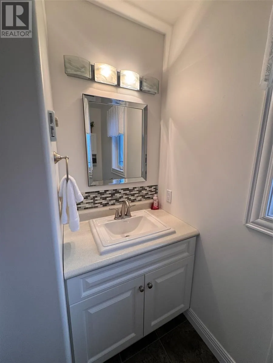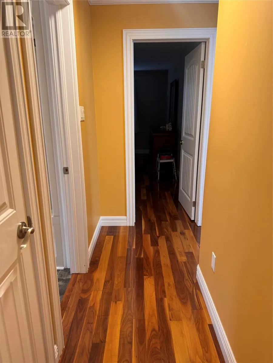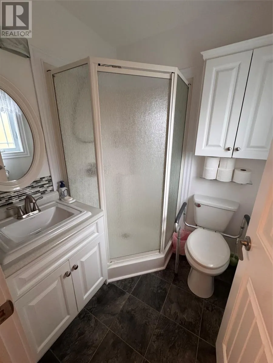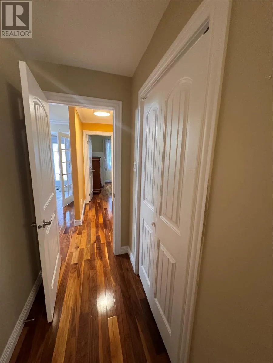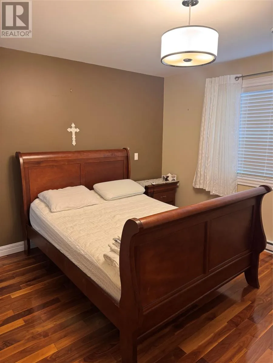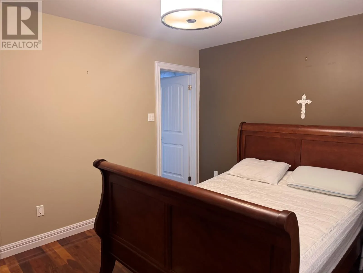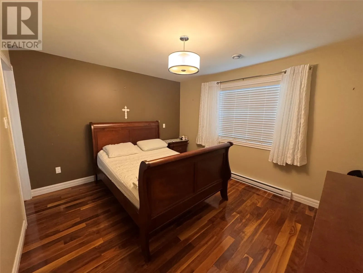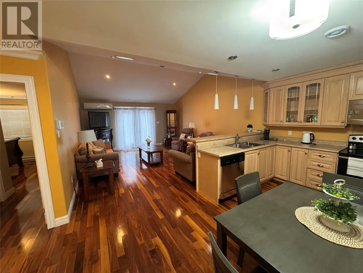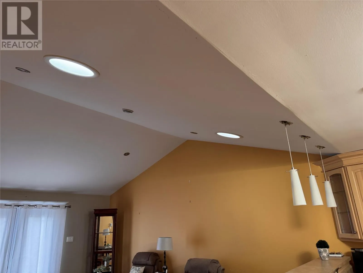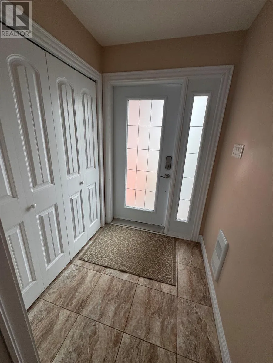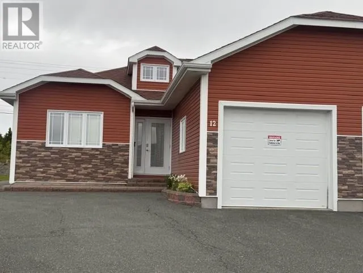
Immaculate Retirement Home on a Private Green Belt. Welcome to this beautifully maintained retirement property, perfectly situated on a private green belt in a peaceful setting. This immaculate home offers the convenience of one-level living and is move-in ready. The home features two spacious bedrooms, including a primary bedroom with a private ensuite, as well as a full main bathroom. The bright eat-in kitchen offers plenty of cabinet space and flows seamlessly into the open-concept living room. Double patio doors lead to a spacious deck, providing the perfect space to relax or entertain while enjoying the private backyard. The laundry area is conveniently located just off the kitchen, and a fire-rated door provides direct access to the attached garage. Off the attached garage, you’ll find a large crawl space offering excellent storage. A mini-split heat pump in the living room provides efficient heating and cooling for year-round comfort. In addition to the attached garage, the property also includes a detached 16’ x 20’ garage, ideal for extra storage, hobbies, or a workshop. This exceptional property combines comfort, convenience, and privacy in a highly desirable setting. A must-see for anyone looking to enjoy easy, low-maintenance living. As per sellers direction there will be no conveyance of written offers prior to 5:00pm on July 7th, offers to remain open until 8:00pm on July 7th. (id:27476)