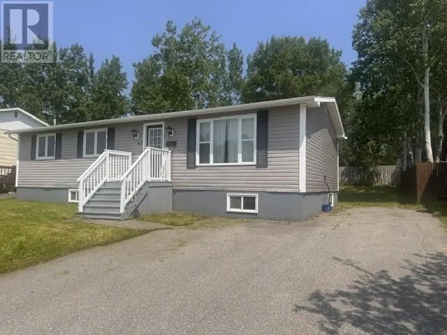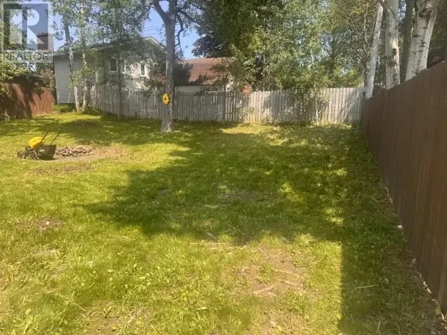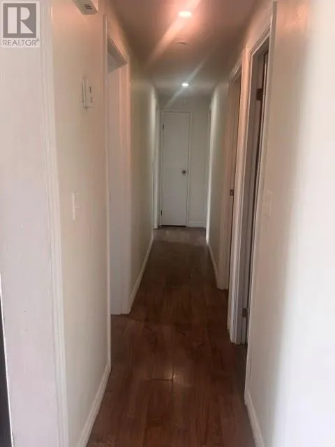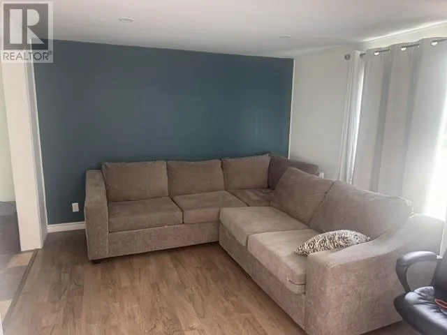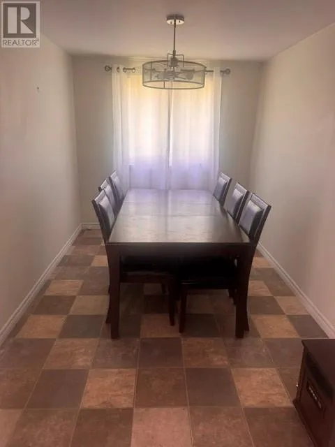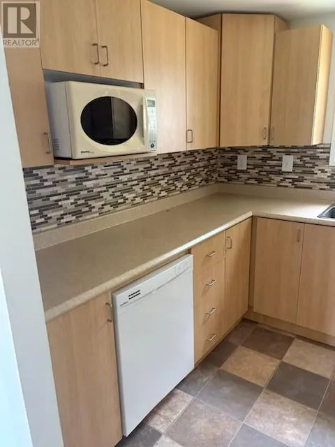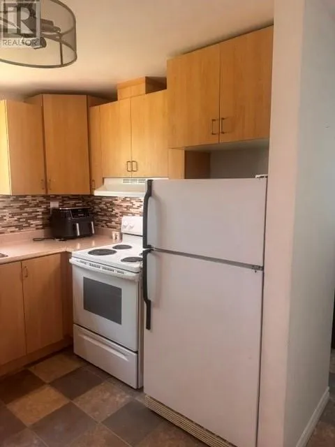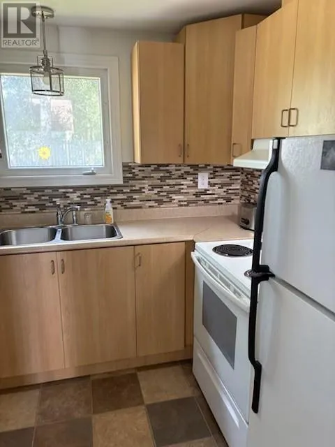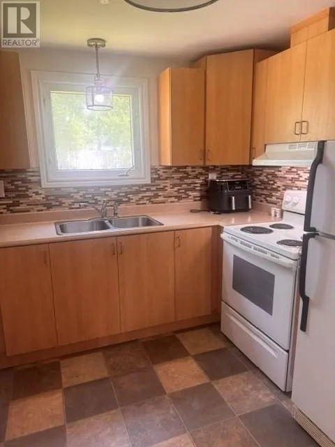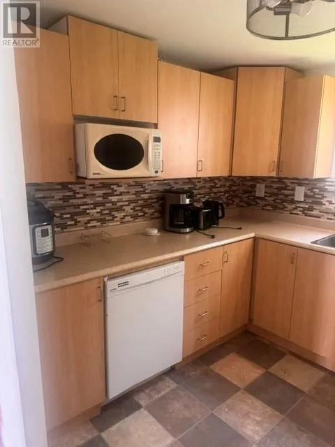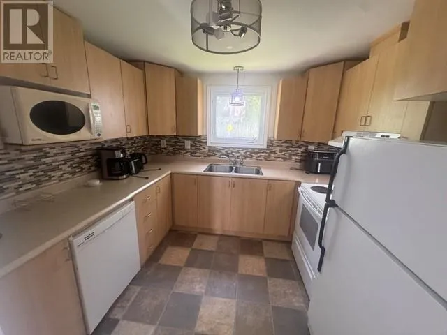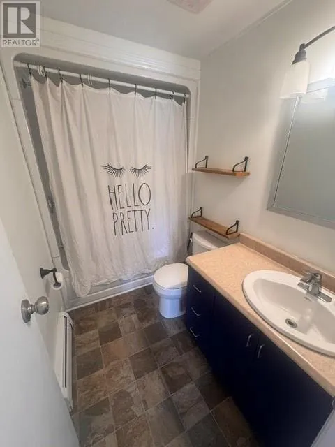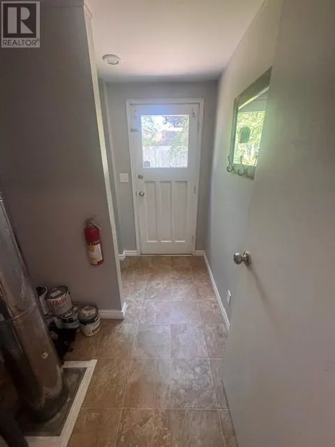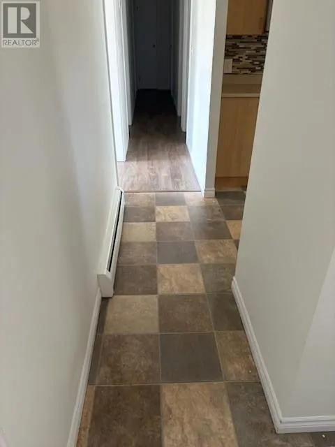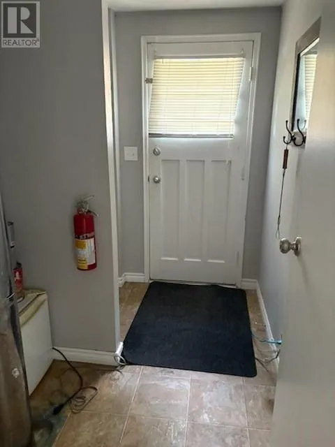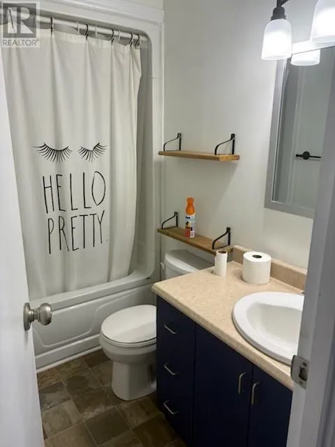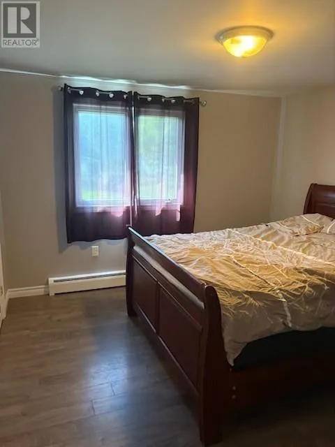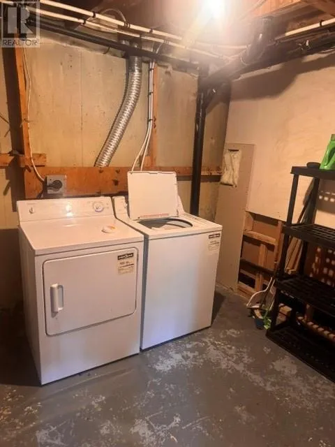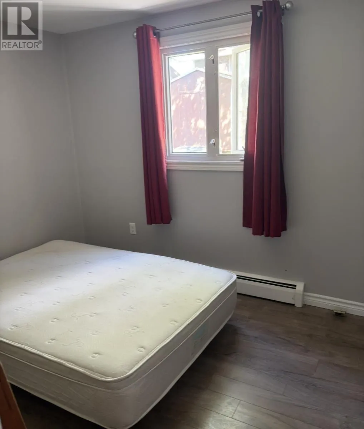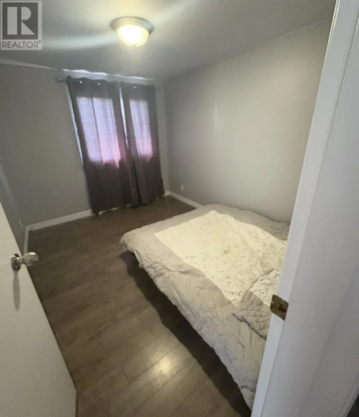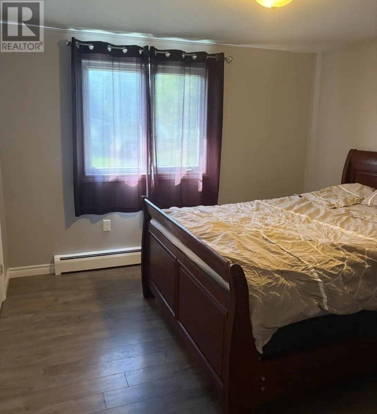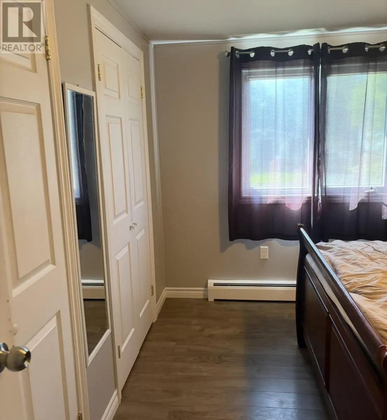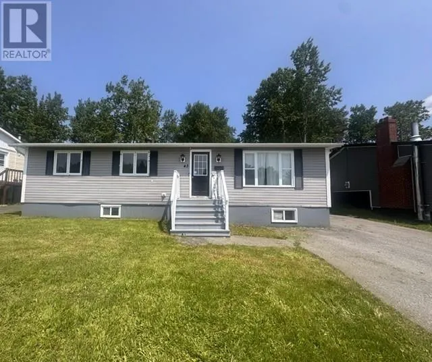
Welcome to 43 Bennett Drive! This well-maintained three-bedroom, one-bathroom home offers comfort, functionality, and plenty of potential. The bright and inviting living room features a large picture window that fills the space with natural light, while the main level includes kitchen and dining area perfect for everyday living and entertaining. The home was painted last year, with recent touch-ups completed, giving it a fresh, move-in-ready feel. Updated pot lights and modern light fixtures add a contemporary touch throughout. The laundry room is located in the unfinished basement, which also features two framed in bedrooms, a spacious rec room, and a roughed-in bathroom, providing an excellent opportunity to finish the space to suit your family's needs or add future value. Outside, you'll appreciate the drive-through access to the large backyard, offering plenty of room for vehicles, trailers, future garage access, or recreational toys. The mature trees provide privacy and create a beautiful outdoor setting for relaxing or entertaining. Additional updates include: Roof shingles approximately 5 years old Hot water tank approximately 5 years old New back deck 2 years ago Whether you're a first-time homebuyer, growing family, or investor looking for a home with room to expand, 43 Bennett Drive is a fantastic opportunity. (id:27476)