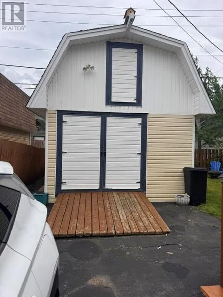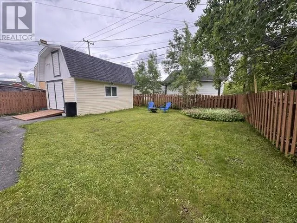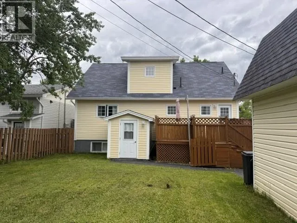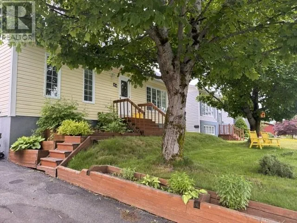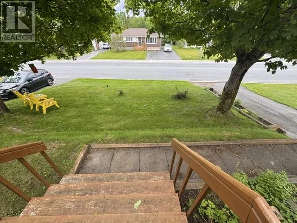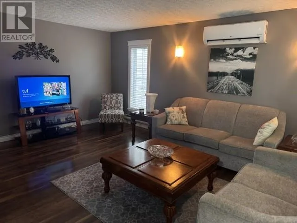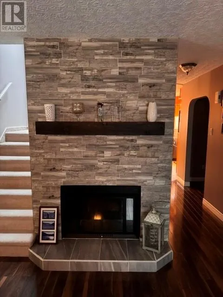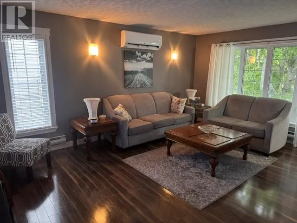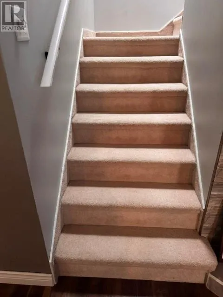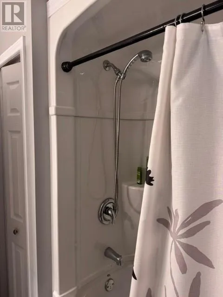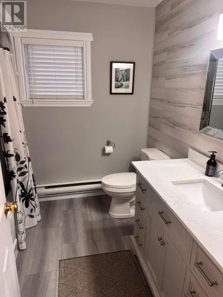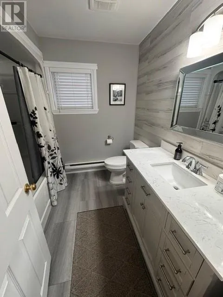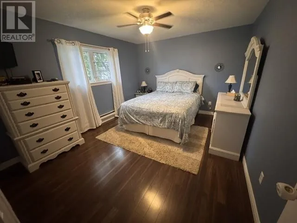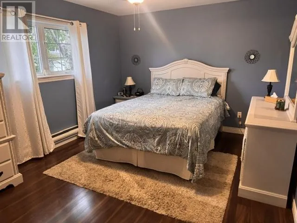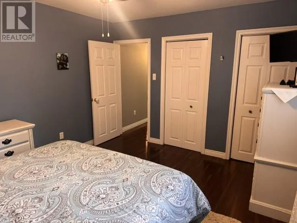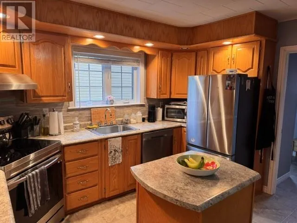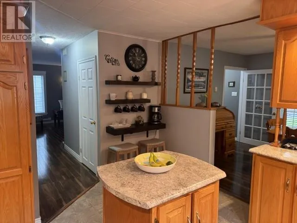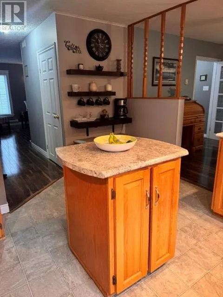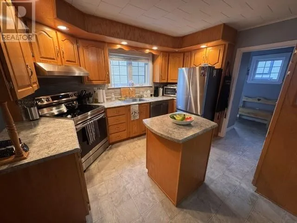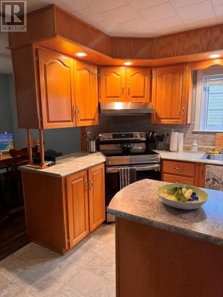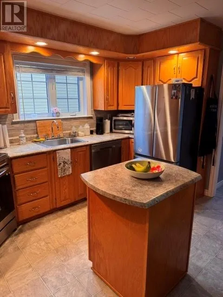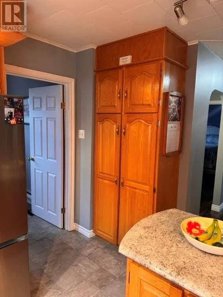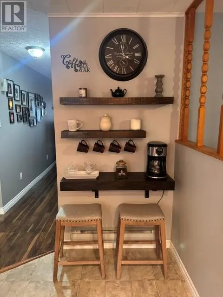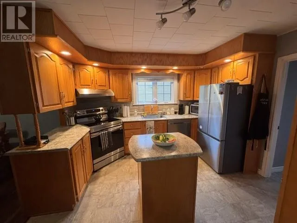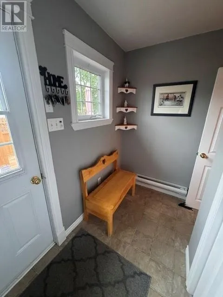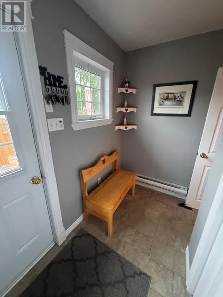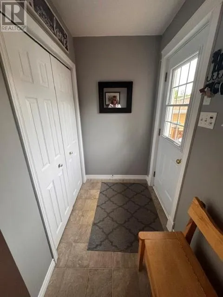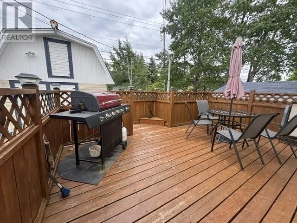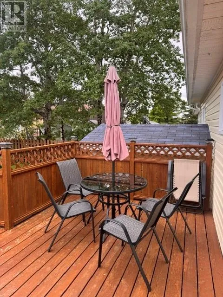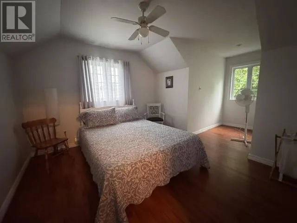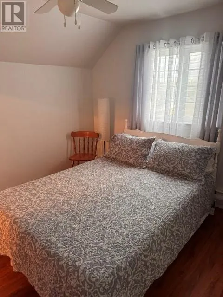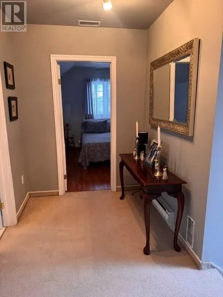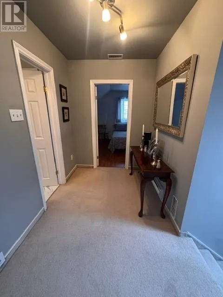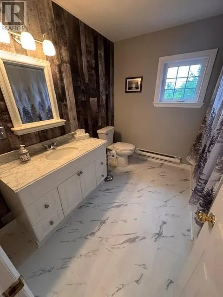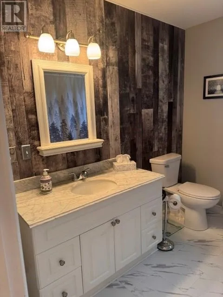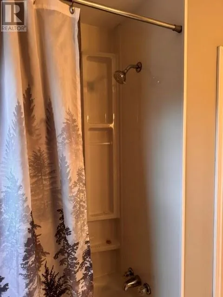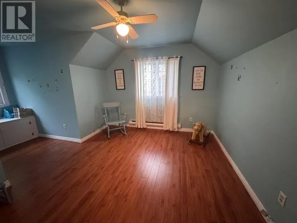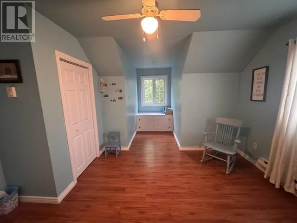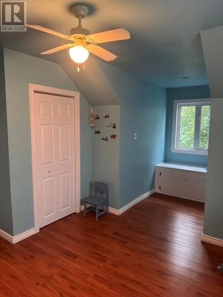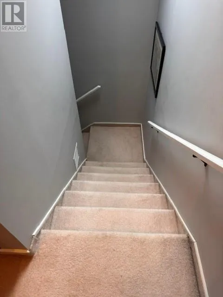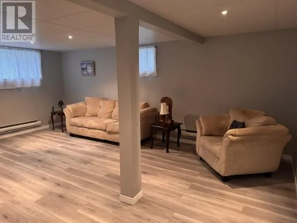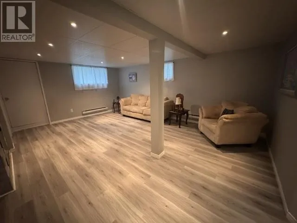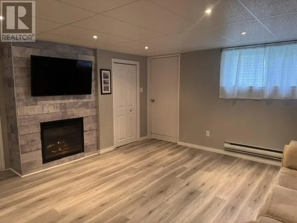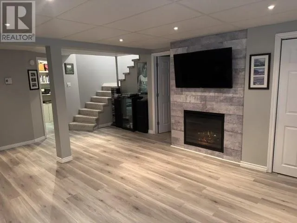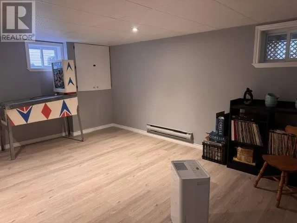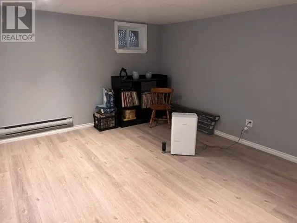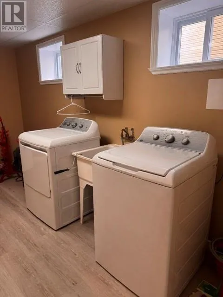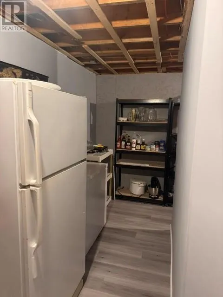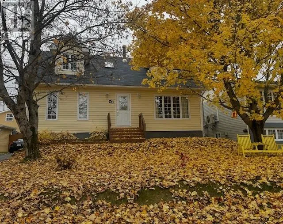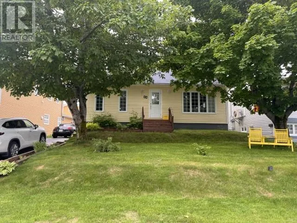
Immaculate, Well-Maintained Home – Move-In Ready! This beautifully maintained Cape Cod home is ready for its next owners! Offering a functional layout and numerous updates, this move-in-ready property combines comfort, style, and convenience. The main level features a spacious primary bedroom with double closets, a cozy living room with an electric fireplace, a bright kitchen with an island, a full bathroom, and a convenient back porch/mudroom with direct access to the backyard. Upstairs, you’ll find two generously sized bedrooms, each with charming Cape Cod-style sitting nooks, along with a full bathroom and a large landing that provides additional flexible living space. The fully finished lower level offers even more room to enjoy, including a large recreation room with a fireplace, a bonus room perfect for a home office, gym, or hobby space, a spacious laundry room, a storage/workshop area, and a separate exterior entrance. Recent Upgrades Include: New shingles (2024) New flooring throughout the basement, including the rec room, laundry room, bonus room, and workshop/storage area Electric fireplace installed (approximately 5 years ago) All three bathrooms beautifully renovated (approximately 3 years ago) Mini-split heat pump installed (2023) Outside, you’ll appreciate the detached 15’ x 20’ garage complete with a loft, providing excellent storage or workshop potential. This immaculate property has been lovingly maintained and is truly move-in ready. Don’t miss your opportunity to make it your own! As per sellers direction there will be no conveyance of any written offers prior to 5:00pm on July 11th, offers are to remain open until 8:00pm on July 11th. (id:27476)