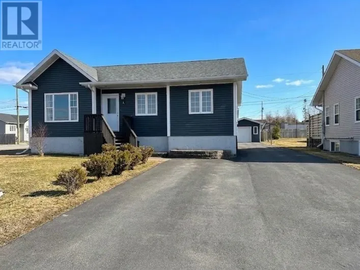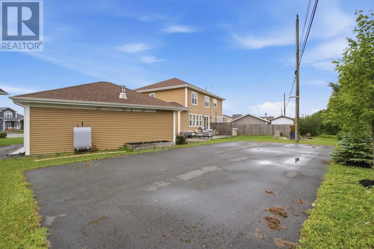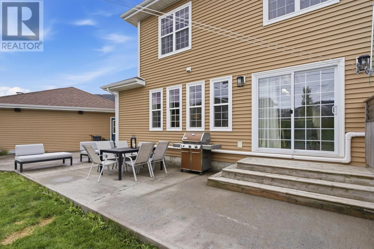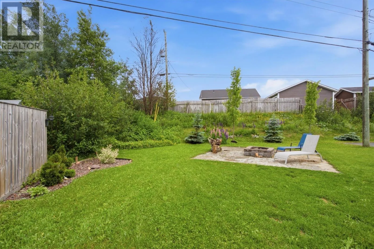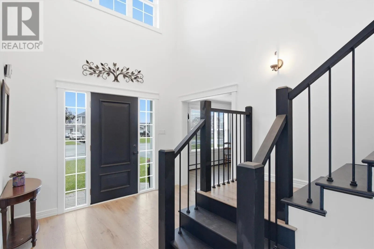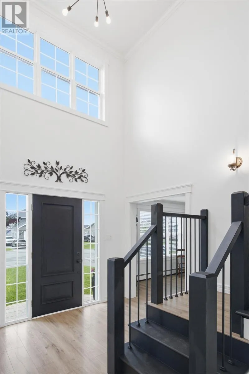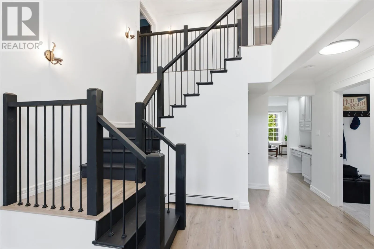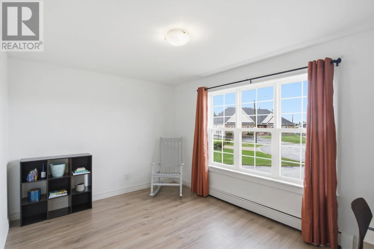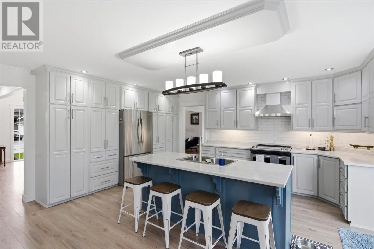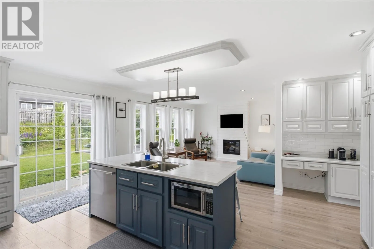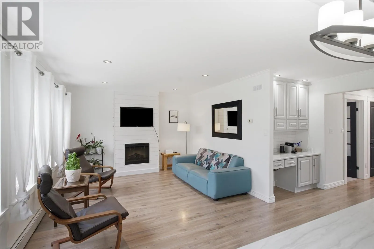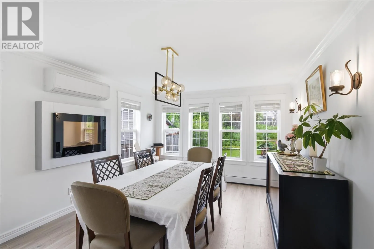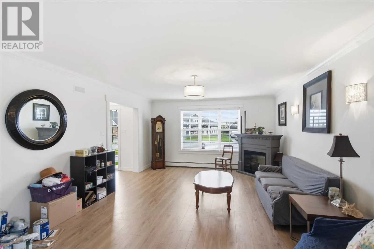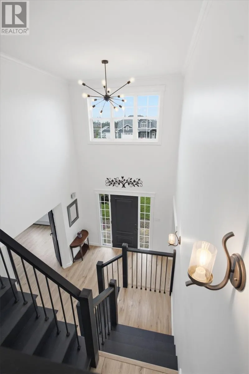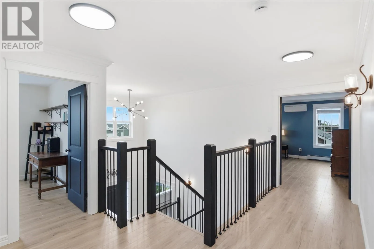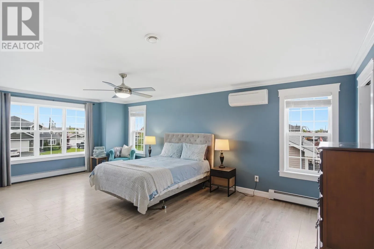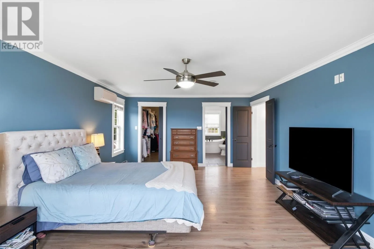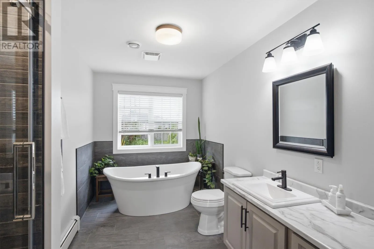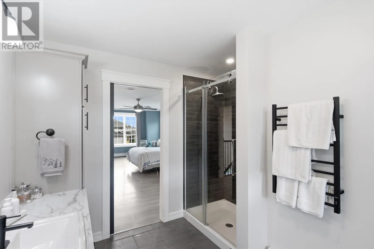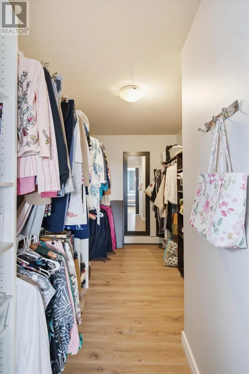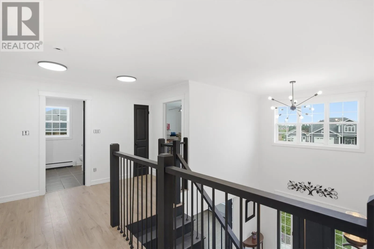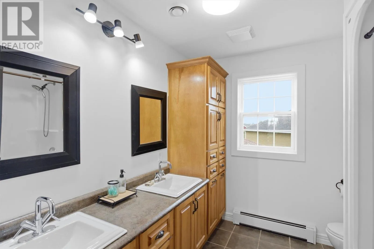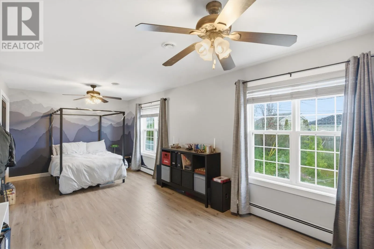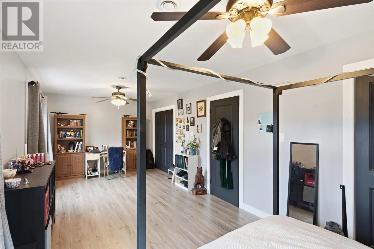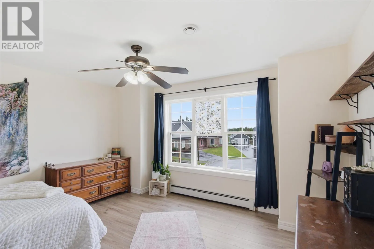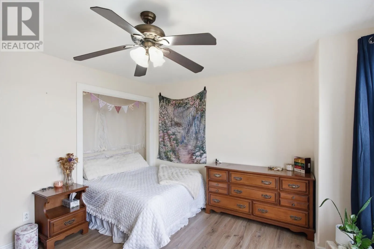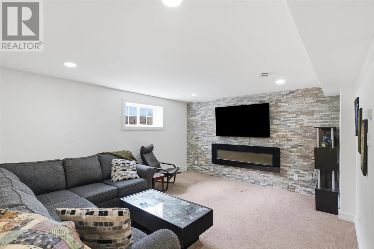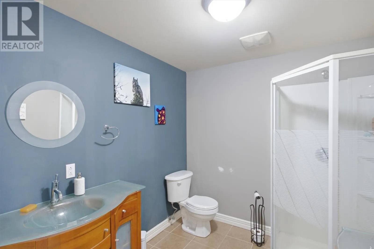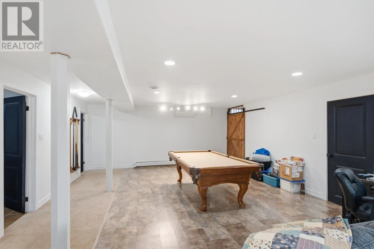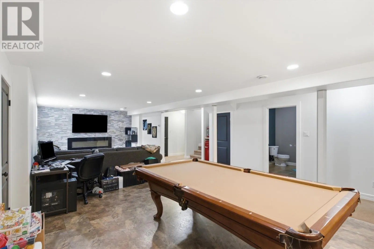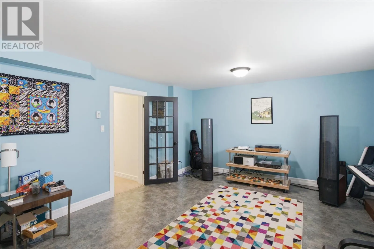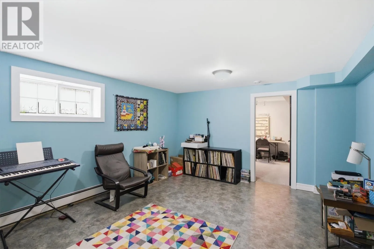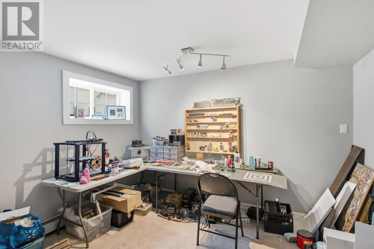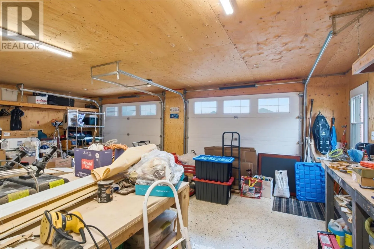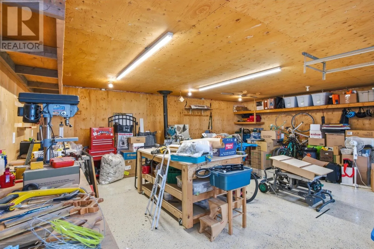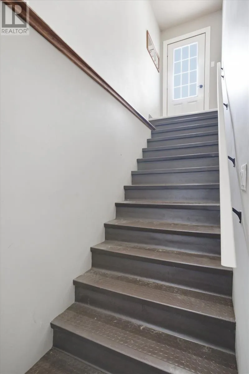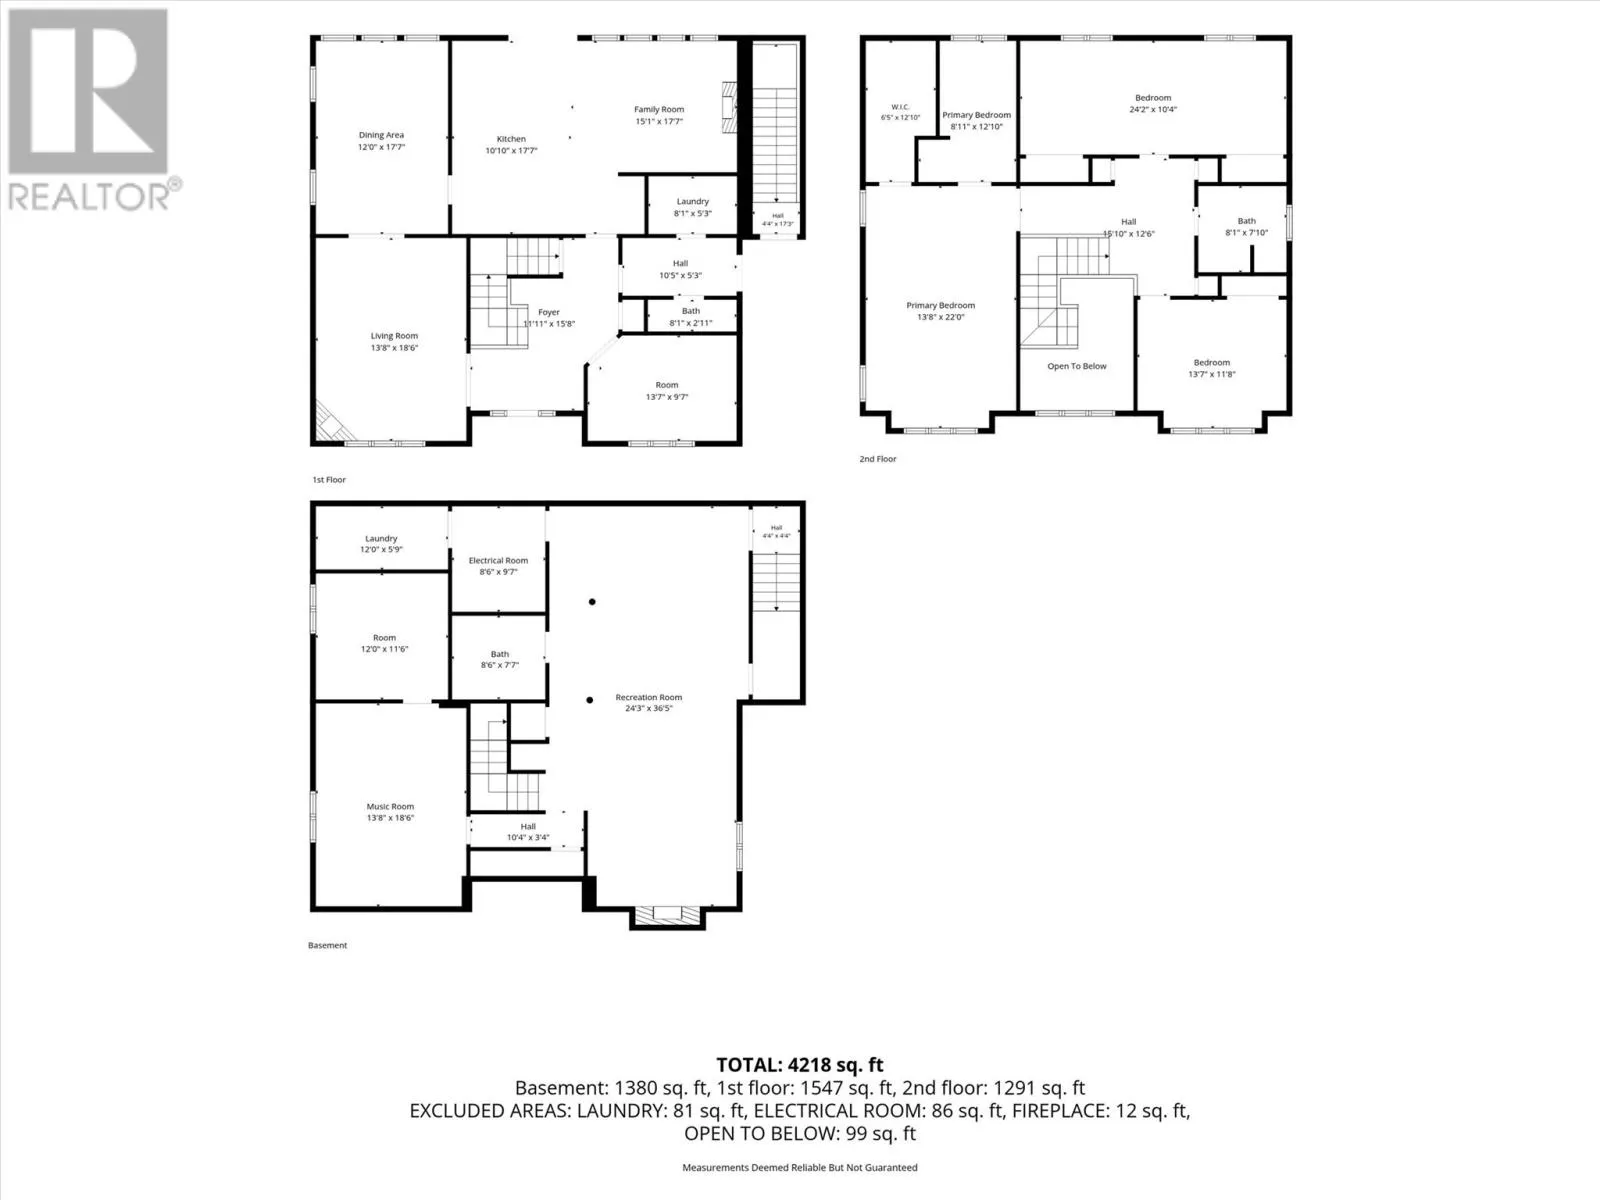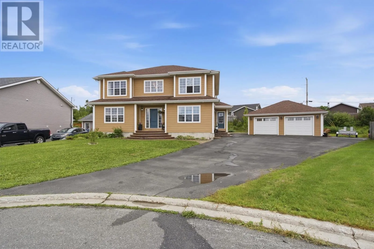
Offering over 4,200 square feet of beautifully updated living space, this impressive two-story, move-in-ready home features 4 spacious bedrooms and 3.5 bathrooms, on a quiet cul-de-sac. A grand front foyer welcomes you with 16-foot vaulted ceilings, and a striking black staircase sets the tone for the home's modern design. Coordinating black doors and sleek black-trimmed accents create a cohesive, contemporary aesthetic throughout. The open-concept main floor is designed for everyday living and entertaining. The chef-inspired kitchen features a large center island with stunning blue cabinetry, and a spectacular sun-filled sitting area surrounded by expansive windows and set with a cozy electric fireplace. The bright, spacious dining area flows seamlessly into an oversized living room with a fireplace and a mini-split for year-round comfort. A practical side entrance leads to a well-appointed mudroom, convenient half bath, and a laundry room complete with a bonus laundry chute. Patio doors off the kitchen open onto an expansive concrete patio overlooking the partially fenced and landscaped backyard. A large paved rear access area offers endless possibilities -- an outdoor ice-rink, basketball court, or RV parking. Upstairs, a spacious primary suite offers a peaceful retreat, complete with a beautiful four-piece ensuite and a generous walk-in closet. Two additional oversized bedrooms are connected by an extra-wide hallway, a full bathroom and a second mini-split for additional comfort. The fully developed basement adds versatility with an oversized fourth bedroom, with adjoining walk-in closet plus hobby room, and a third full bathroom. The expansive rec room has a pool table, a large entertainment and gaming area, and a third mini-split heat pump. There's storage rooms on both sides, and a walk-up, walk-down basement entrance leading outside to a heated, wired, and insulated double bay garage complete with an oversized woodshop island and built-in shelving. (id:27476)