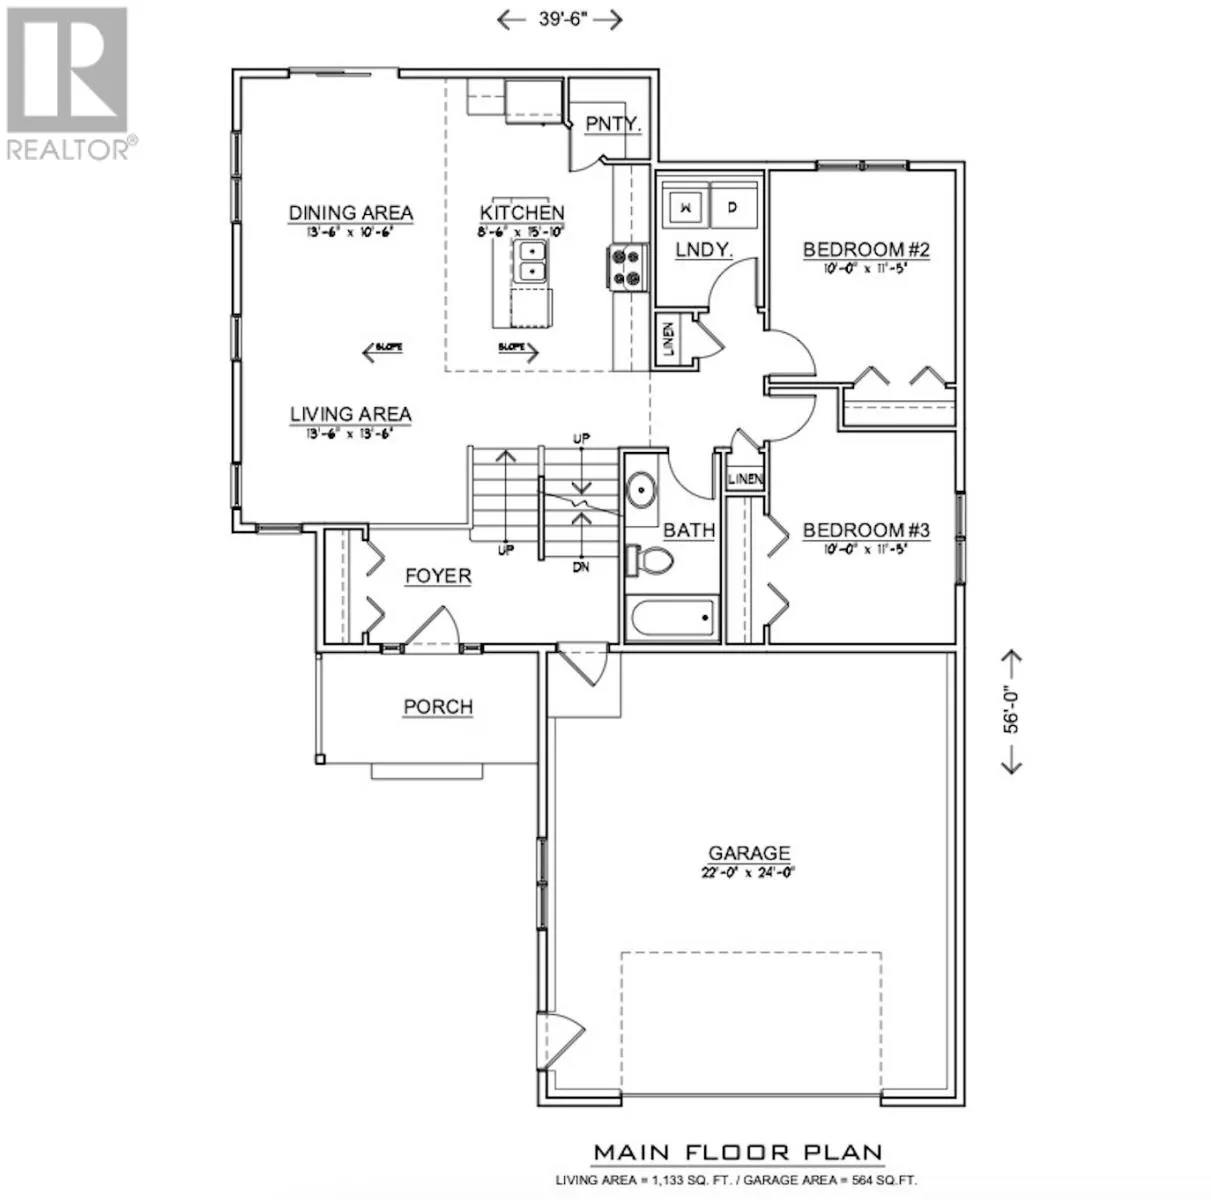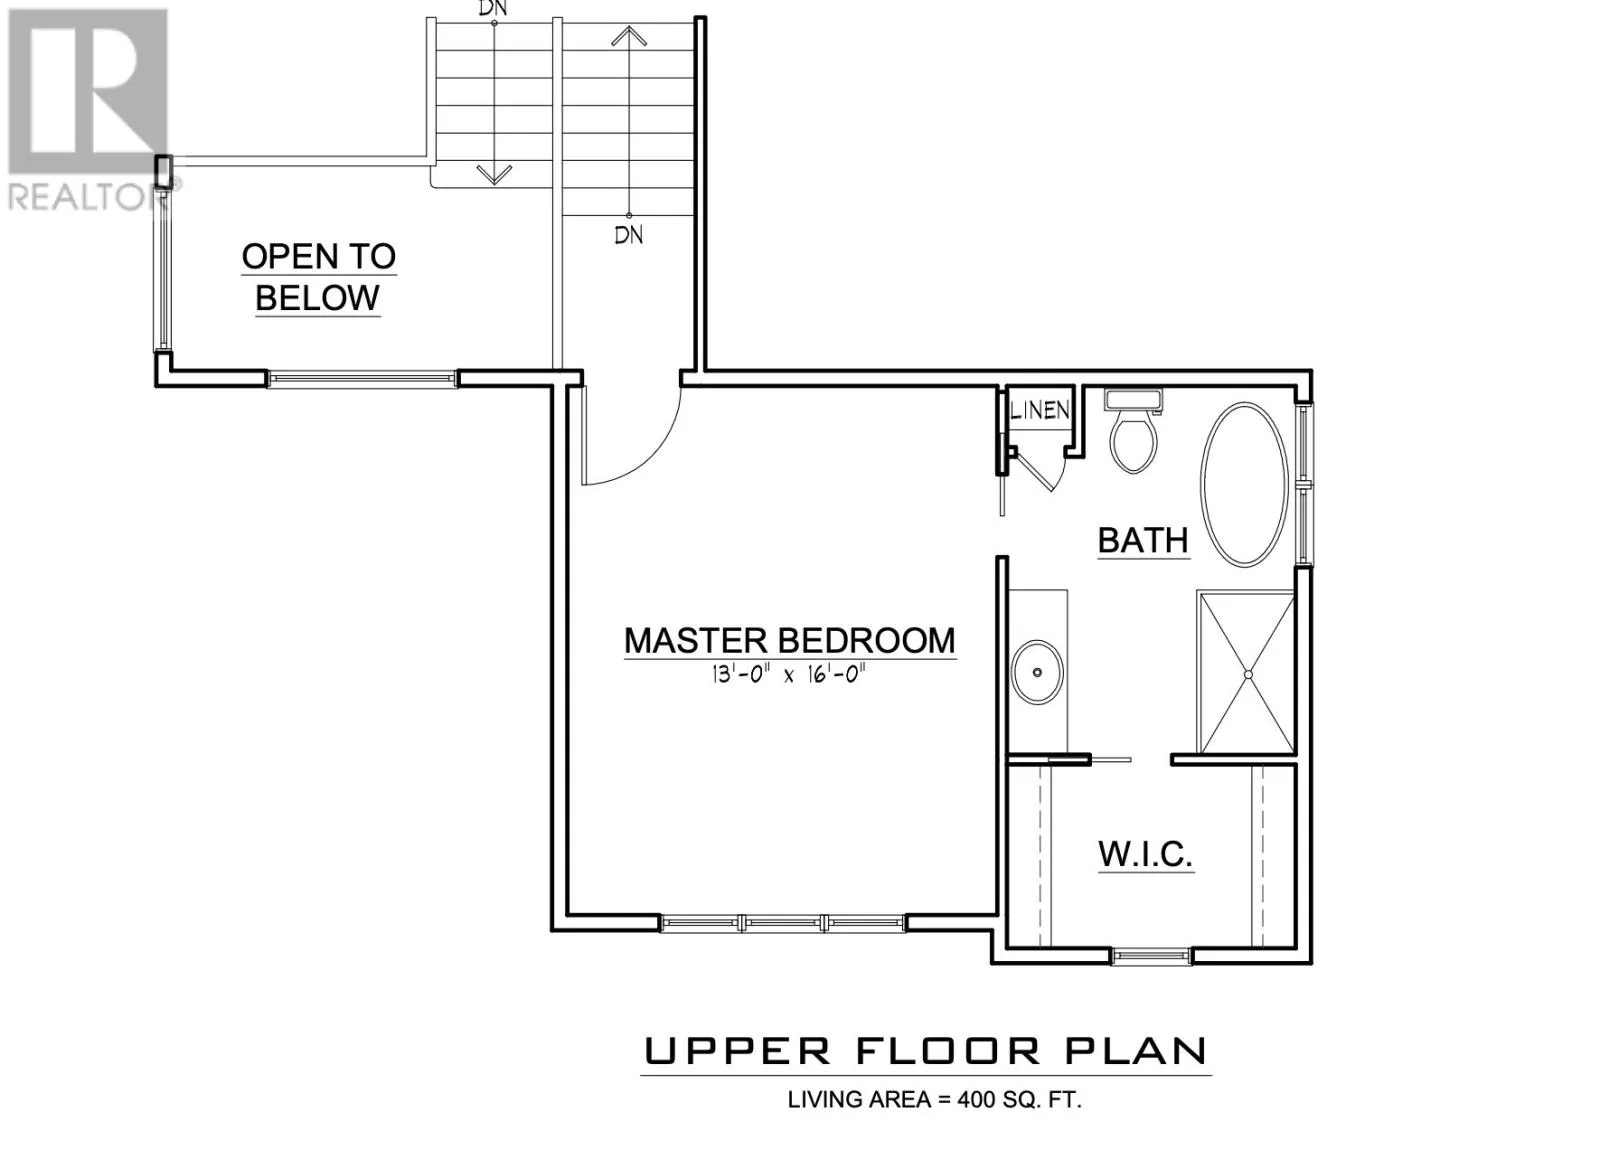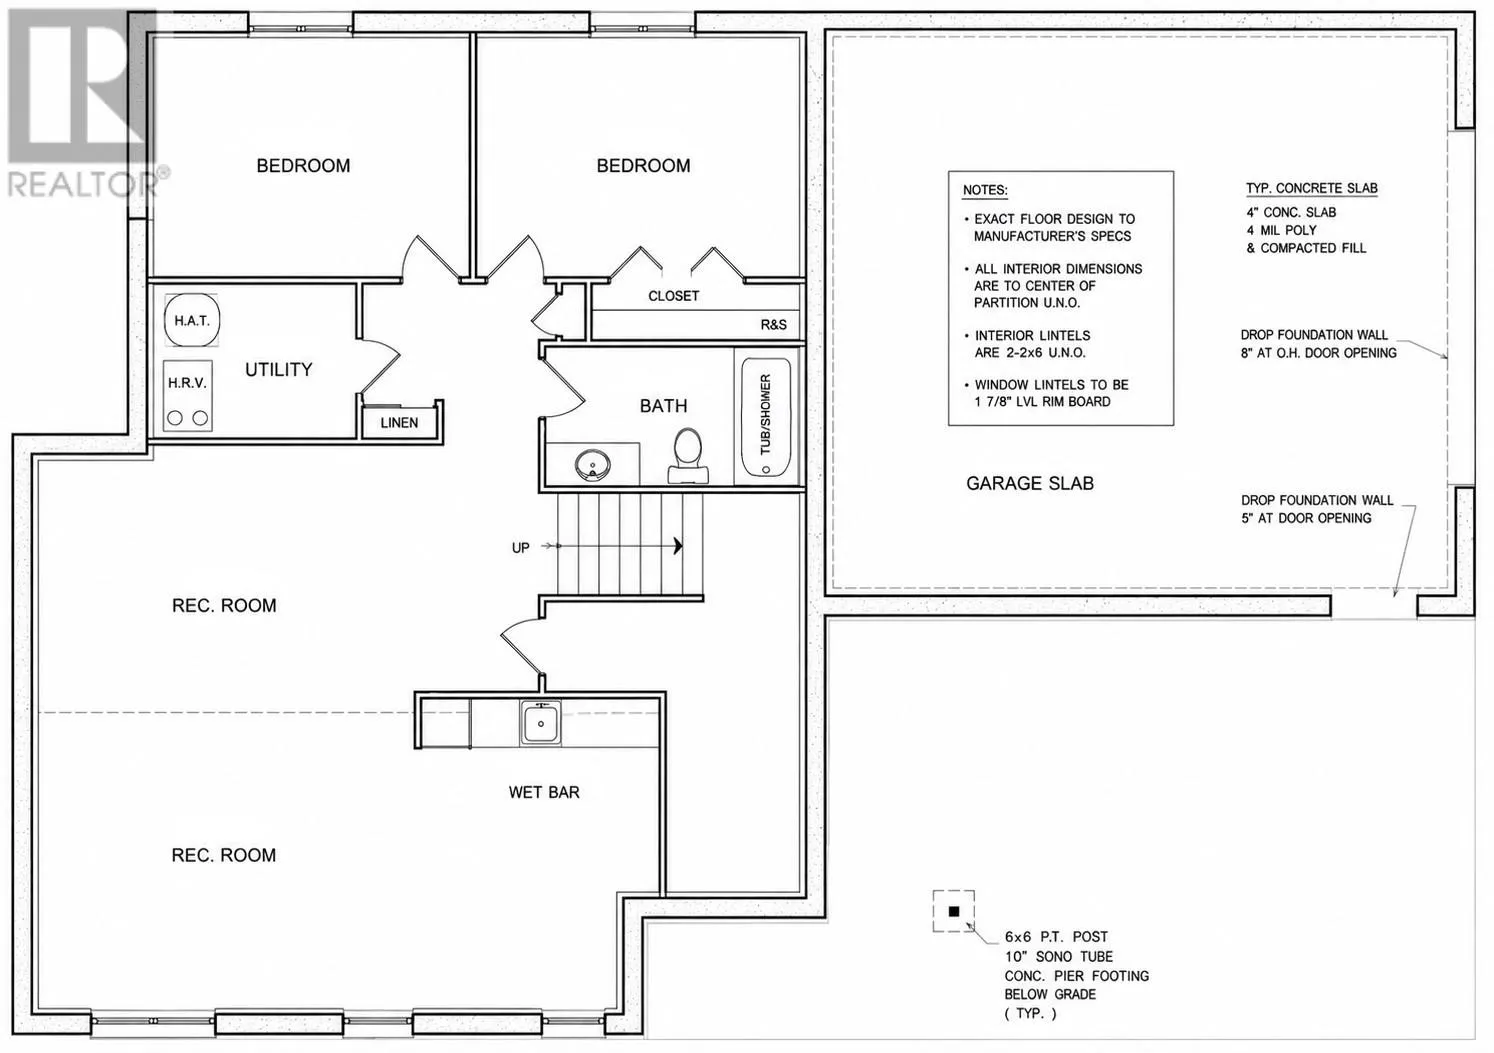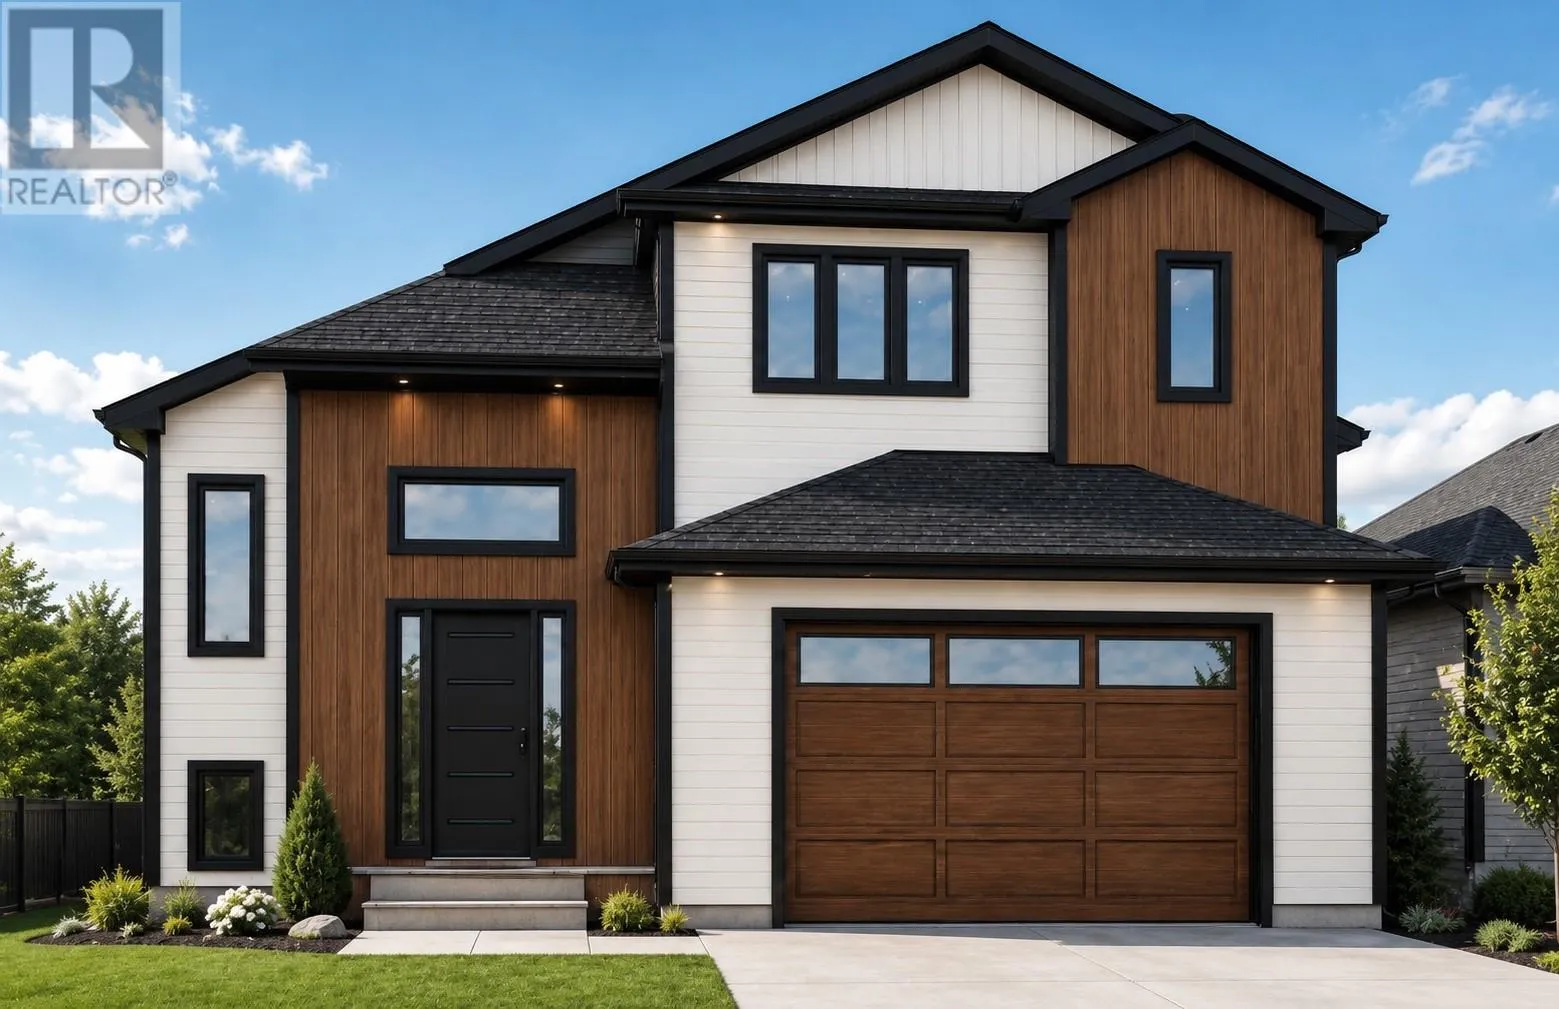
Welcome to one of Gander's most anticipated new construction homes. Perfectly positioned on a quiet cul-de-sac in one of the town's most desirable neighbourhoods, this stunning executive modified bi-level designed with a living space where timeless elegance meets everyday functionality. The main floor is highlighted by vaulted ceilings, an expansive open-concept layout, and a fireplace feature wall that creates the perfect gathering space. The custom kitchen is designed to impress with quartz countertops, backsplash, a large island, walk-in pantry, and seamless flow into the dining and living areas. Main floor laundry adds everyday convenience, while two spacious bedrooms and a full bathroom provide flexibility for family, guests, or a home office. The private second-floor primary suite is truly a retreat, featuring 10-foot ceilings, a spacious walk-in closet, and a spa-inspired ensuite complete with a custom tiled shower, freestanding soaker tub, heated tile floors, and premium finishes throughout. The fully developed basement expands your living space with two additional bedrooms, another full bathroom, and a generous recreation room—perfect for entertaining, movie nights, or growing families. Built with comfort and efficiency in mind, this home includes a mini-split heat pump, premium finishes throughout, quartz countertops, heated tile flooring in all bathrooms, and quality craftsmanship at every turn. Outside, enjoy a fully landscaped lot, paved driveway, and an attached garage, all located in a family-friendly neighbourhood. With exceptional curb appeal, luxurious finishes, and an unbeatable location, 15 Sikorsky Place offers a rare opportunity to own a truly remarkable new construction home tailored for modern family living. (id:27476)