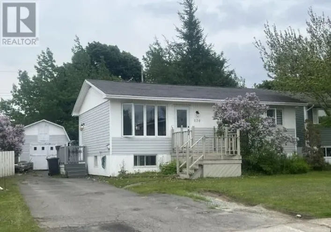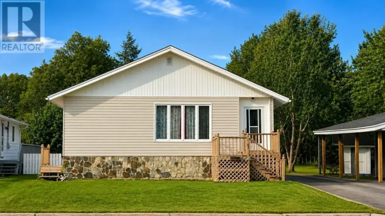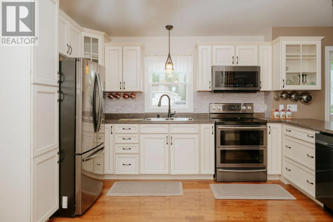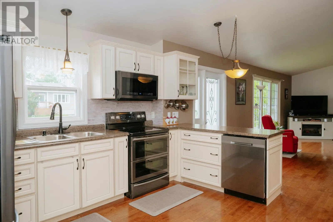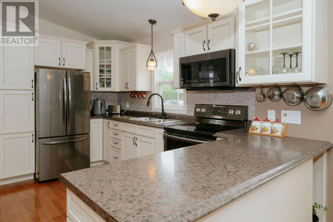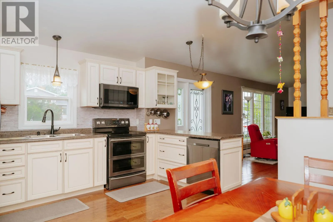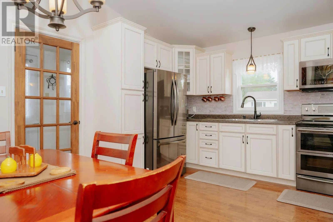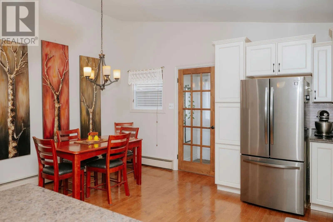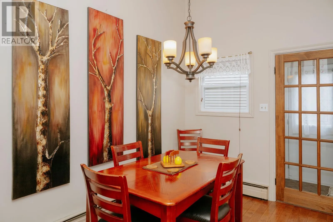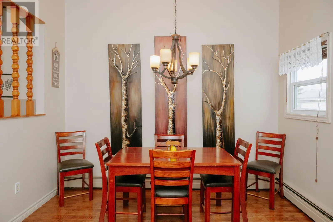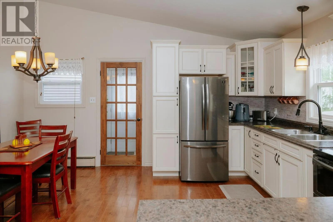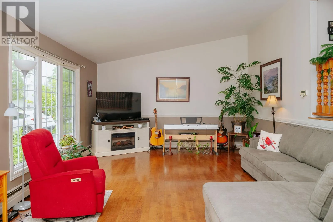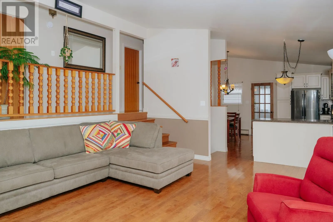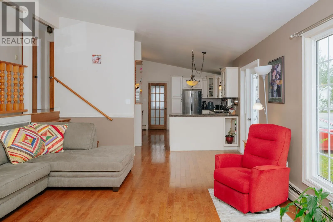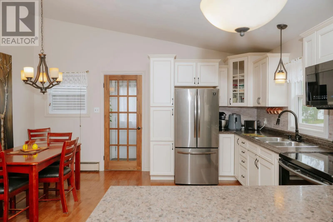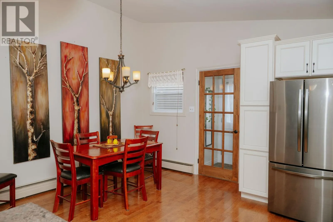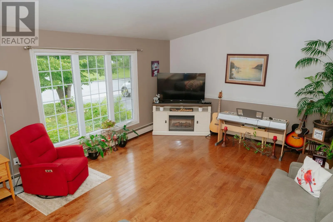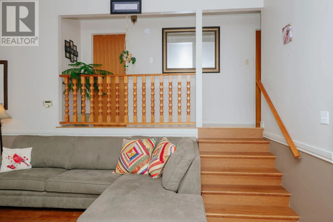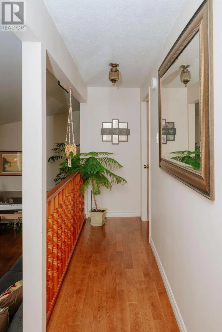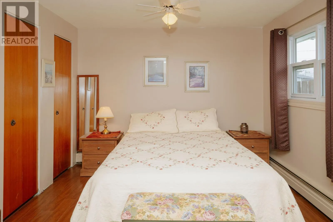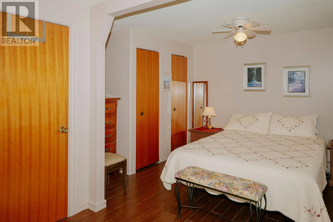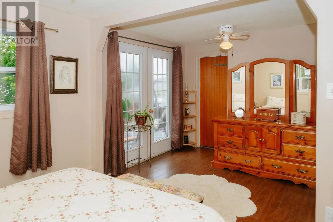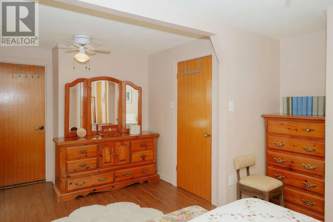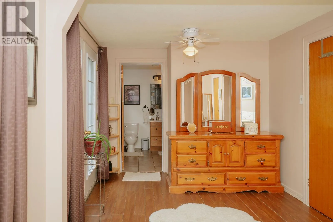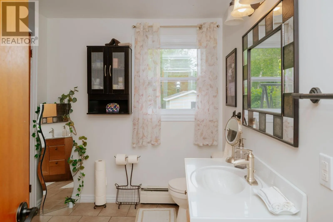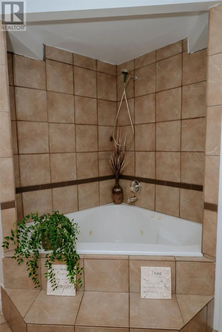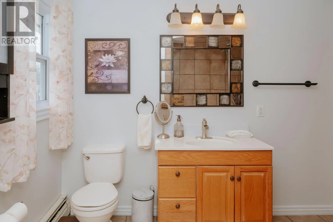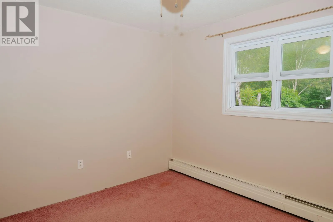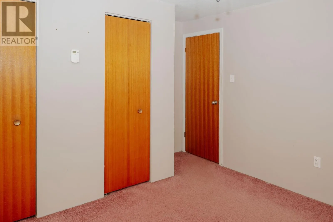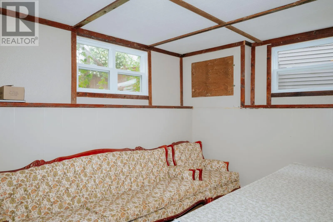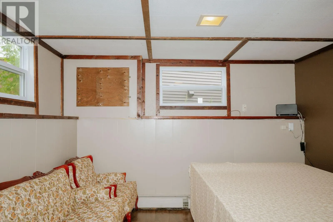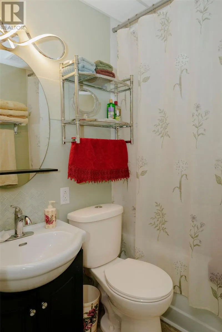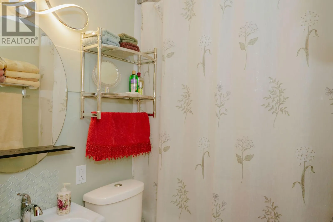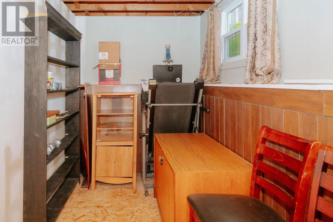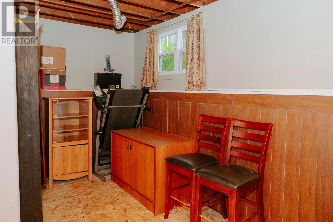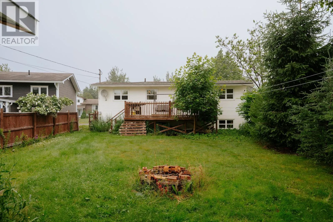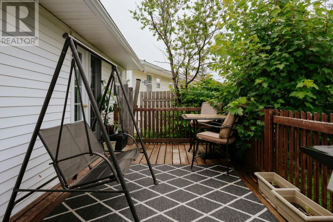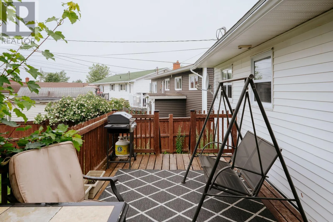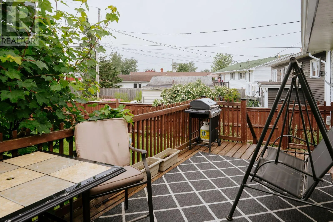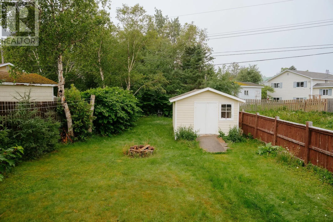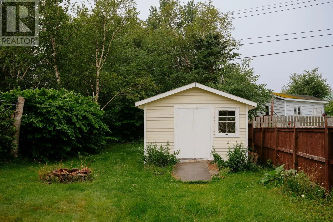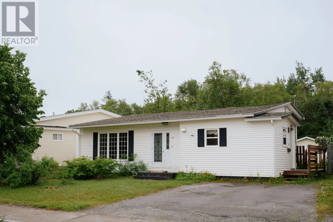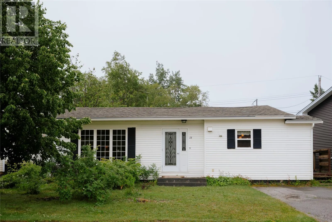
Welcome to 58 Byrd Avenue in Gander! If you're stepping into homeownership or searching for the perfect option to downsize without sacrificing space this well-loved, well-maintained backsplit is the perfect choice. With two bedrooms upstairs, an additional room on the lower level, and 2 full bathrooms, this multi-level home has a functional layout with plenty of room to settle in and make it your own. Surprisingly spacious, the bright, open-concept main living area features beautiful hardwood floors and creates an easy flow for everyday living and entertaining. Upstairs you’ll find two bedrooms, including a primary with direct access to the full bath featuring tile flooring and a corner Jacuzzi tub. Head downstairs, and there’s even more usable space, with a possible third bedroom, a second full bathroom, a cozy rec room, laundry area, and loads of storage. Outside, you'll have an oversized backyard, full of possibilities, with plenty of room for summer BBQs, gardening, pets, or simply kicking back at the end of the day. The 12' x 16' shed gives you even more space for bikes, tools, seasonal gear and all the extras you’d rather not have cluttering up the house. And the updates? All big ticket - shingles (2025), vinyl windows (2020), and new appliances (2022). Comfortable, practical, updated and full of potential is the ideal choice for anybody who is ready for a fresh start in a place that immediately feels like home! (id:27476)