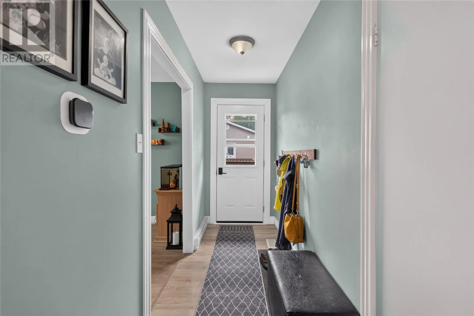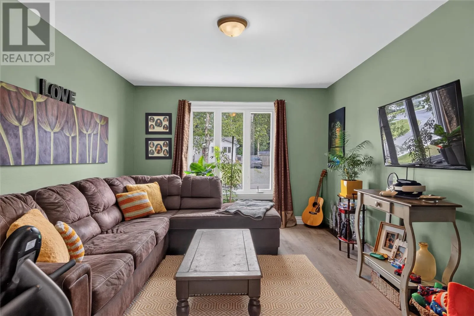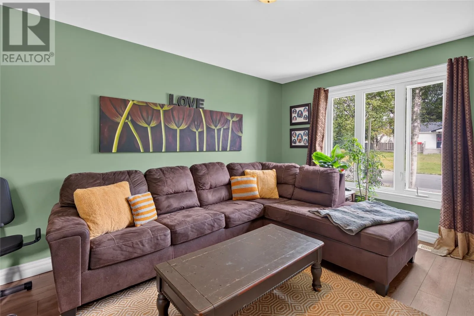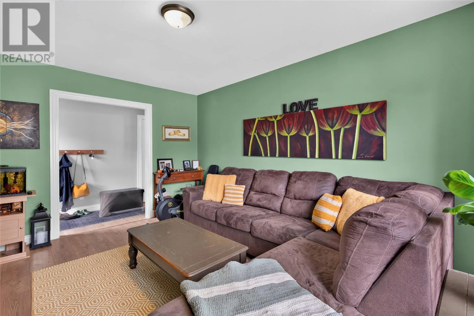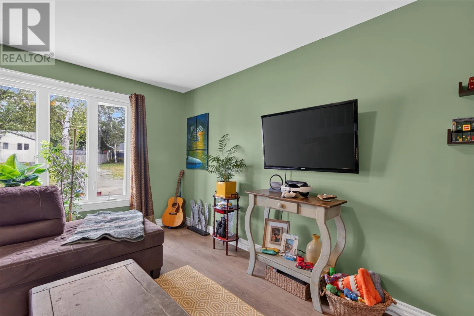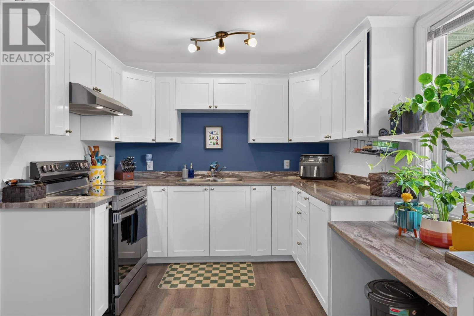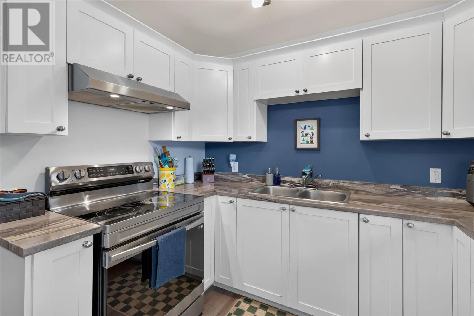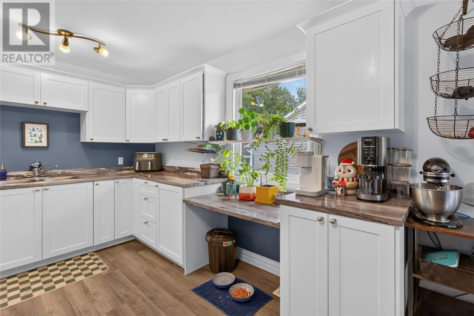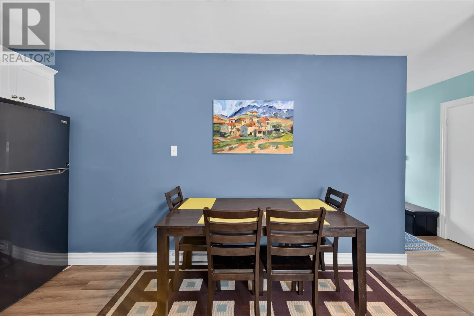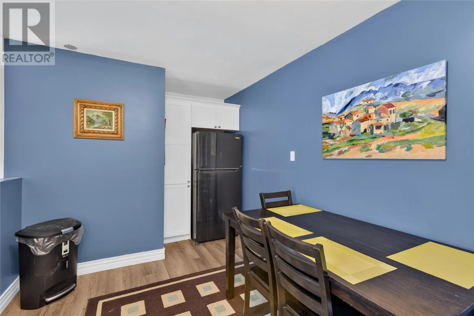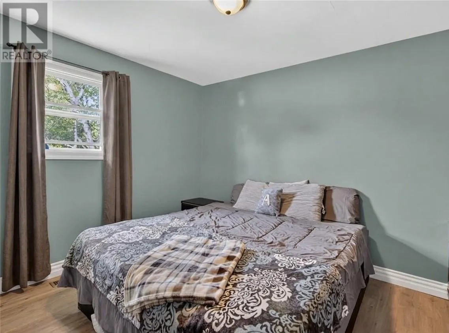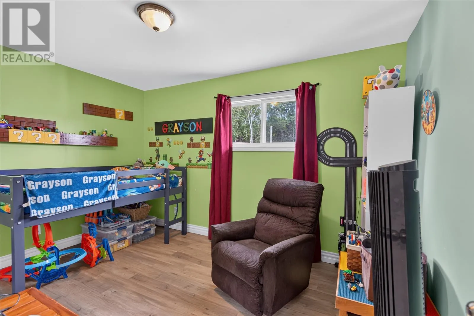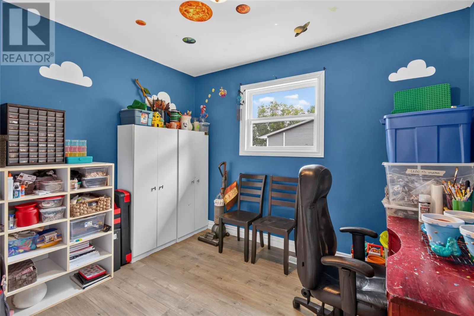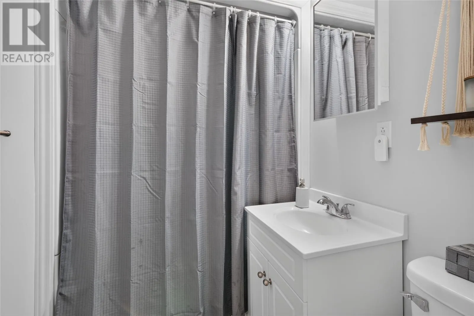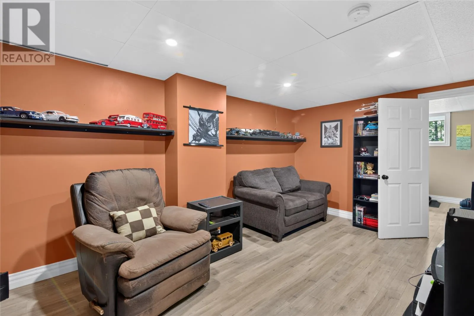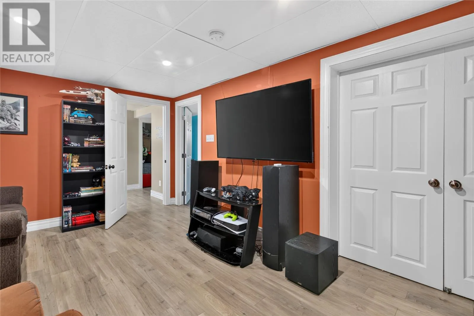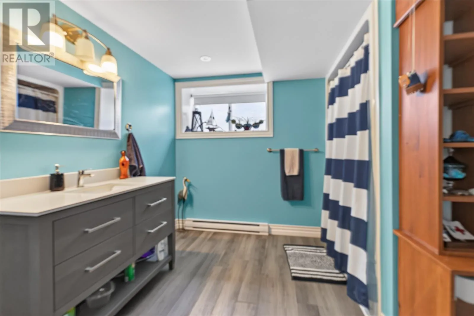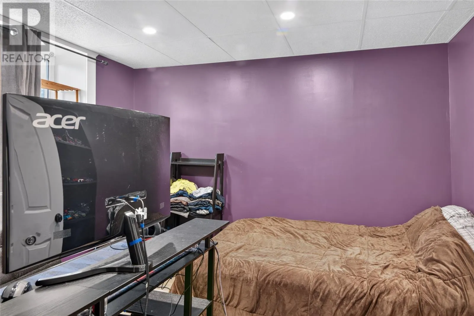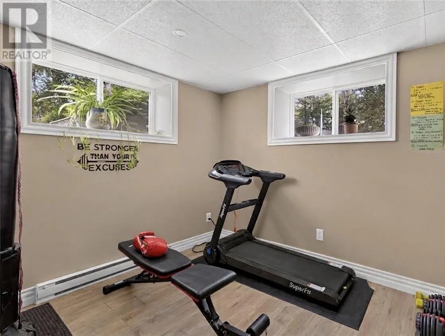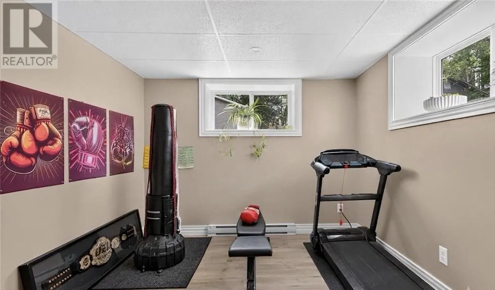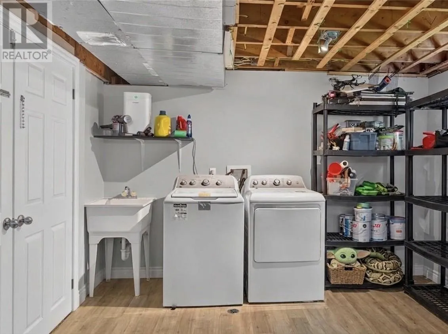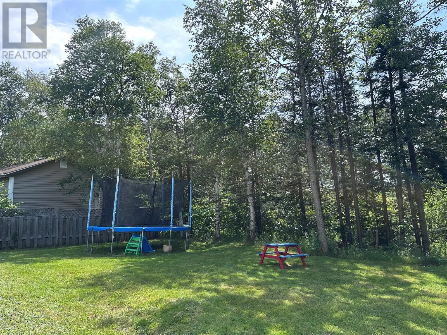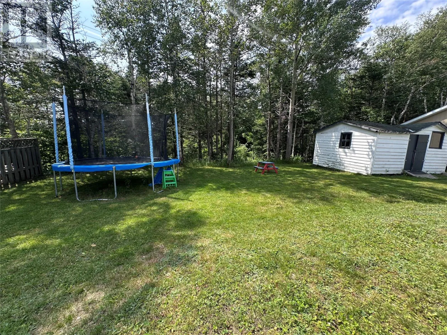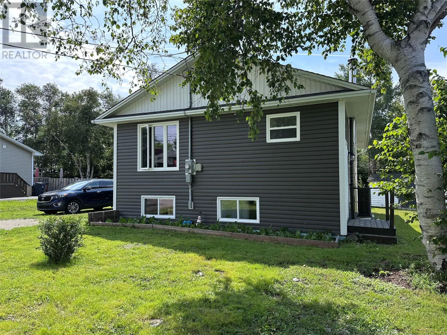
Move-in ready and extensively renovated from the studs within the last five years! This beautifully updated home offers modern finishes, thoughtful improvements, and an abundance of living space for today’s lifestyle. The main level features three bedrooms and a full bathroom, plus an updated kitchen with crisp white cabinetry and stainless steel appliances. Recent improvements include a ducted heat pump, new exterior door, added attic insulation, and extensive renovations throughout. The finished basement provides exceptional flexibility with a spacious rec room, fourth bedroom, and a large, beautifully renovated bathroom. An additional bonus space is currently set up as a home gym, but could easily serve as a home office, hobby room, play area, or additional living space. The basement also offers direct exterior access to the backyard, adding convenience and versatility. Step outside to enjoy the beautifully treed backyard, offering privacy and a peaceful setting. A 10' x 16' storage shed provides plenty of room for gardening equipment and seasonal storage. With extensive renovations, modern upgrades, flexible living space, and a fantastic backyard, this home offers the space and comfort you’ve been looking for — just move in and enjoy! (id:27476)