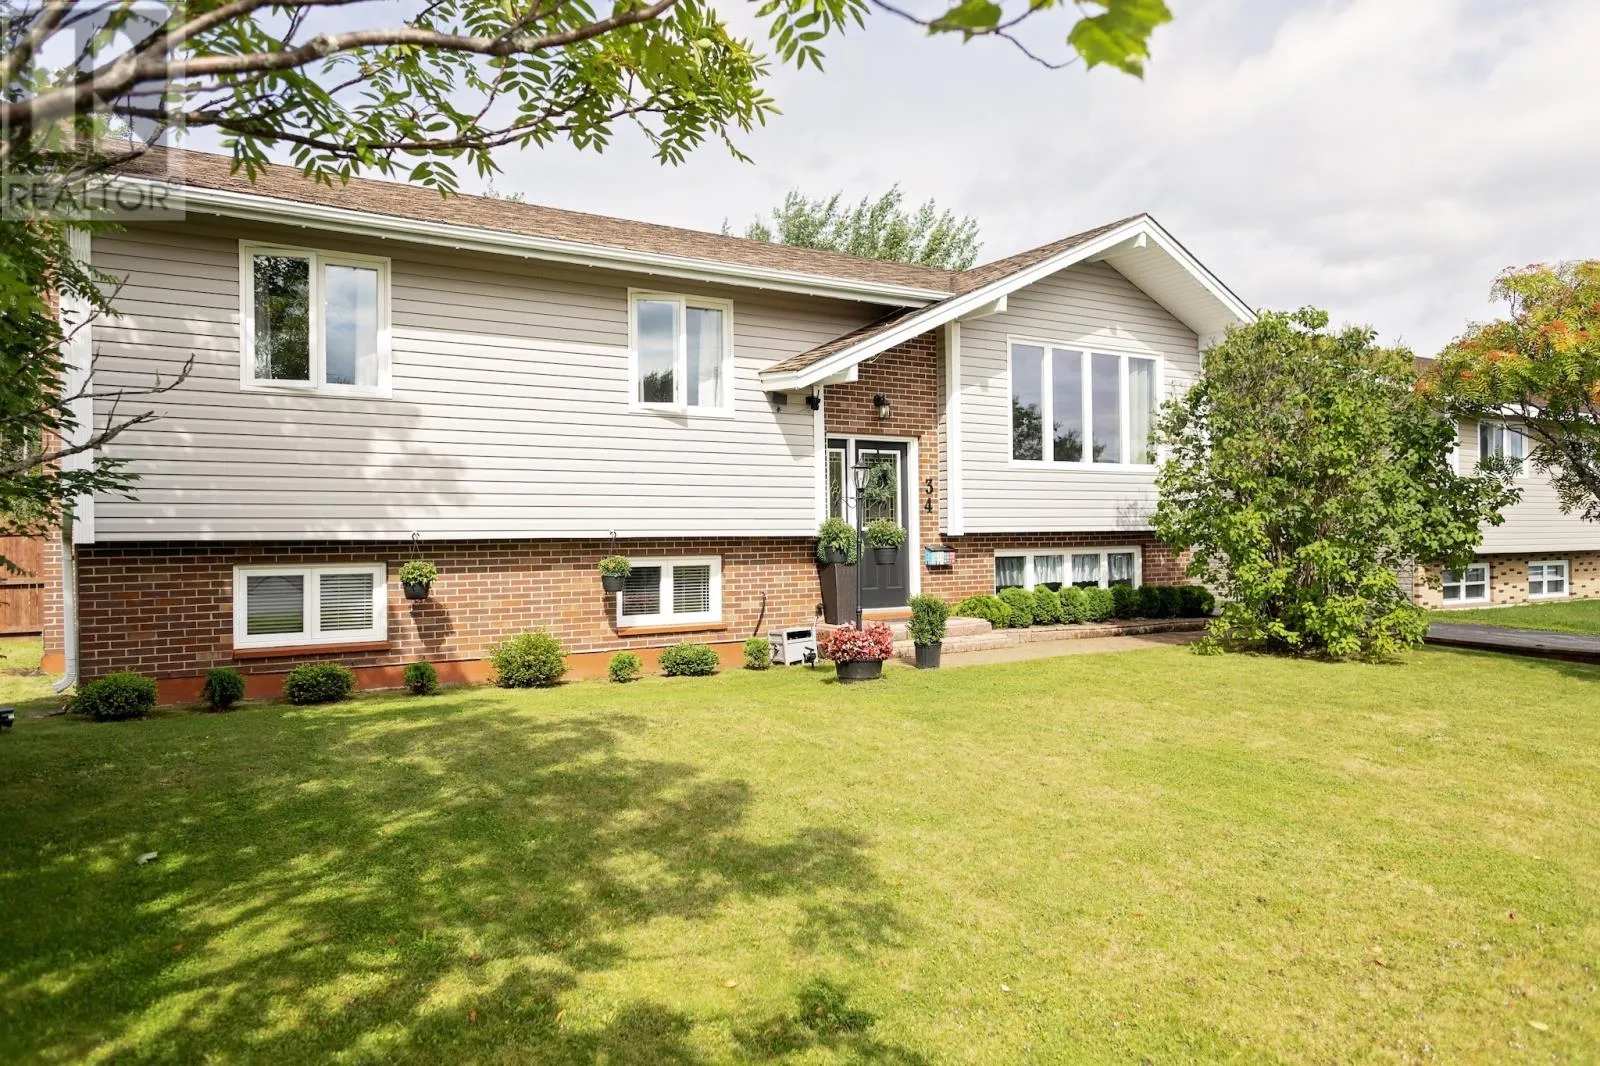
34 Morgan Drive, Gander, Newfoundland & Labrador A1V 2H7

Listed for:
$419,000
6 beds
2 baths
Listed 23 days ago
House for rent: 34 Morgan Drive, Gander, Newfoundland & Labrador A1V 2H7

View all 39 photos

About

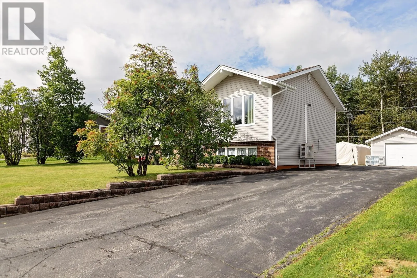
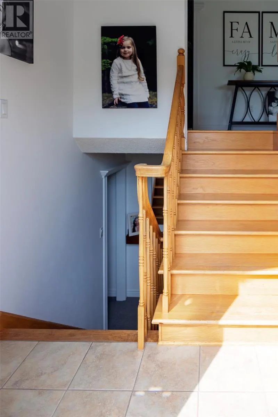
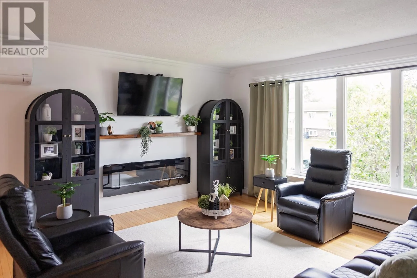
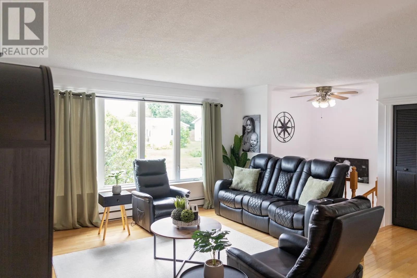
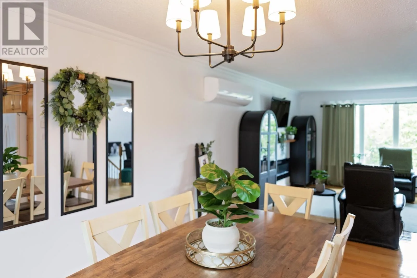
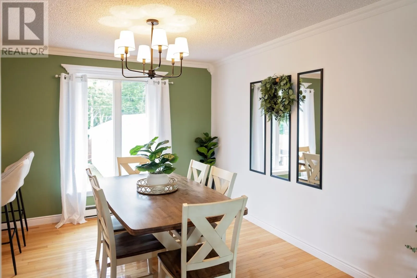
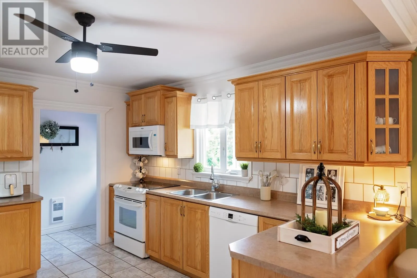
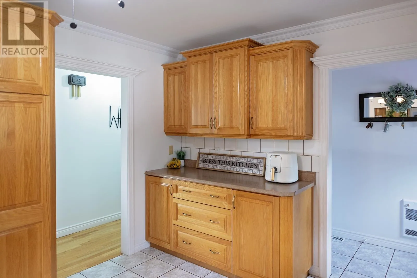
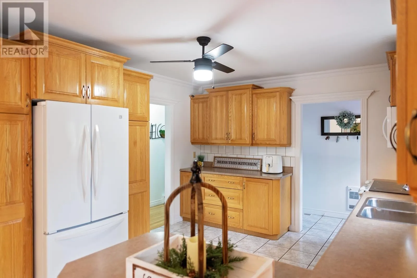
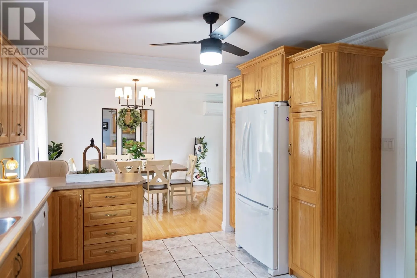
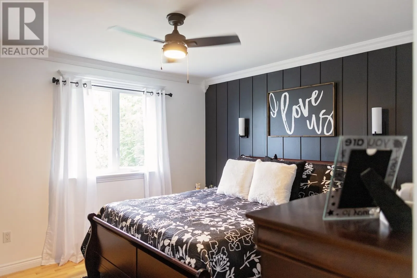
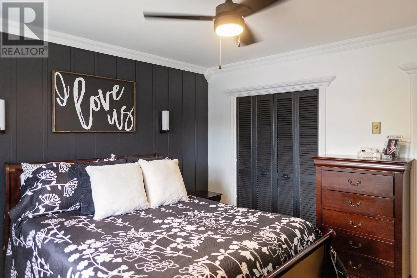
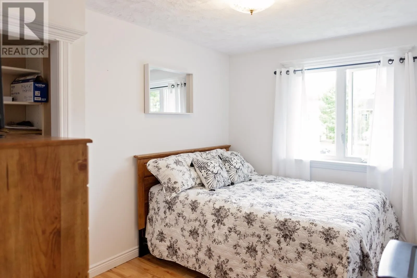
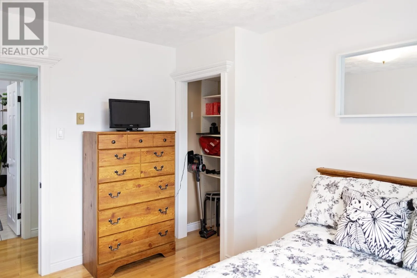
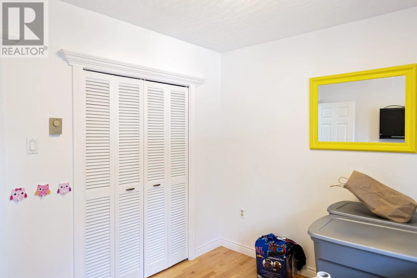
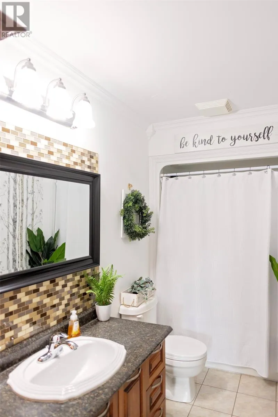
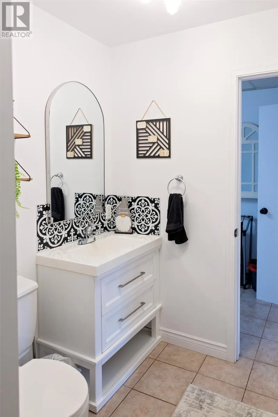
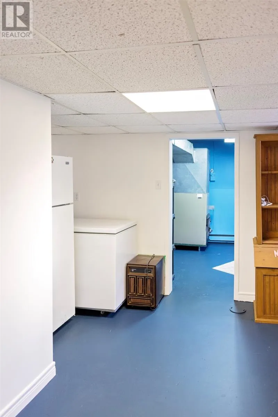
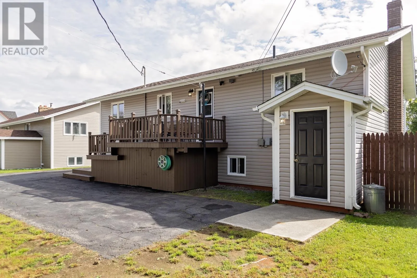
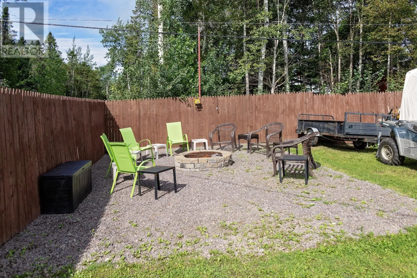
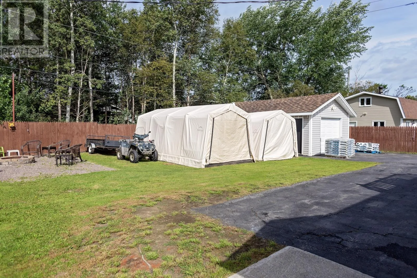
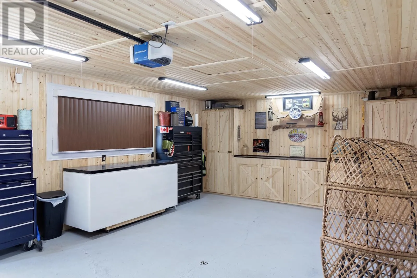
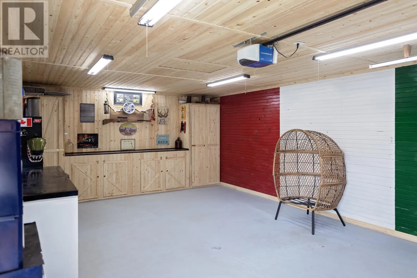
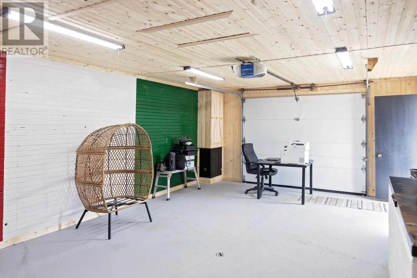
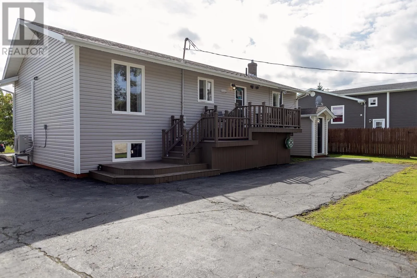
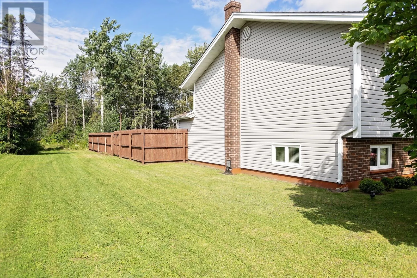
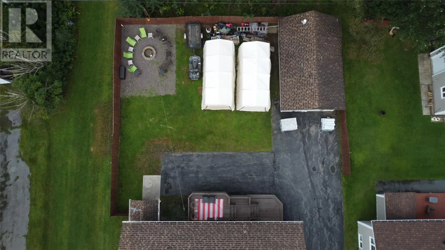
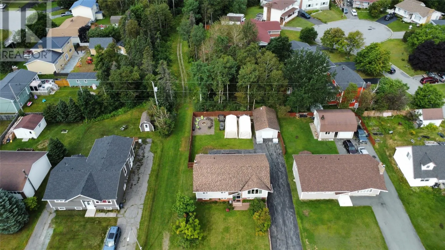
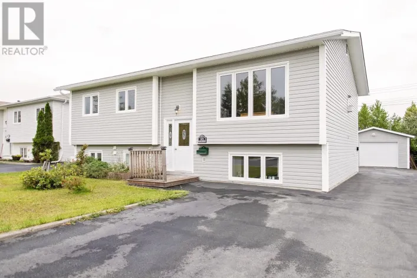
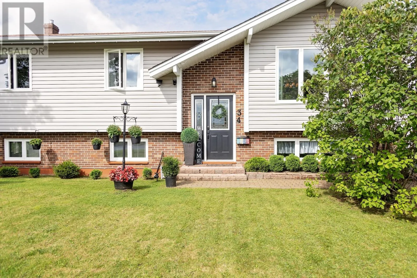
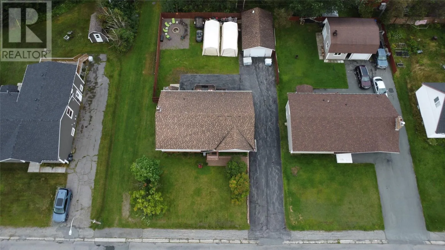
Welcome to 34 Morgan Drive—a meticulously maintained, move-in-ready home offering an impressive amount of space for a growing family in a quiet, centrally located neighbourhood. With six bedrooms and two bathrooms, this home provides plenty of flexibility for family life, guests, a home office, hobby space, or whatever your next season requires. Inside, you'll find an abundance of natural light and beautiful hardwood floors that have been exceptionally well cared for. The home offers multiple heating options, including electric heat, a mini-split heat pump installed in 2024, and a wood furnace. Outside, the mature property backs onto a greenbelt and features a mostly fenced backyard, a three-tiered patio, and a 16' x 26' detached, wired and partially insulated garage. Located directly on the trailway, you can leave from your backyard for a walk to Cobb's Pond or enjoy easy access for quadding and snowmobiling. Exterior basement access adds additional convenience, while the home's central location keeps everyday amenities just minutes away. The shingles will also be newly replaced prior to closing. Spacious, incredibly well maintained, and ready for its next family, 34 Morgan Drive is the kind of home where you can move in and simply start living. (id:27476)

Property Highlights

MLS® Number
1302560
Type
Single Family
Ownership Type
Freehold
Land Size
20 x 40|under 1/2 acre

Building

Building Type
House
Storeys
1.00
Square Footage
2576 sqft
Bathrooms Total
2
Bedrooms Above Ground
3
Bedrooms Total
6
Exterior Finish
Shingles, Vinyl siding
Fireplace Present
No
Basement Type
Basement Features
Building Heating Type
Baseboard heaters, Mini-Split
Heating Fuel
Electric, Wood
Building Cooling Type

Utilities

Water
Municipal water
Utility Sewer
Municipal sewage system

Room Layout

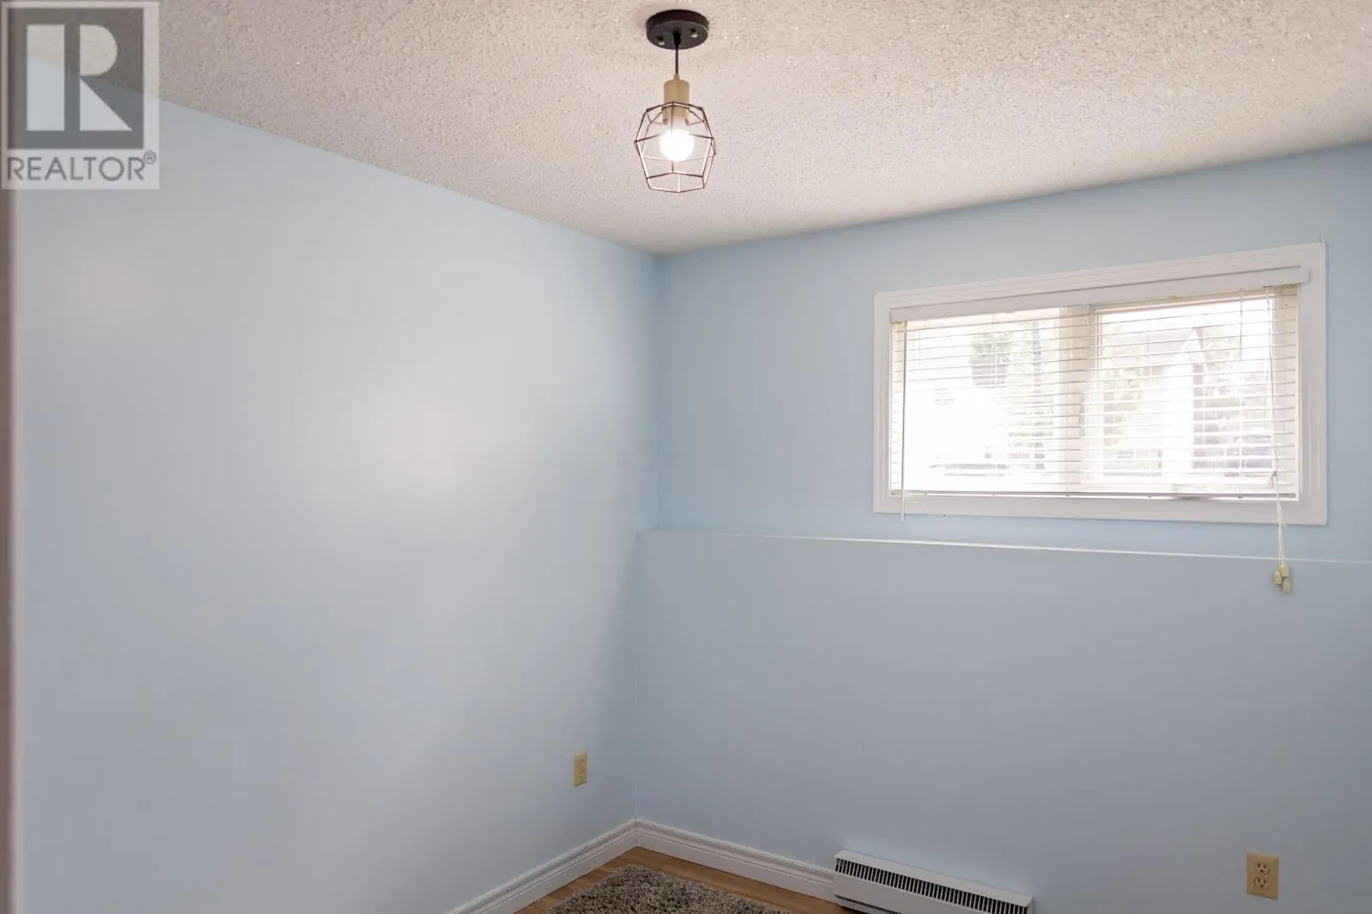
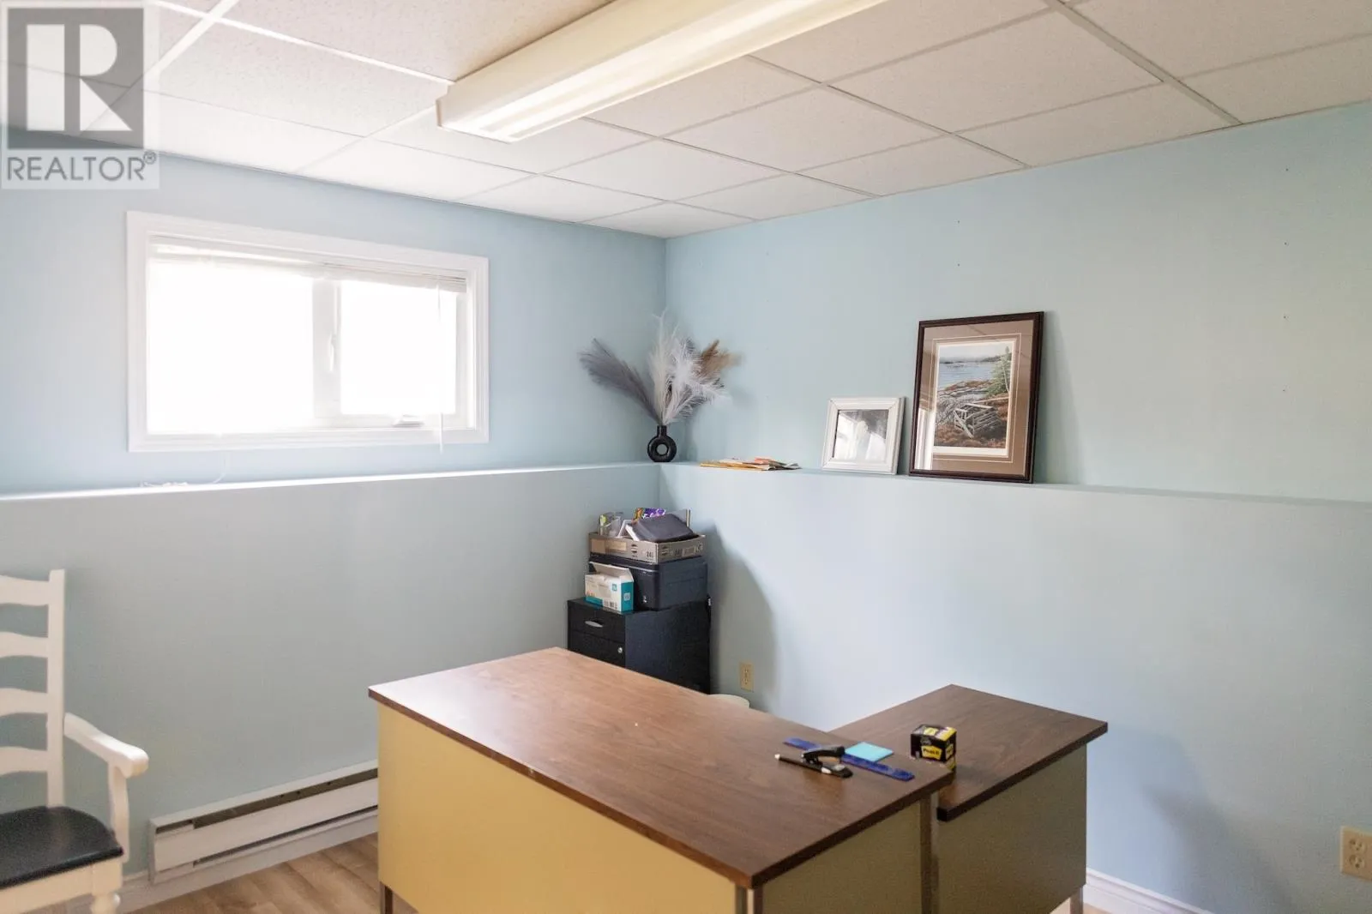
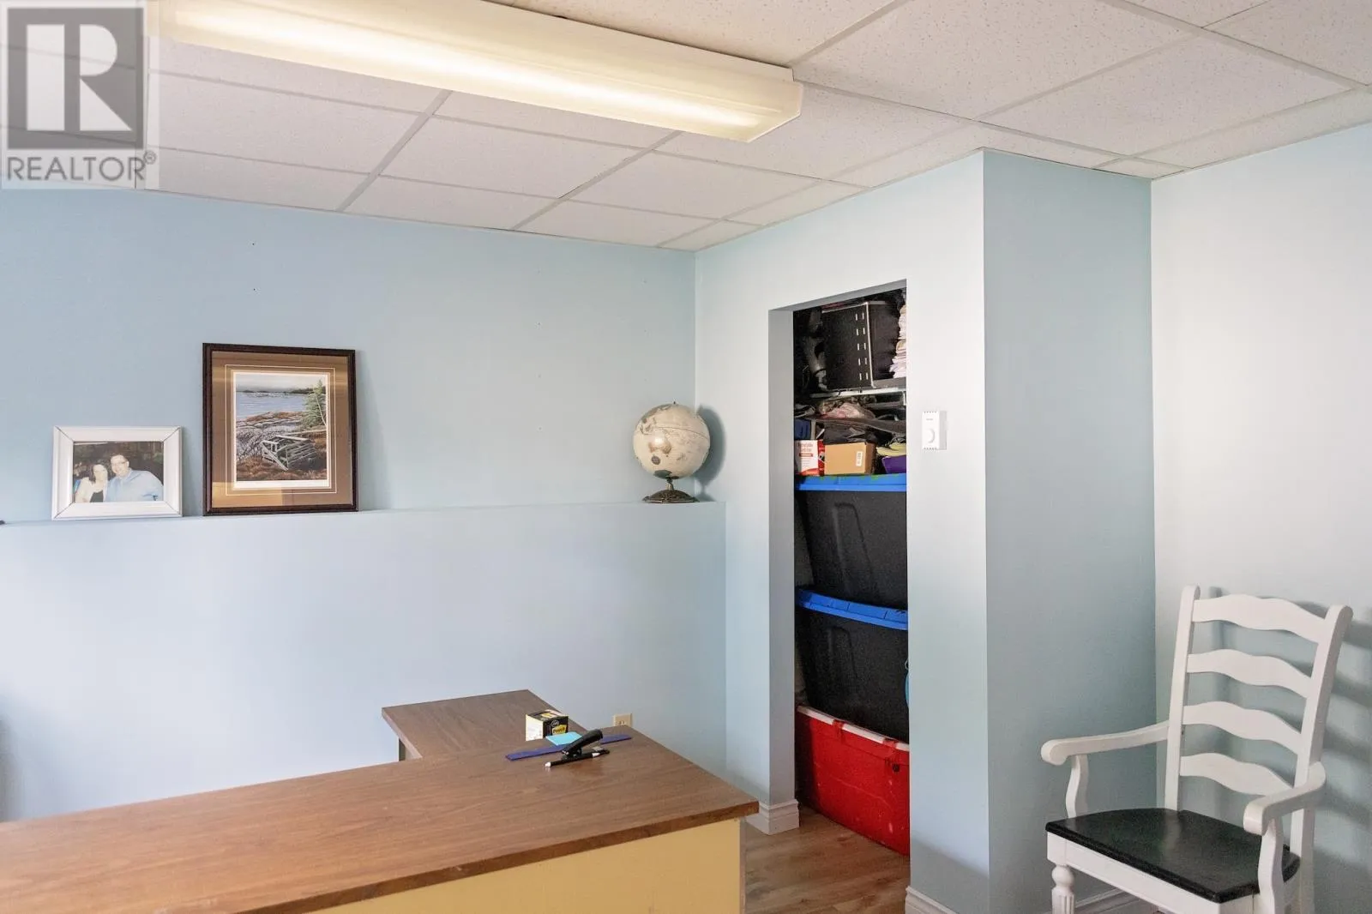
Bedroom
Basement
10.5 x 12.2
Bedroom
Basement
8.7 x 7.10
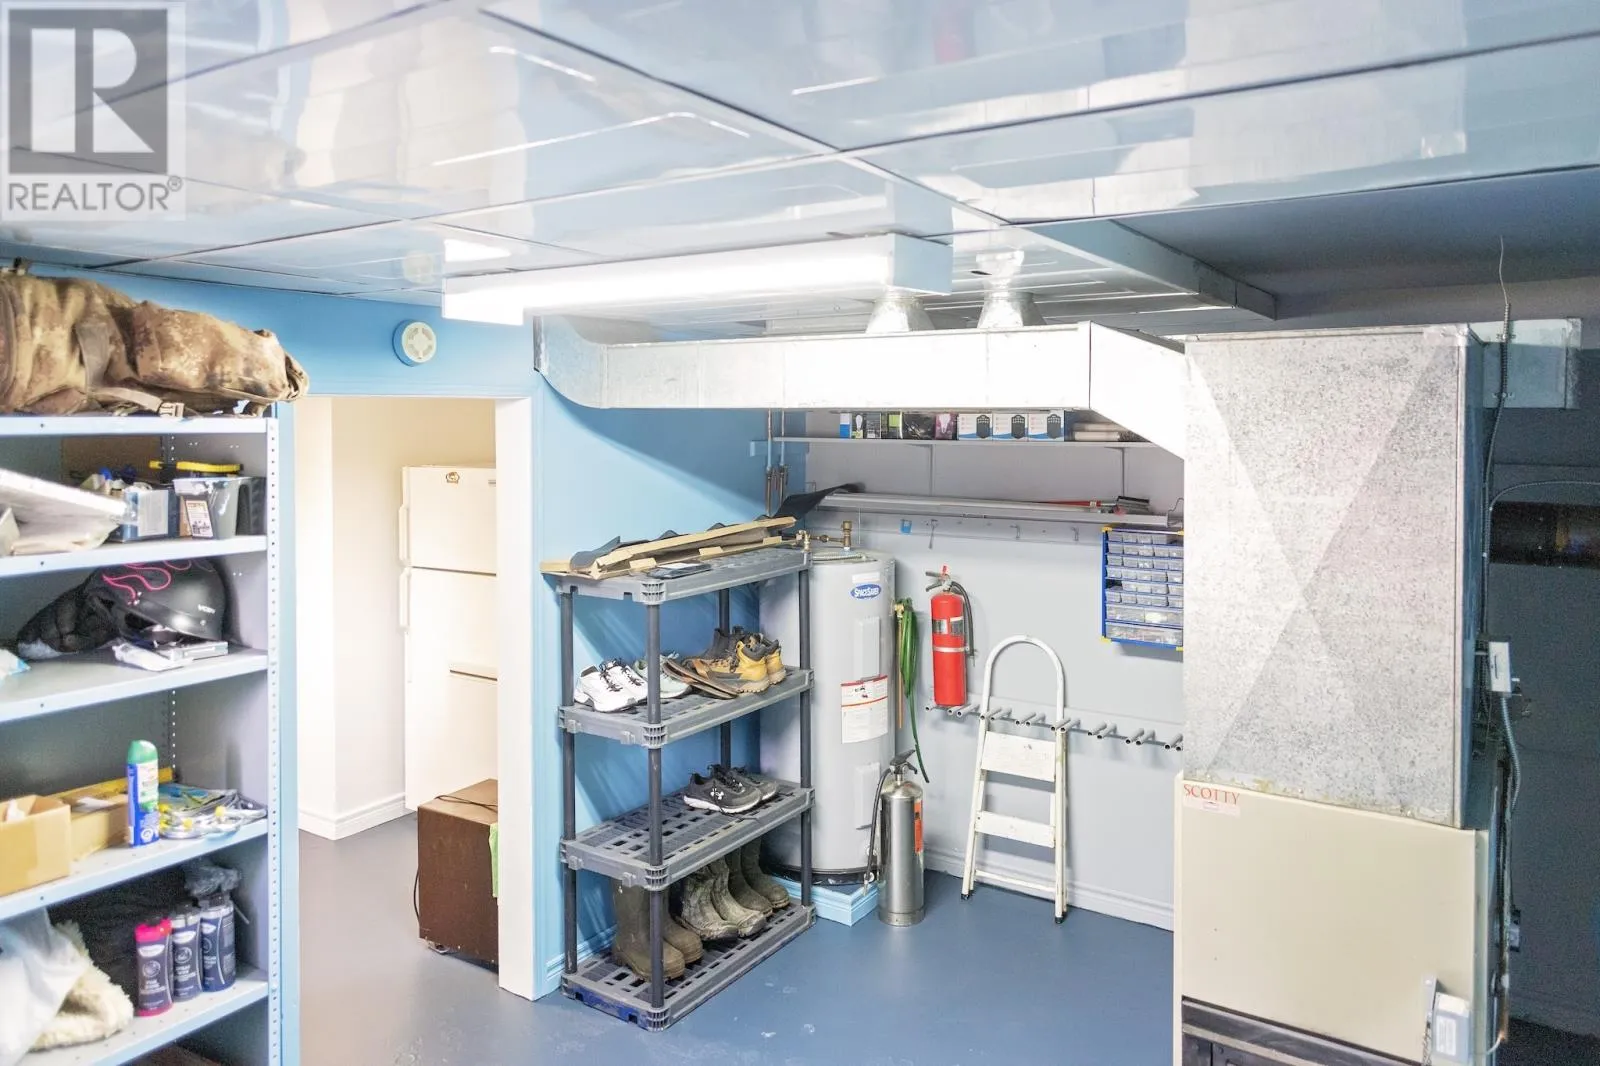
Utility room
Basement
9.8 x 12.7
Storage
Basement
10.0 x 12.1
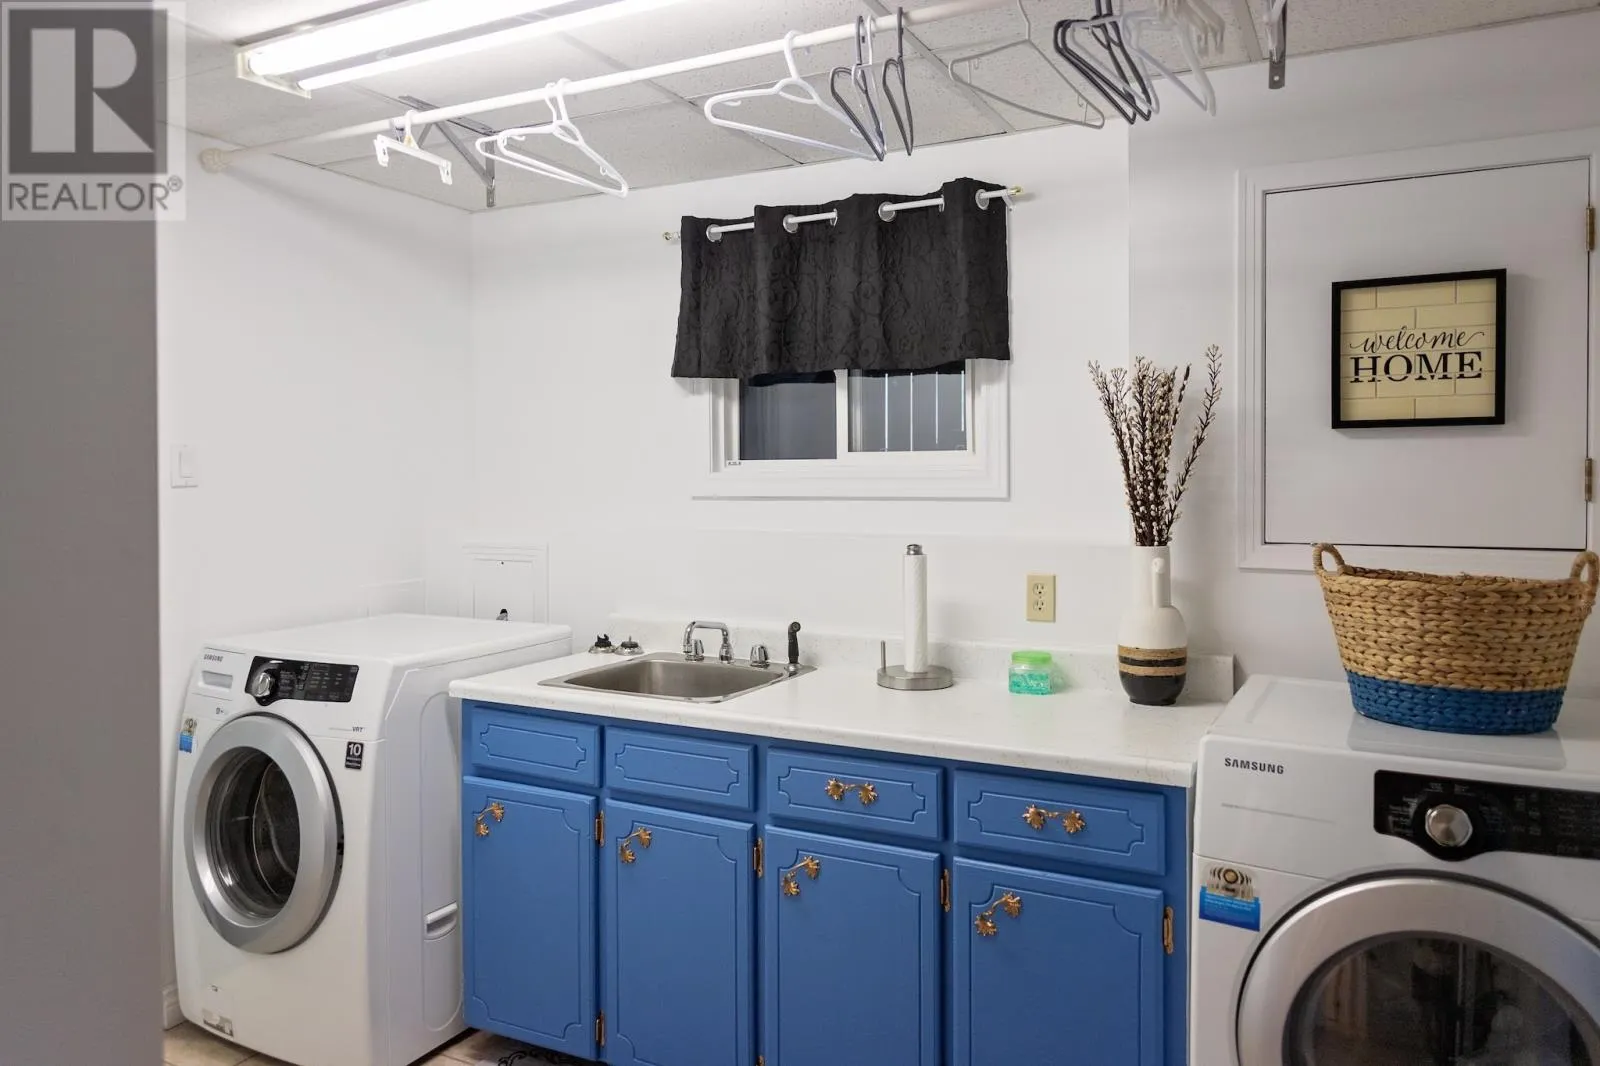
Laundry room
Basement
10.4 x 6.0
Bedroom
Basement
10.2 x 12.2
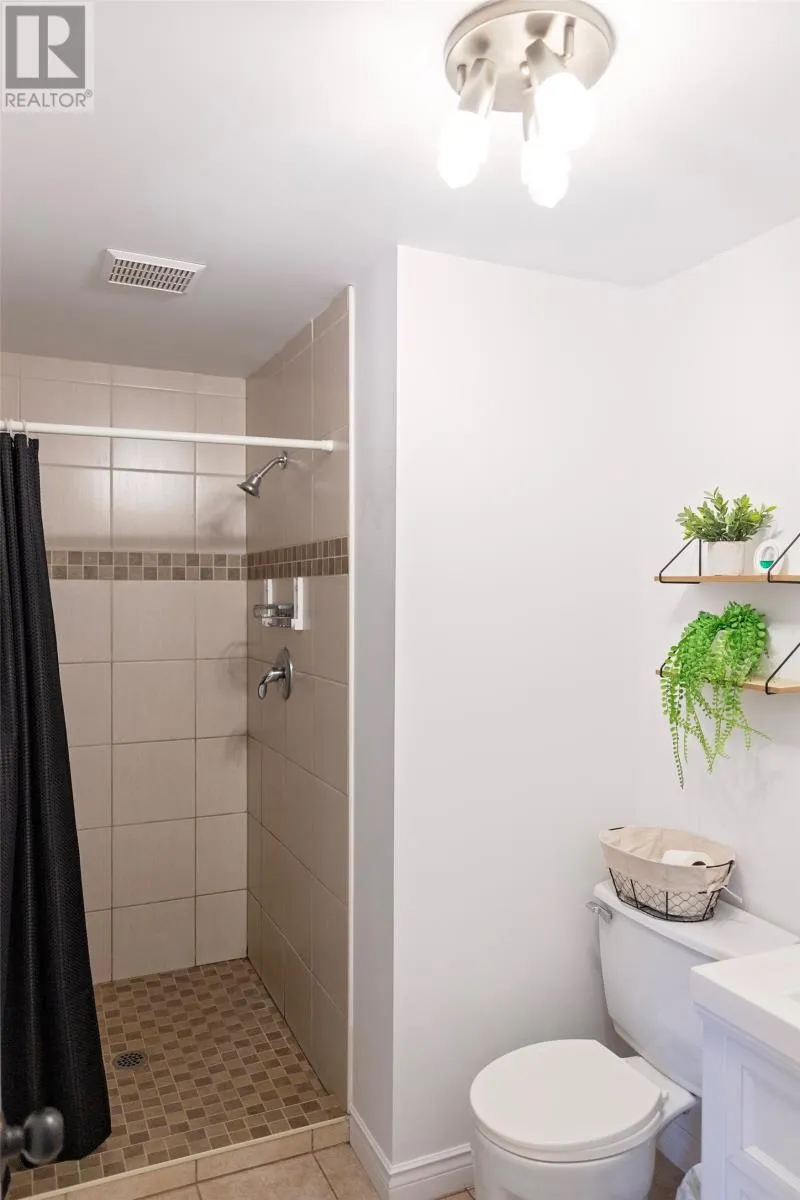
Bath (# pieces 1-6)
Basement
4.9 x 5.10
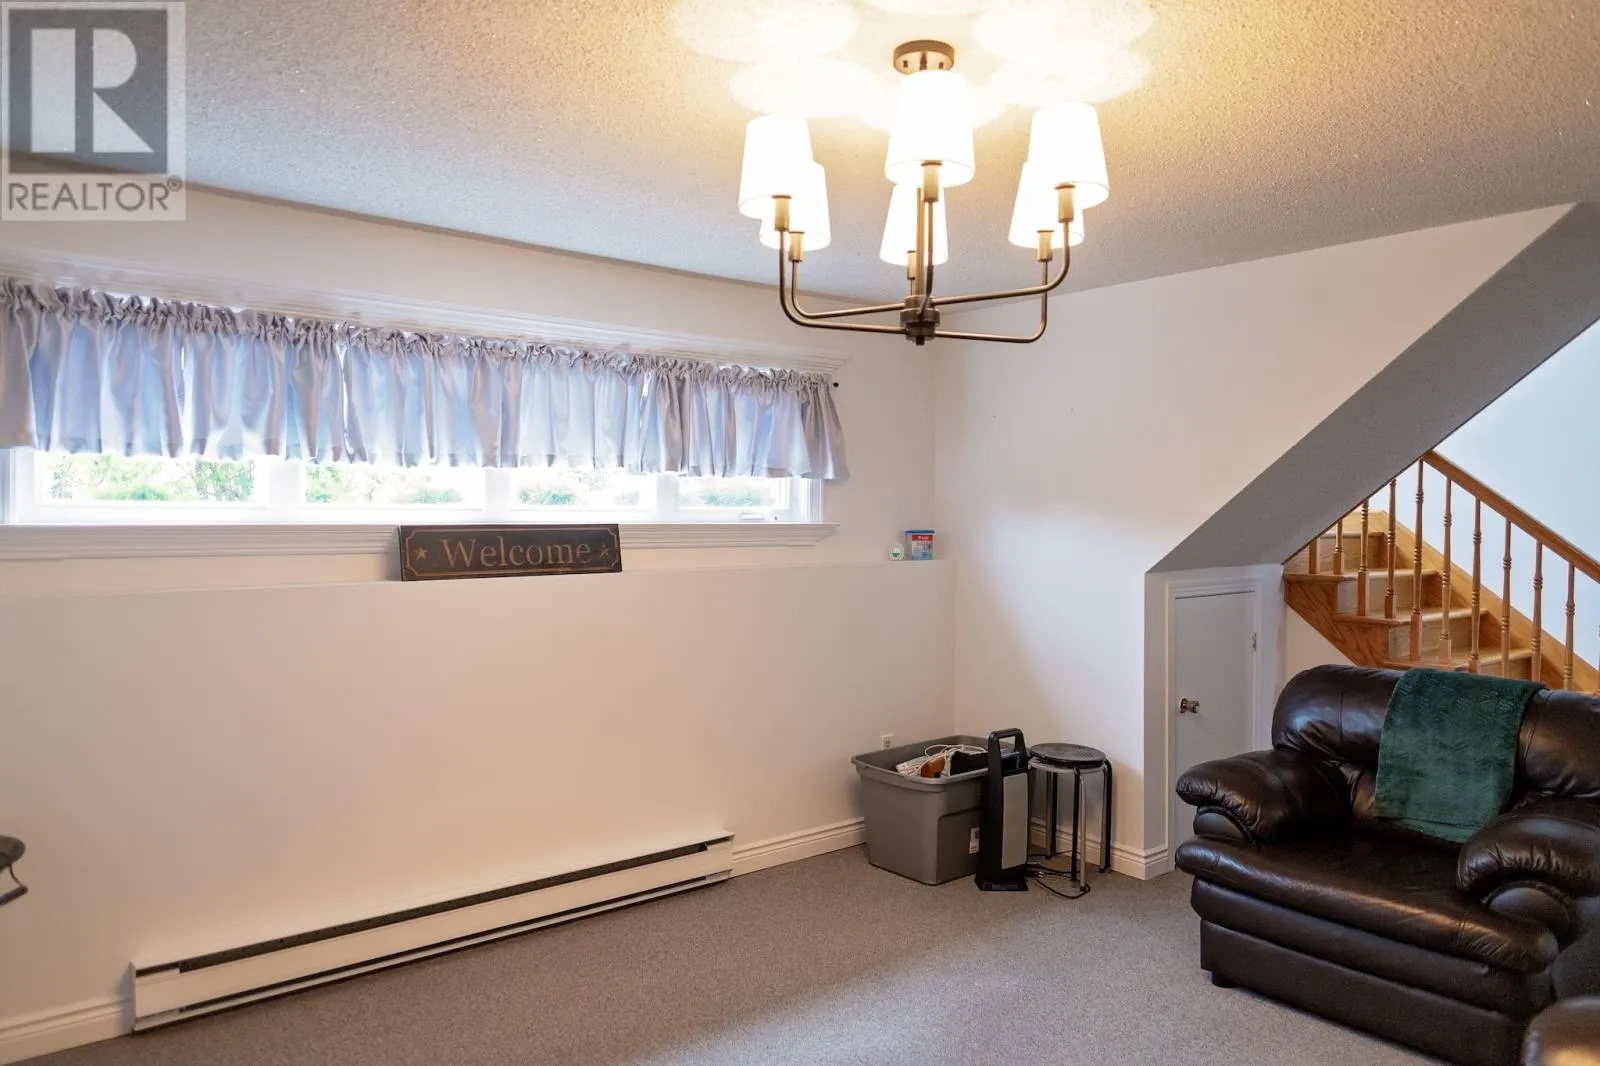
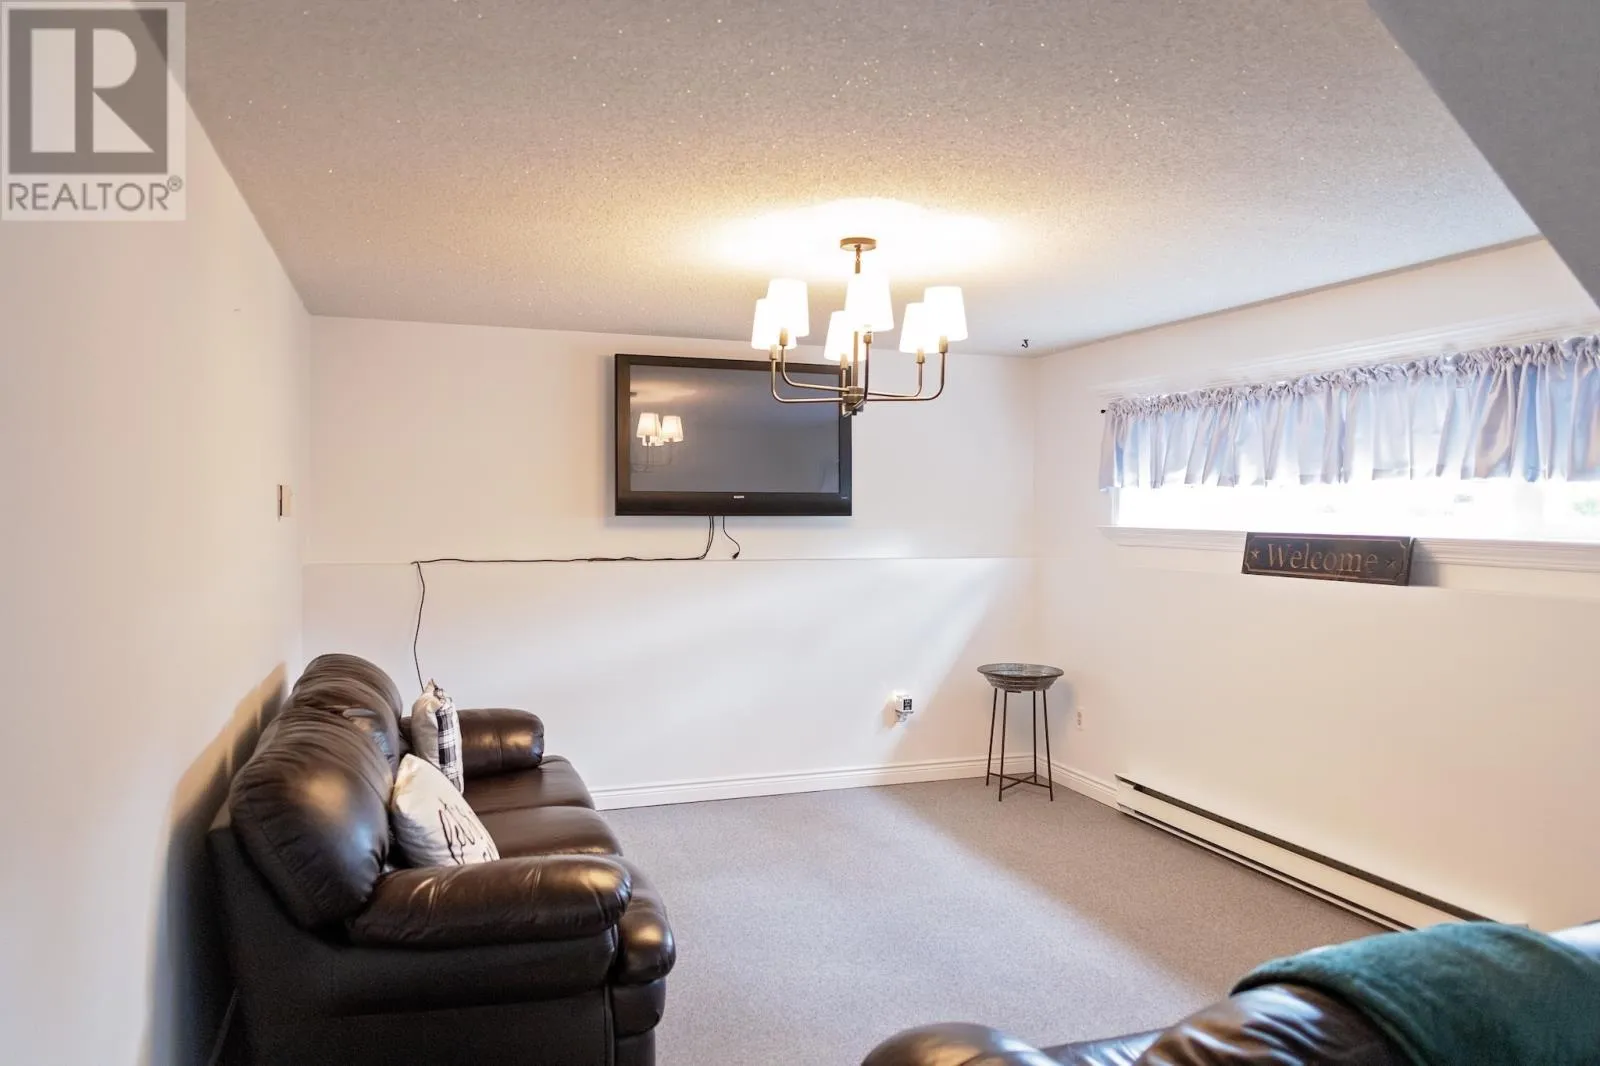
Recreation room
Basement
17.4 x 12.2
Bath (# pieces 1-6)
Main level
9.0 x 4.11
Bedroom
Main level
10.1 x 10.5
Primary Bedroom
Main level
11.7 x 12.1
Bedroom
Main level
11.8 x 9.2
Living room
Main level
14.9 x 15.7
Dining room
Main level
10.7 x 11.5
Kitchen
Main level
11.5 x 12.5

Location

Learn more about this property
Listing provided by:
eXp Realty - Gander
MLS® number:
1302560
Agent:
Sharayah Eady
*Indicates required field
Name is required
Email is required
Please enter a valid phone number (e.g., 416-111-1111).