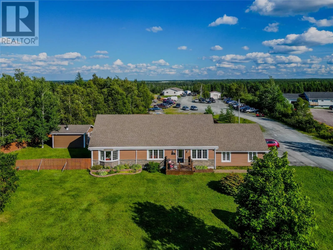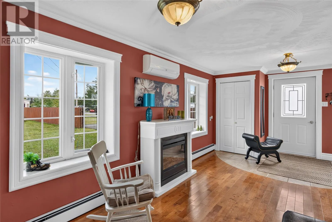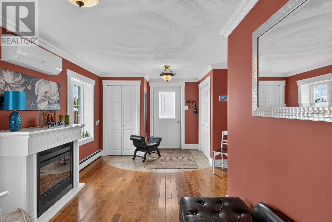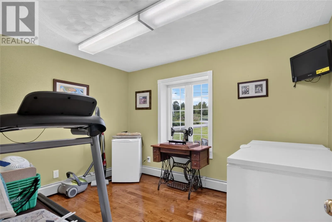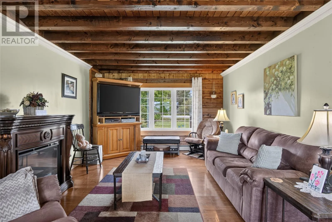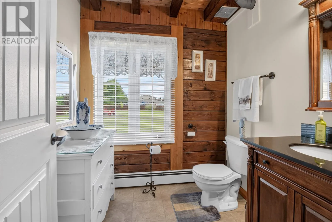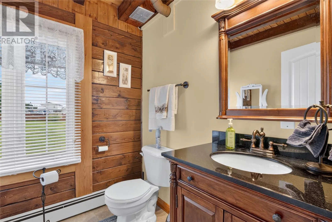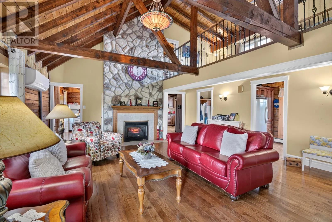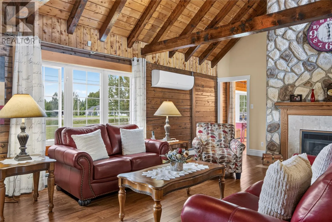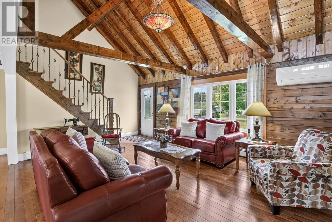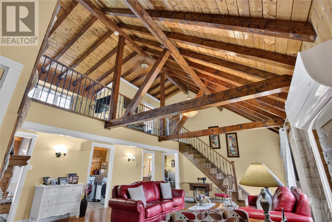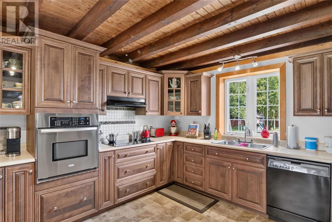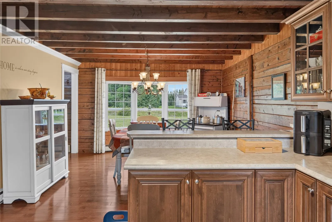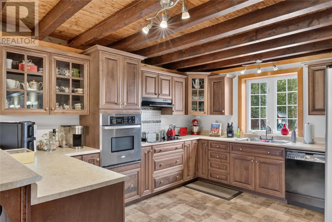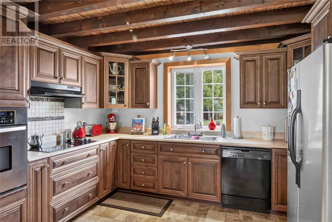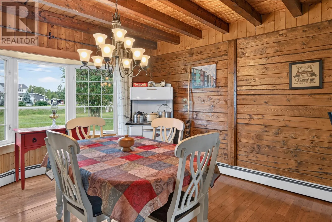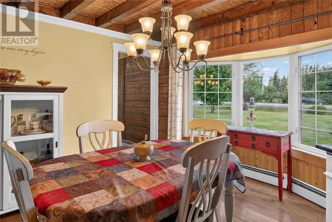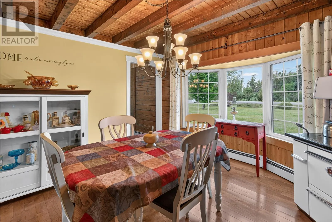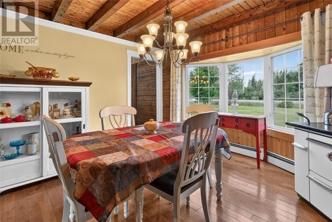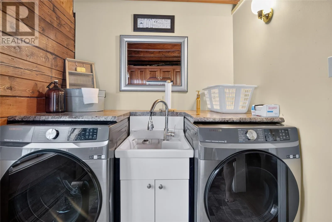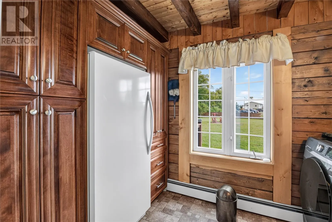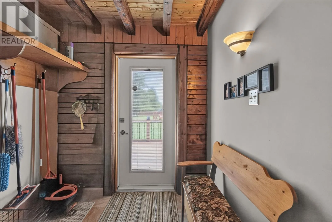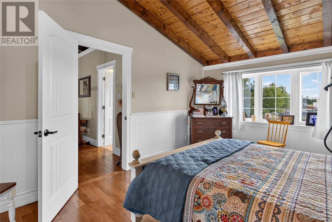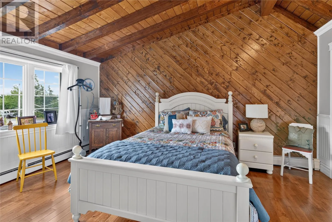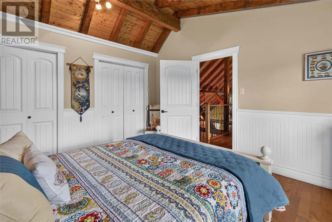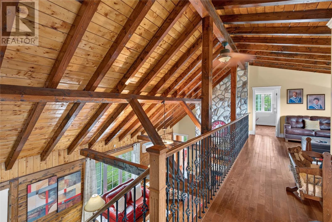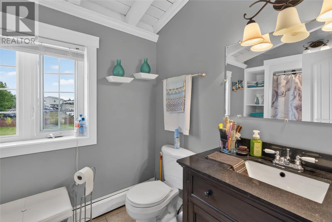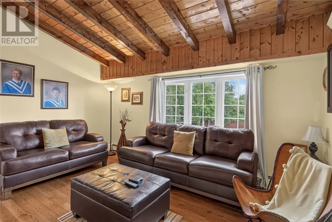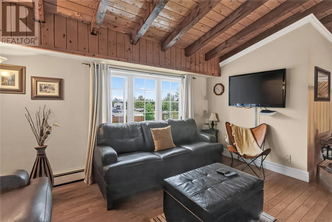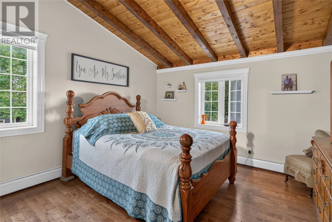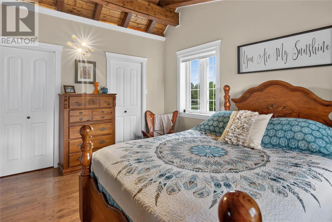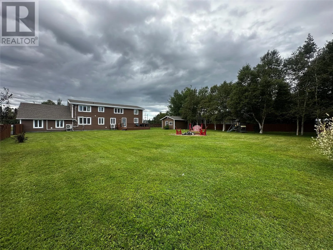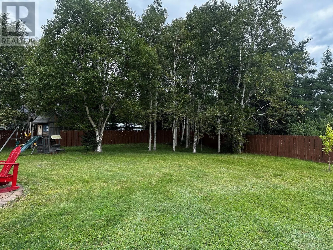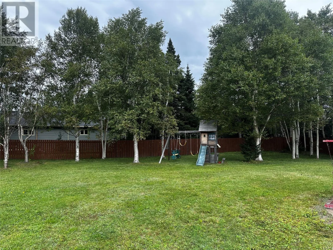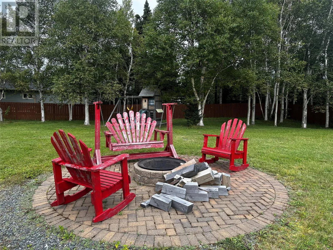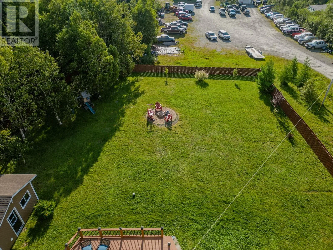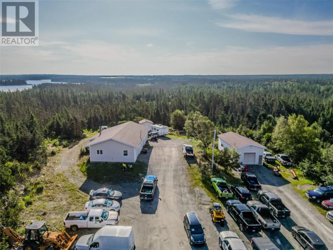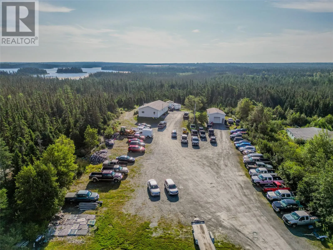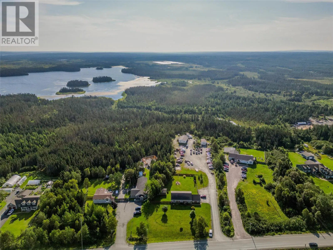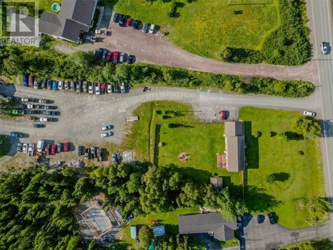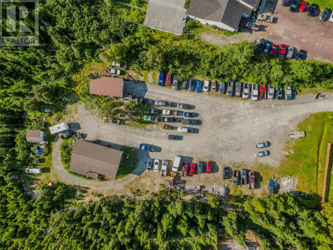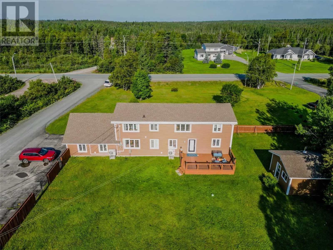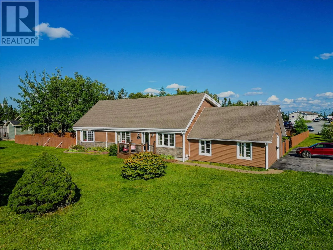
Imagine owning a beautiful home and a business, right in your own backyard. Set on 2.5 acres, 380-380A Gander Bay Road offers exactly that: a comfortable 3-bedroom, 1.5-bathroom home paired with a serious garage and workshop setup, making this a rare opportunity for anyone looking to live and work on the same property. Inside, the home welcomes you with a warm entryway and a cozy fireplace, then opens into a bright, spacious living area anchored by a stone fireplace. The kitchen is well laid out with plenty of cabinetry, stainless steel appliances, and a dining nook that makes the most of the natural light. The main level also includes a second living space, a laundry room, and a half bath, while upstairs you'll find a spacious primary bedroom, a full bathroom, second bedroom and another sitting area. The real standout is out back. A 35x30 garage with a concrete floor and vehicle hoist connects directly to a 20x20 paint shop, and a second, separate 33x20 garage adds even more space for vehicles, equipment, or storage. Combined with a large, fully fenced backyard, this setup gives you everything you need to run a business right from home. Whether you're looking for a family home with room to grow or a property that lets you bring your business home with you, 380-380A Gander Bay Road delivers both. (id:27476)