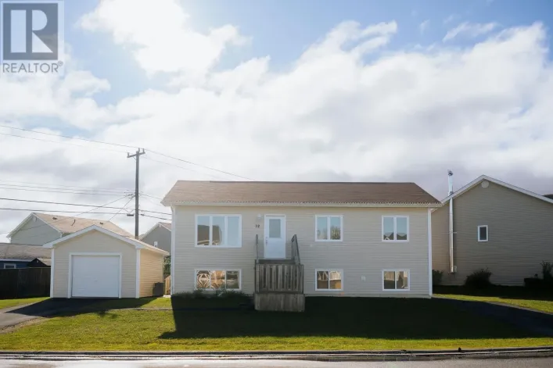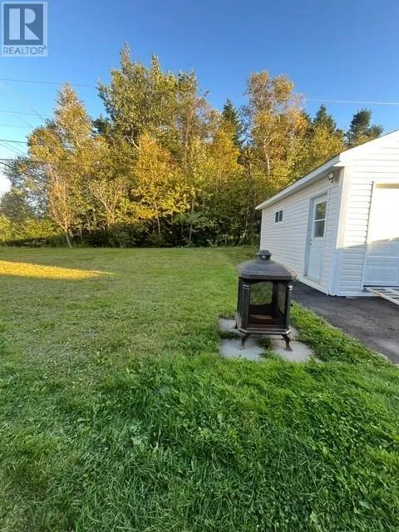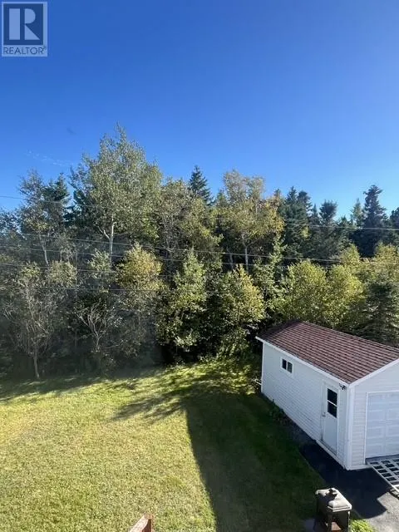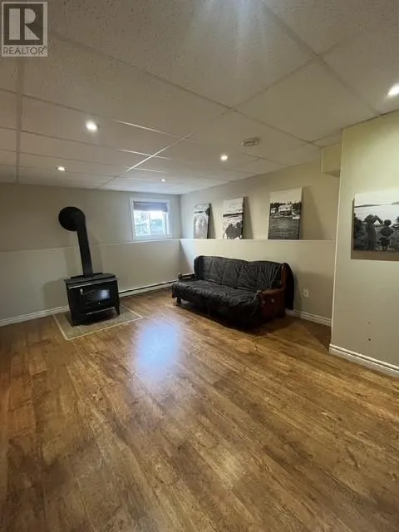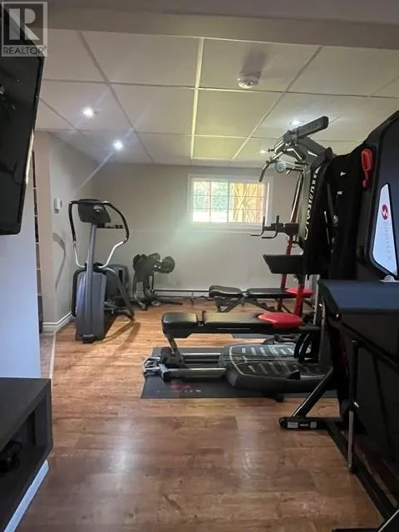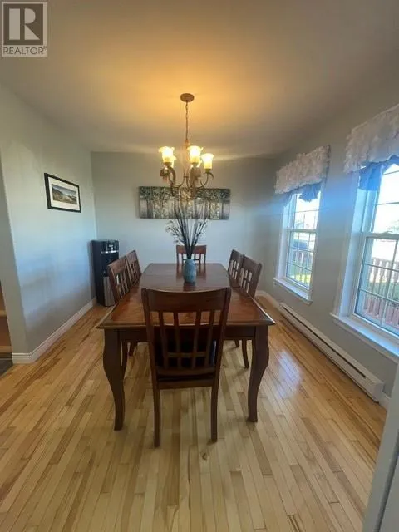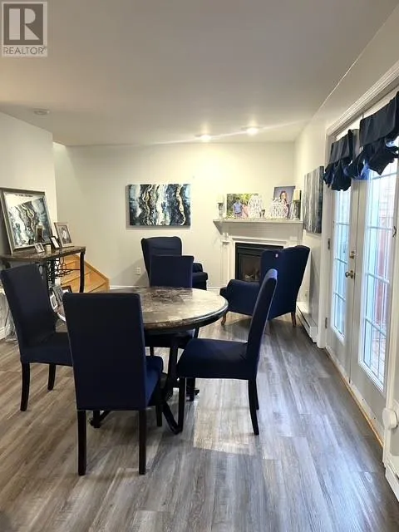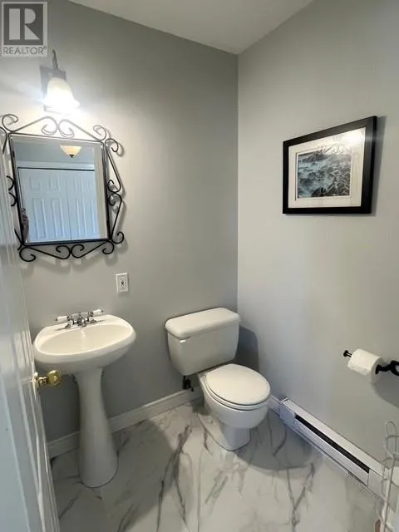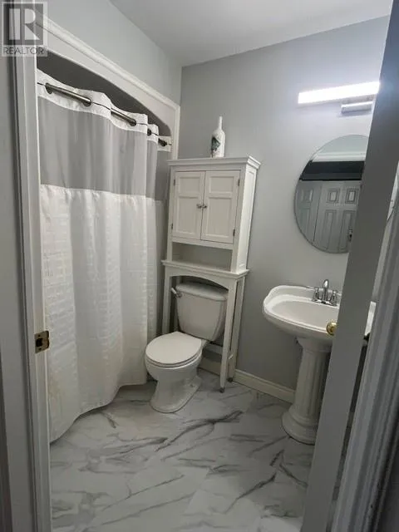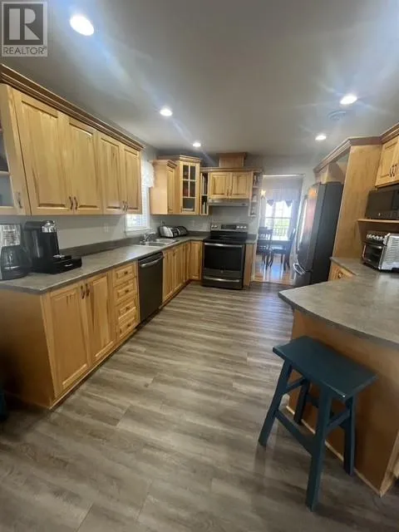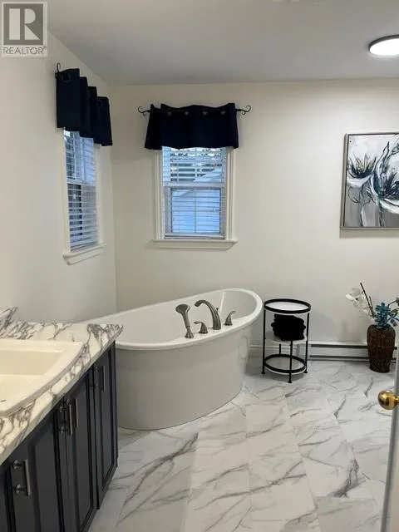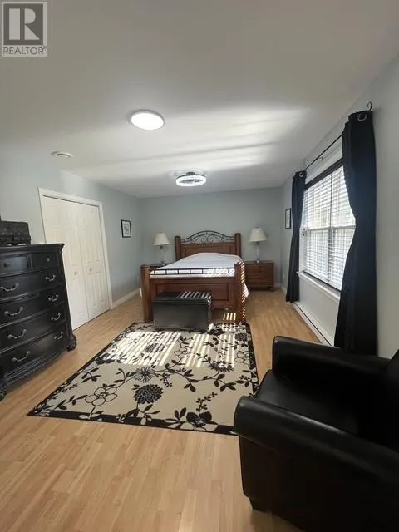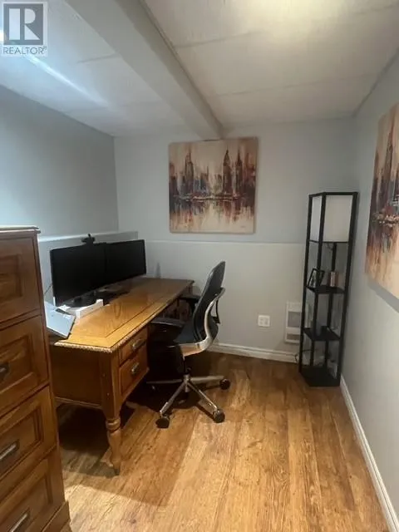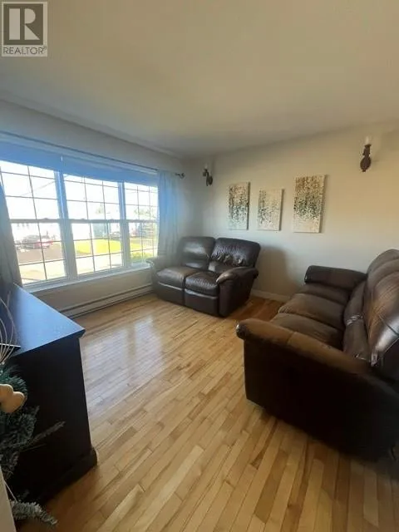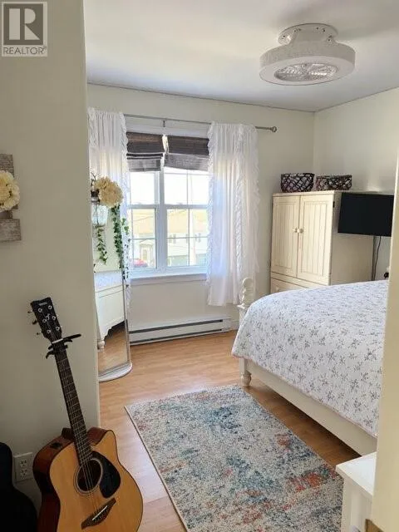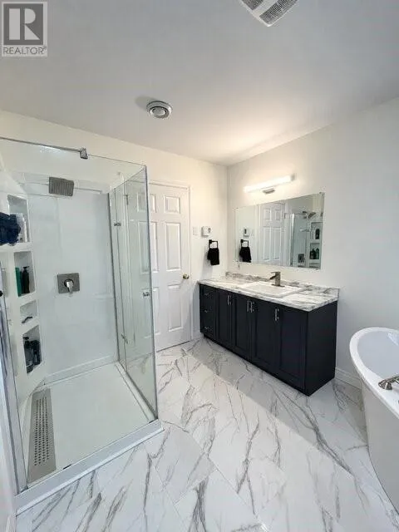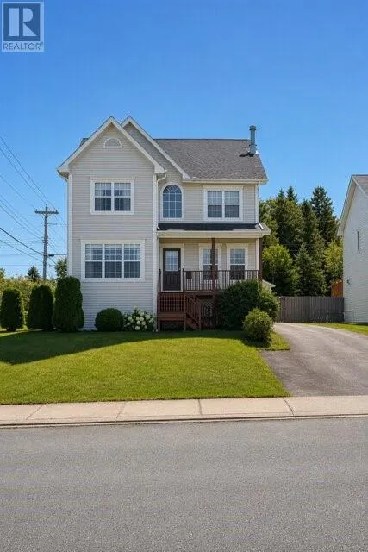
Located on a beautiful green belt and situated on one of Gander’s most sought-after streets, this unique two-storey home offers plenty of space, comfort, and versatility for the whole family. The second level features three spacious bedrooms, along with the main bathroom. The primary bedroom includes a walk-in closet and a stunning ensuite, newly renovated in 2023. On the main level, you’ll find a bright and functional kitchen with an abundance of cabinet space, new appliances installed in 2021, and new vinyl plank flooring added the same year. The main floor also offers a living room complete with a propane fireplace, a dining room, family room, and convenient half bath which was renovated in 2023. The fully developed basement provides even more living space, featuring a recreation room, additional bedroom, laundry room, storage room that could also serve as an office, and an exterior entrance. A wood stove adds warmth and coziness during those cold winter days. Throughout the home, you’ll find an abundance of storage space. Additional features include a washer and dryer approximately three years old, a detached 14’ x 20’ garage, and shingles replaced in 2017. This well-maintained home combines generous living space, thoughtful updates, and a fantastic location overlooking the green belt. A unique property that offers plenty of room to grow and enjoy for years to come. (id:27476)