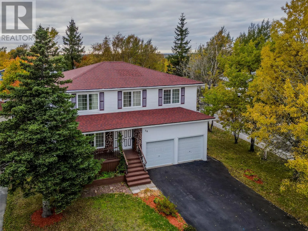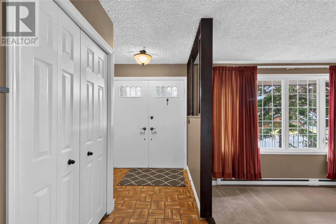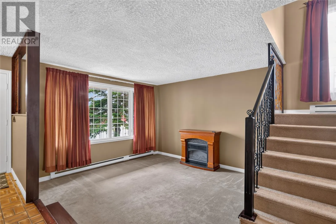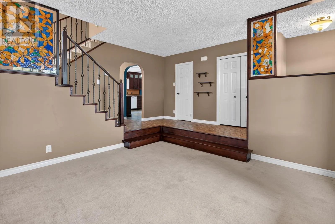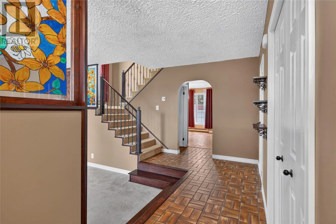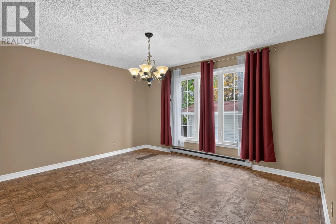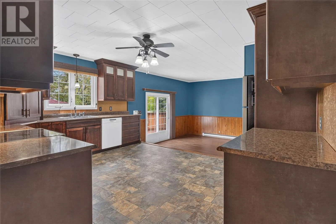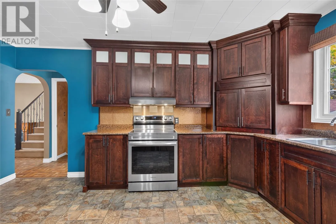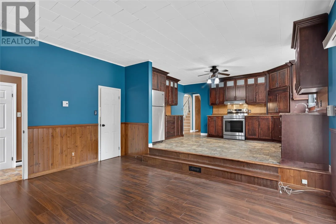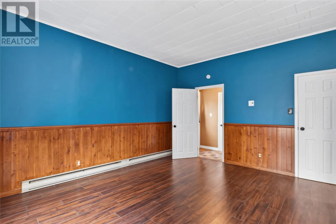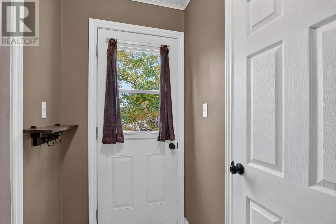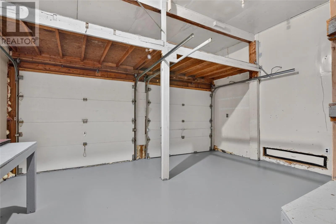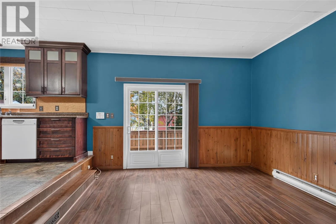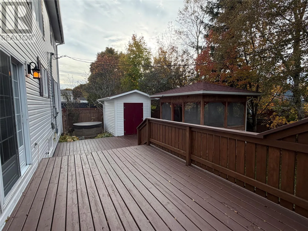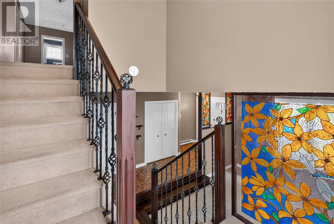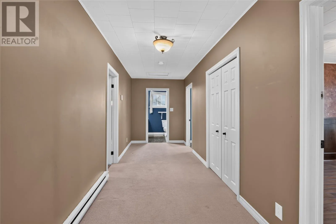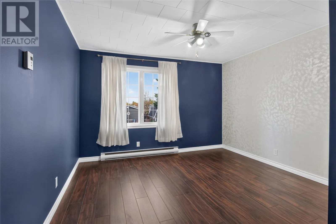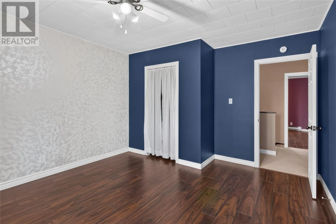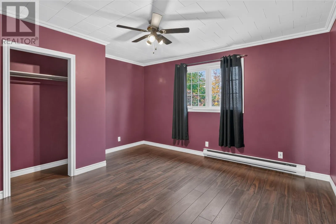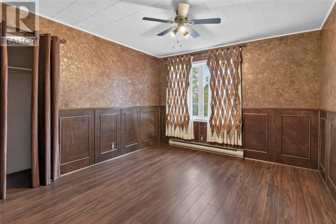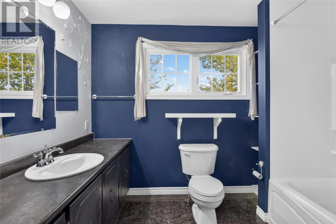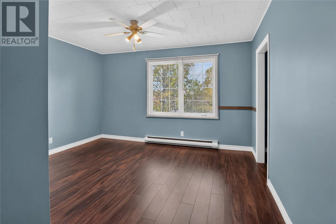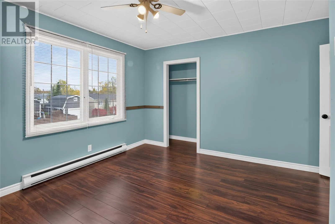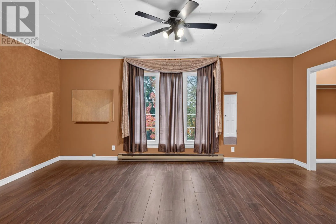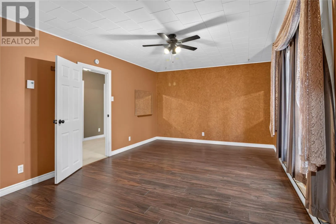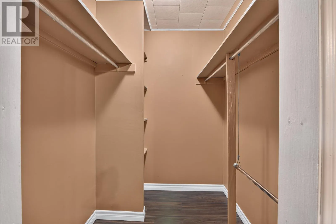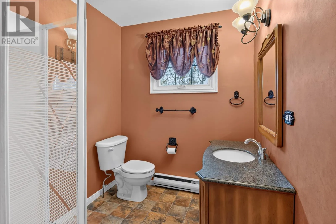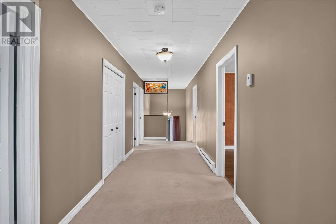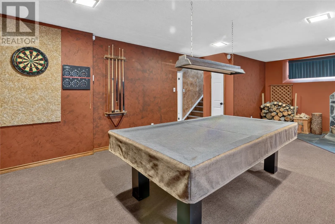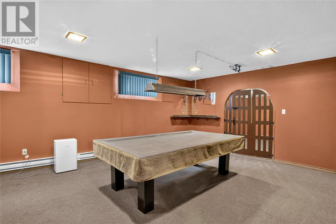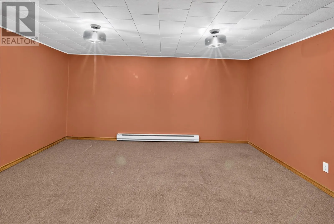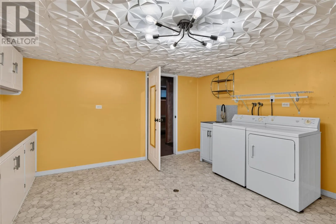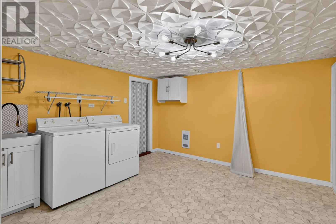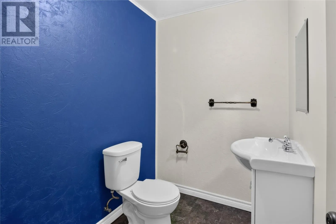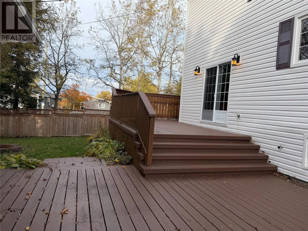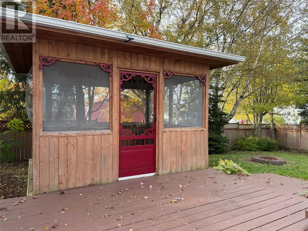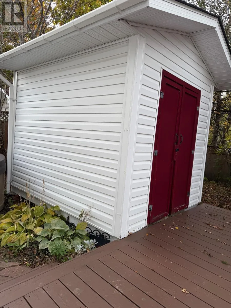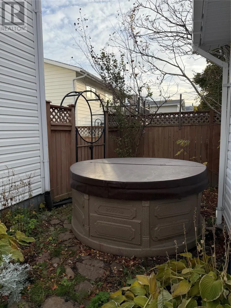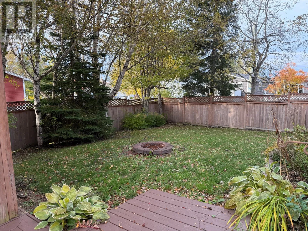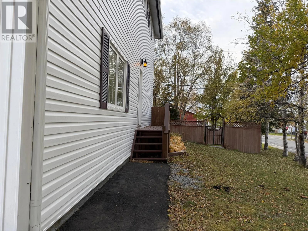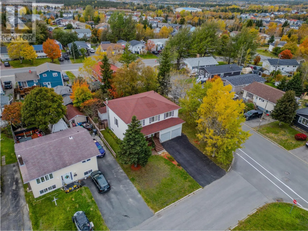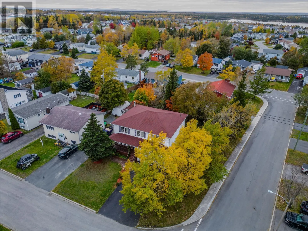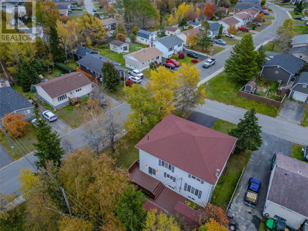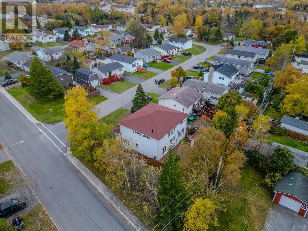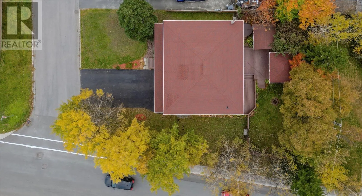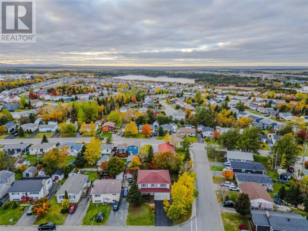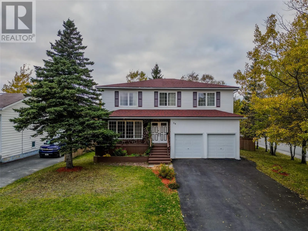
Finding a home with four bedrooms all on one level is rare around here, but FIVE? Almost unheard of! Welcome to this spacious two-storey home with space for family, guests, and hobbies. The main level features a sunken living room and a large dining room. The kitchen offers ample cabinetry and space for a potential island. Just off the kitchen is the sunken family room, ideal for keeping on eye on the kids while you’re cooking in the kitchen. A half bath, patio doors leading to the backyard, and a side entrance with the double access to the attached double garage complete this level. Enjoy the fully fenced backyard with mature trees, a two-tier deck, hot tub, screened-in gazebo, and storage shed— a perfect for entertaining or relaxing outdoors. Upstairs, FIVE spacious bedrooms including the primary bedroom complete with an ensuite and walk-in closet. This space is great for family, guests, or an office. The fully developed basement includes a rec room with a pool table, a den (great for a home theatre space). It also contains a half bath, spacious laundry/storage, and a wine cellar/storage (great space to store up those bottled goods) Updates include shingles and siding (2017), windows (2016), deck and gazebo (2018), fencing (2019), driveway (2015), and kitchen (2012). This home is all-electric heat, 200-amp panel, With space, versatility, and some big ticket updates throughout, this move-in-ready home is one you won’t outgrow. In fact it maybe space you didn’t even dream was possible but now it is. There so many possibilities for this one- from a family home or maybe multiple families all living under one roof- this space is move in ready or add your own touch! It’s definitely one to come see, and all that it has to offer! Click the video icon to view the walk-through tour. (id:27476)