17 Morgan Drive, Gander, Newfoundland & Labrador A1V 2M9

Listed for:
$359,000
5 beds
2 baths
Listed 10 days ago
Two Apartment House for rent: 17 Morgan Drive, Gander, Newfoundland & Labrador A1V 2M9

View all 18 photos

About

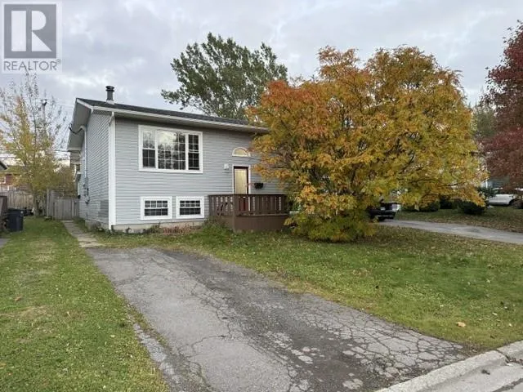
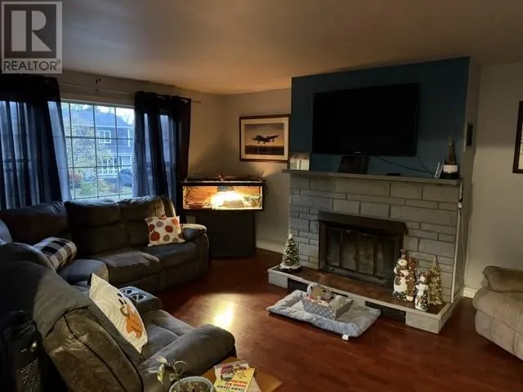
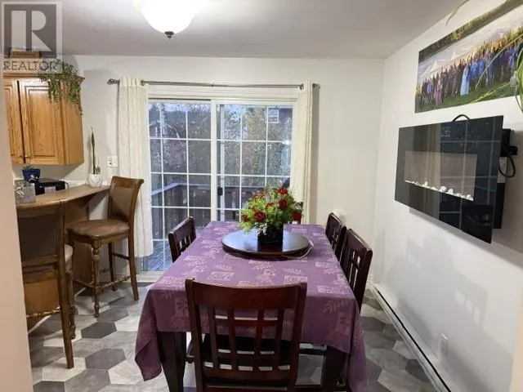
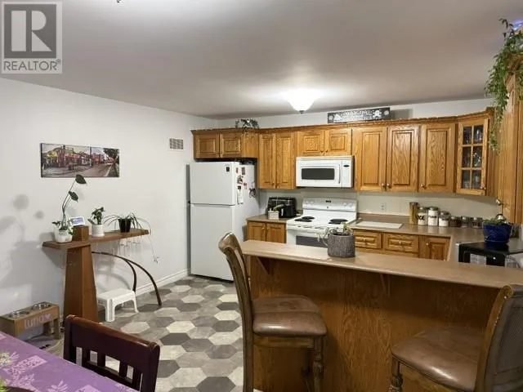
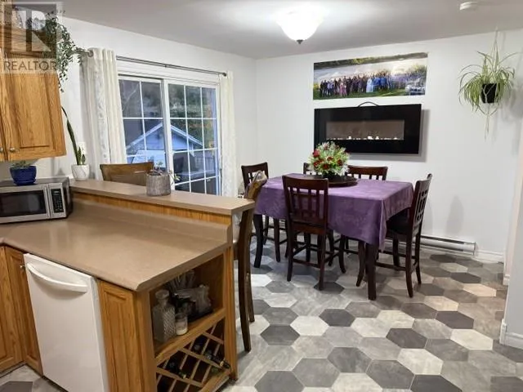
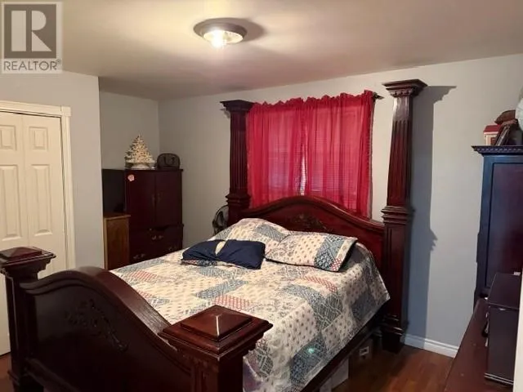
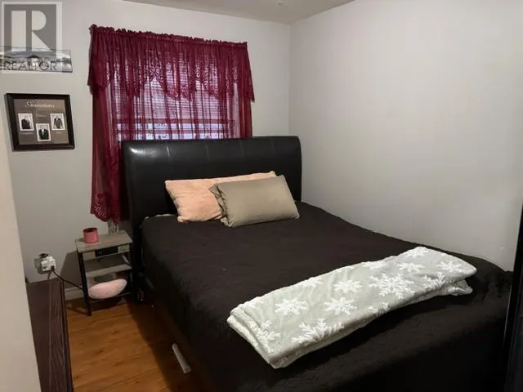
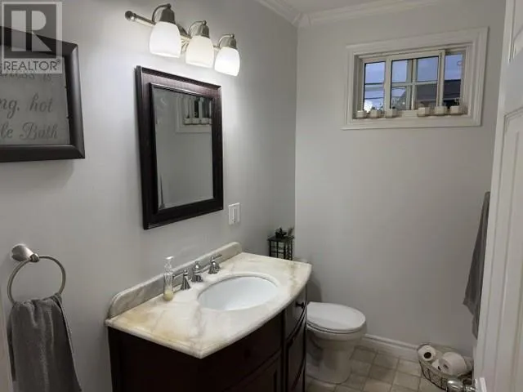
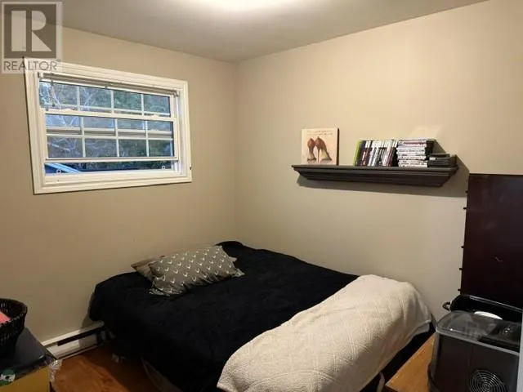
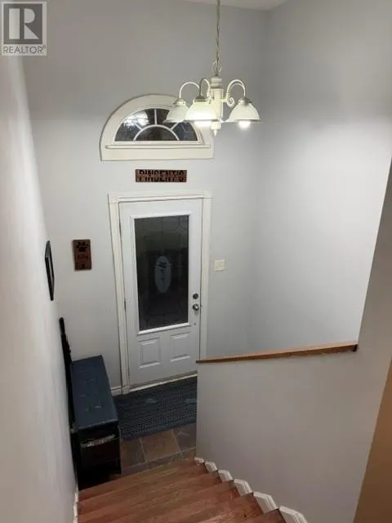
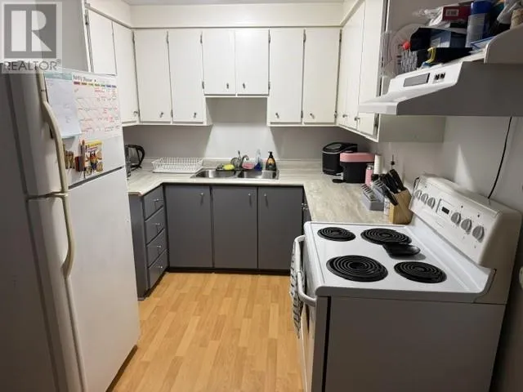
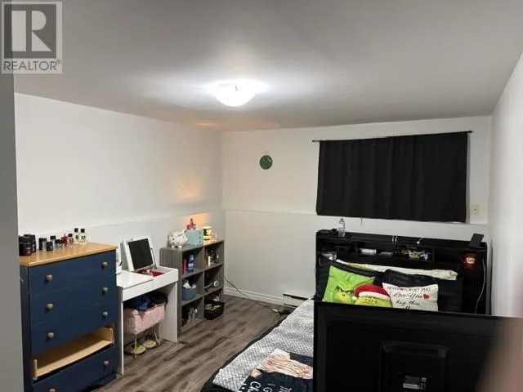
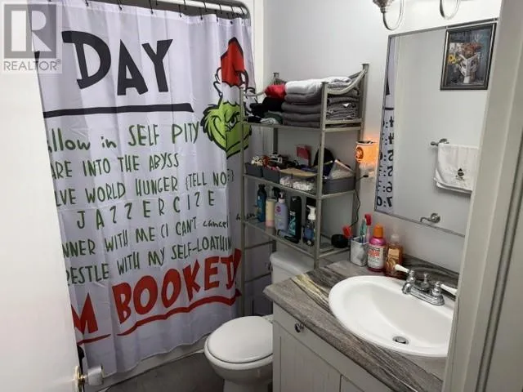
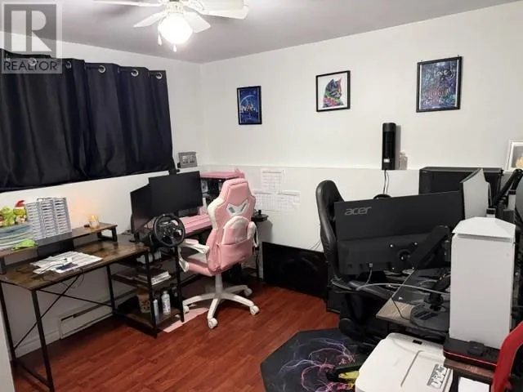
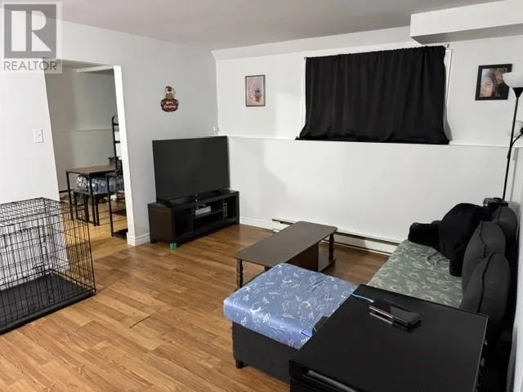
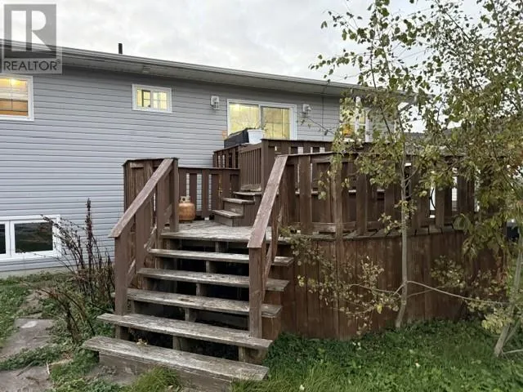
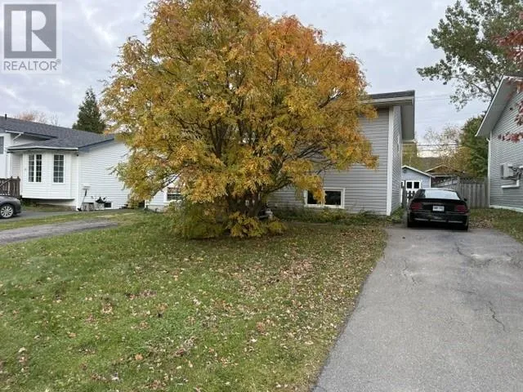
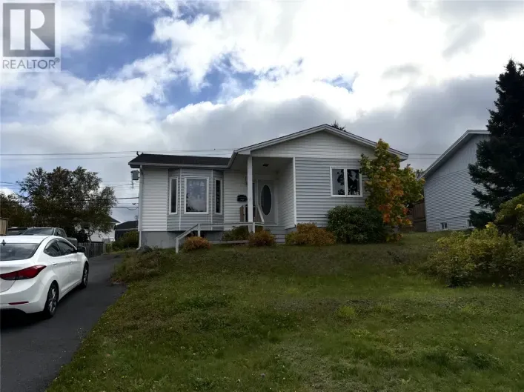
Welcome to 17 Morgan Drive, a home with flexible living space and a two-bedroom basement apartment in Gander. The main home features a welcoming living room with a large window and a fireplace with a masonry surround. The kitchen offers warm wood cabinetry, plenty of storage and a raised breakfast bar, while the adjoining dining area has patio doors leading to the rear deck. There’s also additional lower-level space that could be used for recreation, exercise or storage. The two-bedroom basement apartment offers a separate living space with its own kitchen, living room, bathroom and separate paved driveway. The property also has two separate electrical meters and a shared laundry room. Included in the sale are two washers, two dryers, two refrigerators, two stoves, one microwave and one dishwasher. Outside, you’ll find a backyard with mature trees, a rear deck and a detached garage-style outbuilding for additional storage. A great opportunity for buyers looking for a home with extra space and the flexibility of a basement apartment. (id:27476)

Property Highlights

MLS® Number
1305212
Type
Single Family
Ownership Type
Freehold
Land Size
521.0000|under 1/2 acre

Building

Building Type
Two Apartment House
Square Footage
1792 sqft
Bathrooms Total
2
Bedrooms Above Ground
3
Bedrooms Total
5
Exterior Finish
Vinyl siding
Fireplace Present
Yes
Basement Type
Basement Features
Building Heating Type
Baseboard heaters
Heating Fuel
Electric, Wood
Building Cooling Type

Utilities

Water
Municipal water
Utility Sewer
Municipal sewage system

Room Layout

Bath (# pieces 1-6)
Basement
5.2 x 4.11
Bedroom
Basement
10.5 x 9.3
Bedroom
Basement
15.1 x 10.11
Living room
Basement
11.11 x 15.8
Kitchen
Basement
15.3 x 8.2
Laundry room
Basement
5 x 11.1
Recreation room
Basement
14.7 x 13.4
Bedroom
Main level
8.5 x 8.11
Bath (# pieces 1-6)
Main level
7.7 x 4.4
Bedroom
Main level
10.9 x 8.11
Bedroom
Main level
10.3 x 11.11
Kitchen
Main level
10.5 x 19.1
Living room
Main level
13.4 x 17.8

Location

Learn more about this property
Listing provided by:
Century 21 Seller's Choice Inc.
MLS® number:
1305212
Agent:
Alvin Maloney
*Indicates required field
Name is required
Email is required
Please enter a valid phone number (e.g., 416-111-1111).