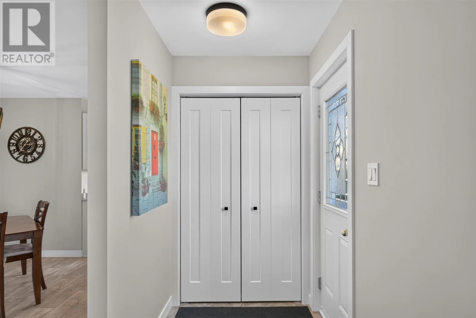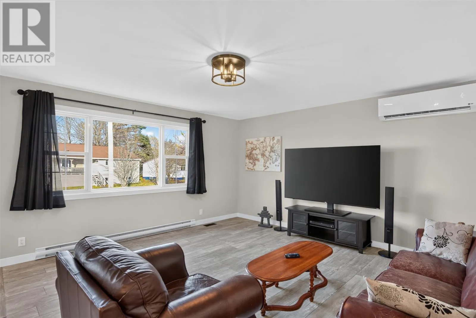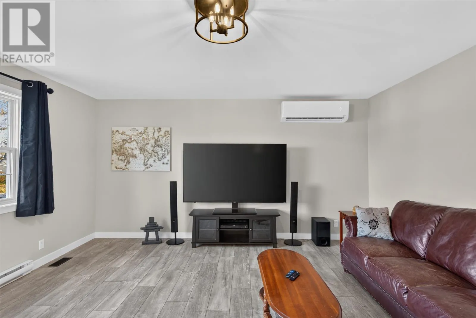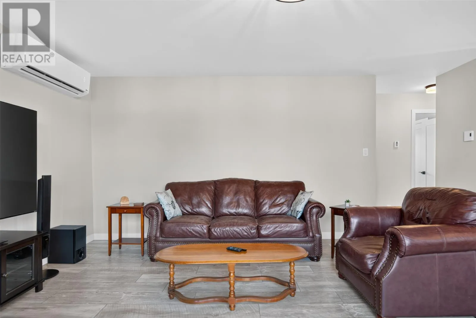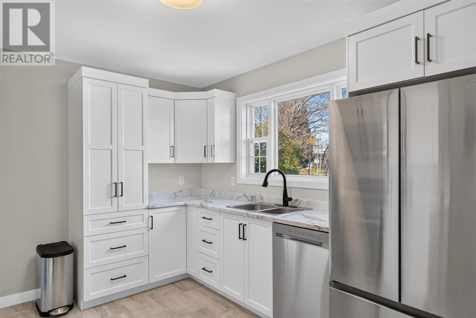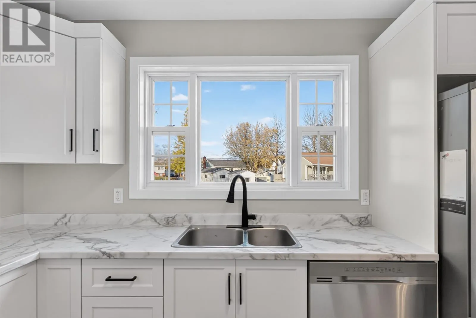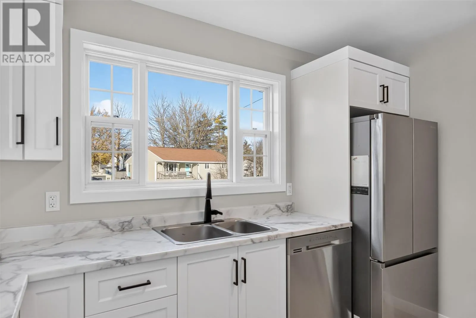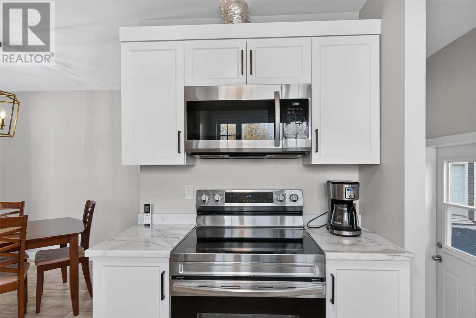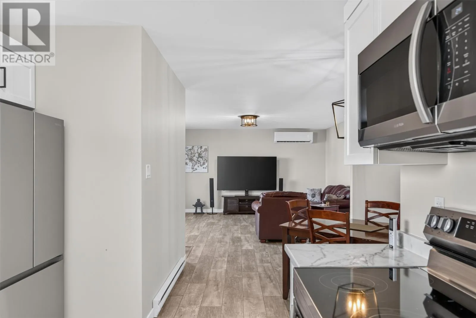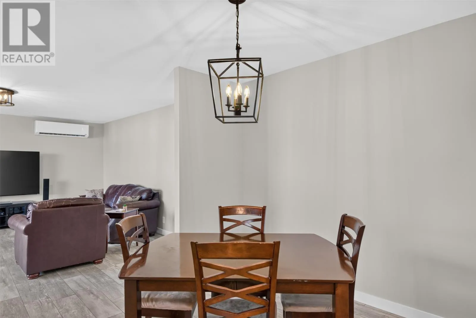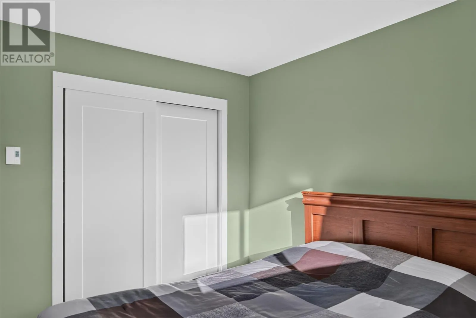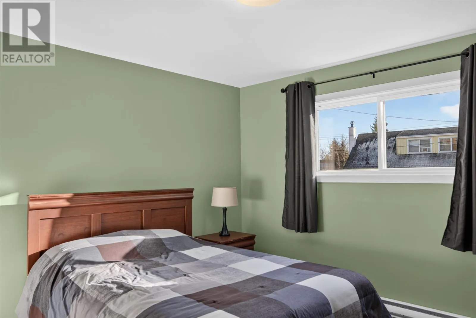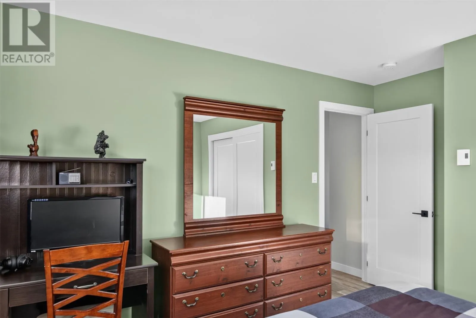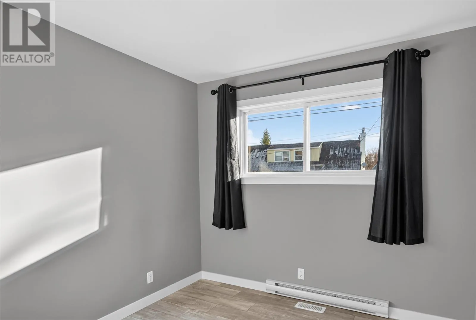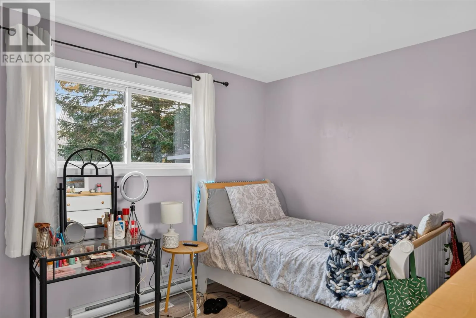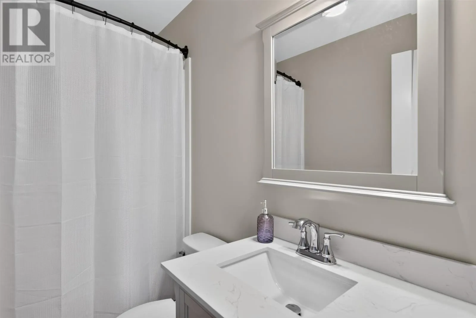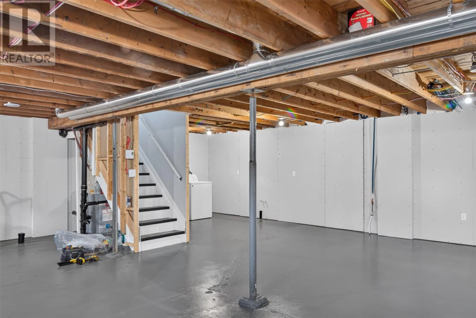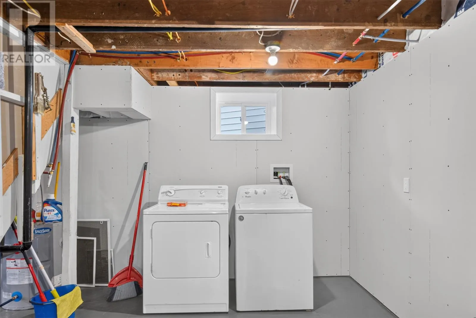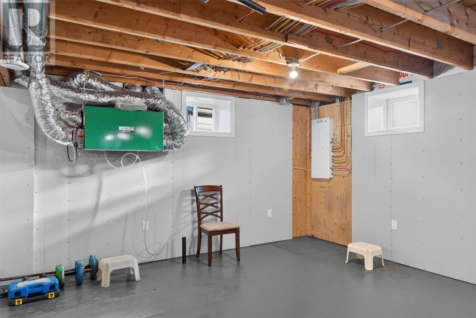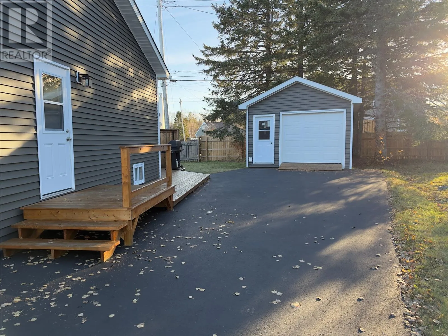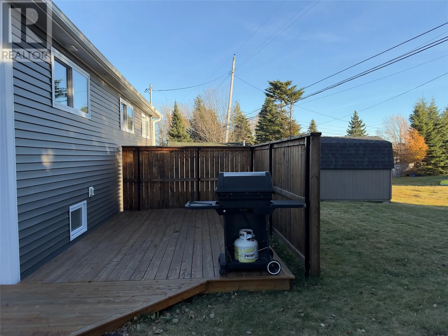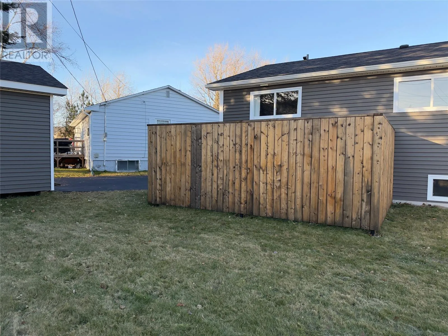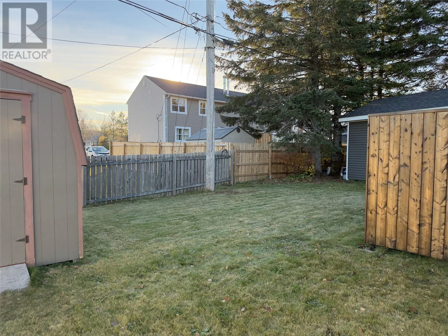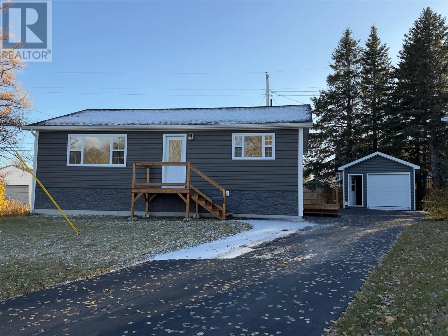
25 Brock Crescent has been renovated inside and out, and the big-ticket work is already done. This 3-bedroom bungalow on a quiet crescent in Gander is move-in ready, with a full basement that's prepared for you to finish your way.The main floor features a bright, spacious living room with a ductless heat pump, a dining area, and an updated kitchen with white shaker cabinetry, marble-look countertops, matte black fixtures, and stainless steel appliances. Three bedrooms and a new 4-piece bathroom complete the level. New drywall, plaster, fresh paint, flooring, baseboards, trim, and interior doors run throughout. Downstairs, the basement has been insulated with 1-inch Cladmate and R-20 batts, then framed, drywalled, and wired, with newly redone stairs. The big work is done, so you can finish it to suit your needs. The renovation list speaks for itself: 2026: basement stairs redone. 2025: basement insulation, framing, drywall, and electrical. 2022-2025: complete interior renovation, including new R-12 insulation and drywall on exterior walls, an updated kitchen, and new flooring. 2024: attic insulation upgraded to R-60, new PEX plumbing throughout, and new patio and privacy fence. 2022: heat pump with 10-year warranty, new bathroom, new ABS plumbing and main stack, new asphalt driveway over 2 feet of crushed stone, new front deck, and lawn regraded and seeded. 2021: new shingles, 1-inch Cladmate insulation, new siding, faux brick and eaves, new exterior door, electrical upgrade, and new hot water tank. 2014: new weeping tile, Blue Skin waterproofing membrane, and 1-inch Cladmate on the exterior foundation. Outside, you'll find a 14 x 16 shed with a 7 x 8 garage door, an 8 x 12 garden shed, a patio, a front deck, and a privacy fence. See the iGUIDE 3D tour for full floor plans and measurements. As per the seller's direction, no offers will be presented until Tuesday, November 10, at 4:15 PM—please leave all offers open for acceptance until 6:00 PM the same day. (id:27476)