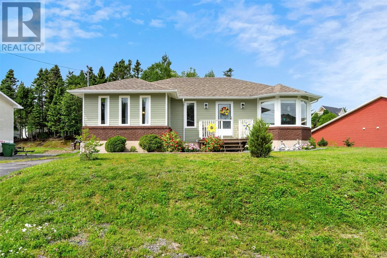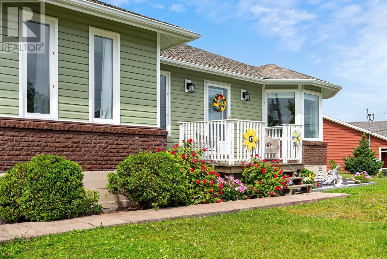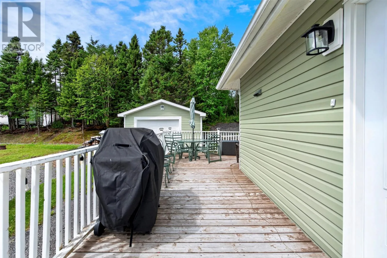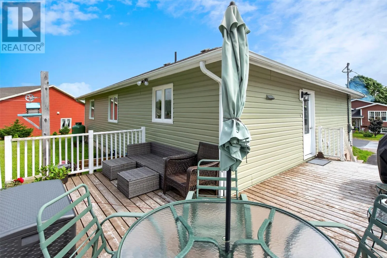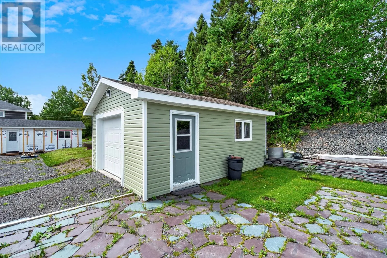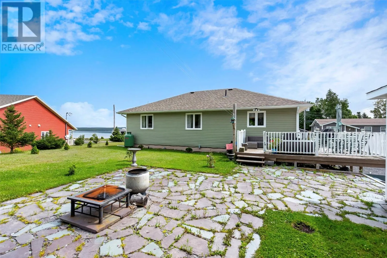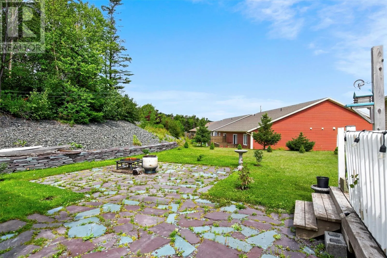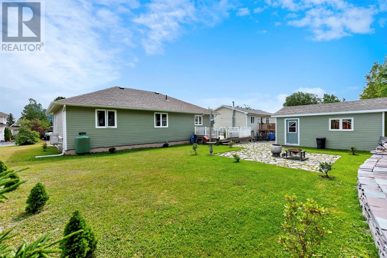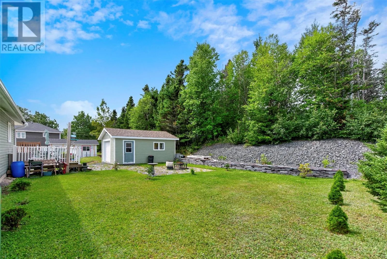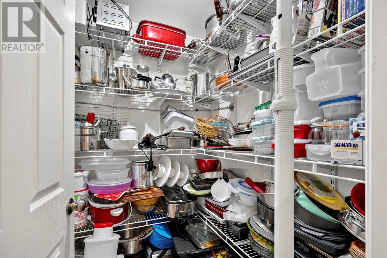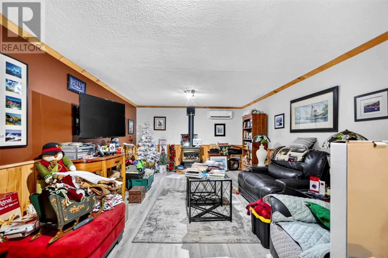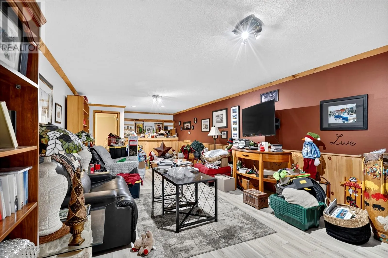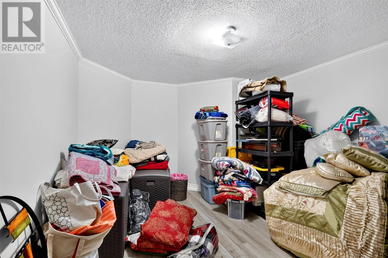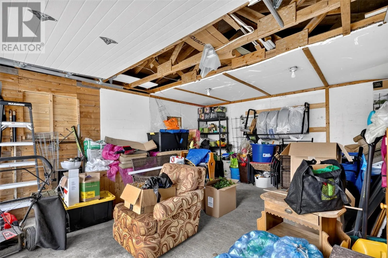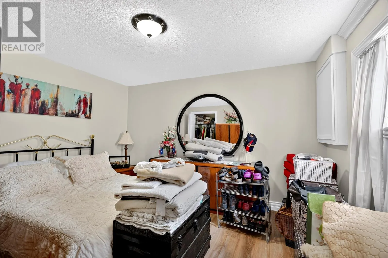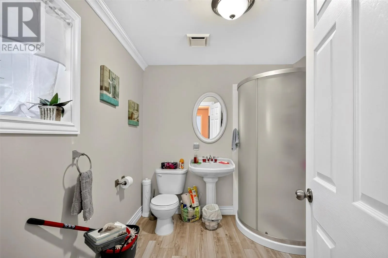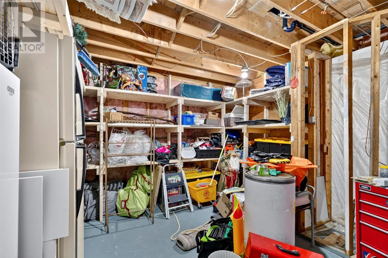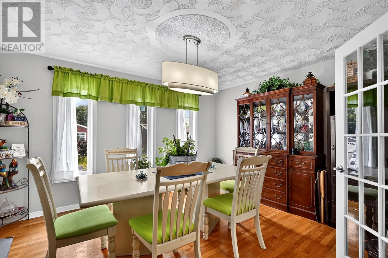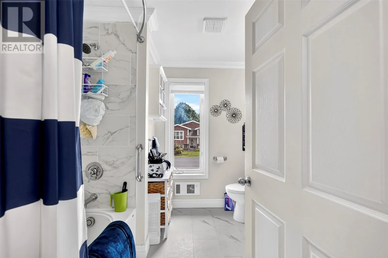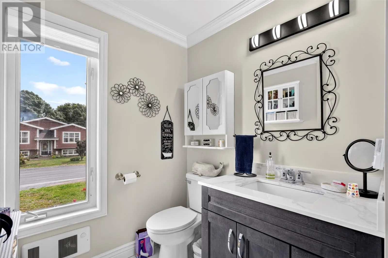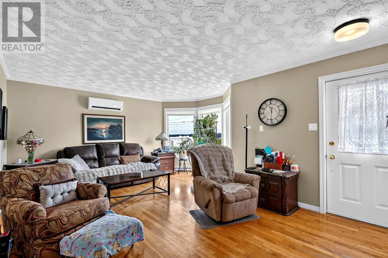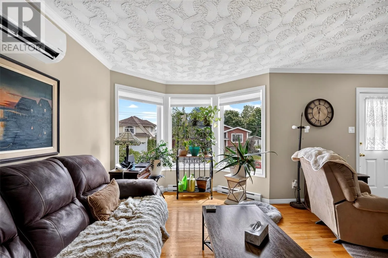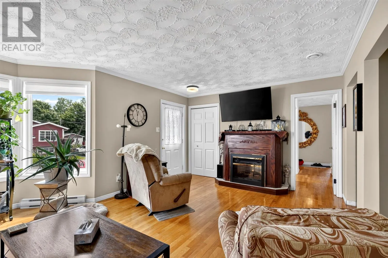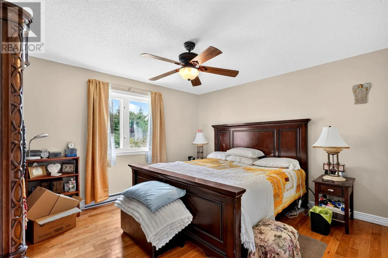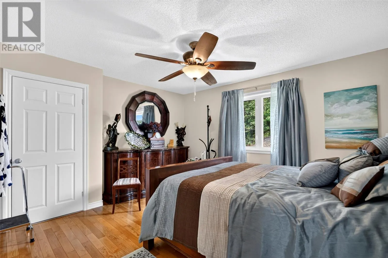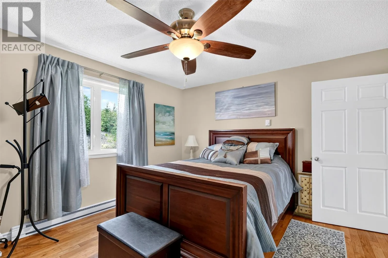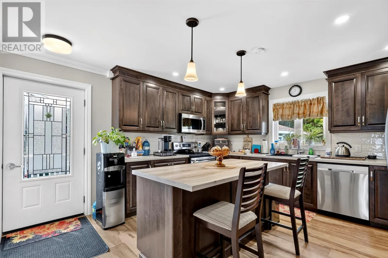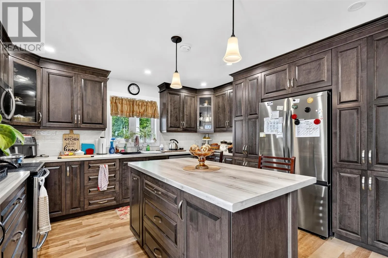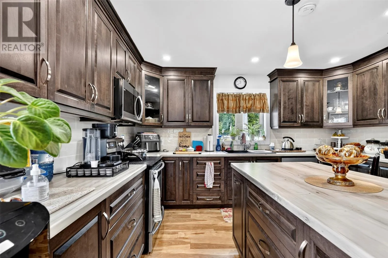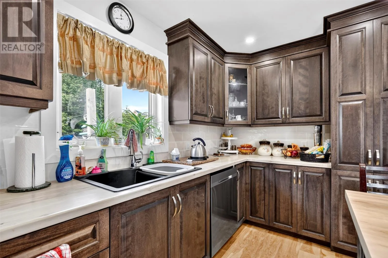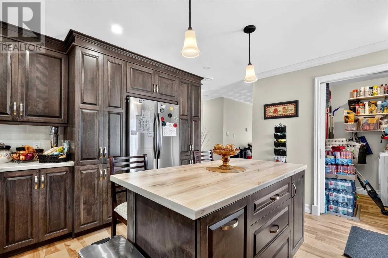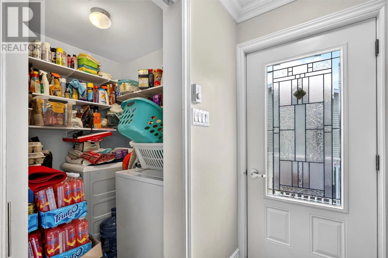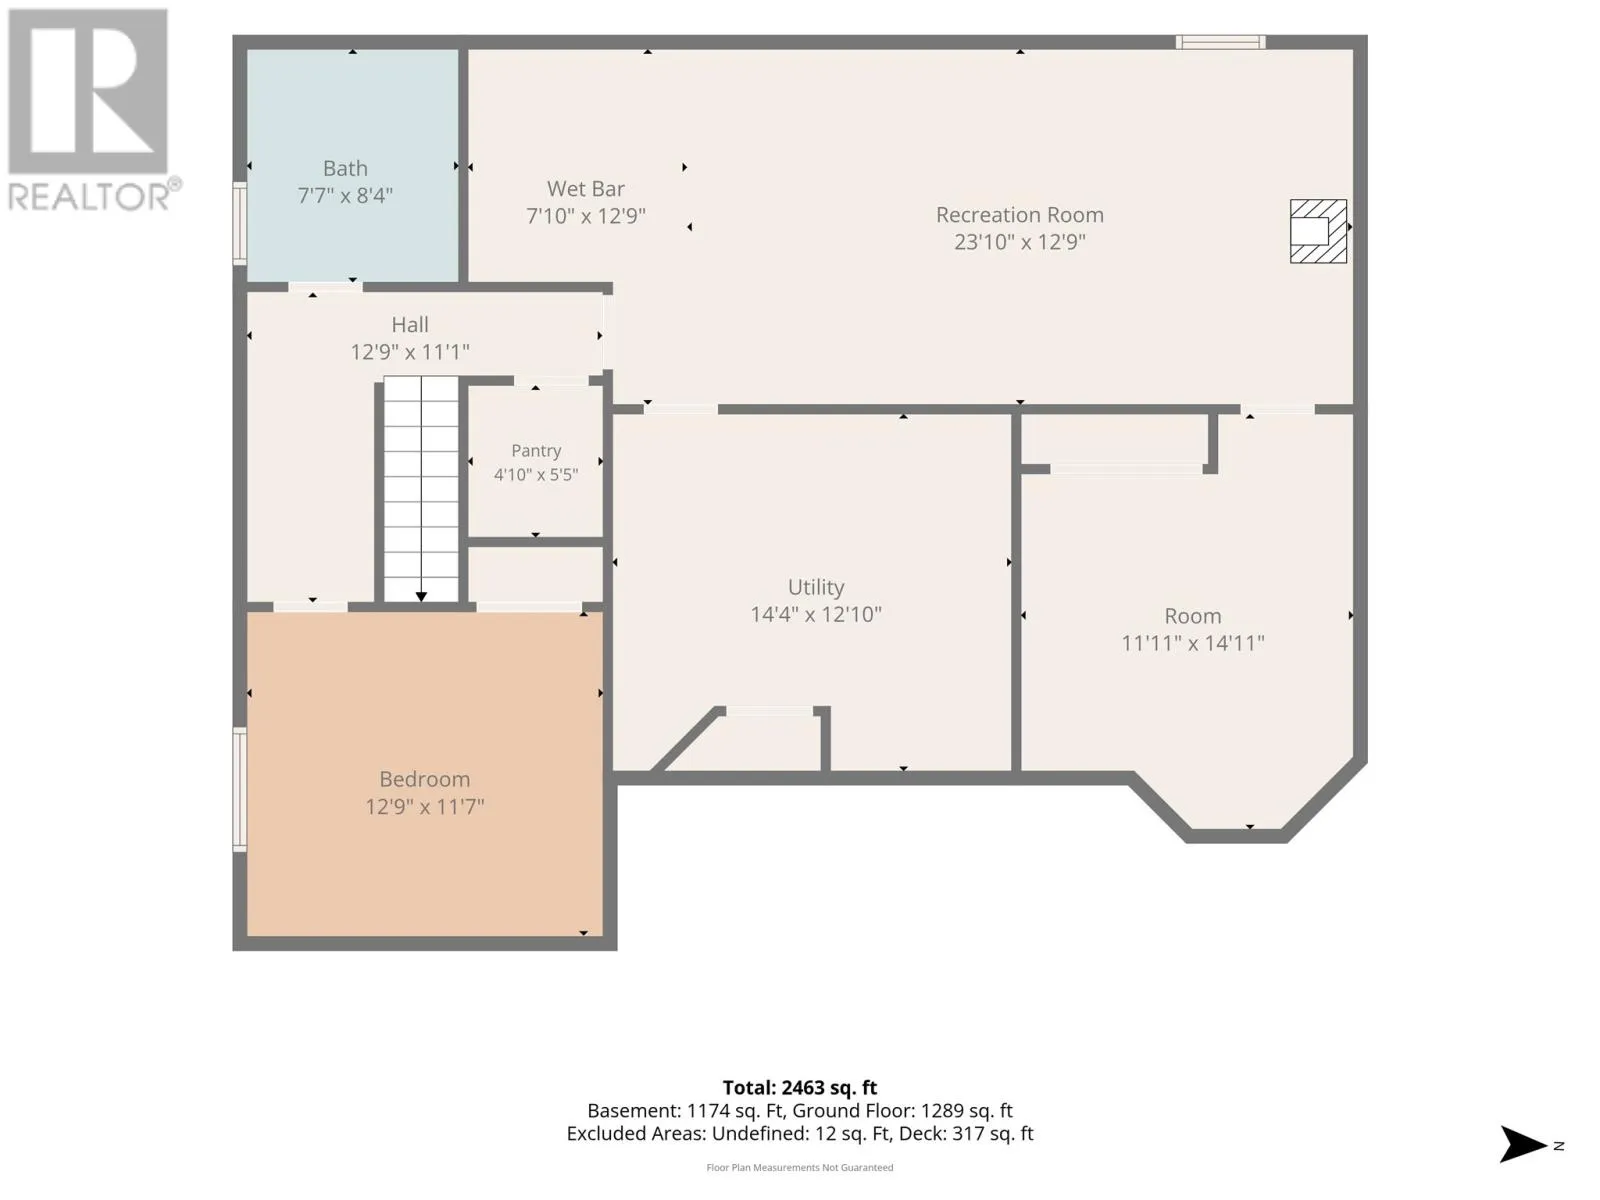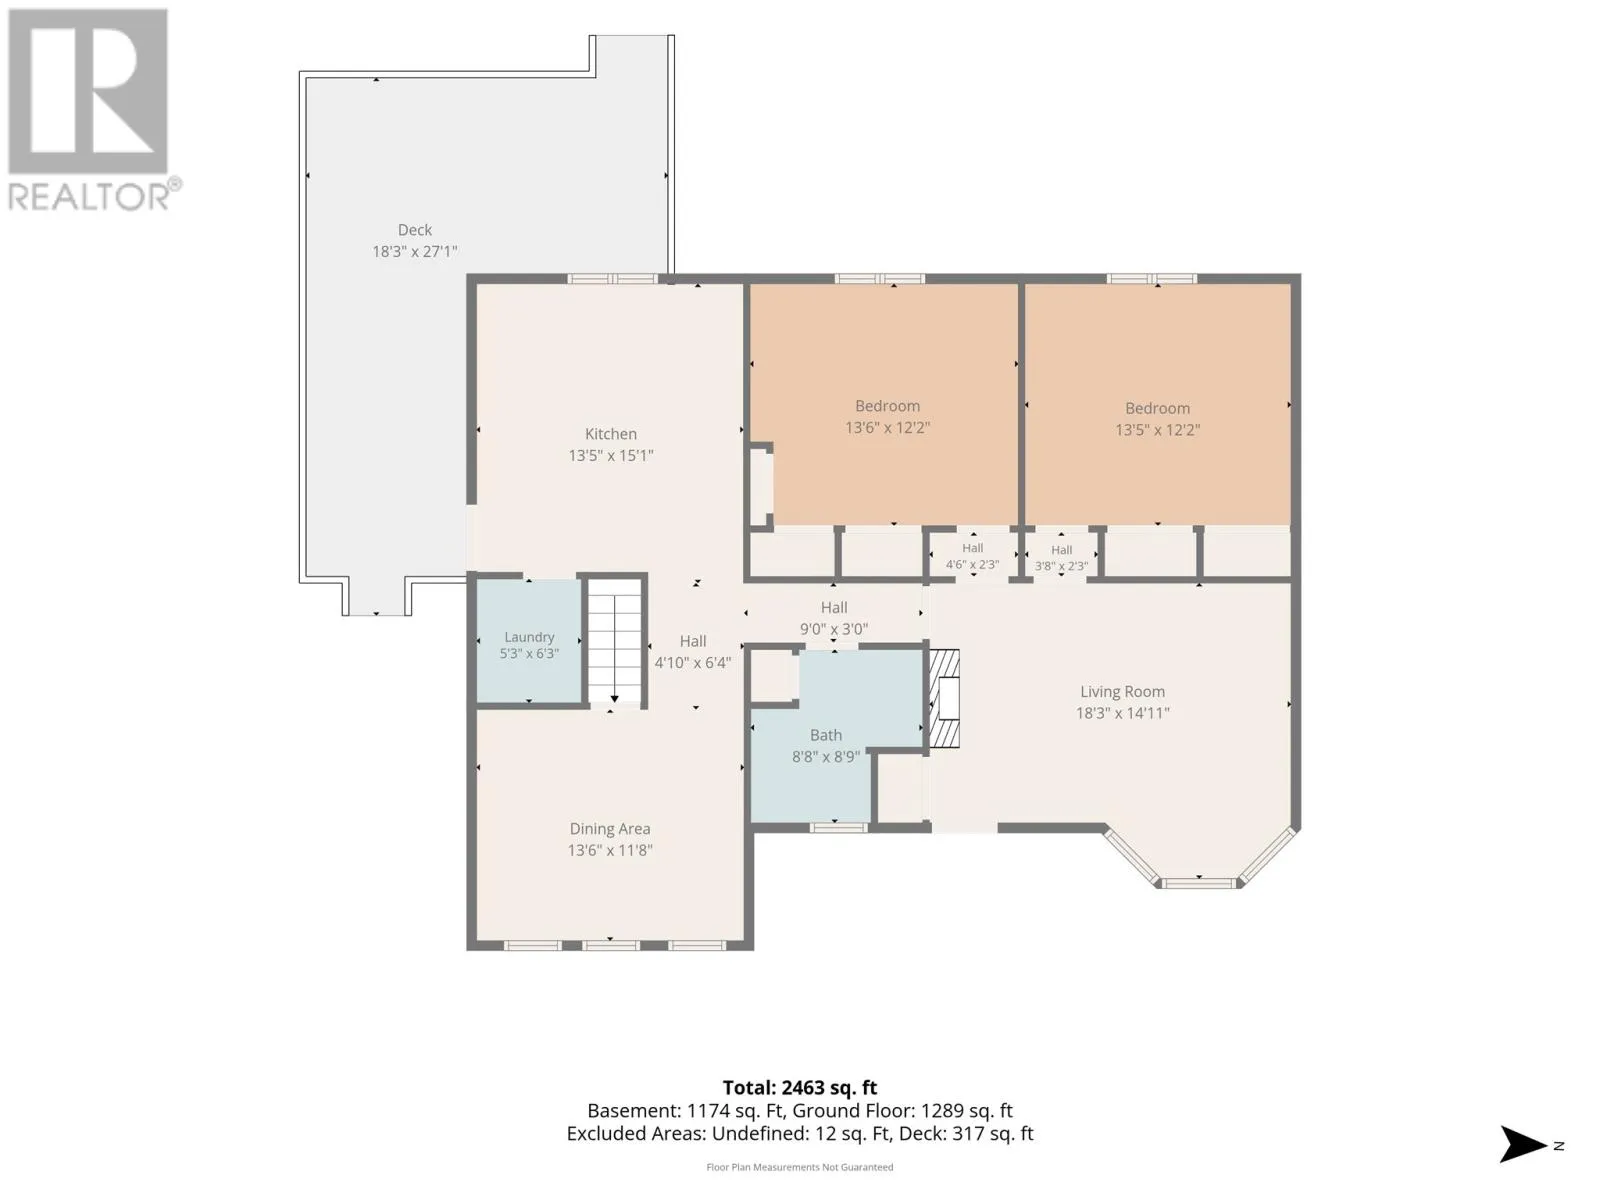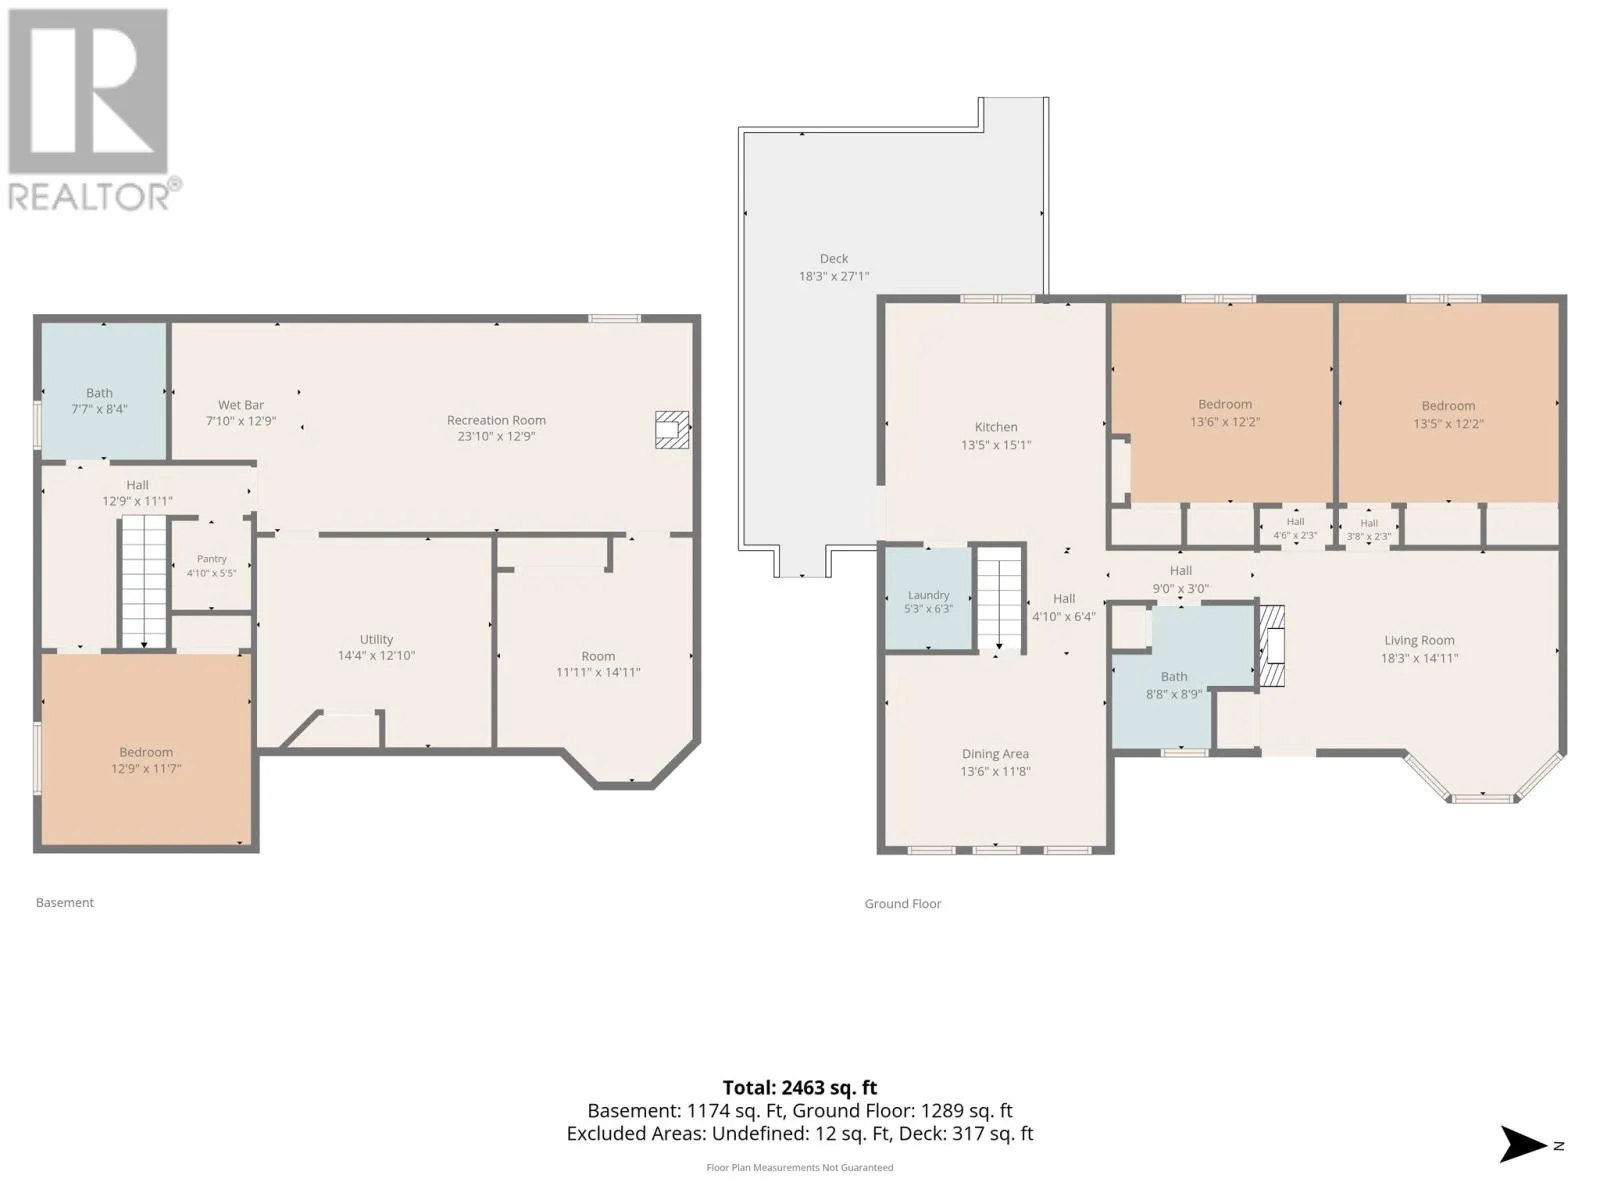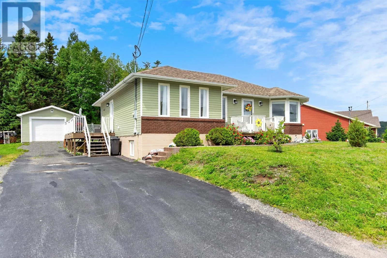
Welcome to 17 Cormack Place in beautiful Georges Brook–Milton, located less than 10 minutes from the heart of Clarenville. Overlooking the ocean, this well-maintained home offers nearly 2,500 sq. ft. of fully developed living space, providing plenty of room for the whole family. The main level features a beautifully renovated kitchen with an abundance of cabinetry and counter space, making it ideal for everyday living and entertaining. You'll also find a spacious living room, two generously sized bedrooms, and a fully renovated main bathroom. The fully developed lower level expands your living space with a large recreation room complete with a bar and a newly installed propane fireplace, creating the perfect setting for relaxing or entertaining guests. This level also includes a third bedroom, a full bathroom, a spacious utility room, and a dedicated storage room. Step outside onto the impressive 18' x 27' rear deck, where you can take in the ocean views or follow the path to a cozy fire pit area—perfect for enjoying evenings with family and friends. The property also includes a detached single-car garage, offering excellent space for a vehicle, workshop, storage, or recreational equipment. With its generous living space, recent renovations, beautiful ocean views, and convenient location just minutes from Clarenville, 17 Cormack Place offers an outstanding opportunity to enjoy peaceful living with all the amenities of town close by. (id:27476)