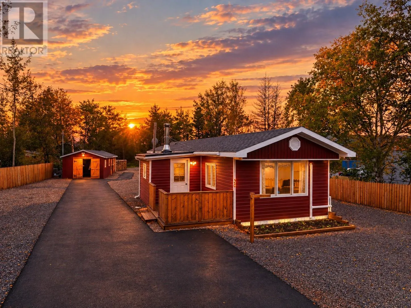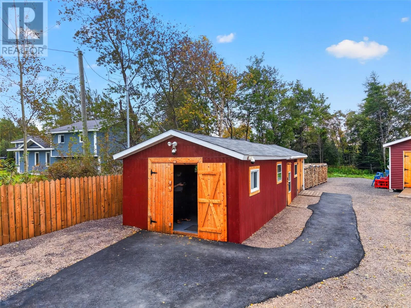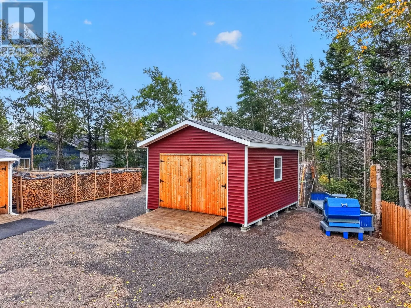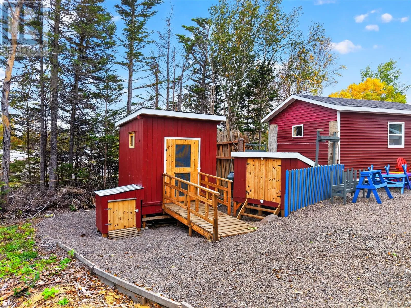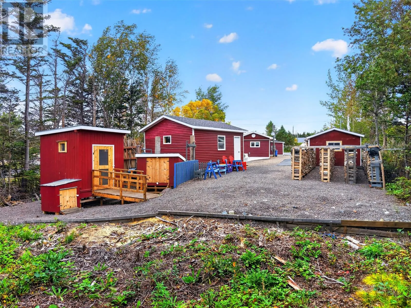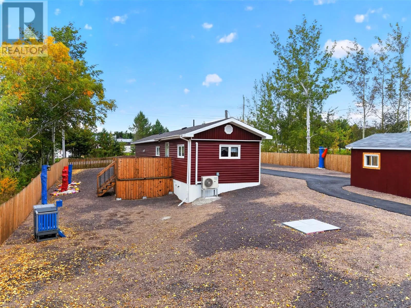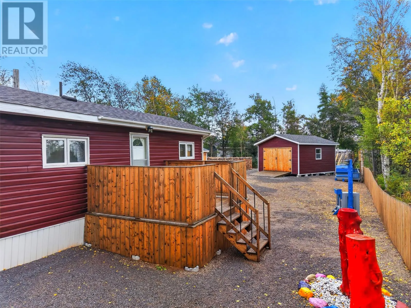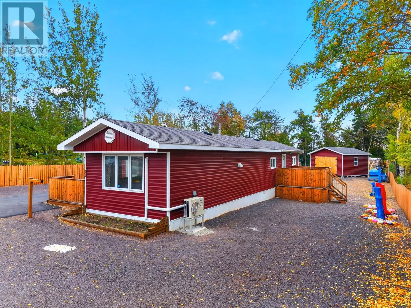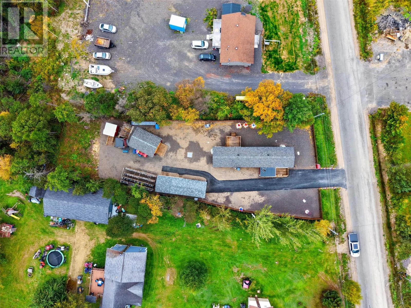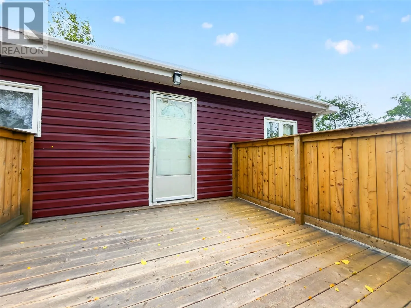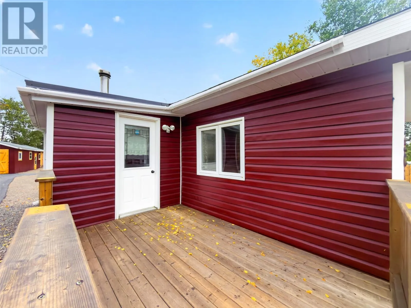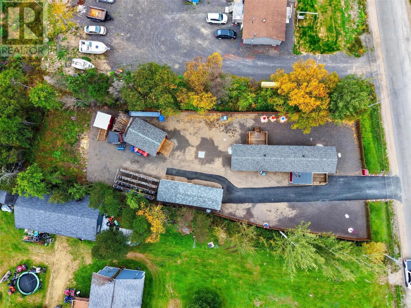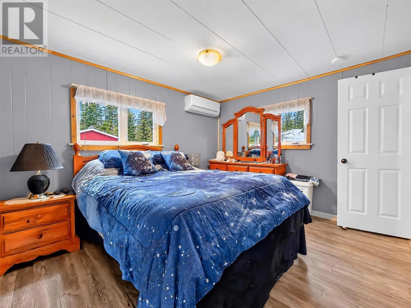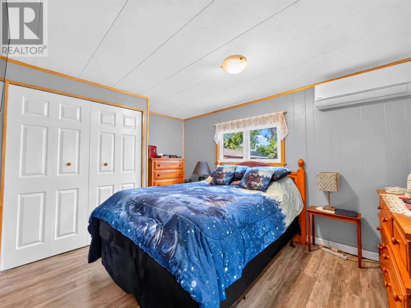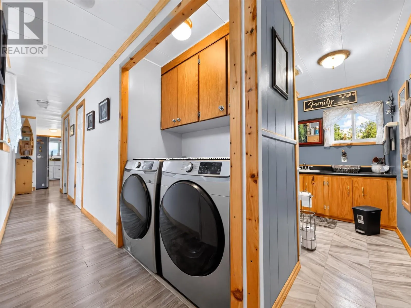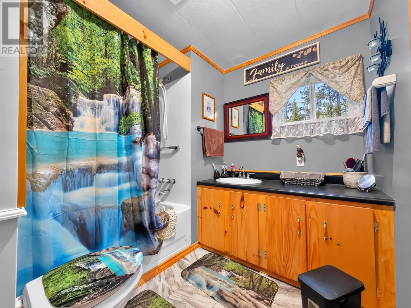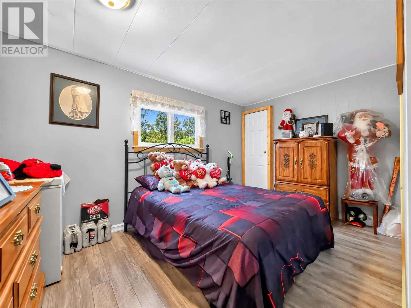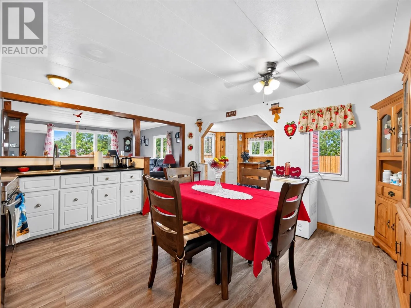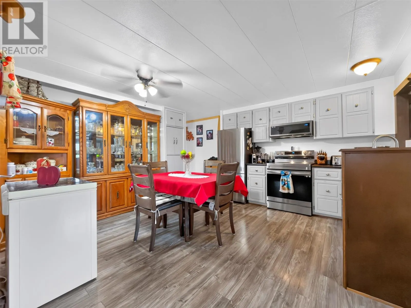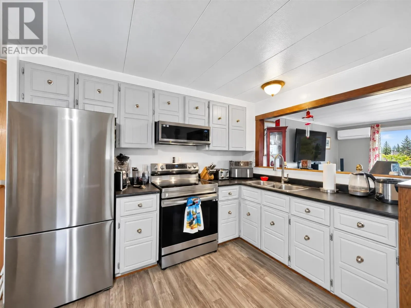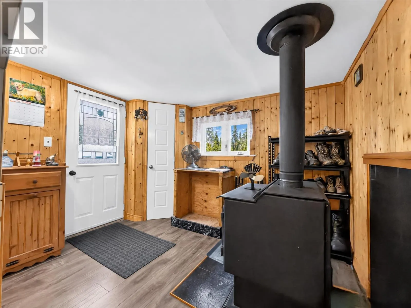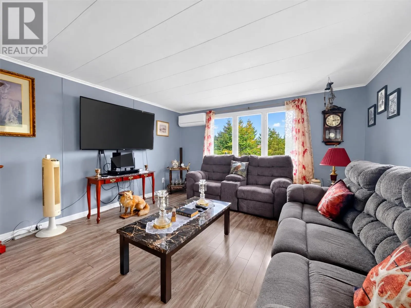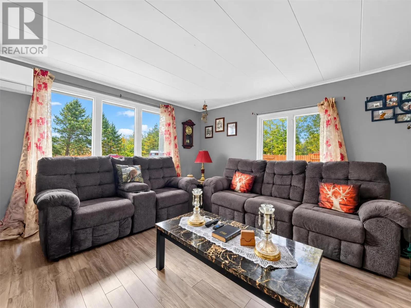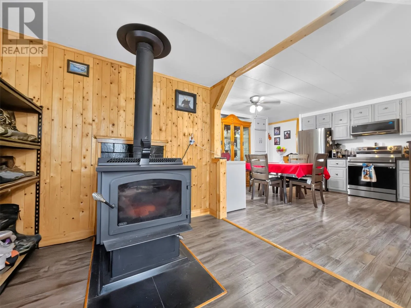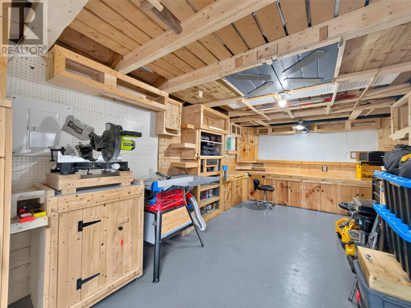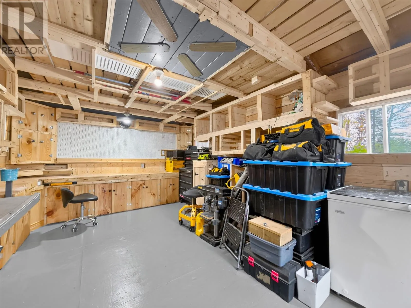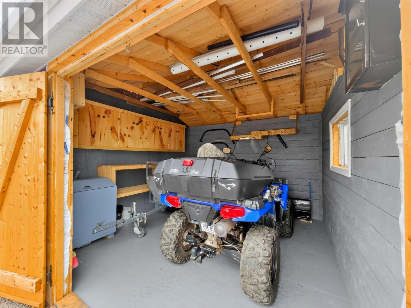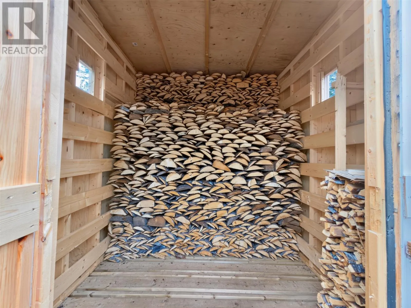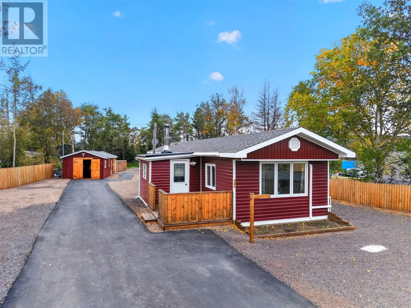
Welcome to 30 Ryder's Brook Road! You can see the pride in ownership here! This immaculately maintained mobile home is the perfect opportunity for a first time buyer or for someone looking to downsize. This home sits on a 0.33 acre lot which provides loads of space, and lots of storage options withe the 5 outbuildings on the property. As you enter the home you are greeted with a large porch which is where you can find the large wood stove, from there you enter the large eat in kitchen with stainless steel appliances. That then opens to the spacious living room, as you continue down the trailer you will find the two bedrooms, bathroom, and laundry area! This home has seen countless updates over the past couple of years as follows: new hot water tank, all new pex plumbing, new closets with colonial doors, all new flooring, remodelled porch with and added metal roof, new prefab chimney, all new roof and shingles, new wood stove, 2 new heat pumps, new paved driveway with walkouts to the sheds, 15x42 shed with wired workshop on its own 60amp service, wood shed and bike shed that has been remodelled, new 16x20 garage, new 12x12 slab shed, 8x8 garden shed, new pressure treated fence, 2 new pressure treated patios, new septic tank, all landscaping been done with new crushed stone. Lots of value in this property! (id:27476)