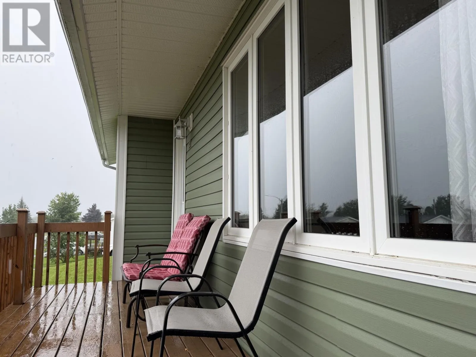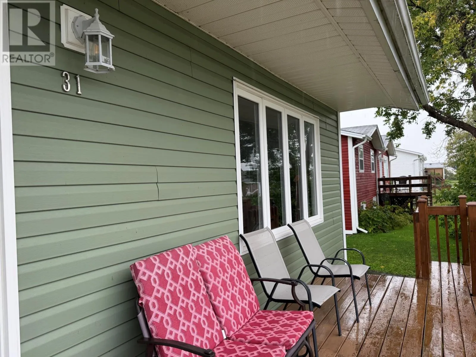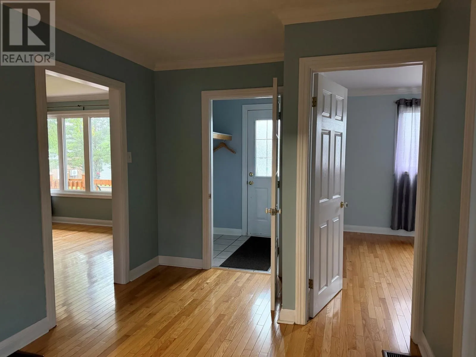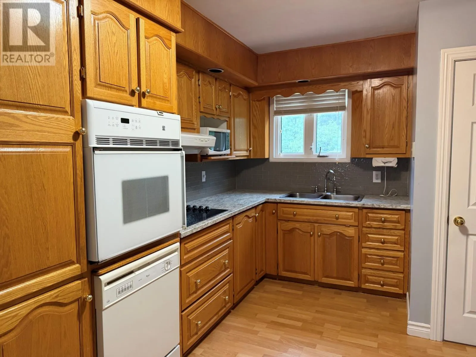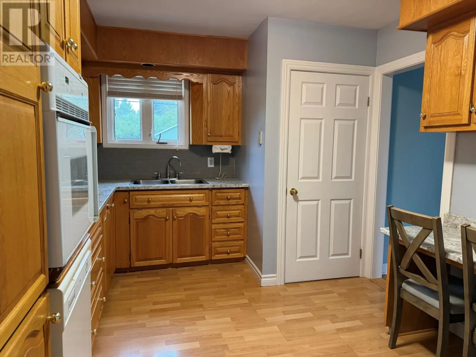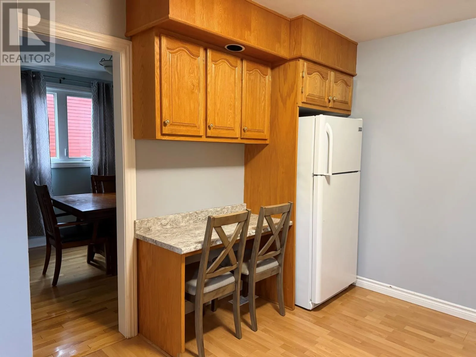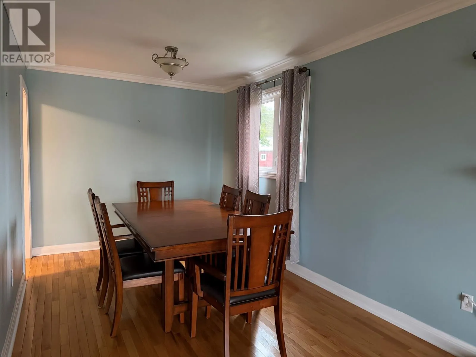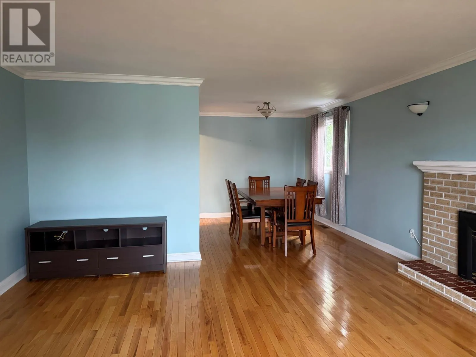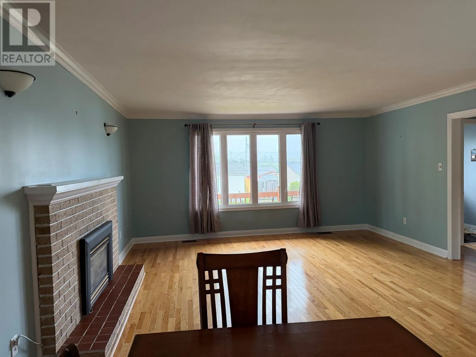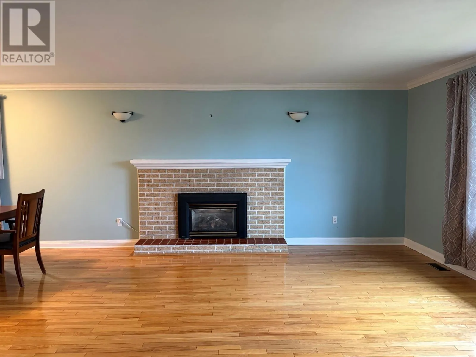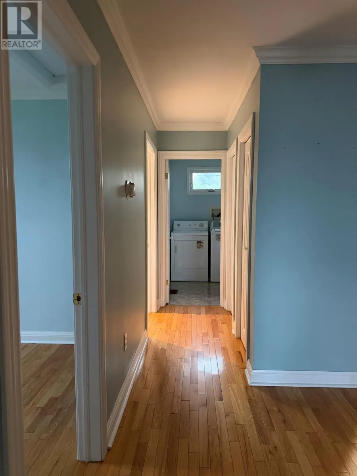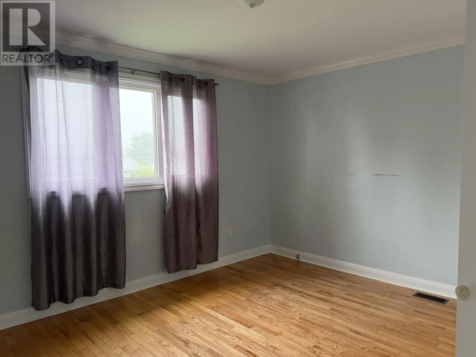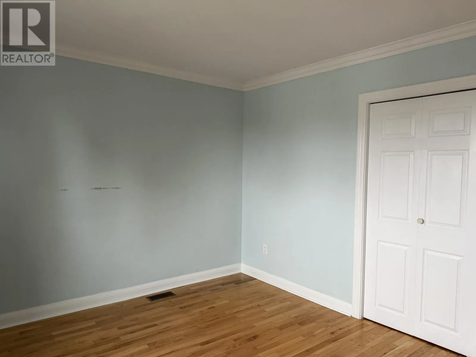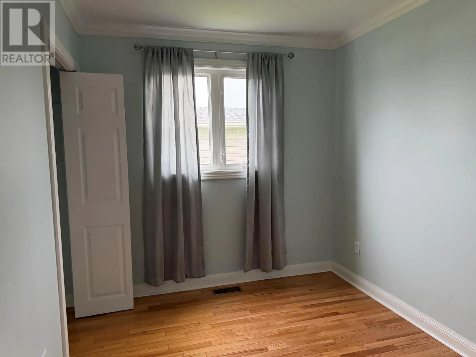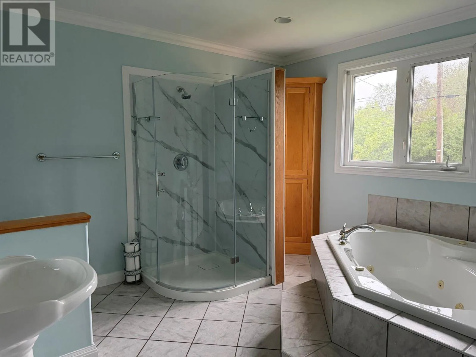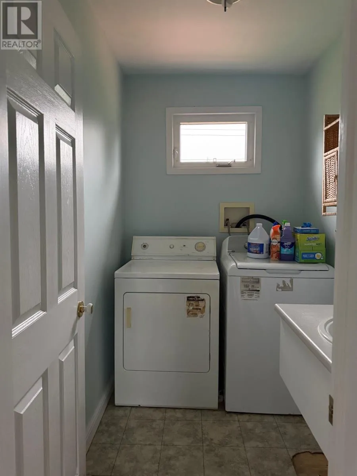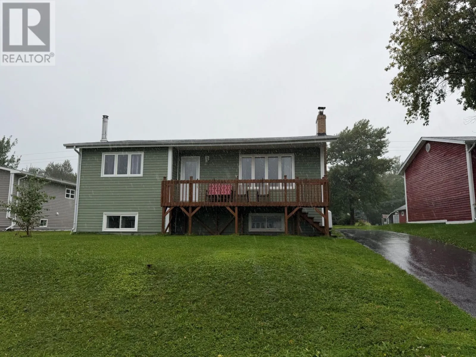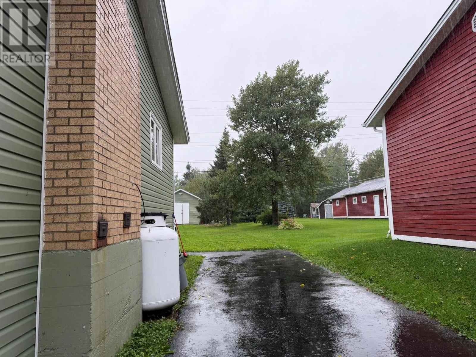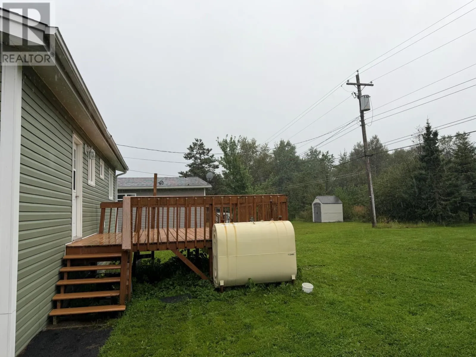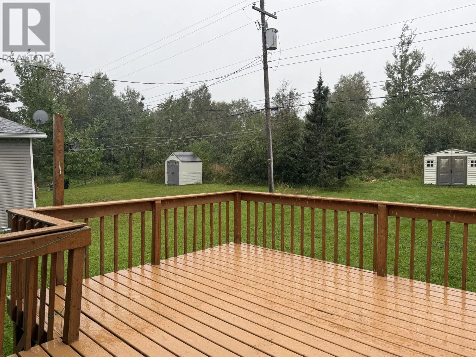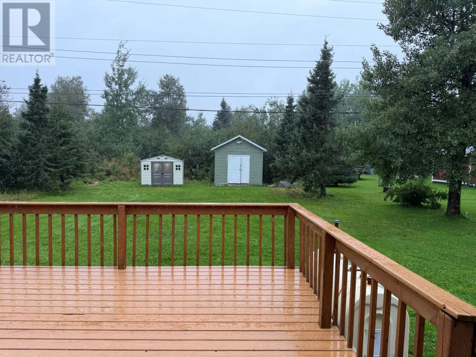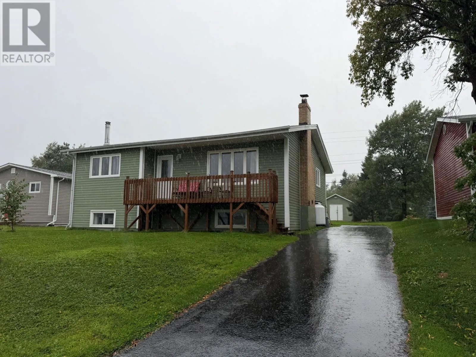
If you’re looking to retire, downsize, or just starting out, look no further! This inviting 2+1 bedroom home offers great curb appeal, a private backyard, and plenty of space to enjoy. Step inside to a spacious foyer leading into a bright, welcoming home featuring hardwood flooring and crown moulding throughout much of the main level. The open-concept living and dining area is ideal for everyday living or entertaining, while the propane fireplace adds warmth and a cozy touch to the living room. The kitchen features oak cabinetry with updates in recent years, including a newer countertop and backsplash, giving the space a fresh, more modern look. A back door off the kitchen leads to a spacious patio overlooking the private backyard-a great spot for BBQs, entertaining family and friends, or simply relaxing outdoors. The main level offers a spacious primary bedroom and second bedroom, perfect for family or guests. The main bathroom features a Jacuzzi tub and separate shower, creating a wonderful place to relax. For added convenience, the laundry has been relocated to the main floor. Downstairs, the partly developed basement offers even more possibilities with a large rec room, third bedroom, furnace room, and spacious laundry/storage area with the original laundry hookups still in place. There is great potential to further develop this level to suit your own needs and style. Outside, enjoy the privacy of the backyard and great curb appeal. Additional features include vinyl windows, shingles approximately four years old, and siding approximately two years old. Whether starting out or slowing down, this comfortable home is ready to welcome its next owners! (id:27476)