12 Riverside Road W, Glovertown, Newfoundland & Labrador A0G 2M0

Listed for:
$169,000
3 beds
1 baths
Listed 12 days ago
House for rent: 12 Riverside Road W, Glovertown, Newfoundland & Labrador A0G 2M0

View all 32 photos

About

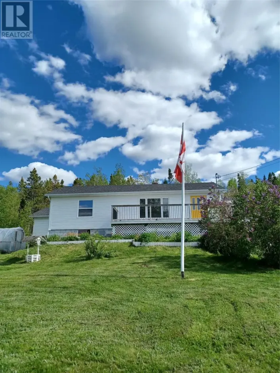
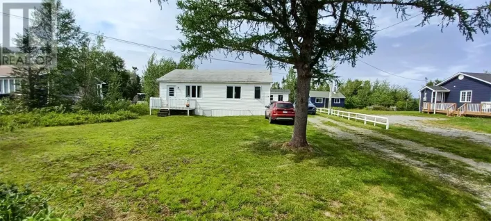
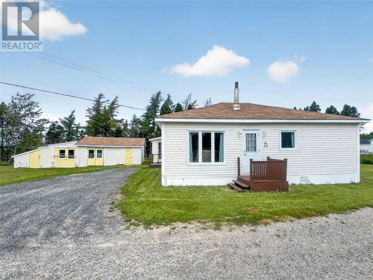
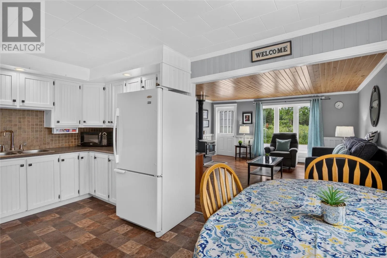
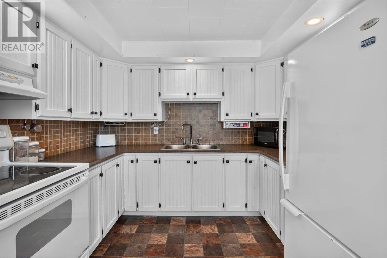
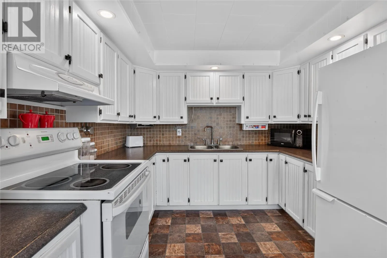
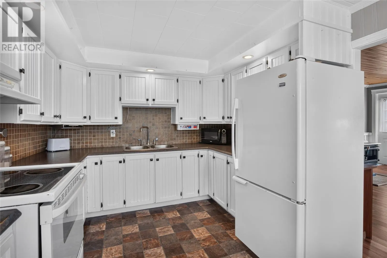
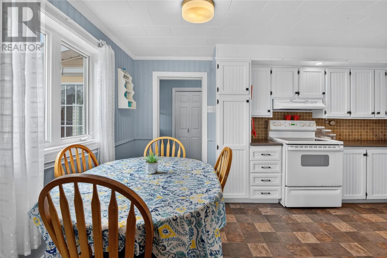
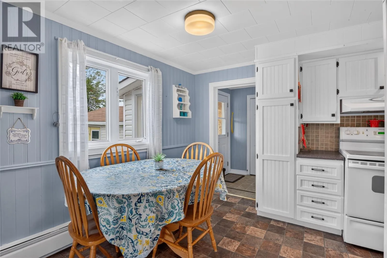
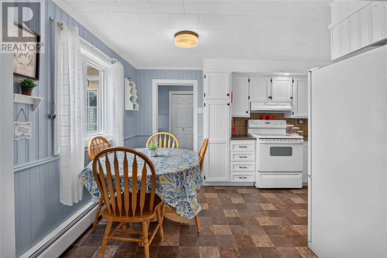
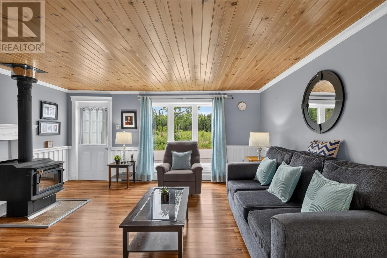
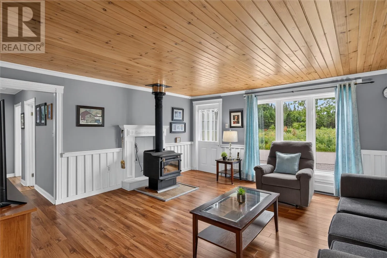
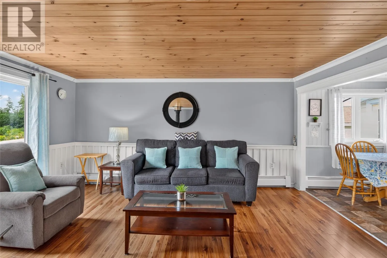
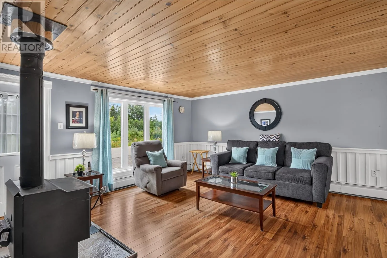
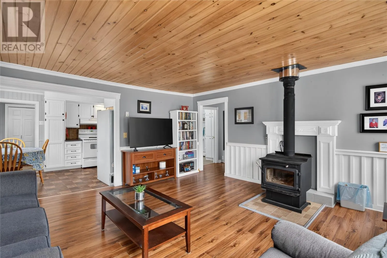
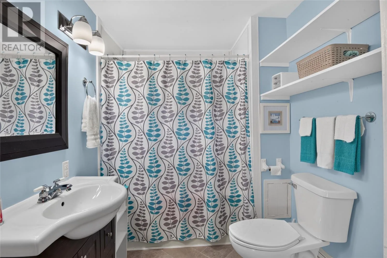
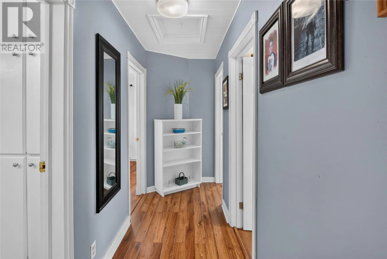
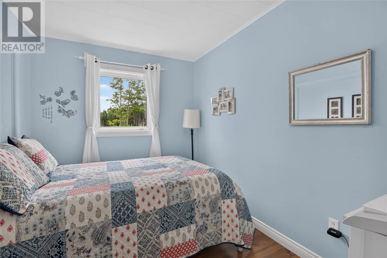
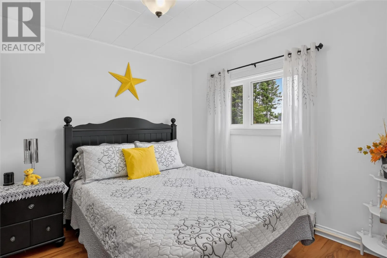
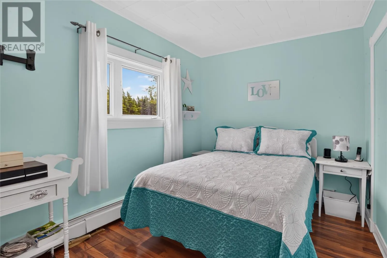
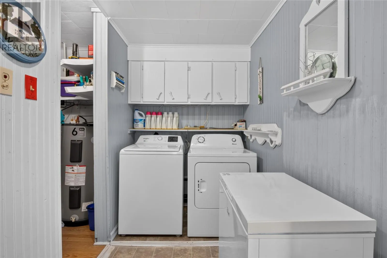
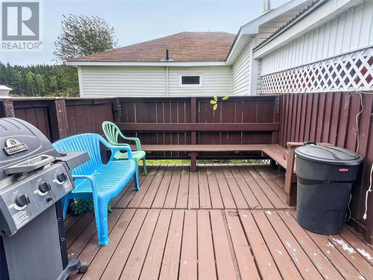
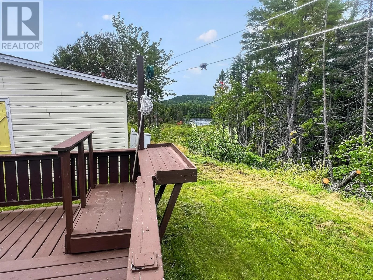
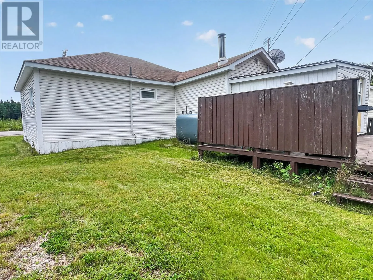
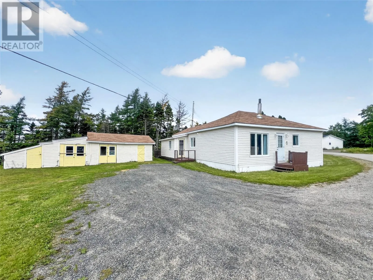
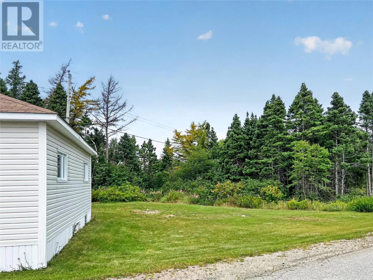
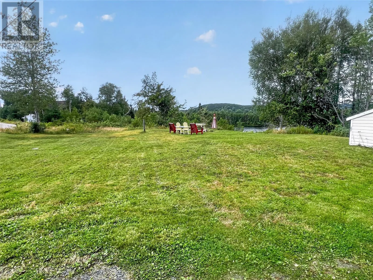
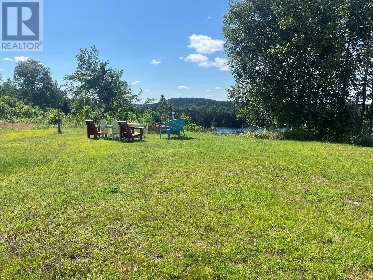
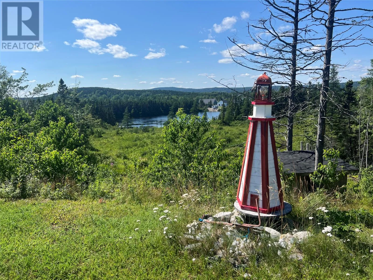
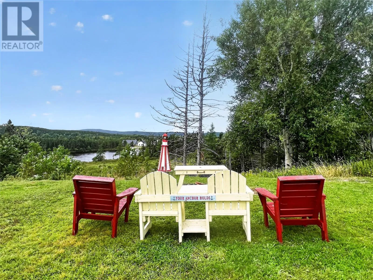
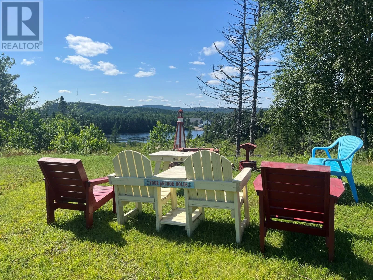
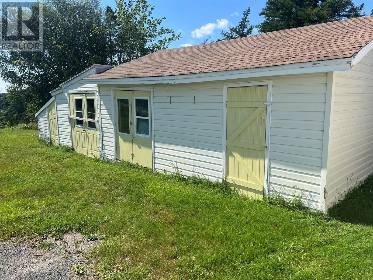
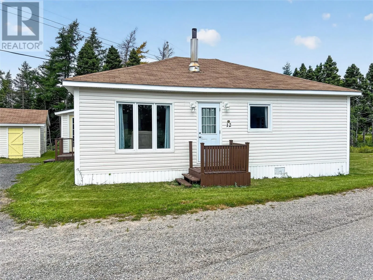
Tucked along the river in Glovertown, this 3-bedroom, 1-bathroom bungalow makes single-level living effortless, set on a yard that's truly special. Mature trees and sweeping hillside views surround the property, creating a peaceful backdrop for morning coffee, evening fires, or unwinding at the sitting area overlooking the river. Inside, the bright eat-in kitchen is finished with white cabinetry and flows into a welcoming dining space filled with natural light. The living room is warm and inviting, centered around a wood stove for cozy Newfoundland evenings, with wood ceilings lending a touch of character. The home also has three comfortable bedrooms and a full bathroom all on the one level, making this home a great fit for downsizers, first-time buyers, or anyone seeking single-storey living. A convenient laundry area off the kitchen adds to the home's everyday practicality. Outside, unwind on the private deck, enjoy the spacious yard, and take advantage of the extra storage sheds for all your outdoor essentials. Shingles are approximately 6 years old, offering extra peace of mind. (id:27476)

Property Highlights

MLS® Number
1303436
Type
Single Family
Ownership Type
Freehold
Land Size
72ft x 155ft|under 1/2 acre

Building

Building Type
House
Storeys
1.00
Square Footage
958 sqft
Bathrooms Total
1
Bedrooms Above Ground
3
Bedrooms Total
3
Exterior Finish
Vinyl siding
Fireplace Present
No
Basement Type
Basement Features
Building Heating Type
Heating Fuel
Oil, Wood
Building Cooling Type

Utilities

Water
Municipal water
Utility Sewer
Municipal sewage system

Room Layout

Laundry room
Main level
11.11 x 5.4
Dining room
Main level
6.5 x 9.6
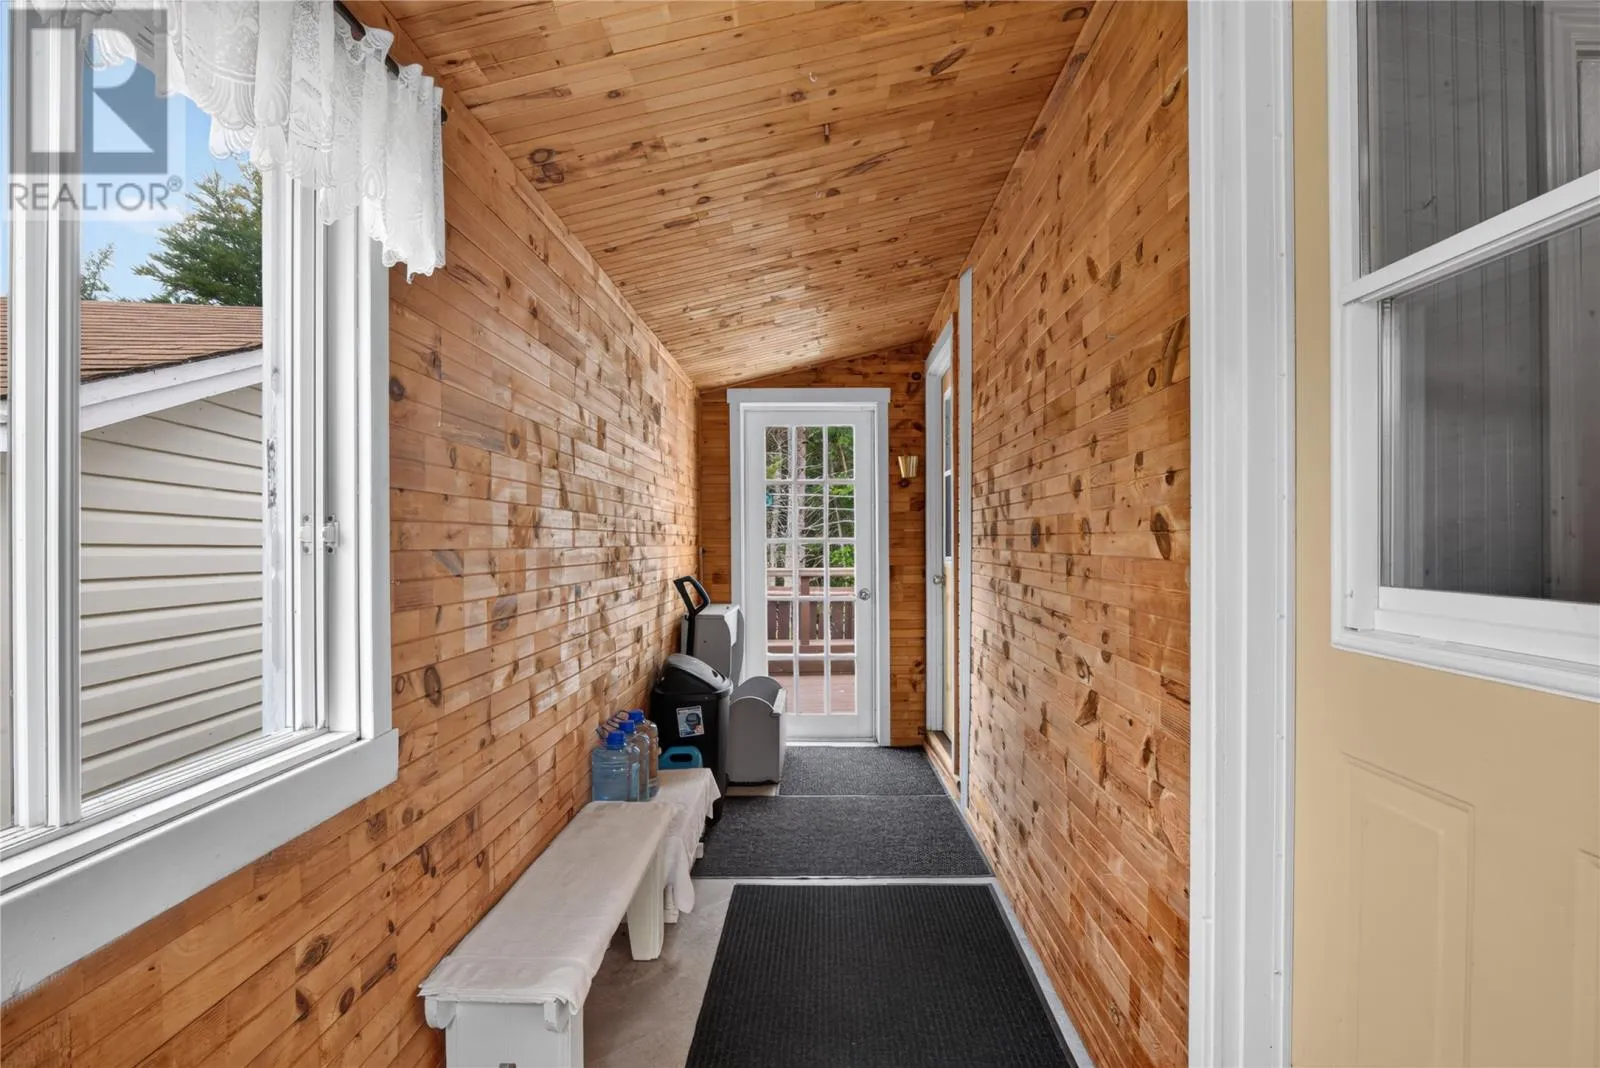
Porch
Main level
4.7 x 17.11
Utility room
Main level
12.2 x 5.11
Storage
Main level
11.8 x 11.9
Bath (# pieces 1-6)
Main level
6.3 x 9.6
Primary Bedroom
Main level
9.11 x 9.6
Bedroom
Main level
8.1 x 10.10
Bedroom
Main level
8.1 x 10.10
Living room
Main level
15.5 x 15.2
Kitchen
Main level
8.6 x 9.10

Location

Learn more about this property
Listing provided by:
Royal LePage Turner Realty 2014 Inc
MLS® number:
1303436
Agent:
Kayla Tulk
*Indicates required field
Name is required
Email is required
Please enter a valid phone number (e.g., 416-111-1111).