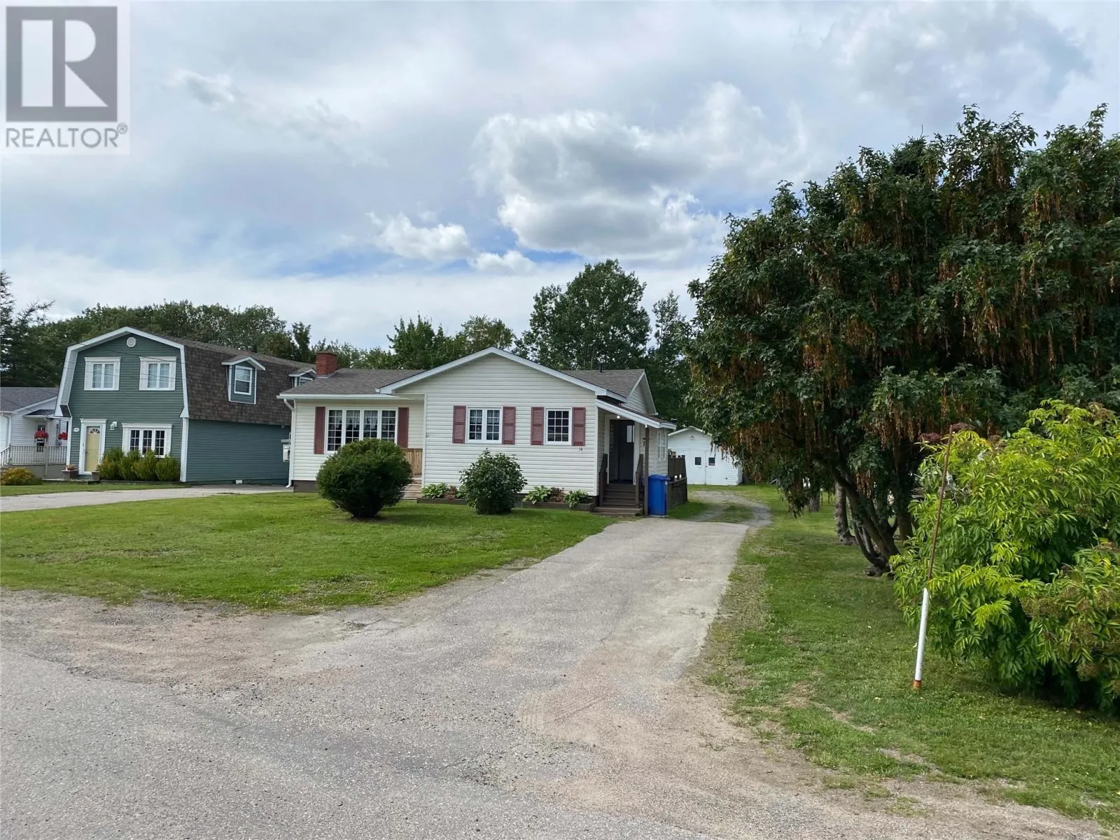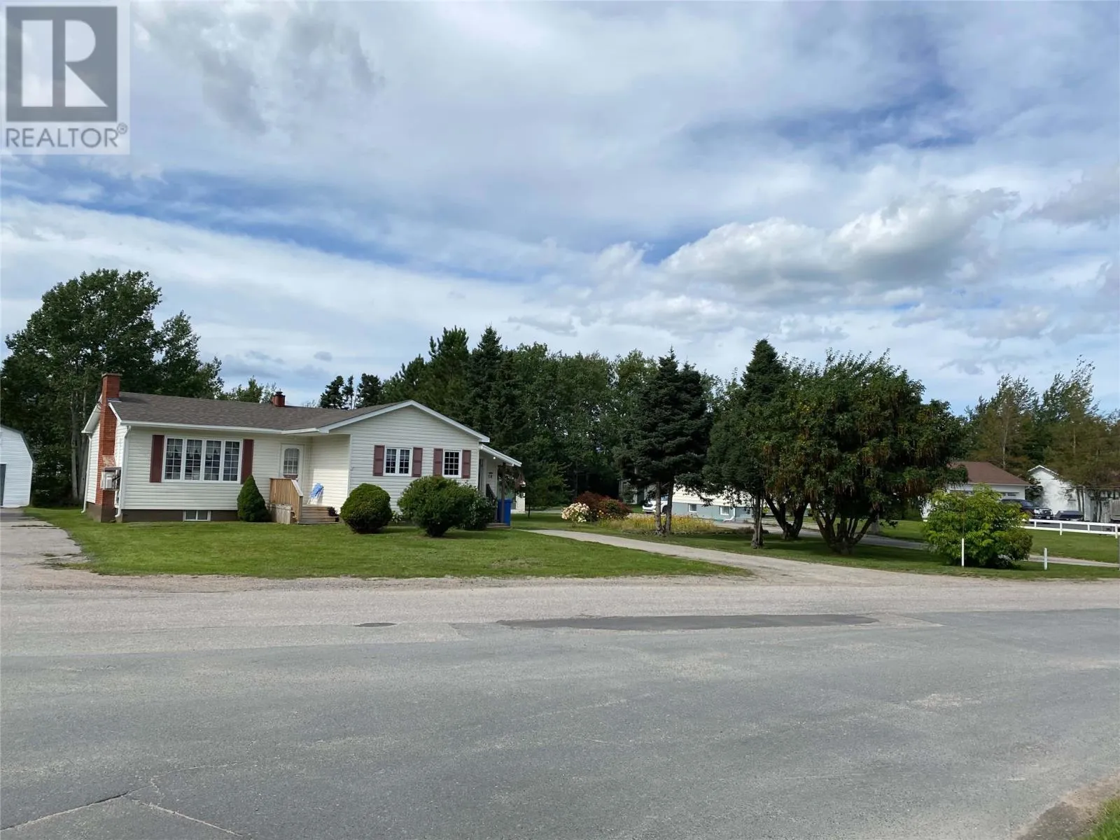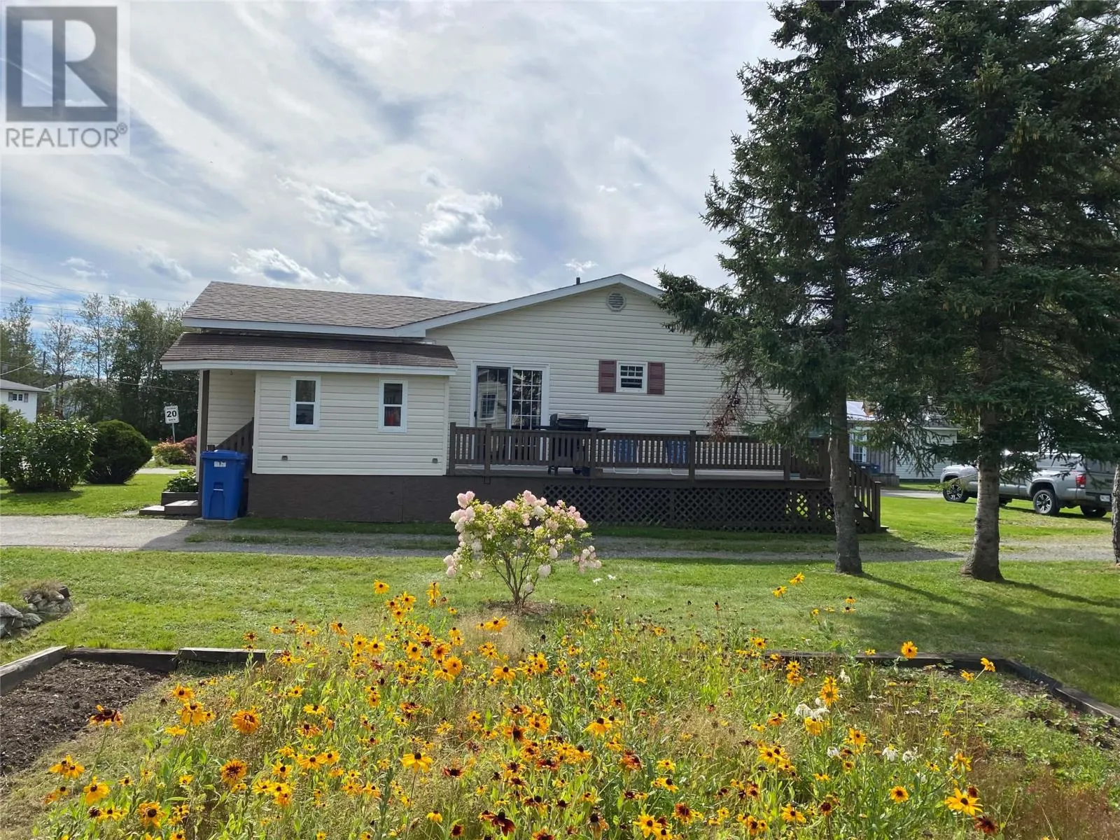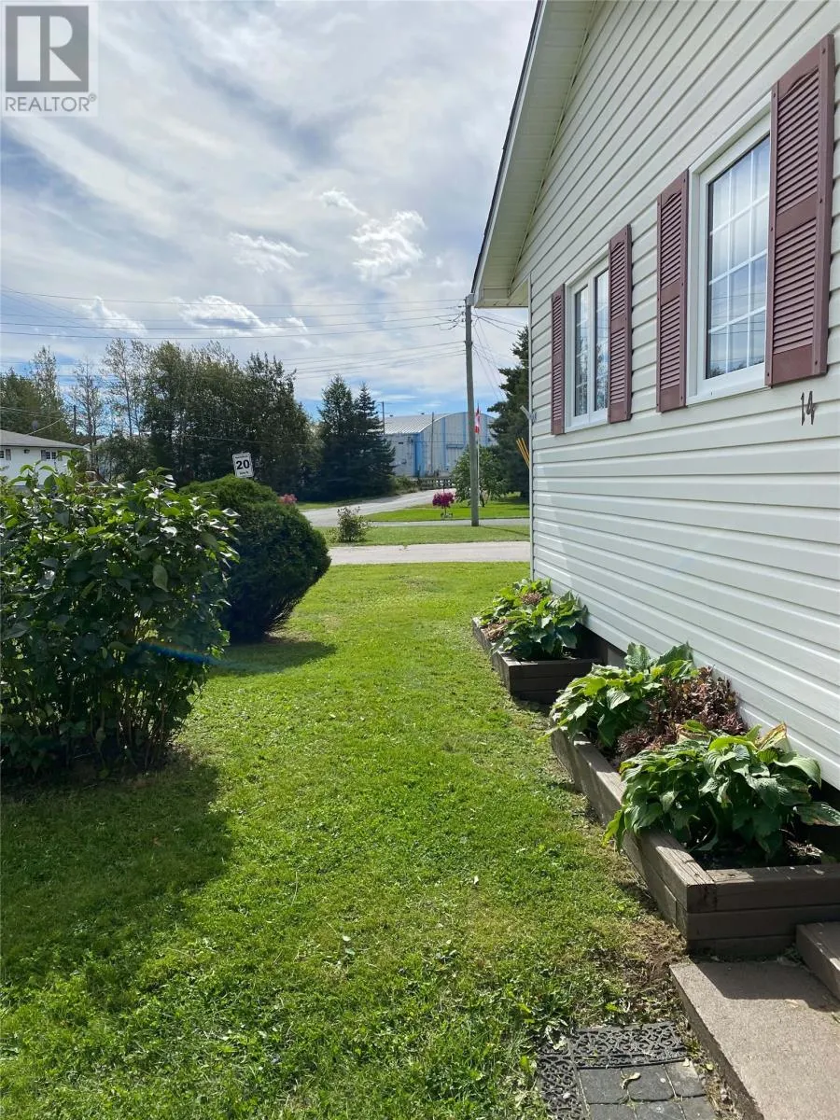
14 Hillview Heights, Glovertown, Newfoundland & Labrador A0G 2L0

Listed for:
$239,000
3 beds
2 baths
Listed 8 days ago
House for rent: 14 Hillview Heights, Glovertown, Newfoundland & Labrador A0G 2L0

View all 8 photos

About

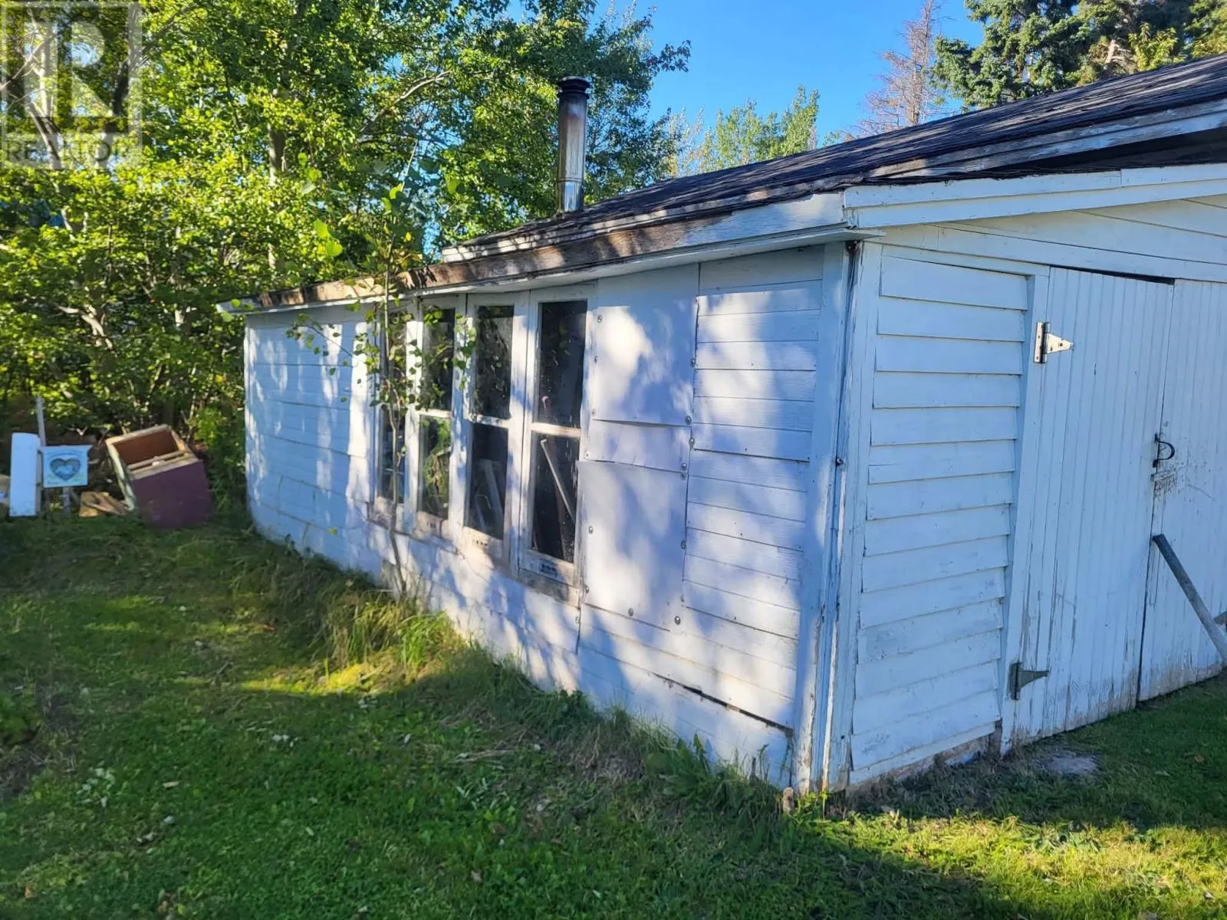
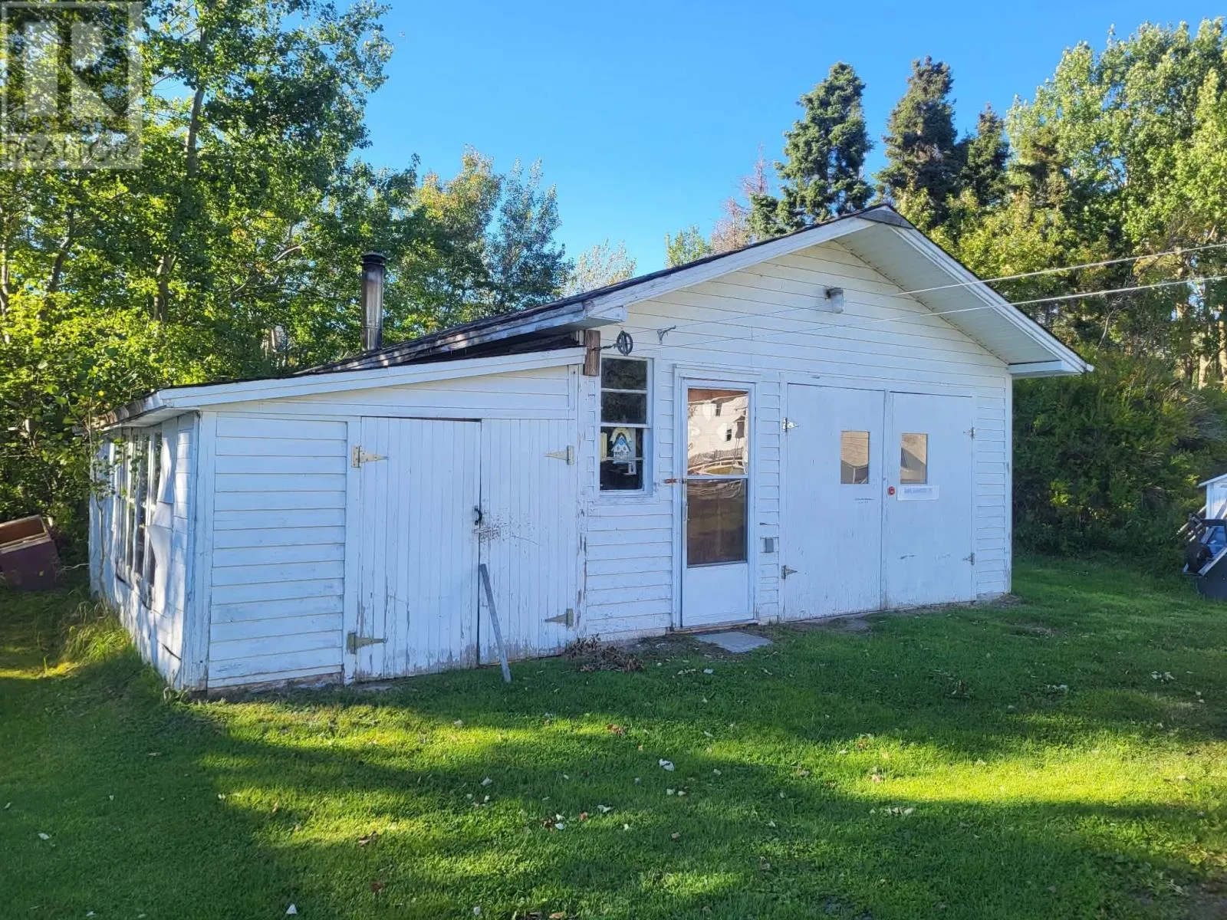
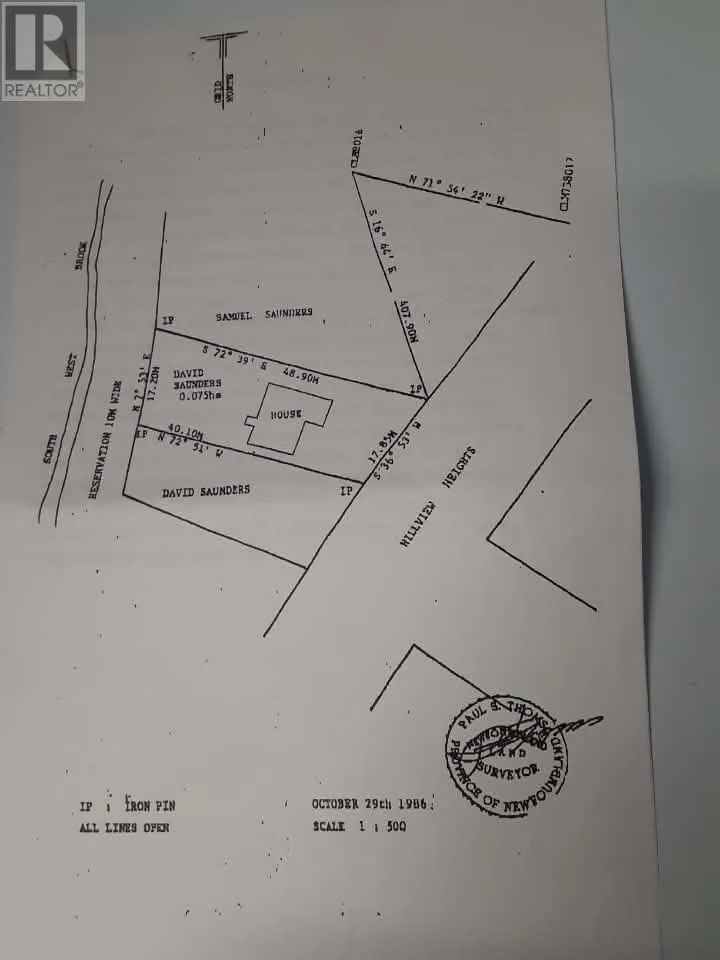
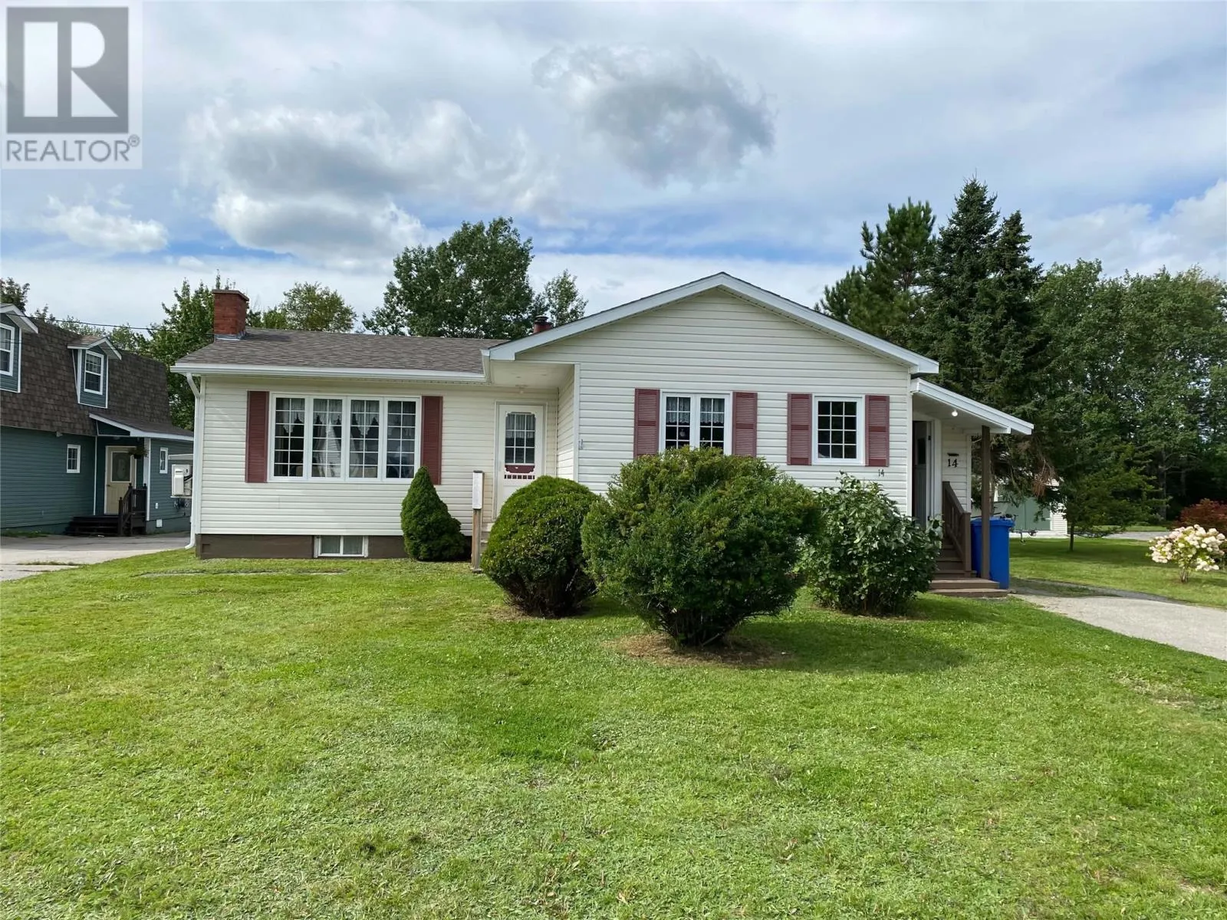
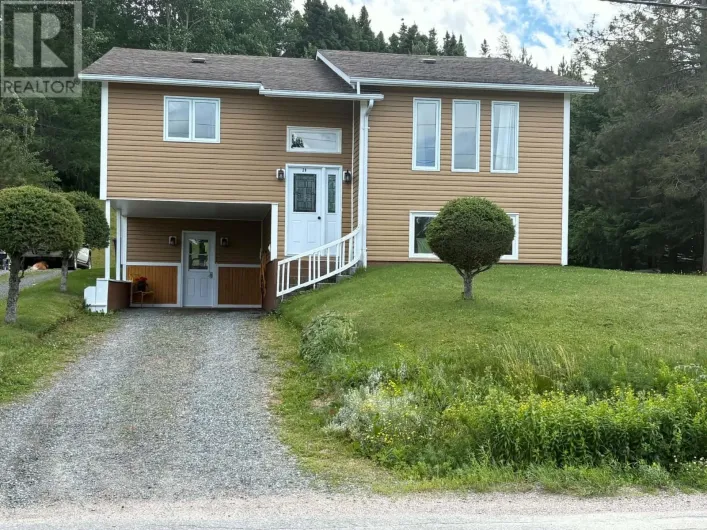
Turn North at Hillview Heights, across from the marina, by the old Scotia Bank. Ideally located, this well-kept bungalow is just steps away from Ken Diamond Walking Trail, Glovertown Arena, and Glovertown Academy. With 3 beds, 1 full bath on the main, plus 2 additional rooms, an office, and a half bath in the partially developed basement, this approximately 1500 sqft home has plenty of space to offer an active or growing family, and there's a separate walk-up basement door that leads out to the generous back yard with a babbling brook at the end of the lot. Lots of possibilities up and down for office spaces, hobby rooms, guest rooms, rental apartment, or a family rec room. Only 45 minutes to Gander or Clarenville for commuters, 15 minutes from Terra Nova National Park and the Damnable Trail with over 90km of hiking trails, plus so many calm coves for kayaking and Spring fishing for sea trout, and the Terra Nova River for salmon fishing! Set on almost one-fifth of an acre in a quiet neighbourhood, the property offers plenty of green space along with a large detached 16x24 wired and insulated garage with cement floor, providing a generous work space. This home even comes partially furnished with some of the larger pieces. Well kept, clean, and cozy living spaces for a growing family, or live up and rent down! Interior pics coming soon... (id:27476)

Property Highlights

MLS® Number
1303639
Type
Single Family
Ownership Type
Freehold
Land Size
750m2|7,251 - 10,889 sqft

Building

Building Type
House
Storeys
1.00
Square Footage
1500 sqft
Bathrooms Total
2
Bedrooms Above Ground
3
Bedrooms Total
3
Amenities
Recreation
Exterior Finish
Shingles, Vinyl siding
Fireplace Present
Yes
Basement Type
Basement Features
Building Heating Type
Heat Pump
Heating Fuel
Electric, Wood
Building Cooling Type

Utilities

Water
Municipal water
Utility Sewer
Municipal sewage system

Room Layout

Bath (# pieces 1-6)
Basement
6.3 x 5.10
Hobby room
Basement
9.5 x 11
Utility room
Basement
11.4 x 11
Office
Basement
14 x 12
Other
Main level
16.4 x 3
Primary Bedroom
Main level
11.6 x 11.3
Bedroom
Main level
8.6 x 8
Bedroom
Main level
8 x 11
Other
Main level
13 x 4.5
Family room/Fireplace
Main level
15.3 x 13.2
Foyer
Main level
4.6 x 5.8
Bath (# pieces 1-6)
Main level
7.4 x 5
Kitchen
Main level
12 x 10.5
Dining room
Main level
15.4 x 10.2

Location

Learn more about this property
Listing provided by:
Keller Williams Platinum Realty - Gander
MLS® number:
1303639
Agent:
Terri-lynn Snow
*Indicates required field
Name is required
Email is required
Please enter a valid phone number (e.g., 416-111-1111).