184 Main Street N, Glovertown, Newfoundland & Labrador A0G 2L0

Listed for:
$299,000
3 beds
2 baths
Listed 10 days ago
House for rent: 184 Main Street N, Glovertown, Newfoundland & Labrador A0G 2L0

View all 26 photos

About

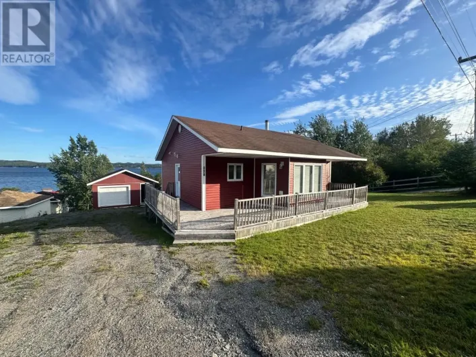
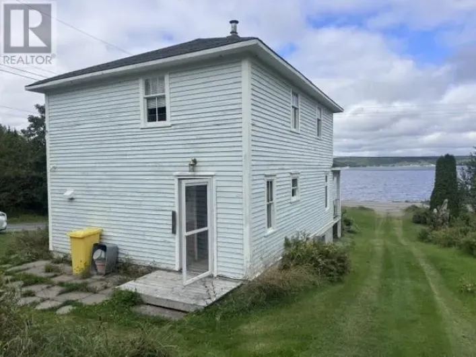
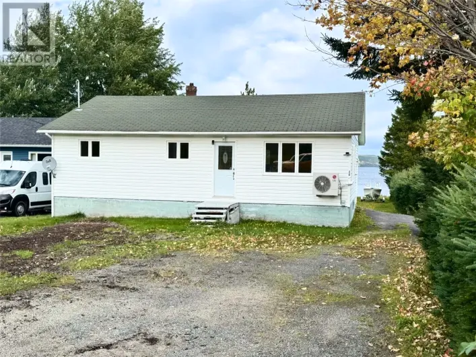
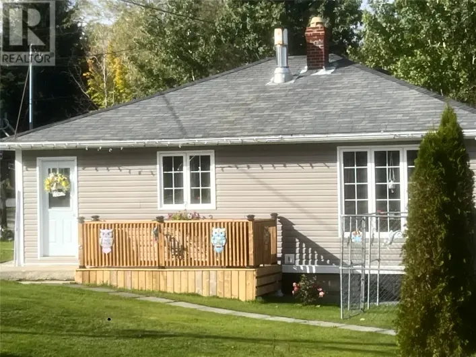
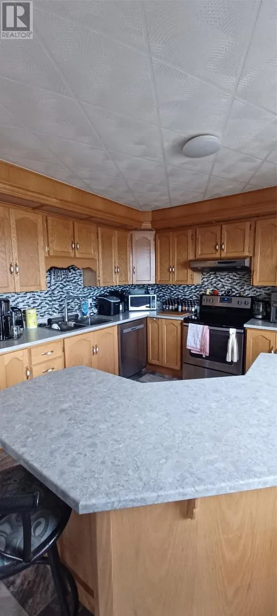
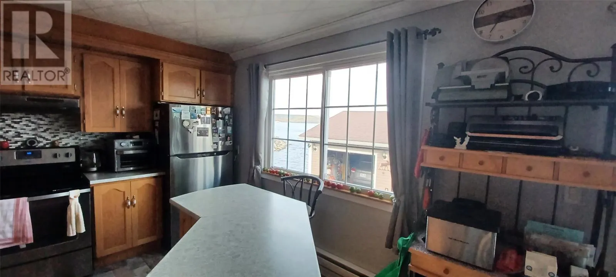
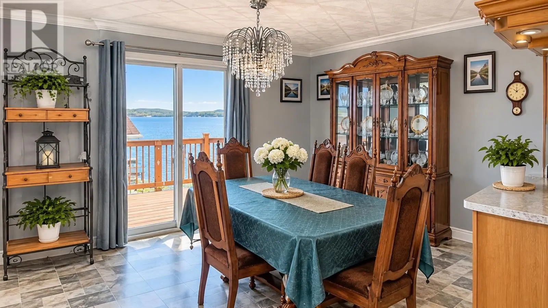
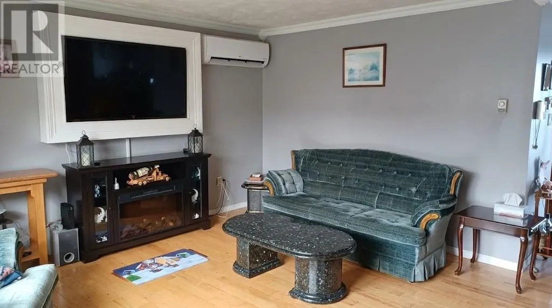
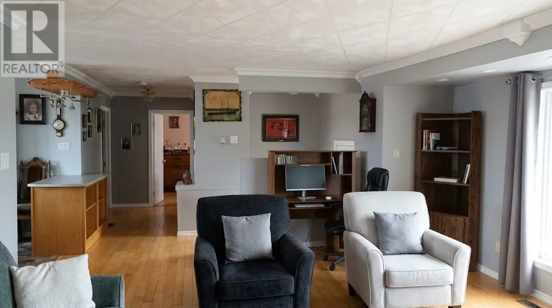
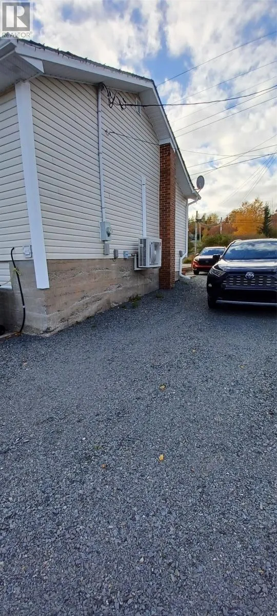
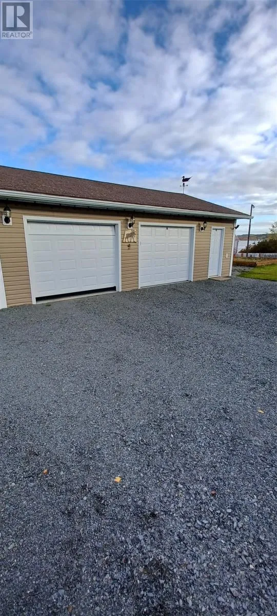
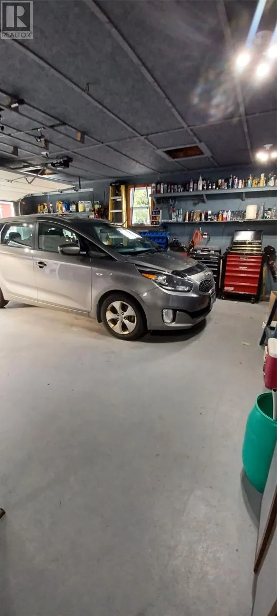
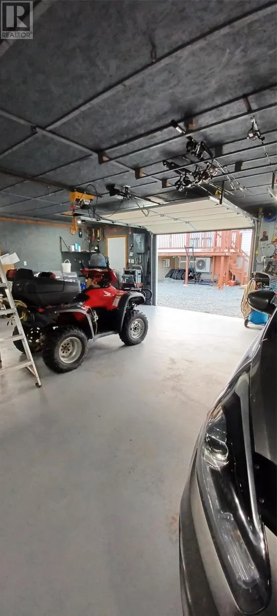
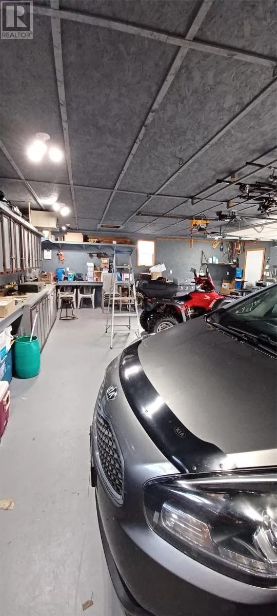
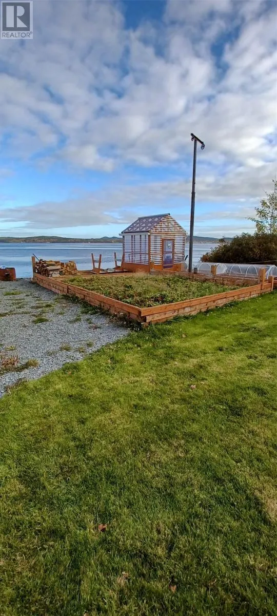
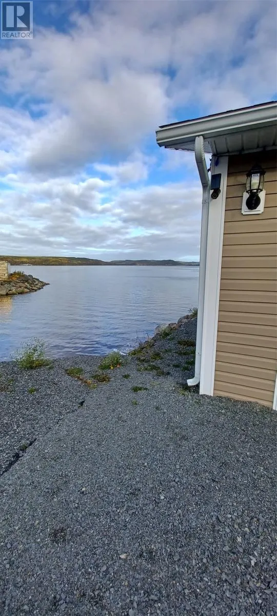
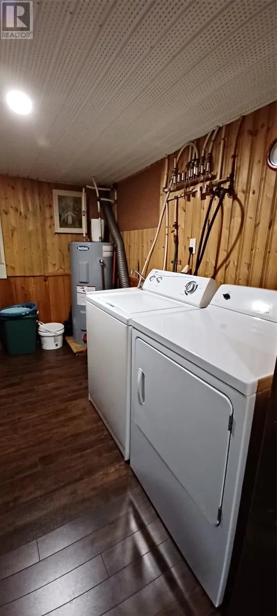
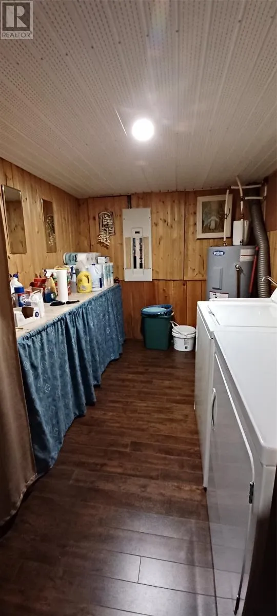
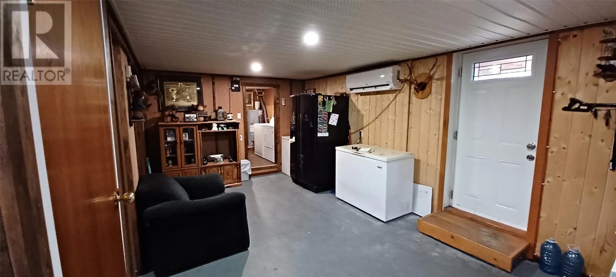
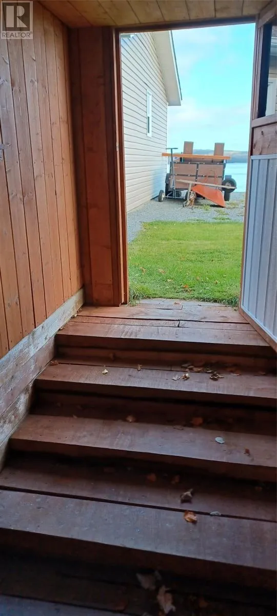
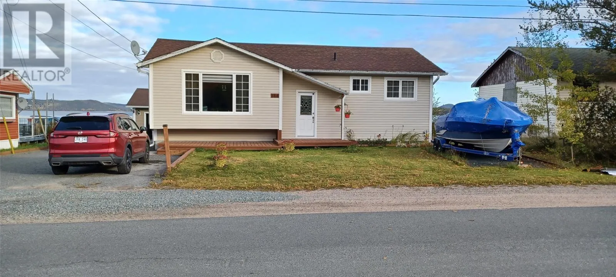
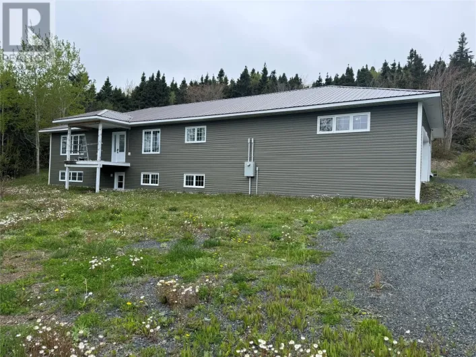
184 Main Street North, Glovertown Rare Waterfront Opportunity with Modern Upgrades & Detached Double Garage! Welcome to your dream waterfront retreat in the heart of Glovertown! Situated right on the water’s edge, this charming home offers breathtaking scenic views and a layout designed to maximize coastal living. Featuring 2 spacious main-floor bedrooms plus an additional bedroom in walk-out basement, this property offers fantastic versatility for growing families, hosting guests, or creating a dedicated home office setup. The home has seen extensive, high-quality capital upgrades in recent years, giving you complete peace of mind: Roof: Fully reshingled (2017), Windows and Doors (2019) Plumbing: Completely replaced system (2021) Heating/Cooling: Energy-efficient Heat Pump installed (2021) for year-round comfort Garage: Massive 24' x 32' detached double garage constructed (2016)—ideal for vehicles, boat storage, or the ultimate workshop. Step outside to your private backyard oasis, enjoy seamless indoor-outdoor living from the walk-out lower level, and launch your kayak or take in the stunning water views right from your property. A turn-key waterfront gem with all the heavy lifting already done—schedule your private viewing today! (id:27476)

Property Highlights

MLS® Number
1305135
Type
Single Family
Ownership Type
Freehold
Land Size
100x75|.5 - 9.99 acres

Building

Building Type
House
Storeys
1.00
Square Footage
2400 sqft
Bathrooms Total
2
Bedrooms Above Ground
2
Bedrooms Total
3
Exterior Finish
Vinyl siding
Fireplace Present
No
Basement Type
Basement Features
Building Heating Type
Heat Pump
Heating Fuel
Building Cooling Type

Utilities

Water
Municipal water
Utility Sewer
Municipal sewage system

Room Layout

Storage
Basement
9x15
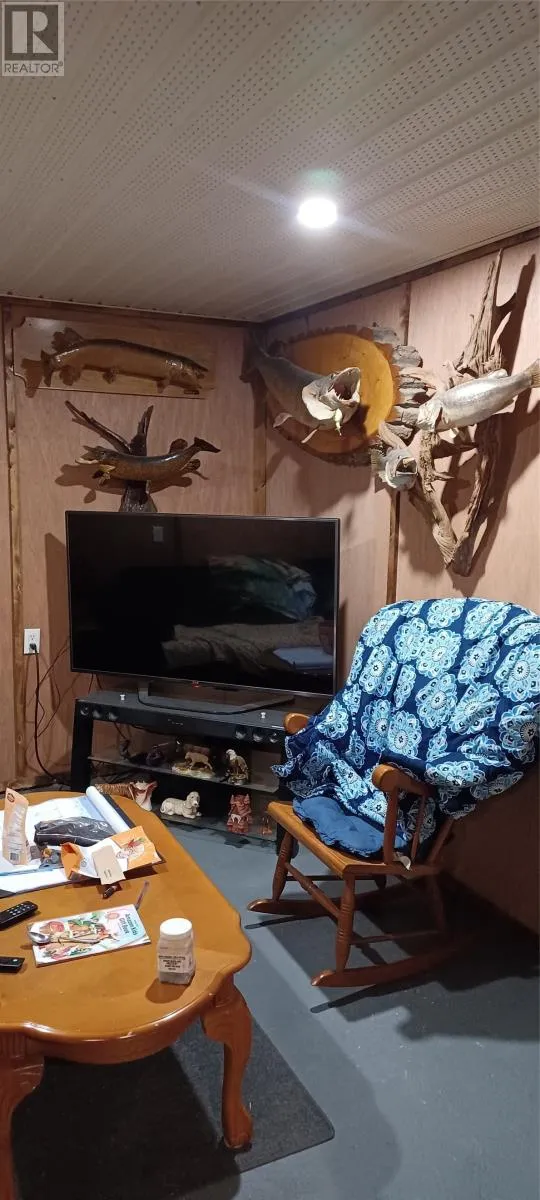
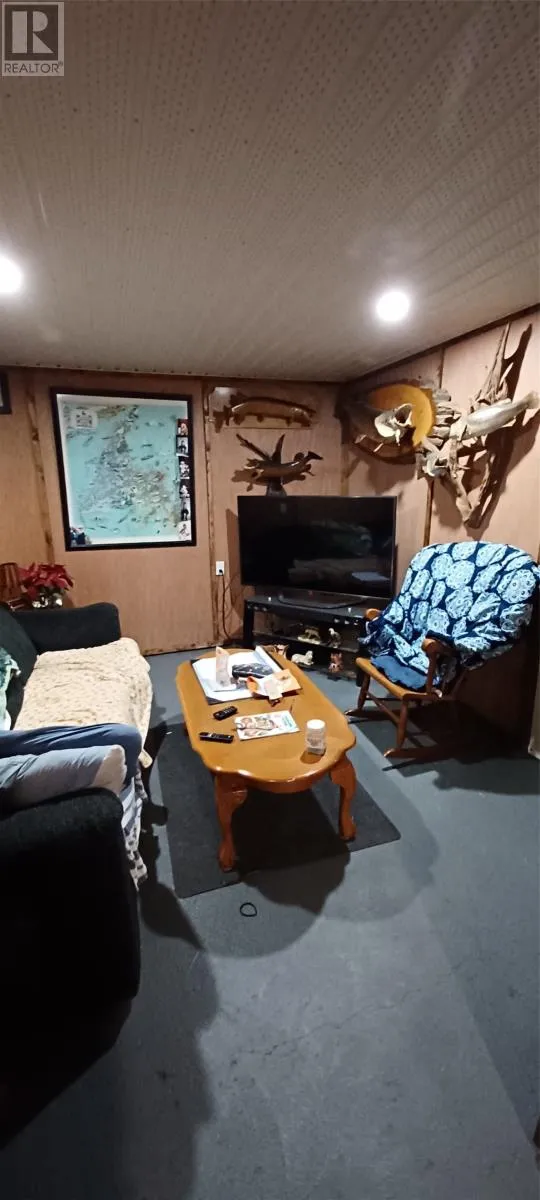
Family room
Basement
10x11
Storage
Basement
3x11
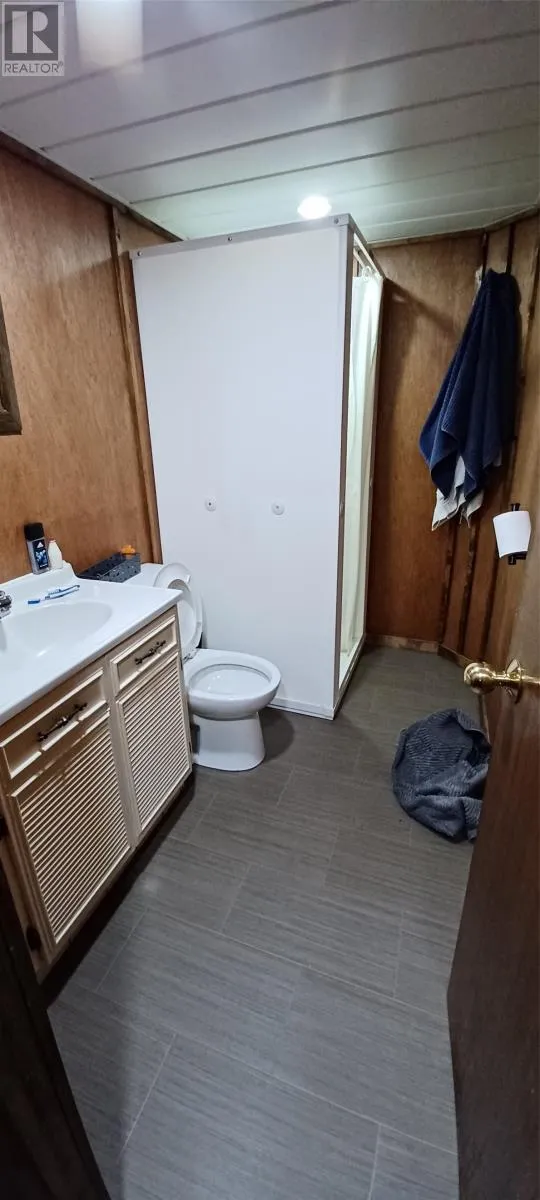
Bath (# pieces 1-6)
Basement
8x5
Cold room
Basement
11x7
Bedroom
Basement
10.3x11
Laundry room
Basement
10.3x7.4
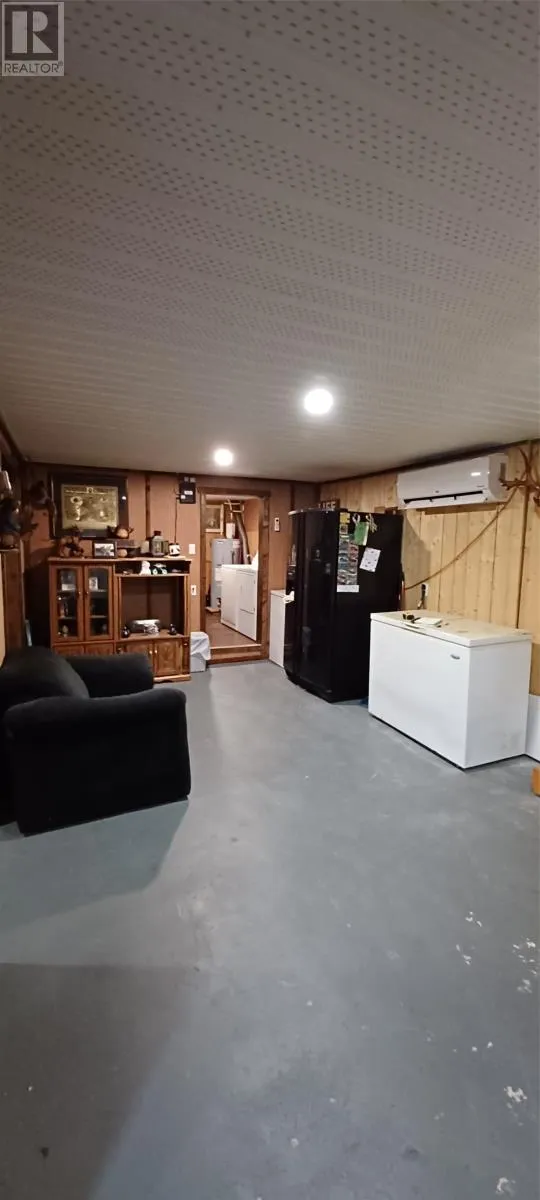
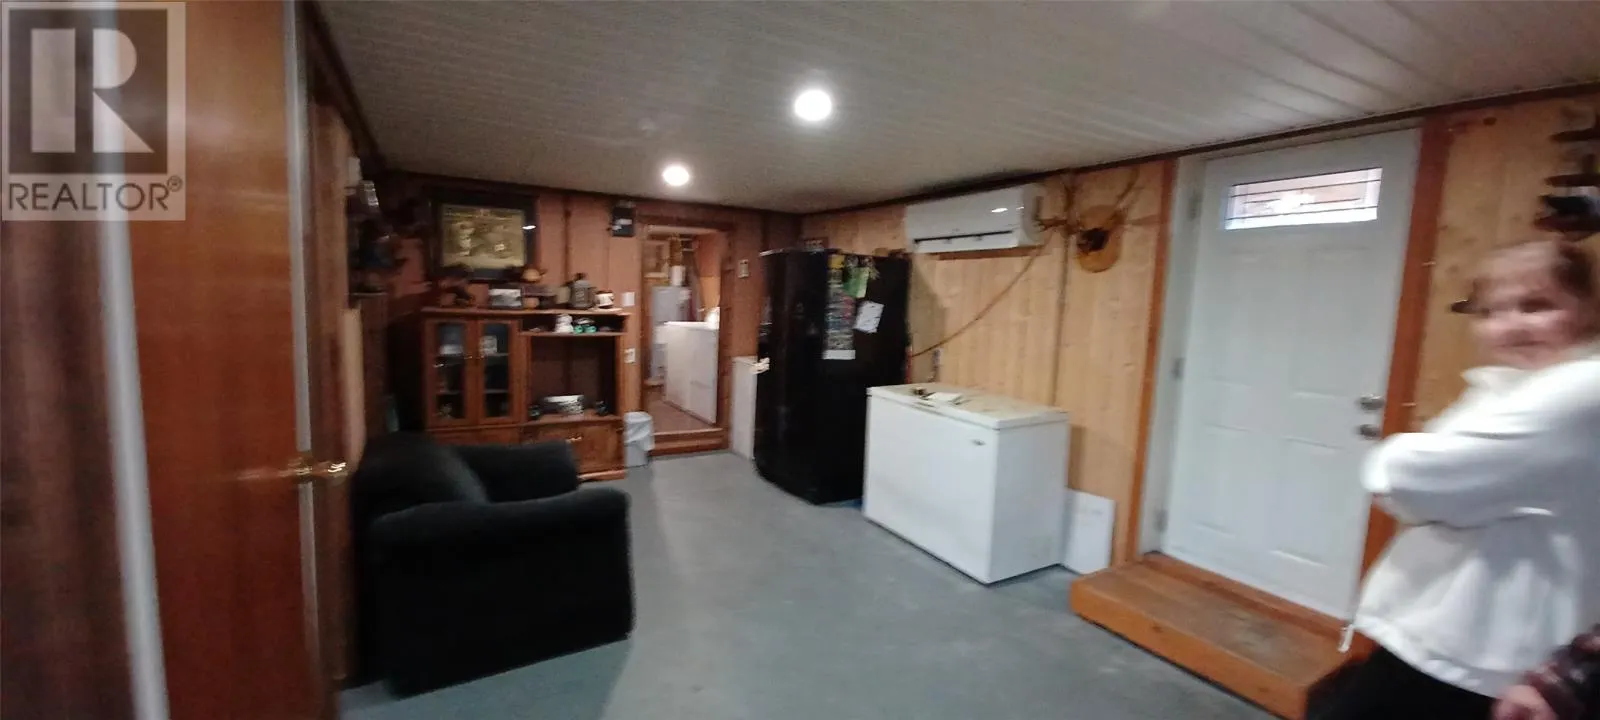
Mud room
Basement
19x11
Bedroom
Main level
11x8.5
Bedroom
Main level
17x12.5
Bath (# pieces 1-6)
Main level
5x7
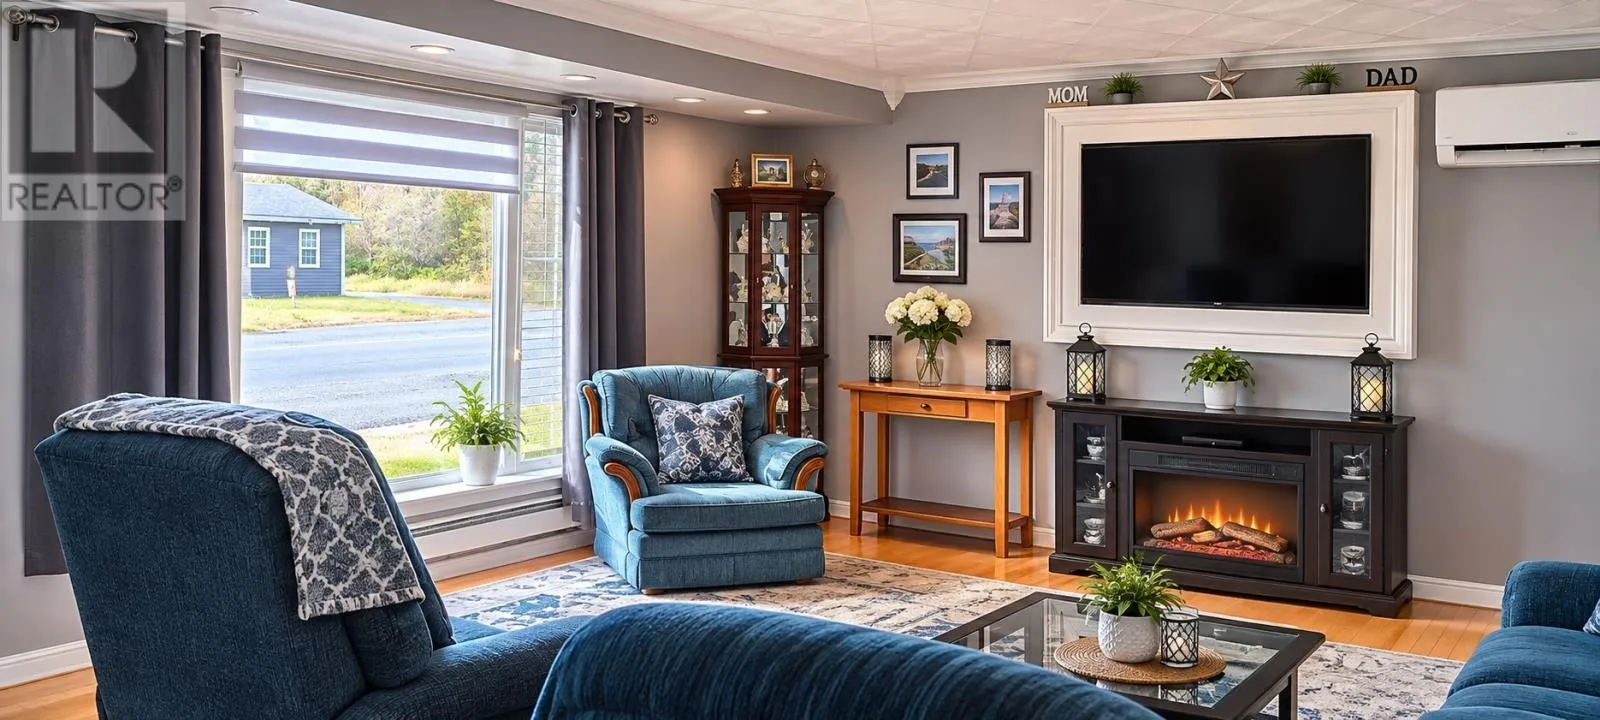
Living room
Main level
22.5x15
Dining room
Main level
12.5x12
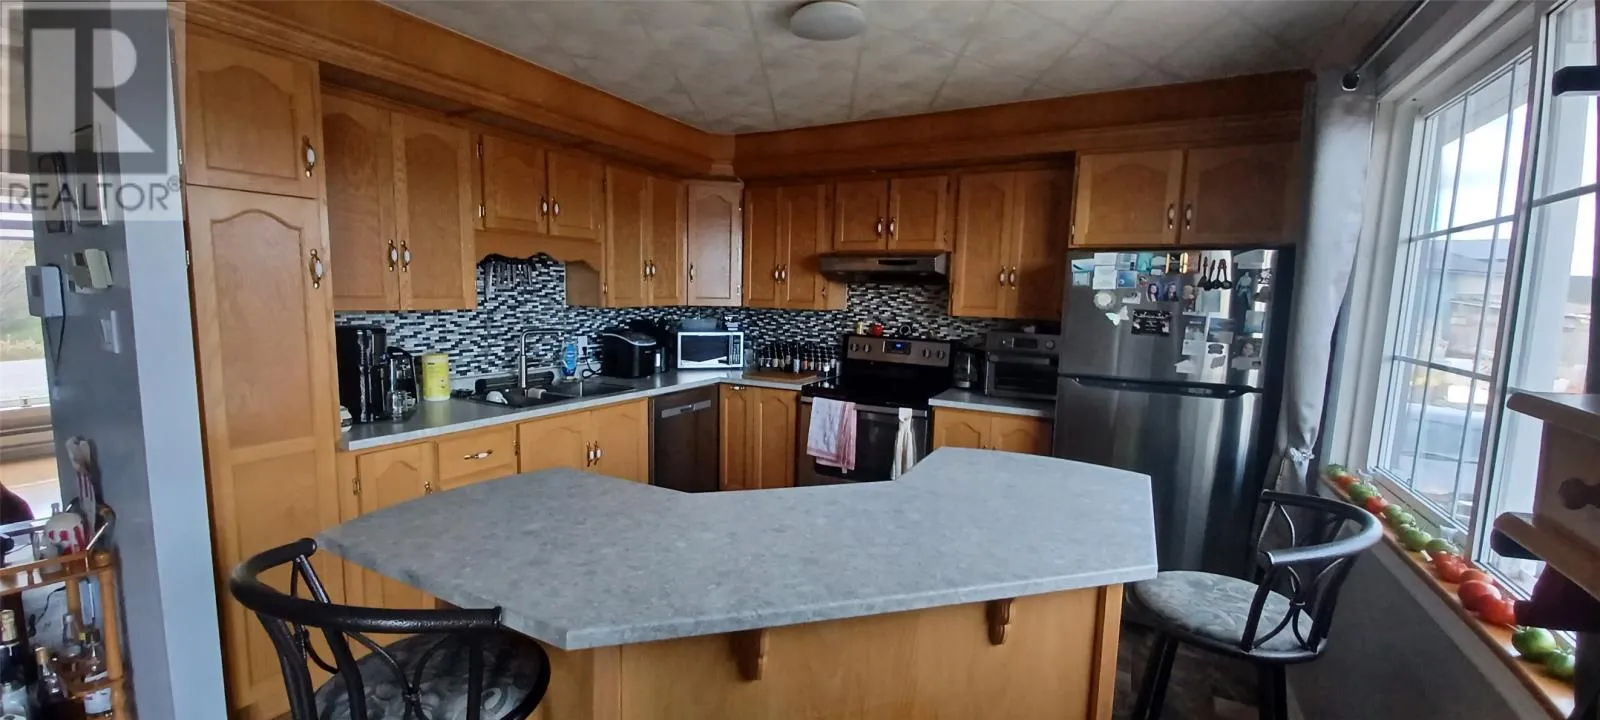
Kitchen
Main level
12x11

Location

Learn more about this property
Listing provided by:
Keller Williams Platinum Realty - Gander
MLS® number:
1305135
Agent:
Beverly Kean
*Indicates required field
Name is required
Email is required
Please enter a valid phone number (e.g., 416-111-1111).

Street Spotlight - For sale