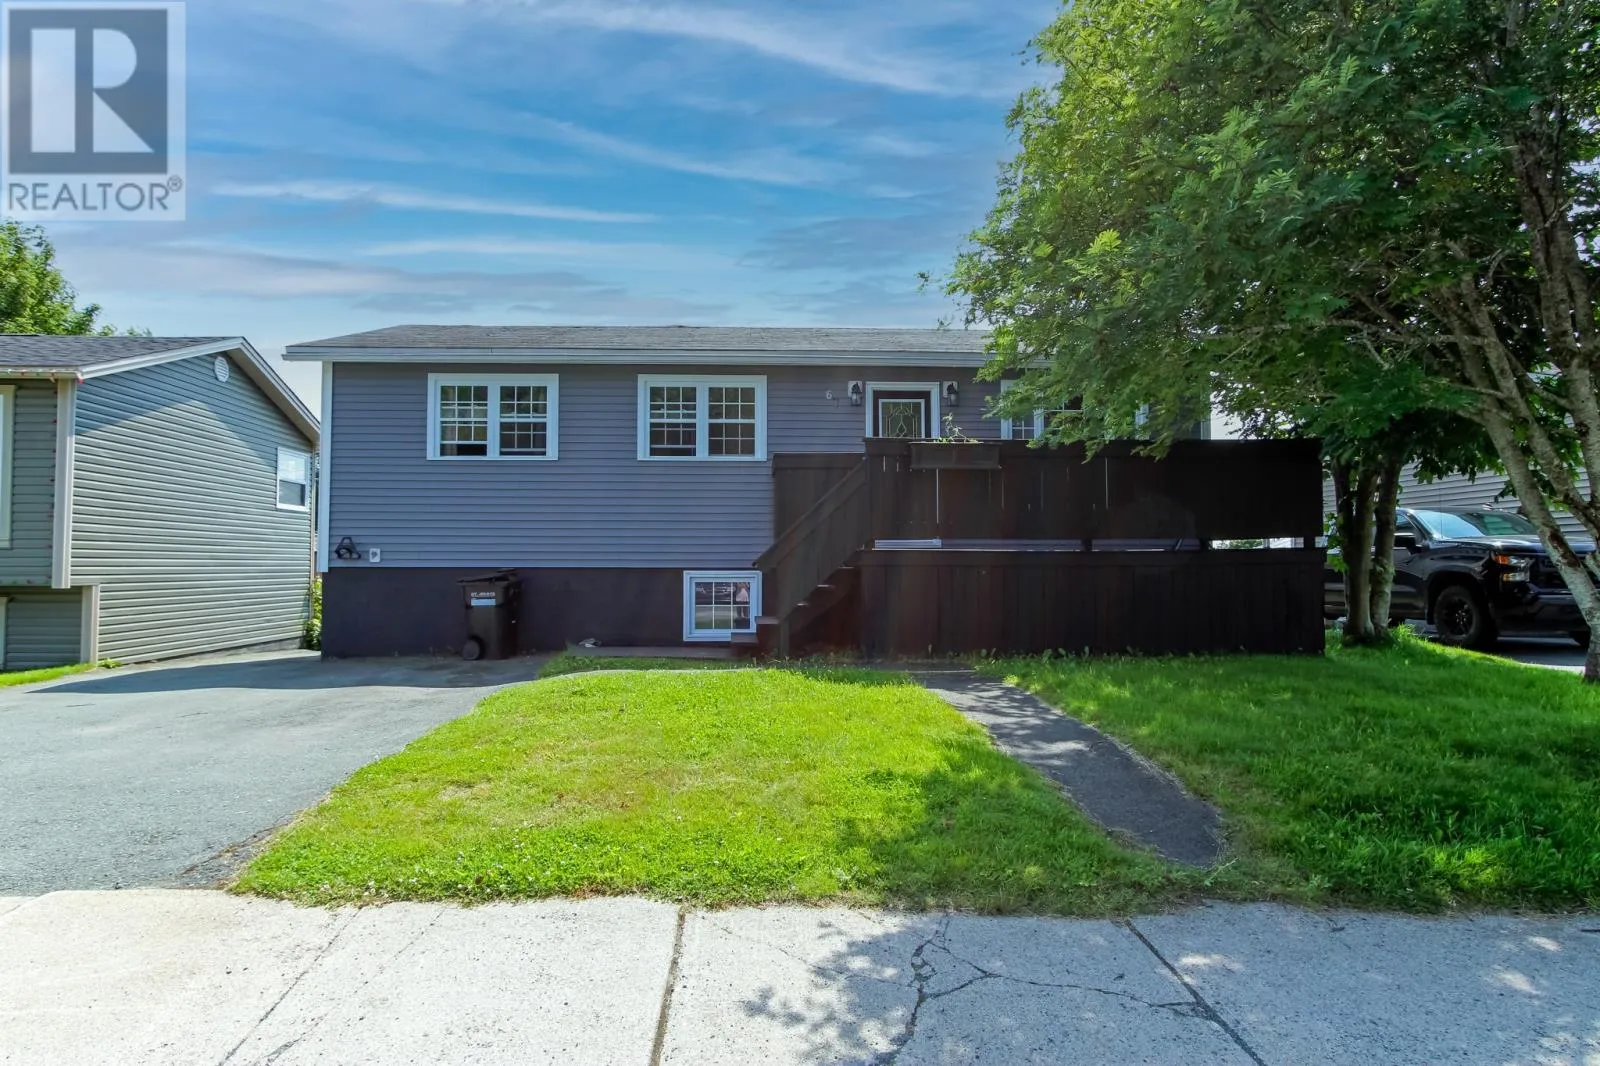
67 Keith Drive, Gould's, Newfoundland & Labrador A1S 1B4

Listed for:
$349,900
4 beds
2 baths
Listed 6 days ago
Two Apartment House for rent: 67 Keith Drive, Gould's, Newfoundland & Labrador A1S 1B4

View all 39 photos

About

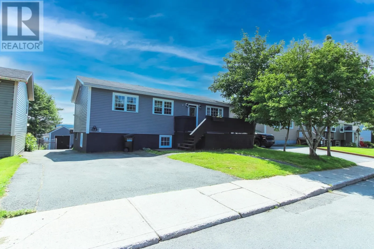
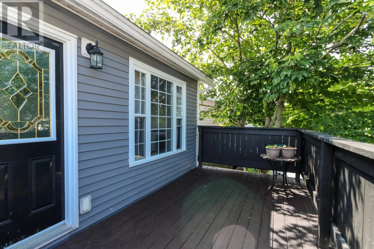
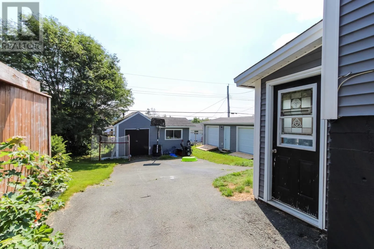
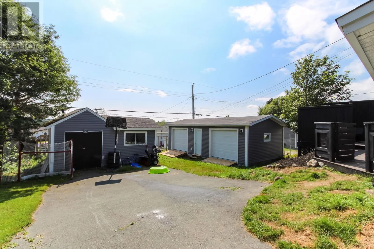
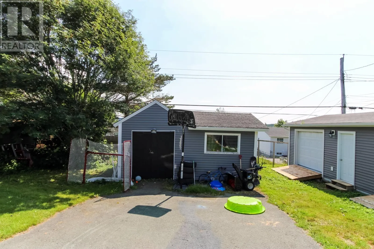
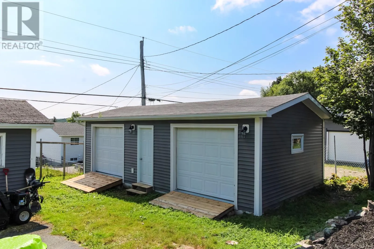
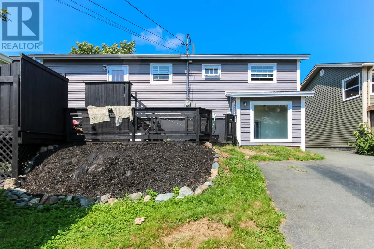
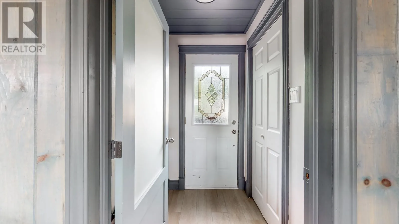
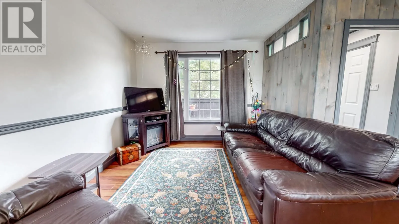
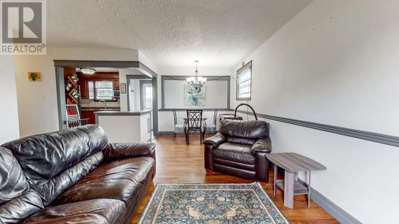
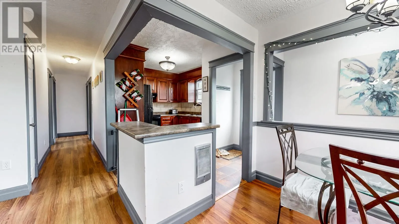
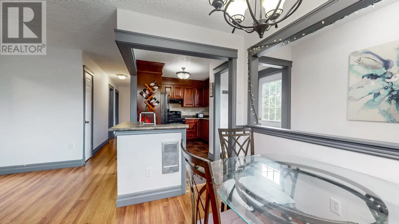
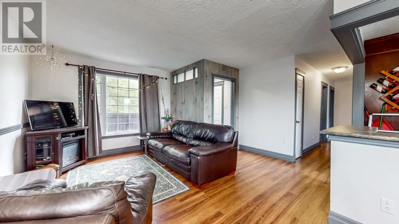
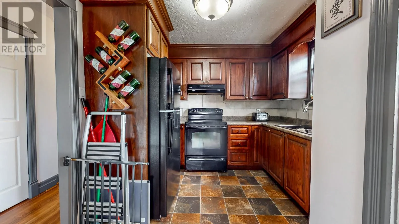
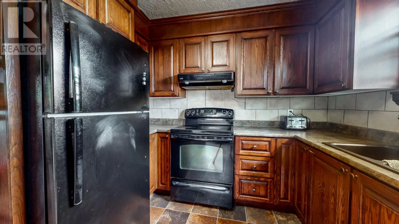
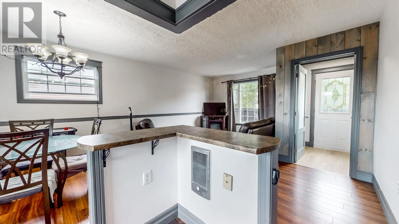
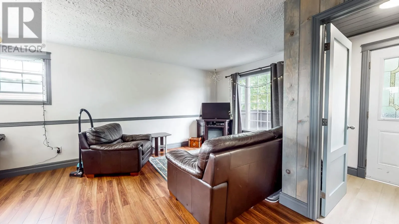
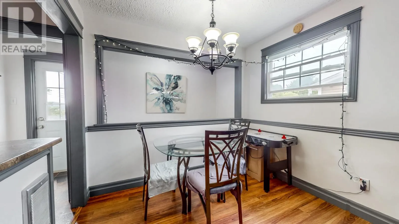
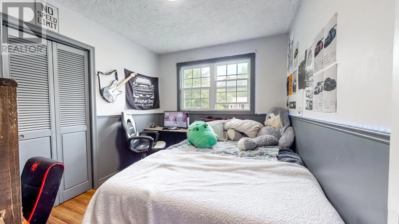
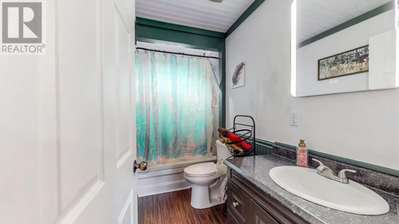
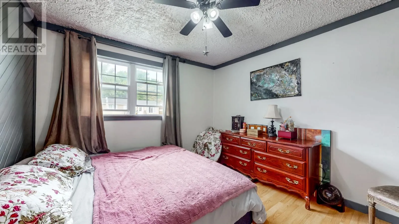
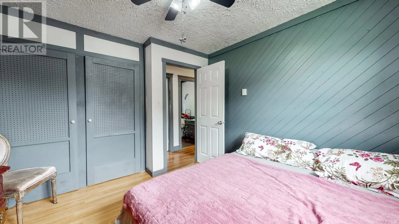
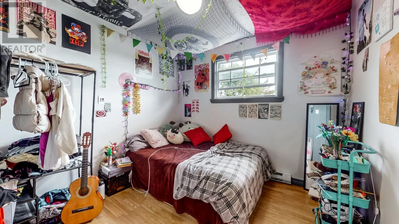
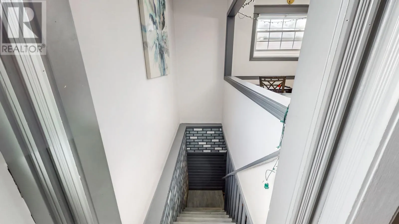
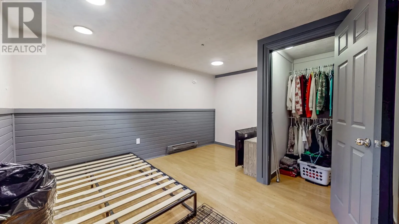
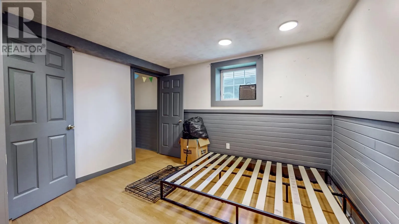
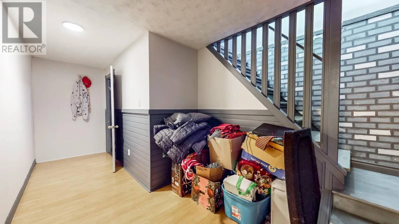
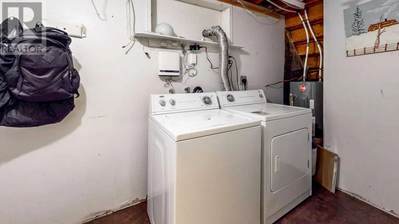
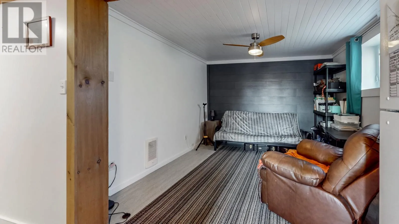
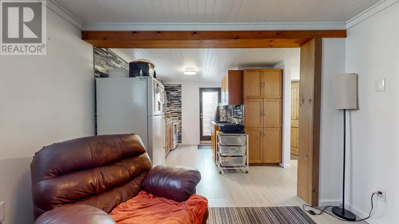
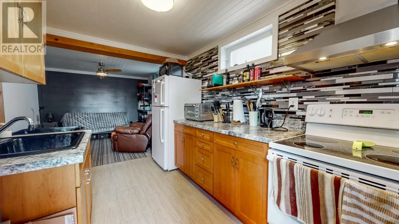
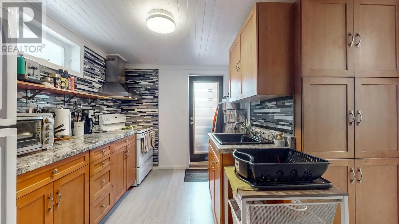
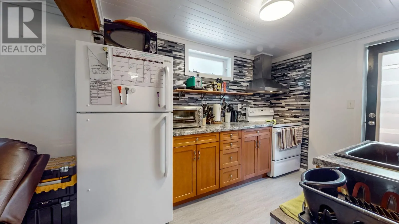
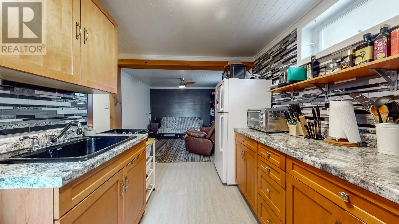
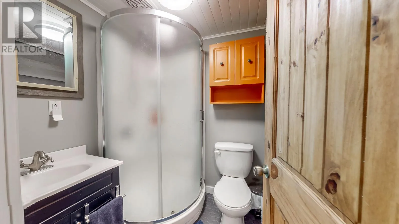
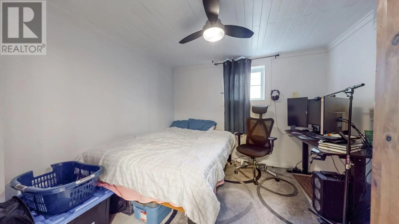
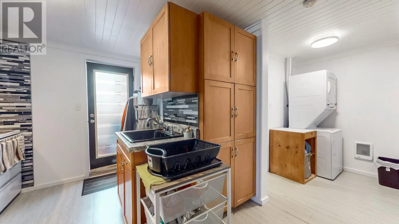
Welcome to this beautiful bungalow in the sought-after Gould's neighborhood, offering the added bonus of a fully self-contained in-law apartment with its own private above ground entrance. This property is ideal for families, multigenerational living, those looking for valuable mortgage assistance or investors. The bright, open-concept main floor living room, dining room and kitchen, has been thoughtfully renovated to create a warm & inviting living space. There are also three bedrooms and main bath to complete this level. The basement has another large room that could be used as a fourth bedroom or rec room ( window meets egress ) as well as a laundry and storage area. Outside you have paved drive in access to a 12x16 shed that is wired for lights and plugs and a newer 16x32 garage with 2 overhead doors ( one has a garage opener ). This garage is wired, insulated and heated, perfect for the workshop hobbyist. The apartment was all newly added in 2018, plumbing was updated, windows in basement added to meet egress. New tiles in main floor bath 2022. As per seller's direction, there will be no conveyance of offers prior to 1:00 PM on August 25, 2026. Offers must be left open until 5:00 PM on the same day. (id:27476)


Property Highlights

MLS® Number
1301847
Type
Single Family
Ownership Type
Freehold
Land Size
55x115|4,051 - 7,250 sqft

Building

Building Type
Two Apartment House
Storeys
1.00
Square Footage
1860 sqft
Bathrooms Total
2
Bedrooms Above Ground
3
Bedrooms Total
4
Amenities
Recreation, Shopping
Exterior Finish
Vinyl siding
Fireplace Present
No
Basement Type
Basement Features
Building Heating Type
Baseboard heaters, Mini-Split
Heating Fuel
Building Cooling Type

Utilities

Water
Municipal water
Utility Sewer
Municipal sewage system

Room Layout

Not known
Basement
6.10x5.1
Not known
Basement
11x10.11
Not known
Basement
10.9x10.8
Bedroom
Basement
10.10x10.10
Porch
Basement
7.5x4.11
Other
Basement
17.10x7.5
Laundry room
Basement
15.7x5.7
Recreation room
Basement
14.3x11.9
Bath (# pieces 1-6)
Main level
9.4x5.1
Bedroom
Main level
10x9
Bedroom
Main level
10x9
Primary Bedroom
Main level
11x11
Kitchen
Main level
12.6x9
Dining room
Main level
9x6
Living room
Main level
14.6x13.6

Location

Learn more about this property
Listing provided by:
BlueKey Realty Inc.
MLS® number:
1301847
Agent:
Michele Smith
*Indicates required field
Name is required
Email is required
Please enter a valid phone number (e.g., 416-111-1111).