4 Loon Point, Goulds Pond, Newfoundland & Labrador A0B 3K0

Listed for:
$499,900
3 beds
2 baths
Listed 2 days ago
Recreational for rent: 4 Loon Point, Goulds Pond, Newfoundland & Labrador A0B 3K0

View all 49 photos

About

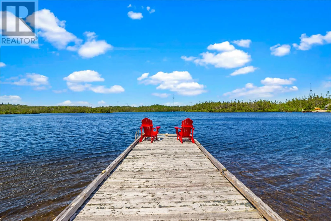
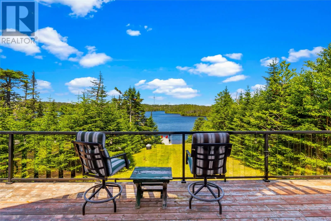
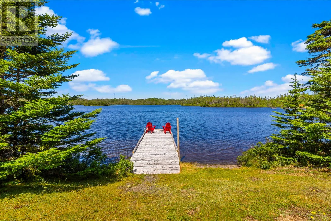
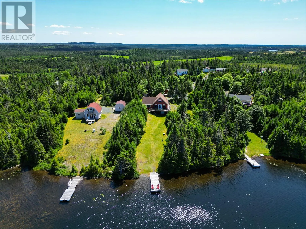
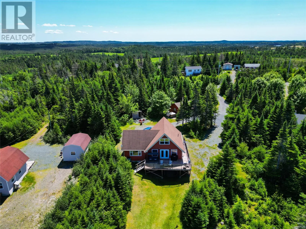
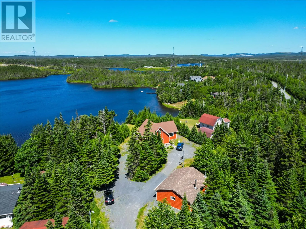
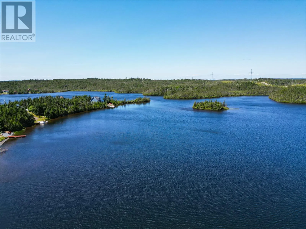
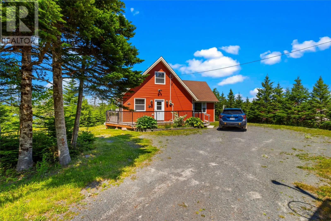
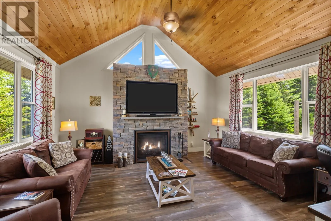
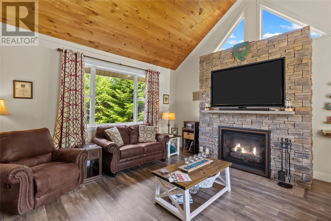
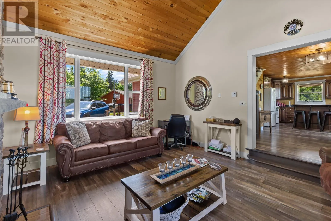
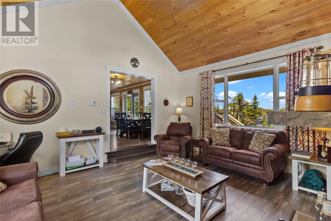
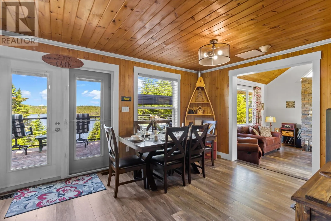
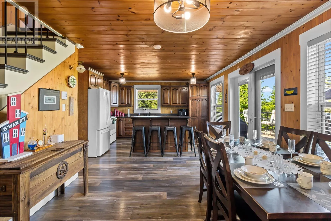
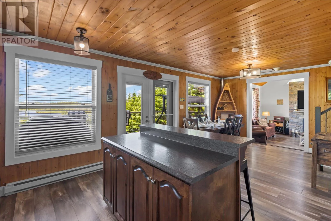
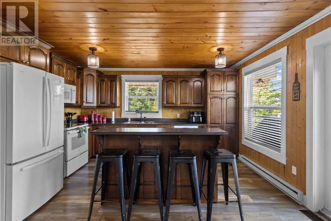
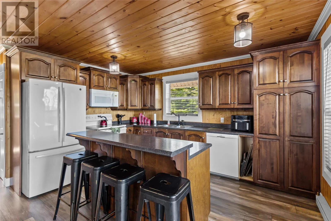
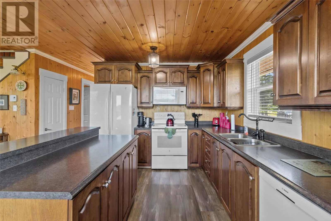
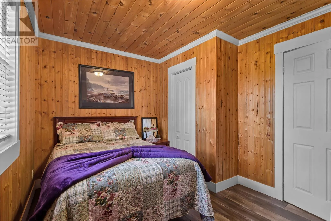
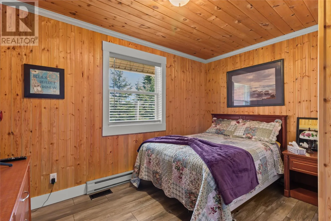
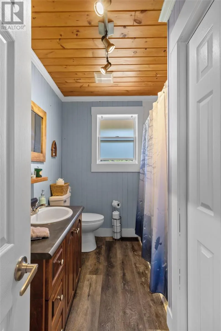
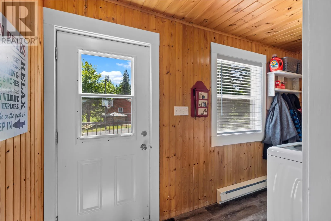
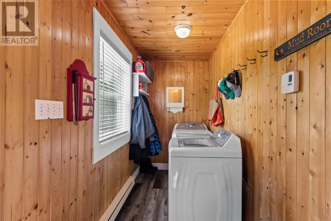
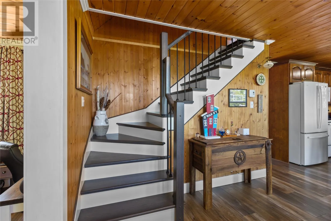
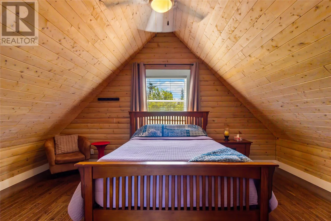
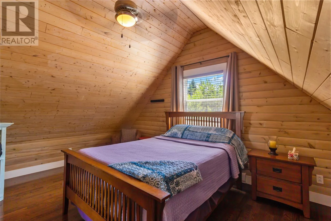
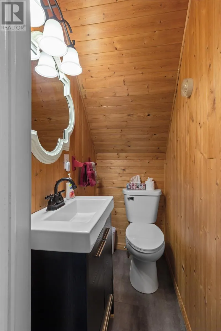
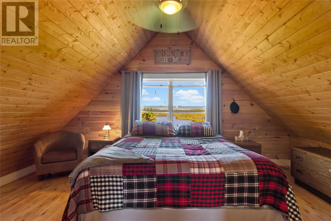
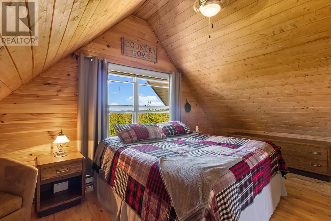
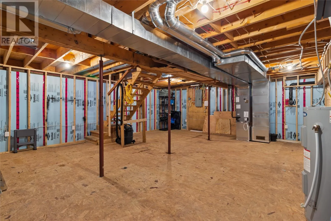
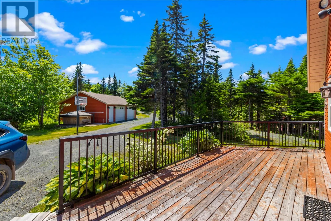
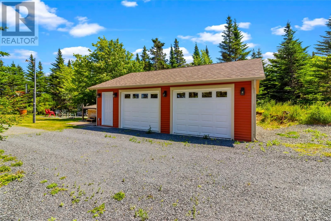
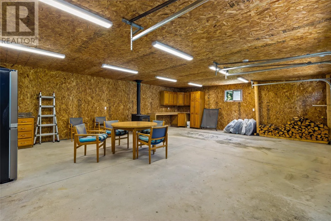
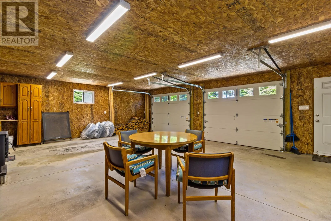
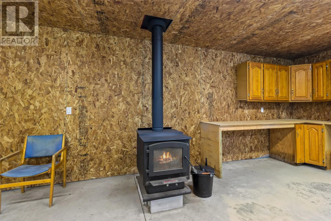
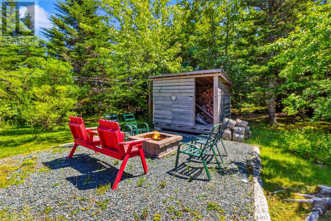
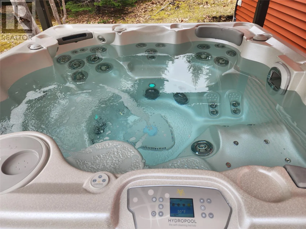
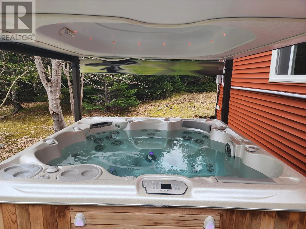
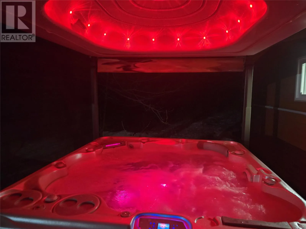
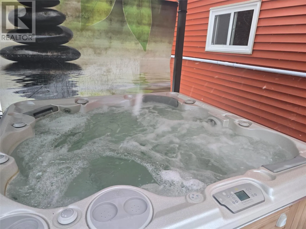
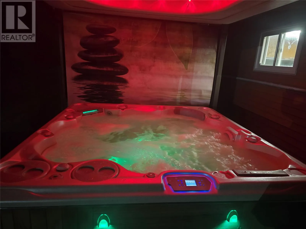
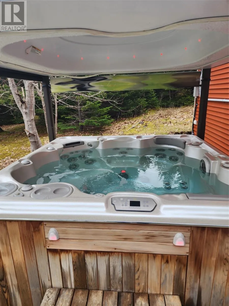
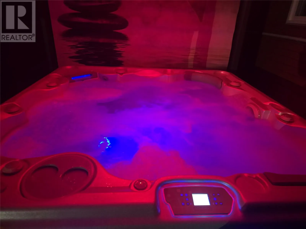
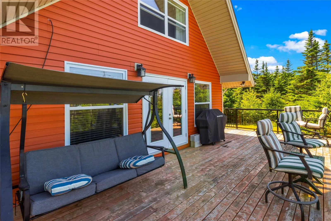
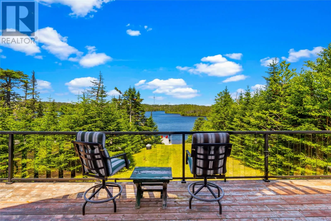
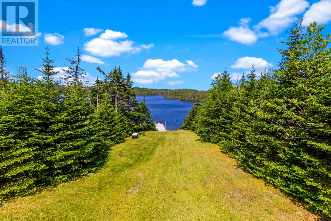
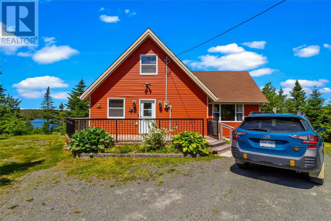
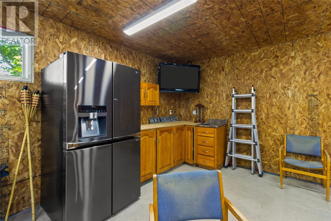
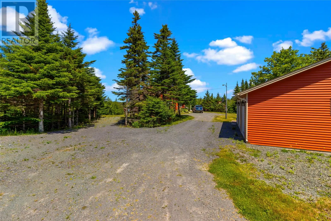
Country Living at its very best. This gorgeous, Fully Furnished, Waterfront Cottage Property located 50 mins from the city with year-round access. This spectacular property is located on ¾ acre, and offers 133 feet of pond frontage. This beautiful cottage features a double car garage with woodstove, 6 person hot tub, drive in access to the rear yard, wrap around verandah overlooking the pond, cozy fire pit area, 3 Bedrooms, main floor bedroom, full bath on main floor, half bath in second floor, heating is heat pump/forced air with air conditioning, electric baseboard heaters, propane fireplace and woodstove in garage, potential for more development in the huge undeveloped basement, multi car parking for your boat or RV, treed private setting, artesian well and septic system, walk out basement to the pond. High speed internet is perfect and so is the cell phone coverage. This home has it all. Great for retirement, weekend getaways with the family or it would make an amazing Air BnB. Home is being sold fully furnished, Note….personal items not to remain. List of items available upon request. Thank You (id:27476)


Property Highlights

MLS® Number
1300847
Type
Recreational
Ownership Type
Freehold
Land Size
124x256x130x295|32,670 - 43,559 sqft (3/4 - 1 ac)

Building

Building Type
Recreational
Square Footage
2037 sqft
Bathrooms Total
2
Bedrooms Above Ground
3
Bedrooms Total
3
Exterior Finish
Shingles, Wood
Fireplace Present
Yes
Basement Type
Basement Features
Building Heating Type
Baseboard heaters, Heat Pump
Heating Fuel
Electric, Propane, Wood
Building Cooling Type
Air exchanger

Utilities

Utility Sewer
Septic tank

Room Layout

Bath (# pieces 1-6)
Second level
5.1x3.1
Bedroom
Second level
17.1x10.8
Bedroom
Second level
17.1x12.2
Other
Basement
26.7x22.8
Laundry room
Main level
9.4x4.5
Bath (# pieces 1-6)
Main level
9.4x7.5
Bedroom
Main level
12.2x9.7
Dining room
Main level
10.8x9.10
Kitchen
Main level
14x12.9
Living room
Main level
16.6x15.2

Location

Learn more about this property
Listing provided by:
EXIT Realty Aspire
MLS® number:
1300847
Agent:
Debbie Budden
*Indicates required field
Name is required
Email is required
Please enter a valid phone number (e.g., 416-111-1111).