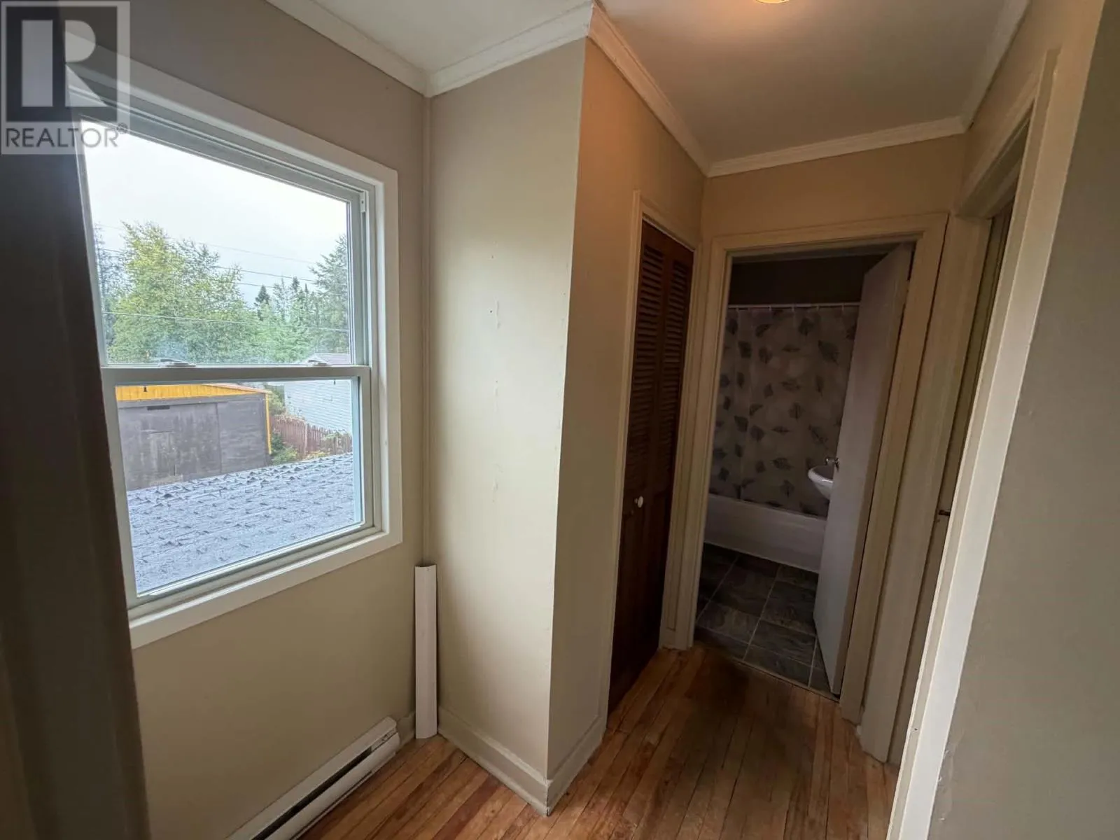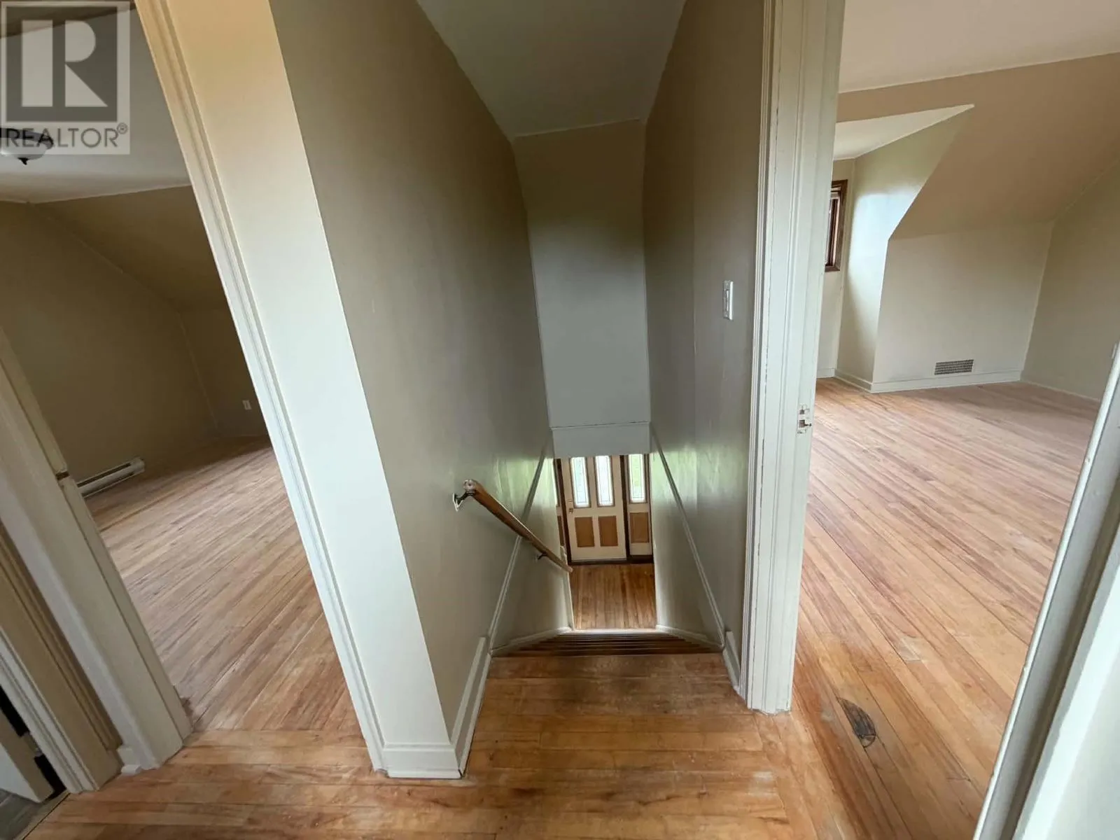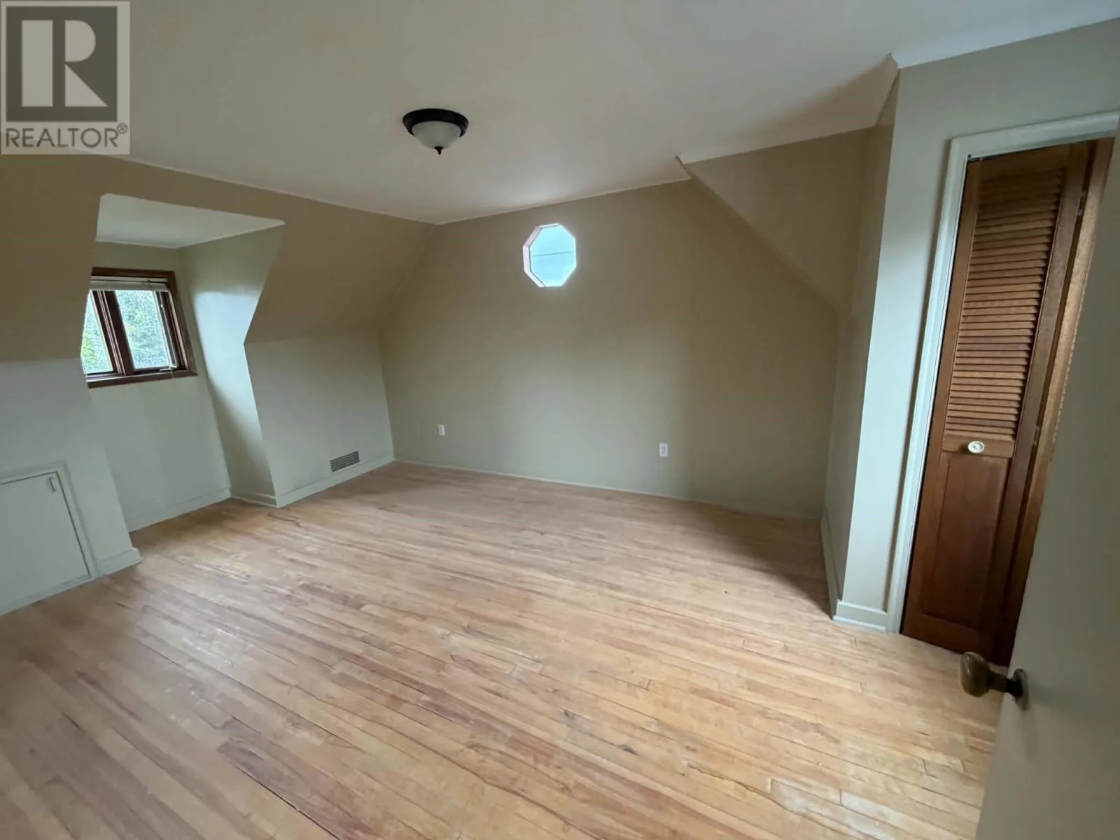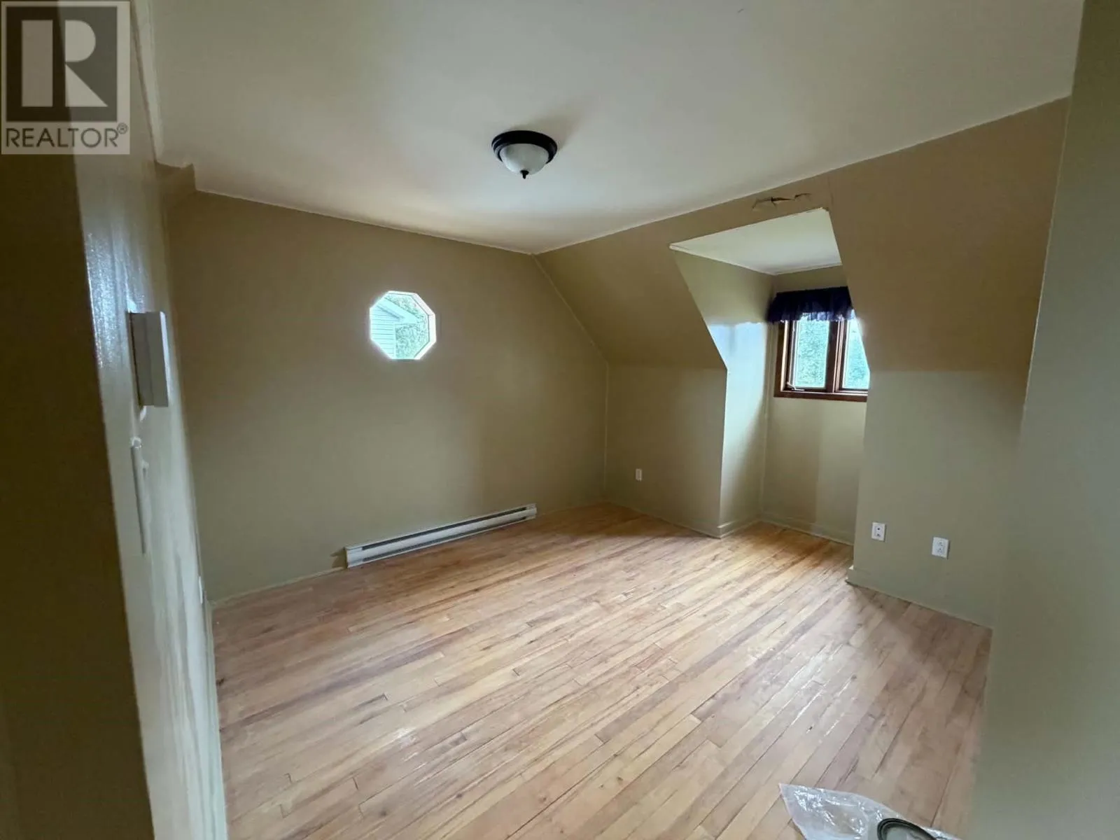
24 Park Drive, Happy Valley-Goose Bay, Newfoundland & Labrador A0P 1C0

Listed for:
$315,000
2 beds
1 baths
Listed 7 days ago
House for rent: 24 Park Drive, Happy Valley-Goose Bay, Newfoundland & Labrador A0P 1C0

View all 18 photos

About

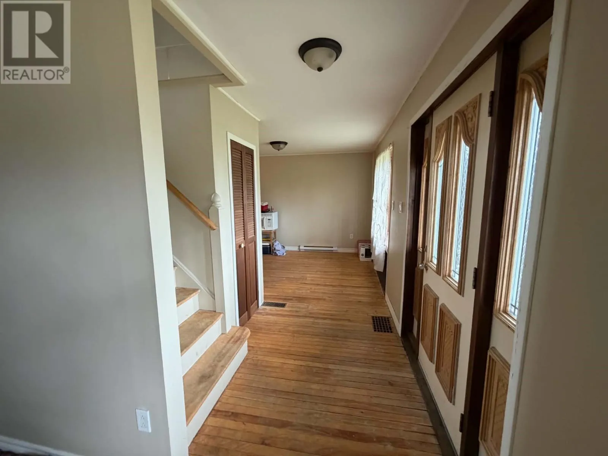
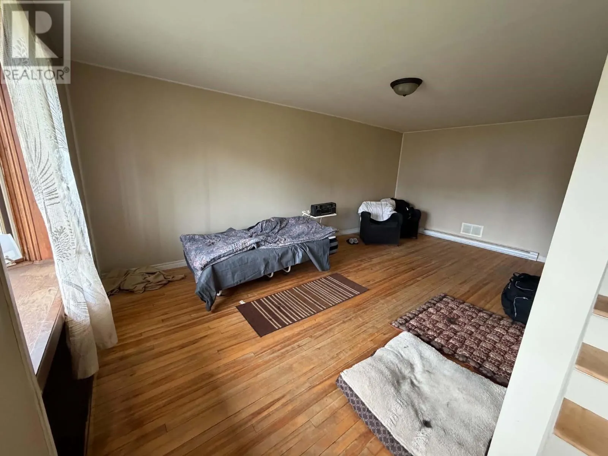
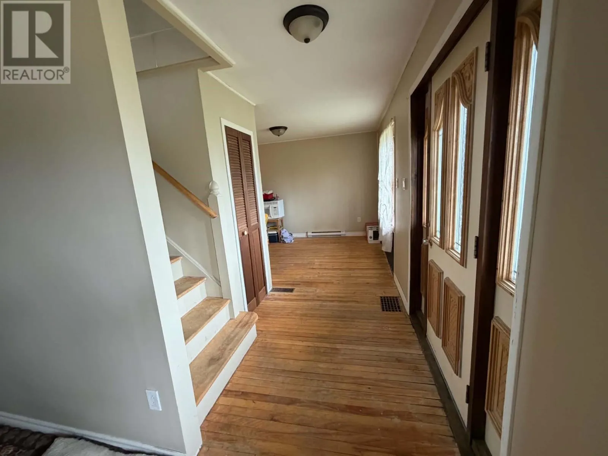
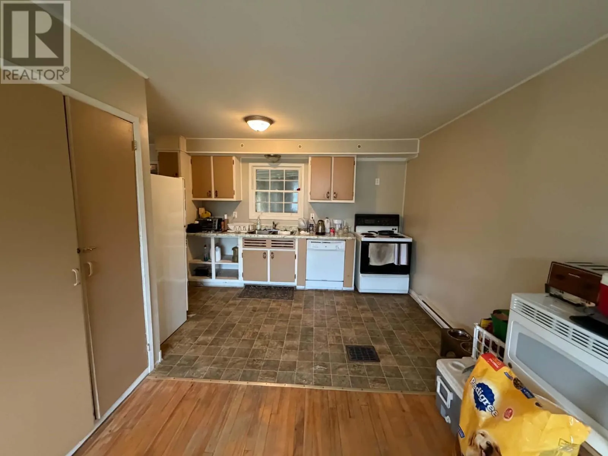
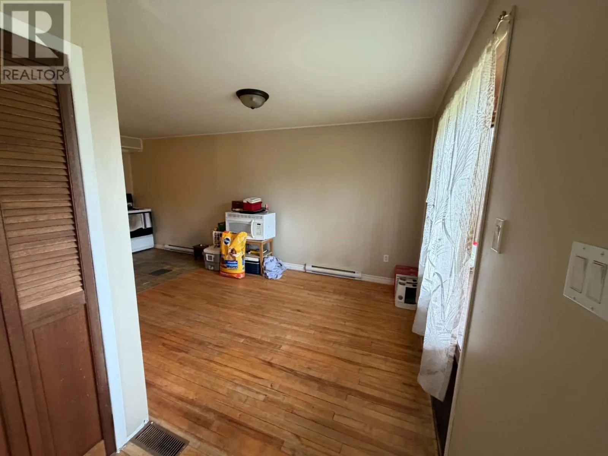
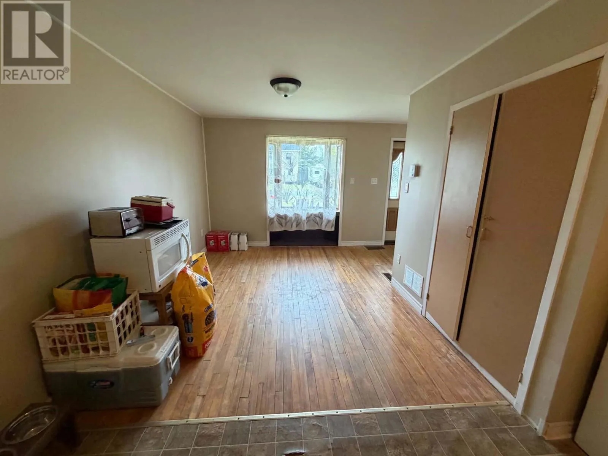
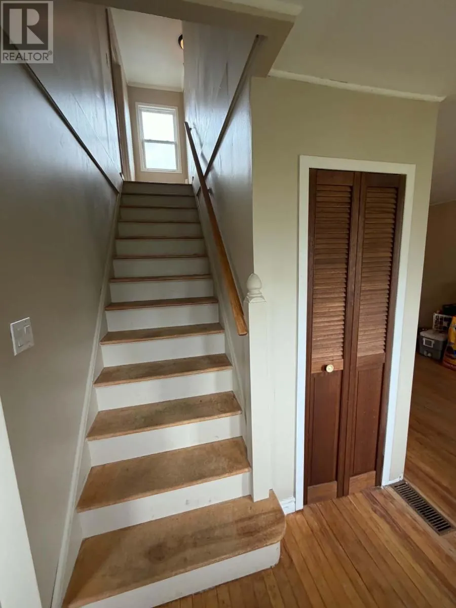
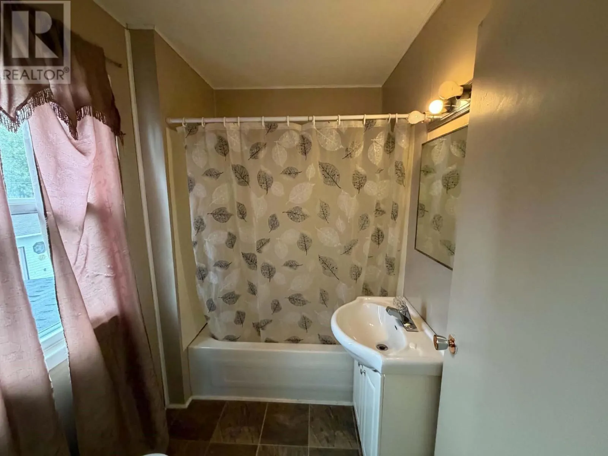
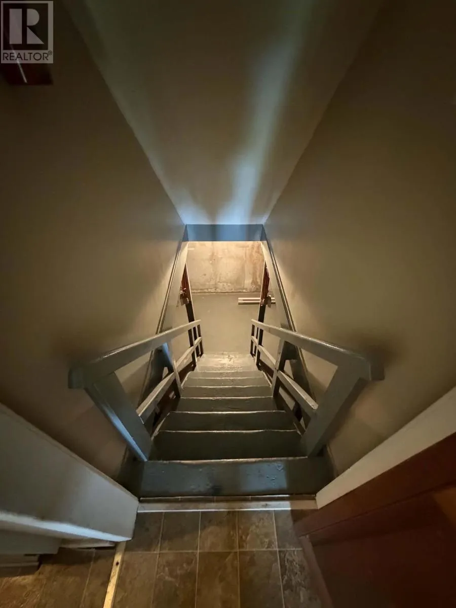
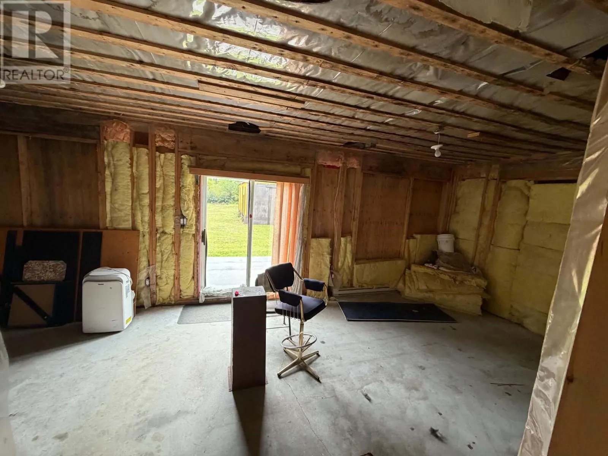
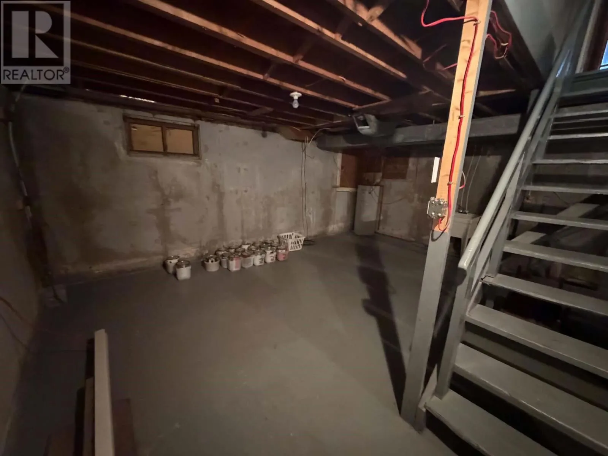
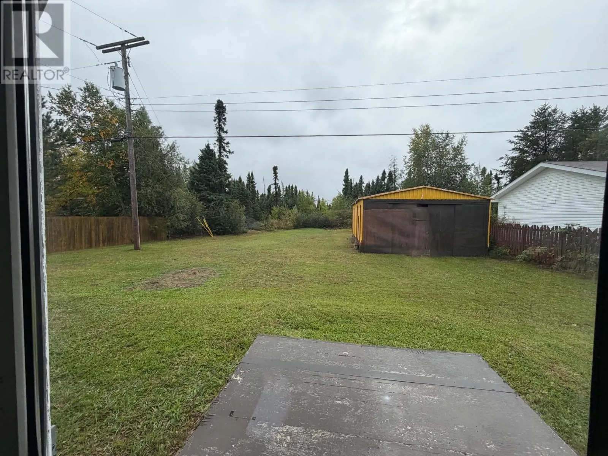
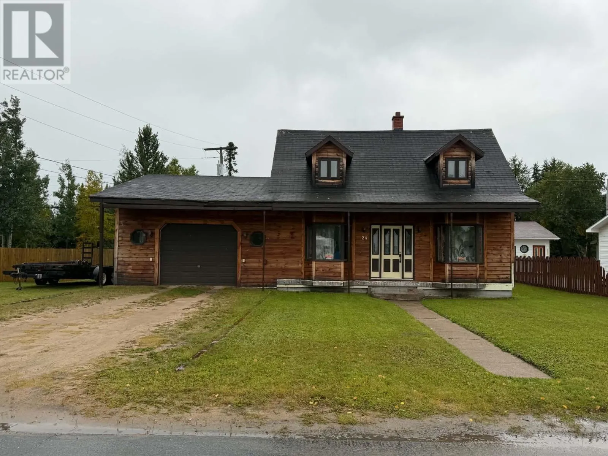
Welcome to 24 Park Drive, a charming 2-bedroom, 1-bathroom home offering rustic-chic character and endless potential in a sought-after neighbourhood. This property is an exciting opportunity for buyers looking to create a home that truly reflects their own style. With renovations required, you can bring your vision to life, add your own personal touches, and build equity along the way. Whether you're searching for your next home, a renovation project, or an investment property, 24 Park Drive offers plenty of possibilities. A standout feature is the beautiful attached garage, providing valuable additional space for parking, storage, hobbies, or projects. The home already has plenty of character and is ready for someone with the vision to take it to the next level. Buyers should note that the shingles are at the end of their expected life and require replacement, providing an opportunity to incorporate this upgrade into your renovation plans. The owner is motivated to sell, making this a property worth exploring. Come see the possibilities for yourself—your new home, next equity-building project, or investment opportunity could be waiting right here at 24 Park Drive! (id:27476)


Property Highlights

MLS® Number
1303569
Type
Single Family
Ownership Type
Freehold
Land Size
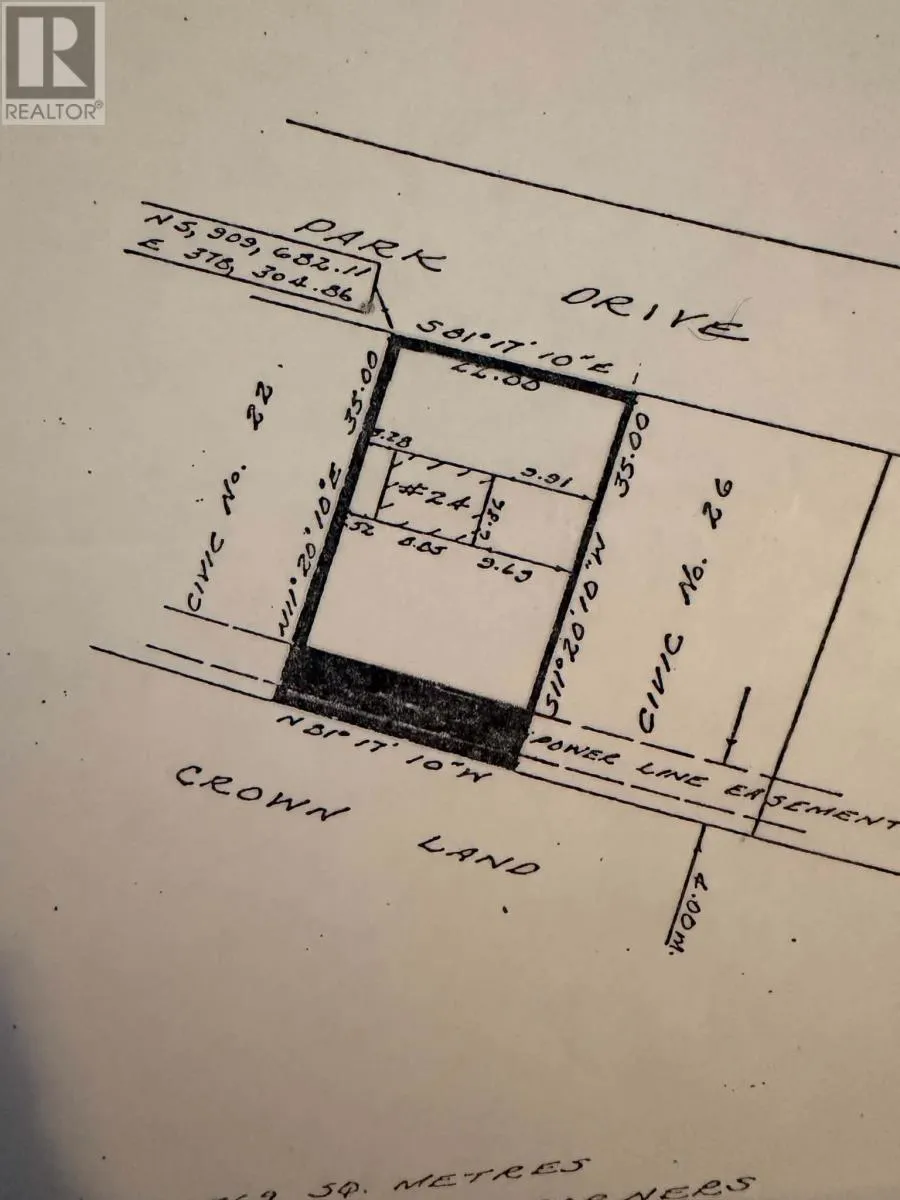
75x90|under 1/2 acre

Building

Building Type
House
Storeys
1.00
Square Footage
2115 sqft
Bathrooms Total
1
Bedrooms Above Ground
2
Bedrooms Total
2
Amenities
Recreation
Exterior Finish
Other
Fireplace Present
No
Basement Type
Basement Features
Building Heating Type
Baseboard heaters
Heating Fuel
Electric
Building Cooling Type

Utilities

Water
Municipal water
Utility Sewer
Municipal sewage system

Room Layout

Bedroom
Second level
17x11
Bedroom
Second level
13.5x10.5
Bath (# pieces 1-6)
Second level
4.5x4.5
Other
Basement
18.5x12.5
Other
Main level
30x20
Other
Main level
12x28
Kitchen
Main level
5.8x13
Living room
Main level
20x11
Dining room
Main level
12x11.7

Location

Learn more about this property
Listing provided by:
Hanlon Realty
MLS® number:
1303569
Agent:
Brittany Elliott
*Indicates required field
Name is required
Email is required
Please enter a valid phone number (e.g., 416-111-1111).