24-34 Double Hills Road, Hearts Delight-Islington, Newfoundland & Labrador A0B 2A0

Listed for:
$145,000
2 beds
1 baths
Listed 7 days ago
House for rent: 24-34 Double Hills Road, Hearts Delight-Islington, Newfoundland & Labrador A0B 2A0

View all 48 photos

About

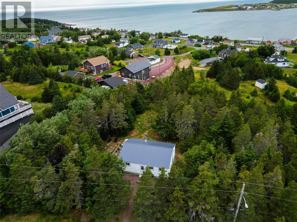
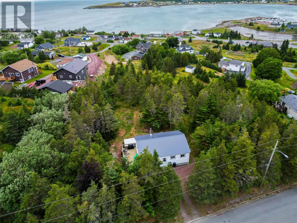
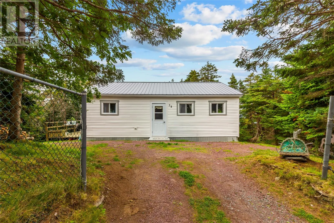
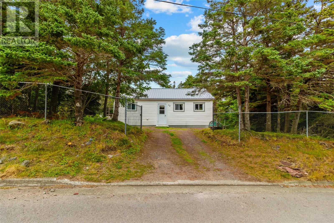
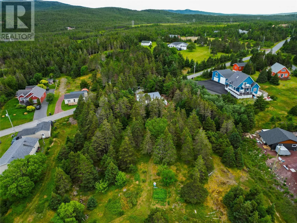
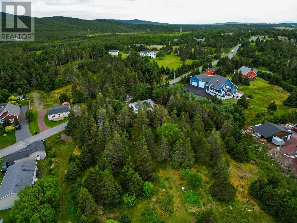
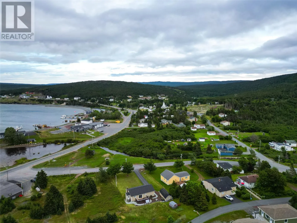
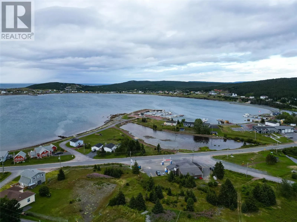
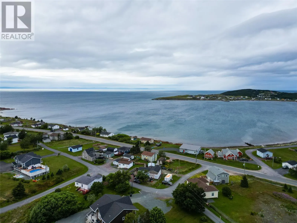
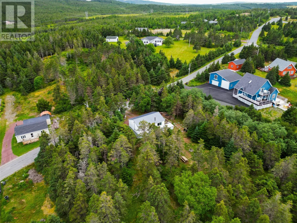
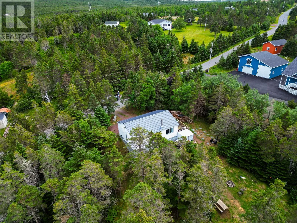
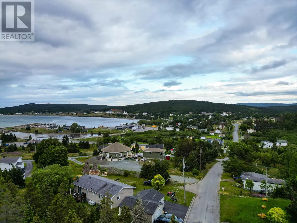
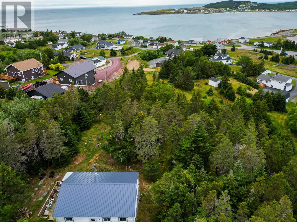
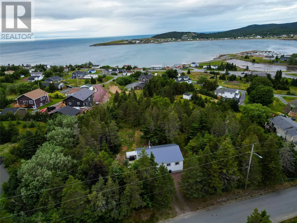
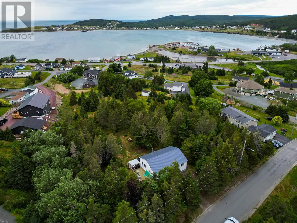
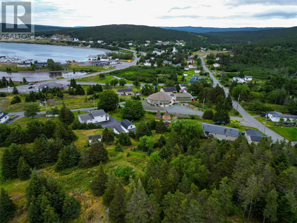
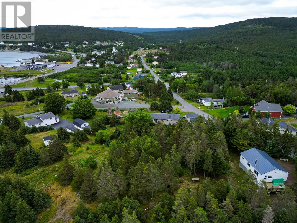
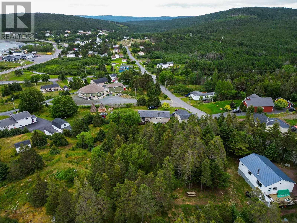
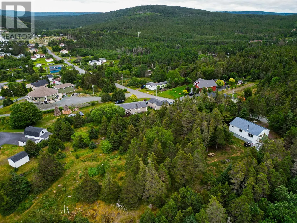
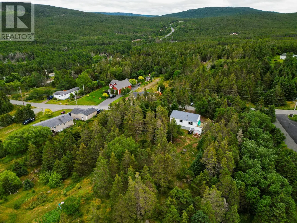
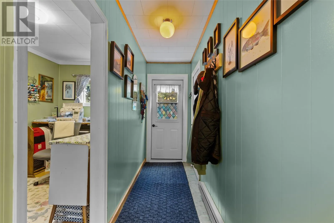
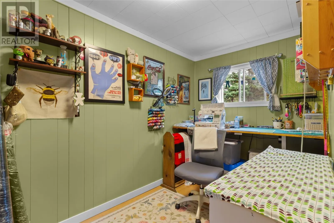
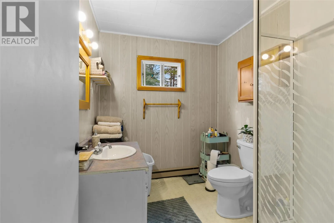
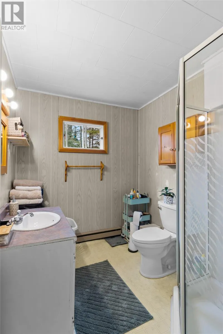
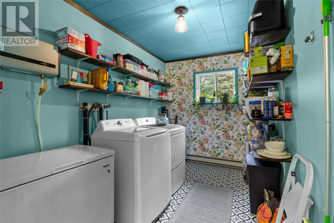
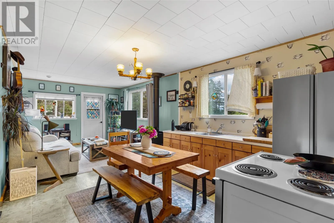
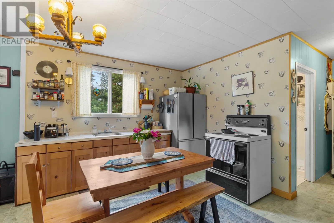
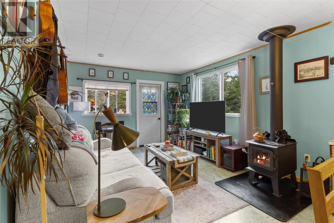
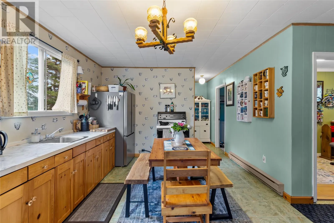
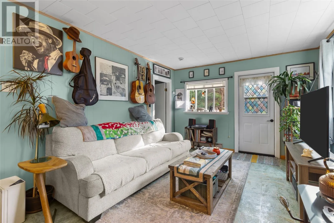
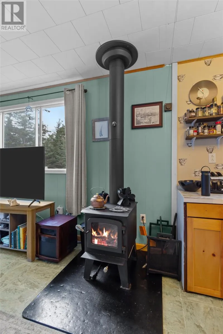
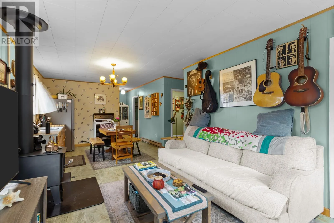
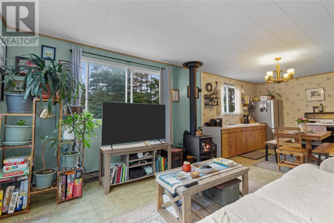
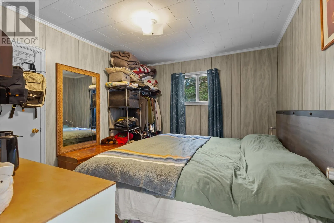
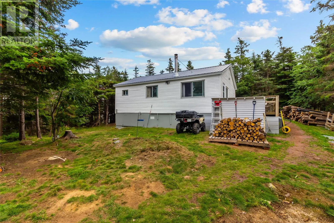
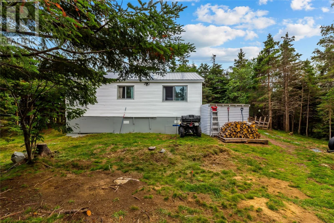
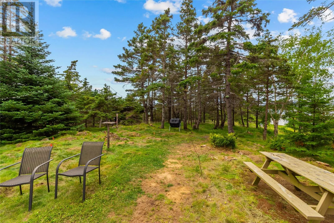
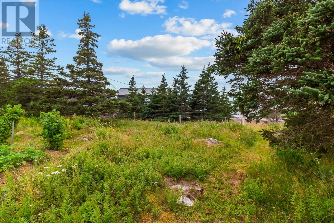
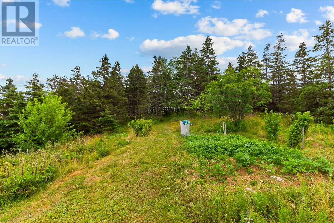
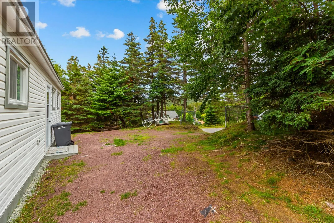
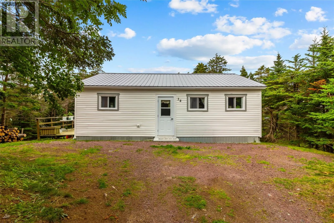
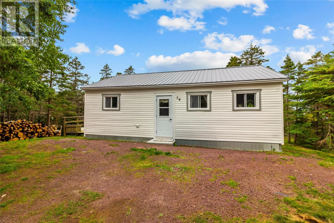
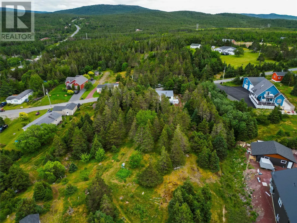
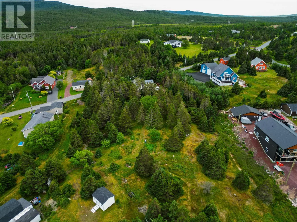
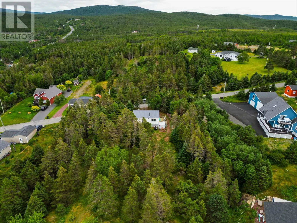
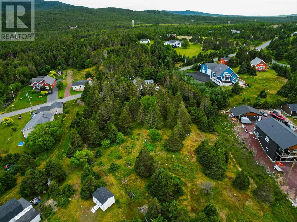
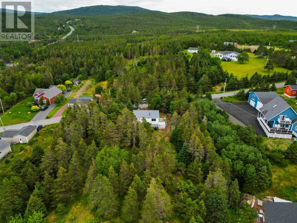
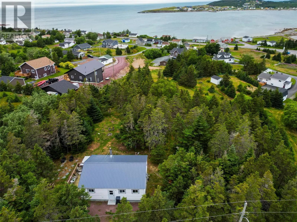
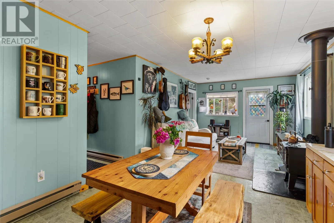
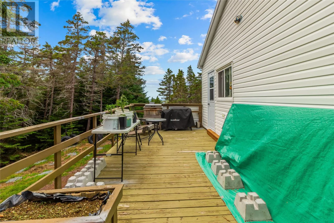
This charming, move-in ready cottage at 24–34 Double Hills Road sits on a private, treed lot with a partial ocean view and offers comfortable, low-maintenance living in Hearts Delight-Islington. The bungalow provides approximately 768 sq ft of living space with two bedrooms and a three-piece bathroom, an open living area that flows directly into a functional 11'×11' kitchen, and a deck/patio for outdoor entertaining. The home benefits from municipal water and sewer, and recent high-value upgrades including a new metal roof, two new exterior doors, some new windows, double-insulated PEX water lines, a new on-demand hot water system, a new woodstove and chimney, new washer and dryer, a new fridge, fresh paint throughout, and a renovated primary bedroom — all of which reduce near-term maintenance and improve energy reliability. The layout is practical and welcoming: you enter into the open living space that naturally leads to the kitchen, a dedicated laundry area houses the new washer and dryer, and the new wood stove provides efficient supplemental heat. The property is part of a long-held, surveyed parcel (totaling 0.4869 hectares) with clear title history and supporting affidavits confirming decades of open, continuous possession, giving buyers added confidence in the boundaries and ownership. With turnkey condition, modern systems, municipal services, and a private coastal setting, this cottage is ideal as a weekend retreat, rental investment, or comfortable year-round home — contact an agent to arrange a showing. Must be seen to be appreciated! (id:27476)
Property Highlights

MLS® Number
1301535
Type
Single Family
Ownership Type
Freehold
Land Size
1.2 Acres|1 - 3 acres

Building

Building Type
House
Storeys
1.00
Square Footage
1536 sqft
Bathrooms Total
1
Bedrooms Above Ground
2
Bedrooms Total
2
Exterior Finish
Vinyl siding
Fireplace Present
Yes
Basement Type
Basement Features
Building Heating Type
Baseboard heaters
Heating Fuel
Wood
Building Cooling Type

Utilities

Water
Municipal water
Utility Sewer
Municipal sewage system

Room Layout

Porch
Main level
10X5
Living room
Main level
11X11
Eat in kitchen
Main level
11X11
Bath (# pieces 1-6)
Main level
3pc
Laundry room
Main level
10X7
Bedroom
Main level
10X8
Primary Bedroom
Main level
10X10

Location

Learn more about this property
Listing provided by:
RE/MAX Infinity Realty Inc.
MLS® number:
1301535
Agent:
Karen Squires
*Indicates required field
Name is required
Email is required
Please enter a valid phone number (e.g., 416-111-1111).