32 Crockers Hill, Hearts Delight, Newfoundland & Labrador

Listed for:
$239,000
3 beds
2 baths
Listed 50 days ago
House for rent: 32 Crockers Hill, Hearts Delight, Newfoundland & Labrador

View all 40 photos

About

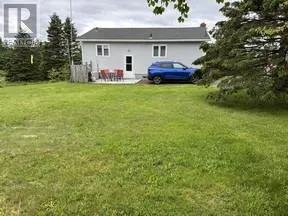
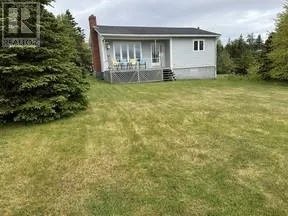
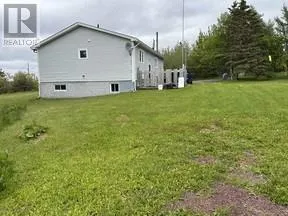
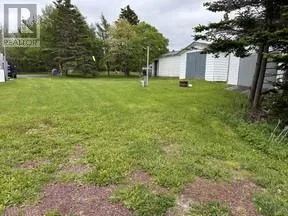
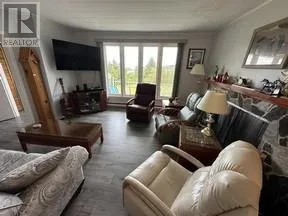
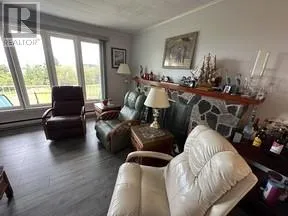
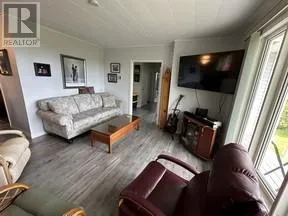
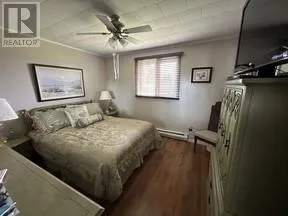
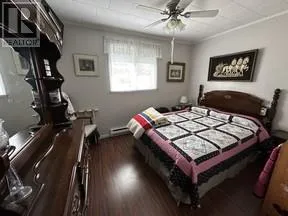
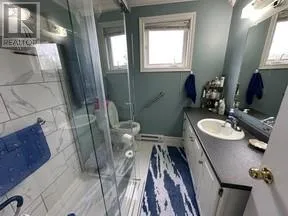
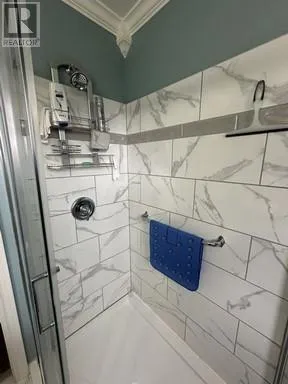
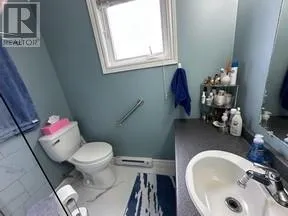
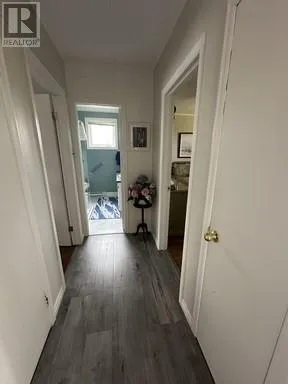
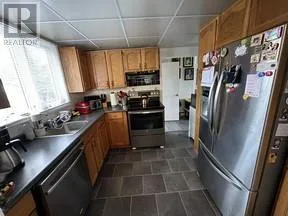
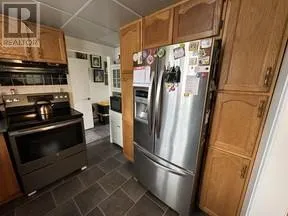
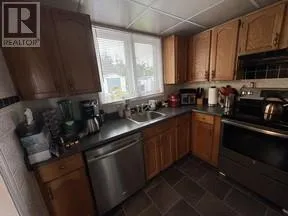
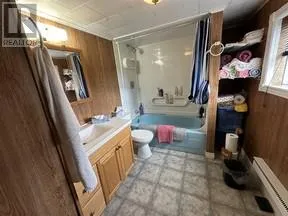
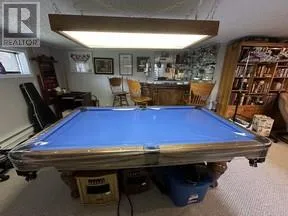
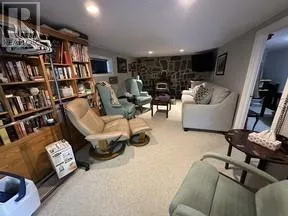
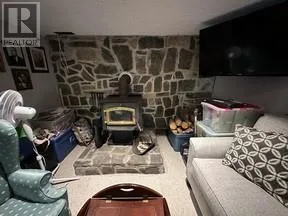
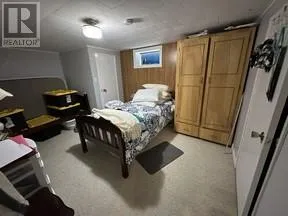
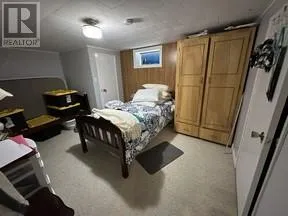
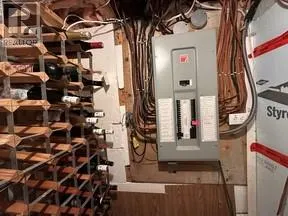
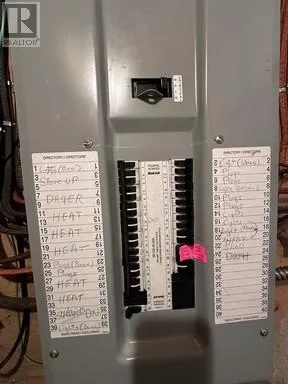
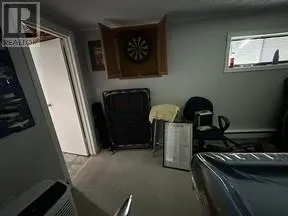

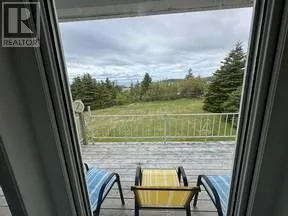
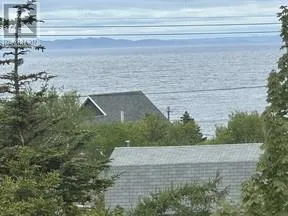
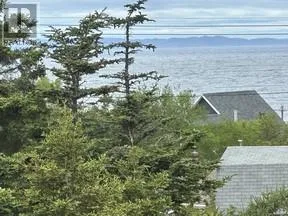
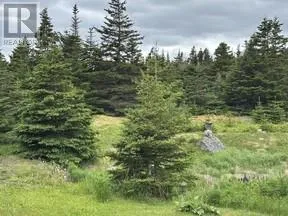
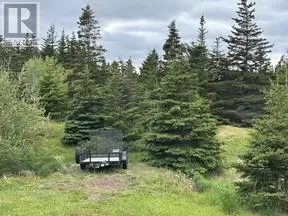
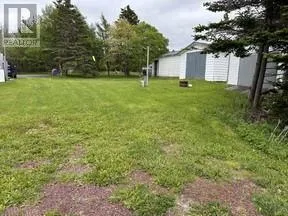
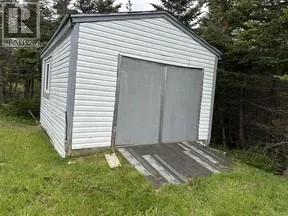
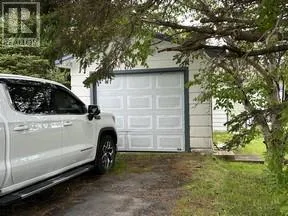
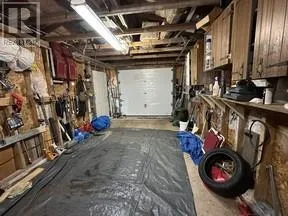
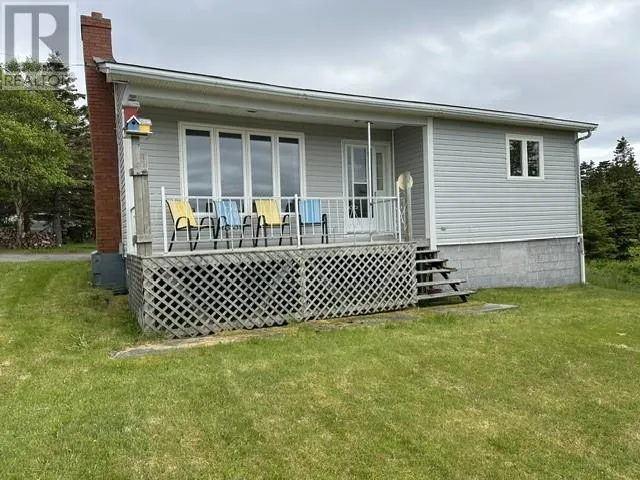
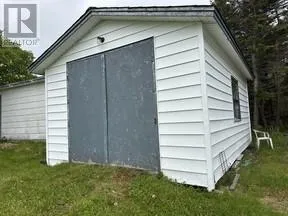
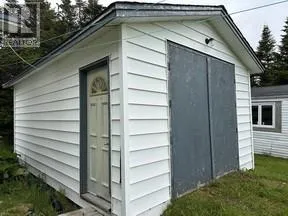
COZY WELL MAINTAINED HOME ON A LARGE PRIVATE LOT !! This home features on the main level modern kitchen with a glass top stove , dishwasher , 3 door ice maker fridge & microwave , dining room , large living room with interesting fireplace and mantel , GREAT VIEW OF THE SALT WATER , covered front balcony , 2 bedrooms and an updated bathroom with walk in shower ; downstairs is FULLY DEVELOPED with a huge double family room with a pool table , dart board , custom bar , wood stove , extra bedroom , full 4 pc. bathroom , laundry room with washer & dryer included utility room and extra storage space . MOST FURNITURE ETC. COULD BE NEGOTIABLE IN SALE ! There's a detached garage , 2 storage sheds , extra deep freezer and fridge also included . TOWN WATER AND SEWER . MOVE IN READY .. and .. YOU CAN GET FAST POSSESSION !! Great location just over half an hour to Carbonear with its 8 story modern Hospital , major shopping and service hub ; app an hour and a half from St. John's .. THIS COULD BE YOUR SPOT ! COME TAKE A LOOK .. and .. TRY AN OFFER !! (id:27476)


Property Highlights

MLS® Number
1299583
Type
Single Family
Ownership Type
Freehold
Land Size
.65 acre|21,780 - 32,669 sqft (1/2 - 3/4 ac)

Building

Building Type
House
Storeys
1.00
Square Footage
1880 sqft
Bathrooms Total
2
Bedrooms Above Ground
2
Bedrooms Total
3
Amenities
Recreation
Exterior Finish
Vinyl siding
Fireplace Present
Yes
Basement Type
Basement Features
Building Heating Type
Heating Fuel
Electric, Wood
Building Cooling Type

Utilities

Water
Municipal water
Utility Sewer
Municipal sewage system

Room Layout

Storage
Basement
4.0 x 9.0
Bath (# pieces 1-6)
Basement
6.7 x 18.7 B4
Laundry room
Basement
4.0 x 10.6
Utility room
Basement
4.3 x 4.7
Bedroom
Basement
10.3 x 11.6
Family room/Fireplace
Basement
10.6 x 18.8
Family room
Basement
13.3 x 14.6
Porch
Main level
4.0 x 5.0
Primary Bedroom
Main level
10.6 x 12.3
Bath (# pieces 1-6)
Main level
6.7 x 7.2 B3
Bedroom
Main level
9.0 x 11.5
Living room/Fireplace
Main level
12.9 x13.68
Dining room
Main level
8.2 x 10.0
Kitchen
Main level
8.6 x 9.7
Porch
Main level
3.0 x 6.0

Location

Learn more about this property
Listing provided by:
Clarke Real Estate Ltd. - Carbonear
MLS® number:
1299583
Agent:
Barry Clarke
*Indicates required field
Name is required
Email is required
Please enter a valid phone number (e.g., 416-111-1111).