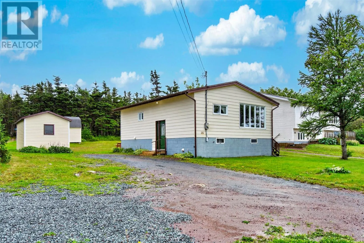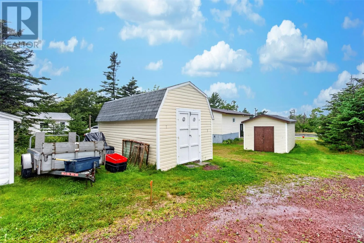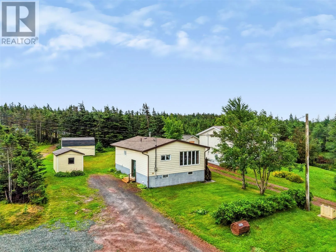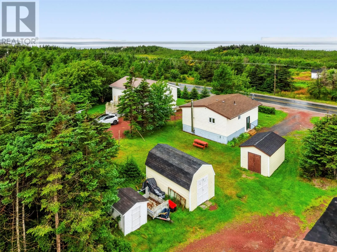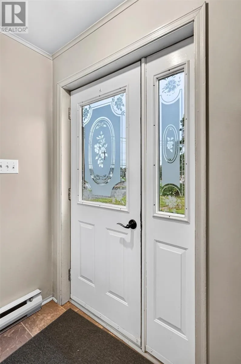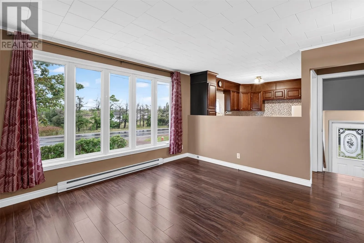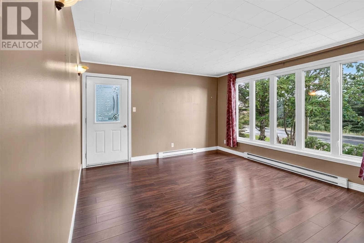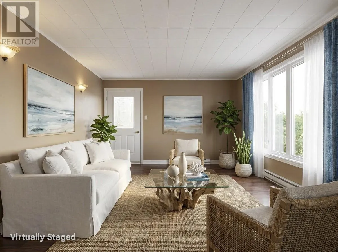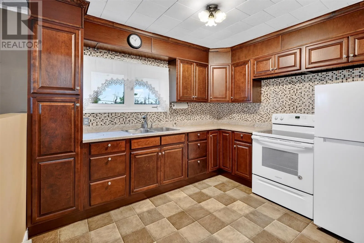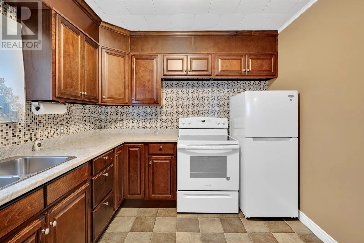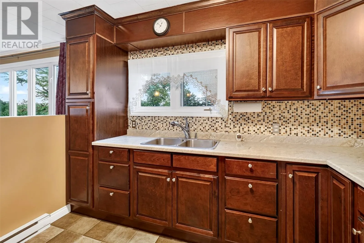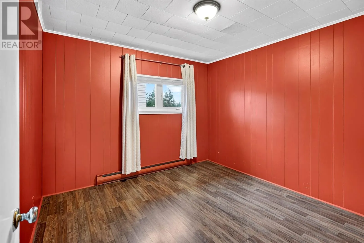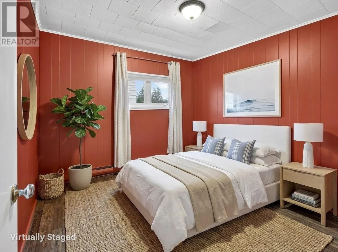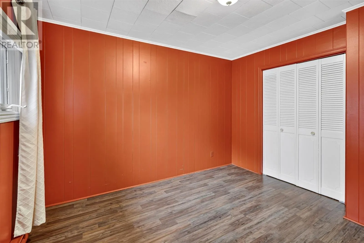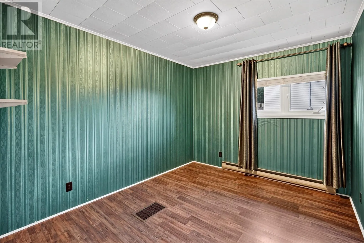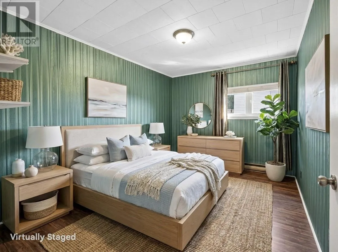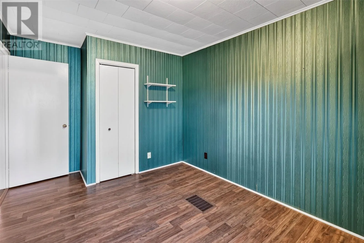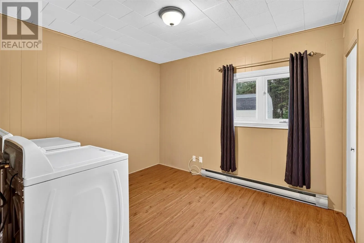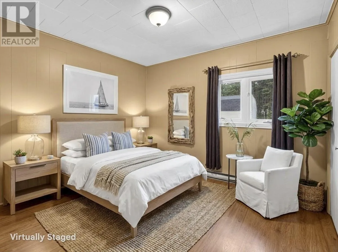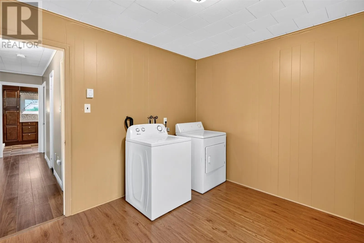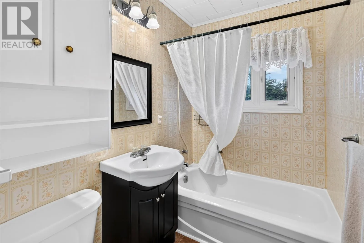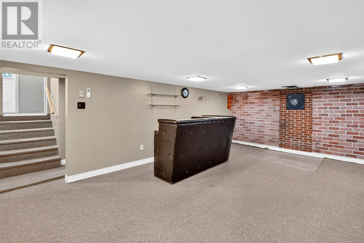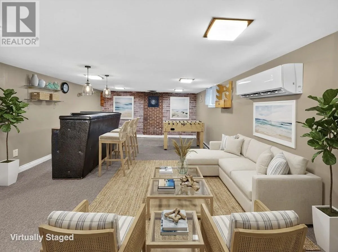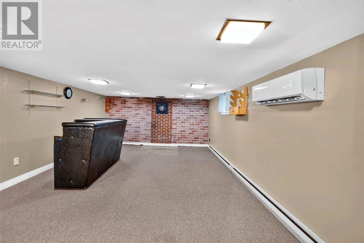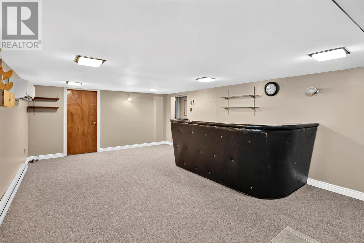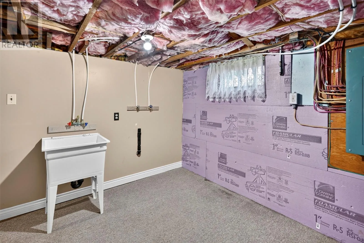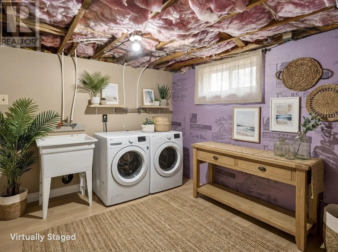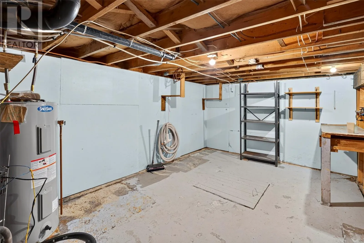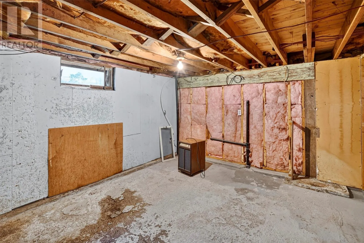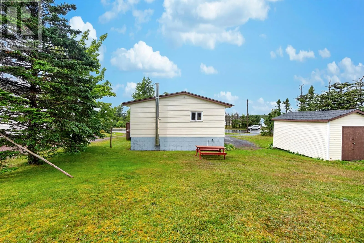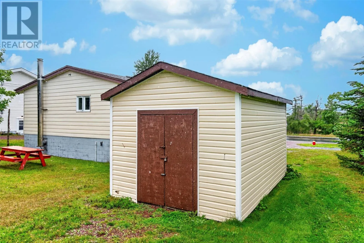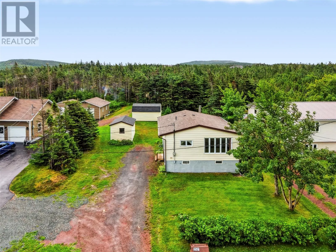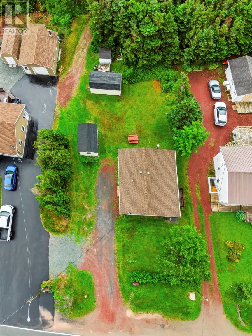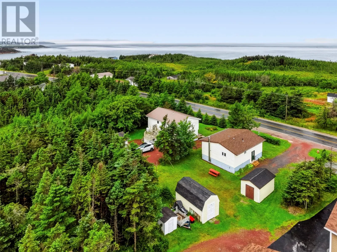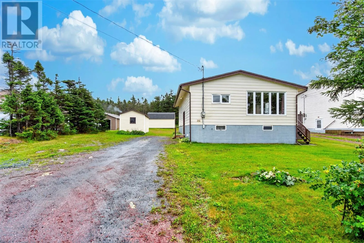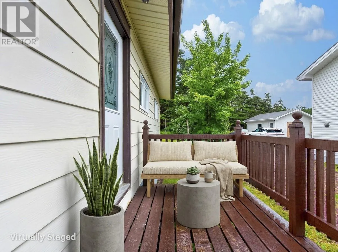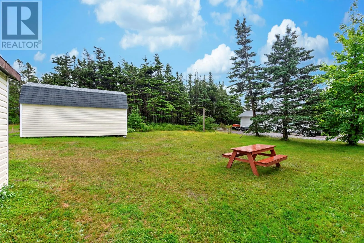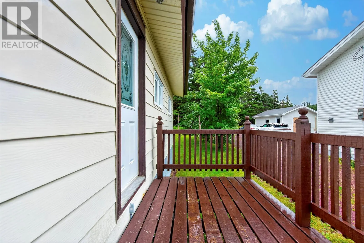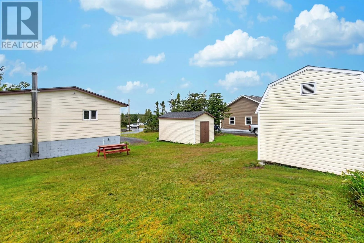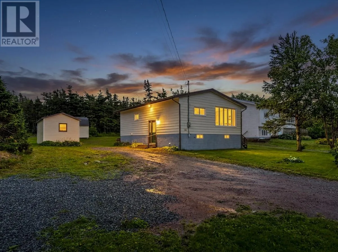
Welcome to this well-kept home, offering comfortable living space, plenty of storage, and a location near the ocean. The main floor features a functional kitchen, inviting living room, three bedrooms, and a 4-piece bathroom. The third bedroom is currently being used as a convenient main-floor laundry room; however, the laundry can easily be relocated to the home's original laundry room in the basement, allowing the space to return to a bedroom if desired. Downstairs, you'll find a spacious rec room complete with a bar—perfect for entertaining or relaxing—along with the original laundry room, utility room, and plenty of additional storage space. Outside, the level lot offers plenty of usable space and includes two storage sheds for all your tools, recreational gear, and seasonal items. A patio located just off the living room provides a great spot to sit back and enjoy the outdoors. The home is heated with electric heat, complemented by a mini-split heat pump in the basement for added efficiency and comfort. Recent upgrades include new shingles approximately two years ago and PEX plumbing approximately five years ago. This well-maintained home offering a functional living space, and convenient location near the ocean, is ready for its next owners to move in and make it their own. (id:27476)