18-22 Cross The Brook Road, Hearts Desire, Newfoundland & Labrador A0B 2B0

Listed for:
$159,000
1 beds
1 baths
Listed 44 days ago
House for rent: 18-22 Cross The Brook Road, Hearts Desire, Newfoundland & Labrador A0B 2B0

View all 30 photos

About

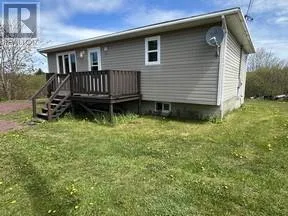
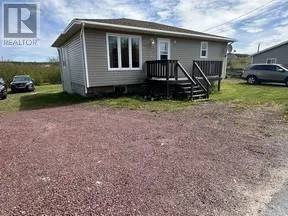
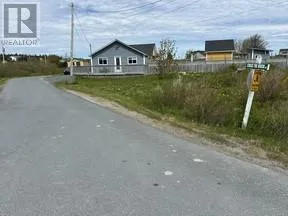
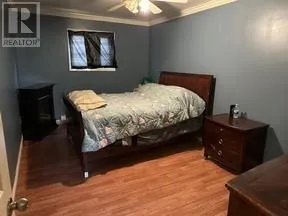
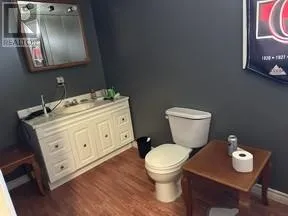
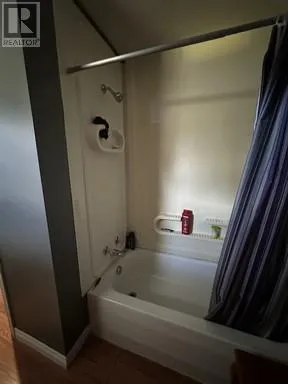
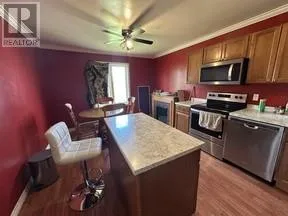
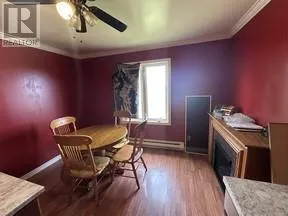
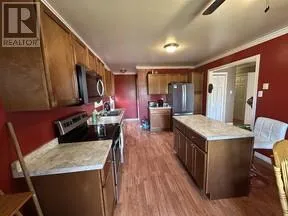
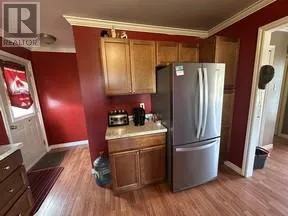
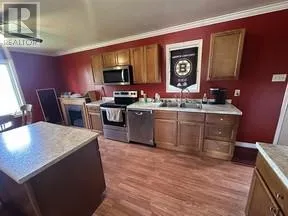
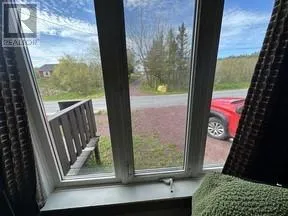
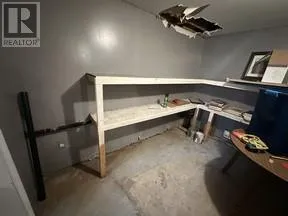
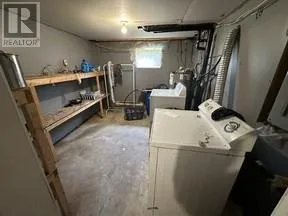
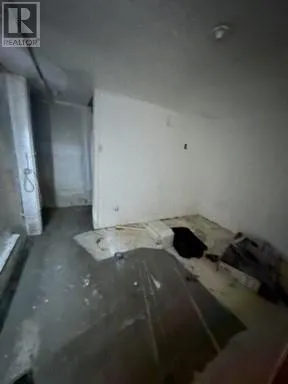
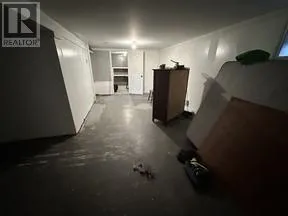
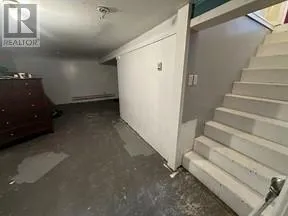
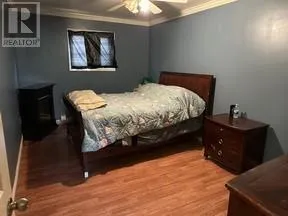
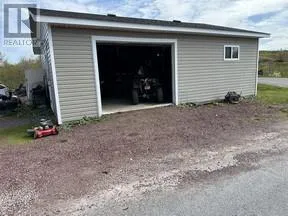
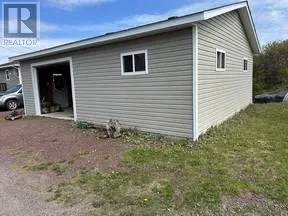
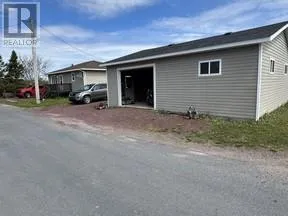
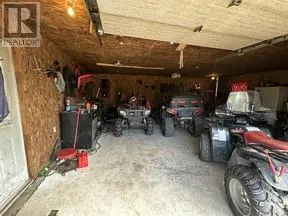
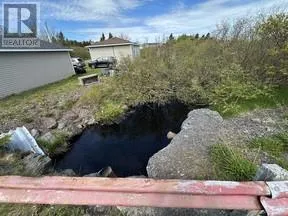
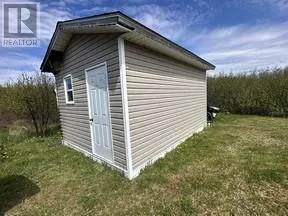
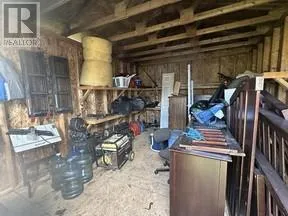
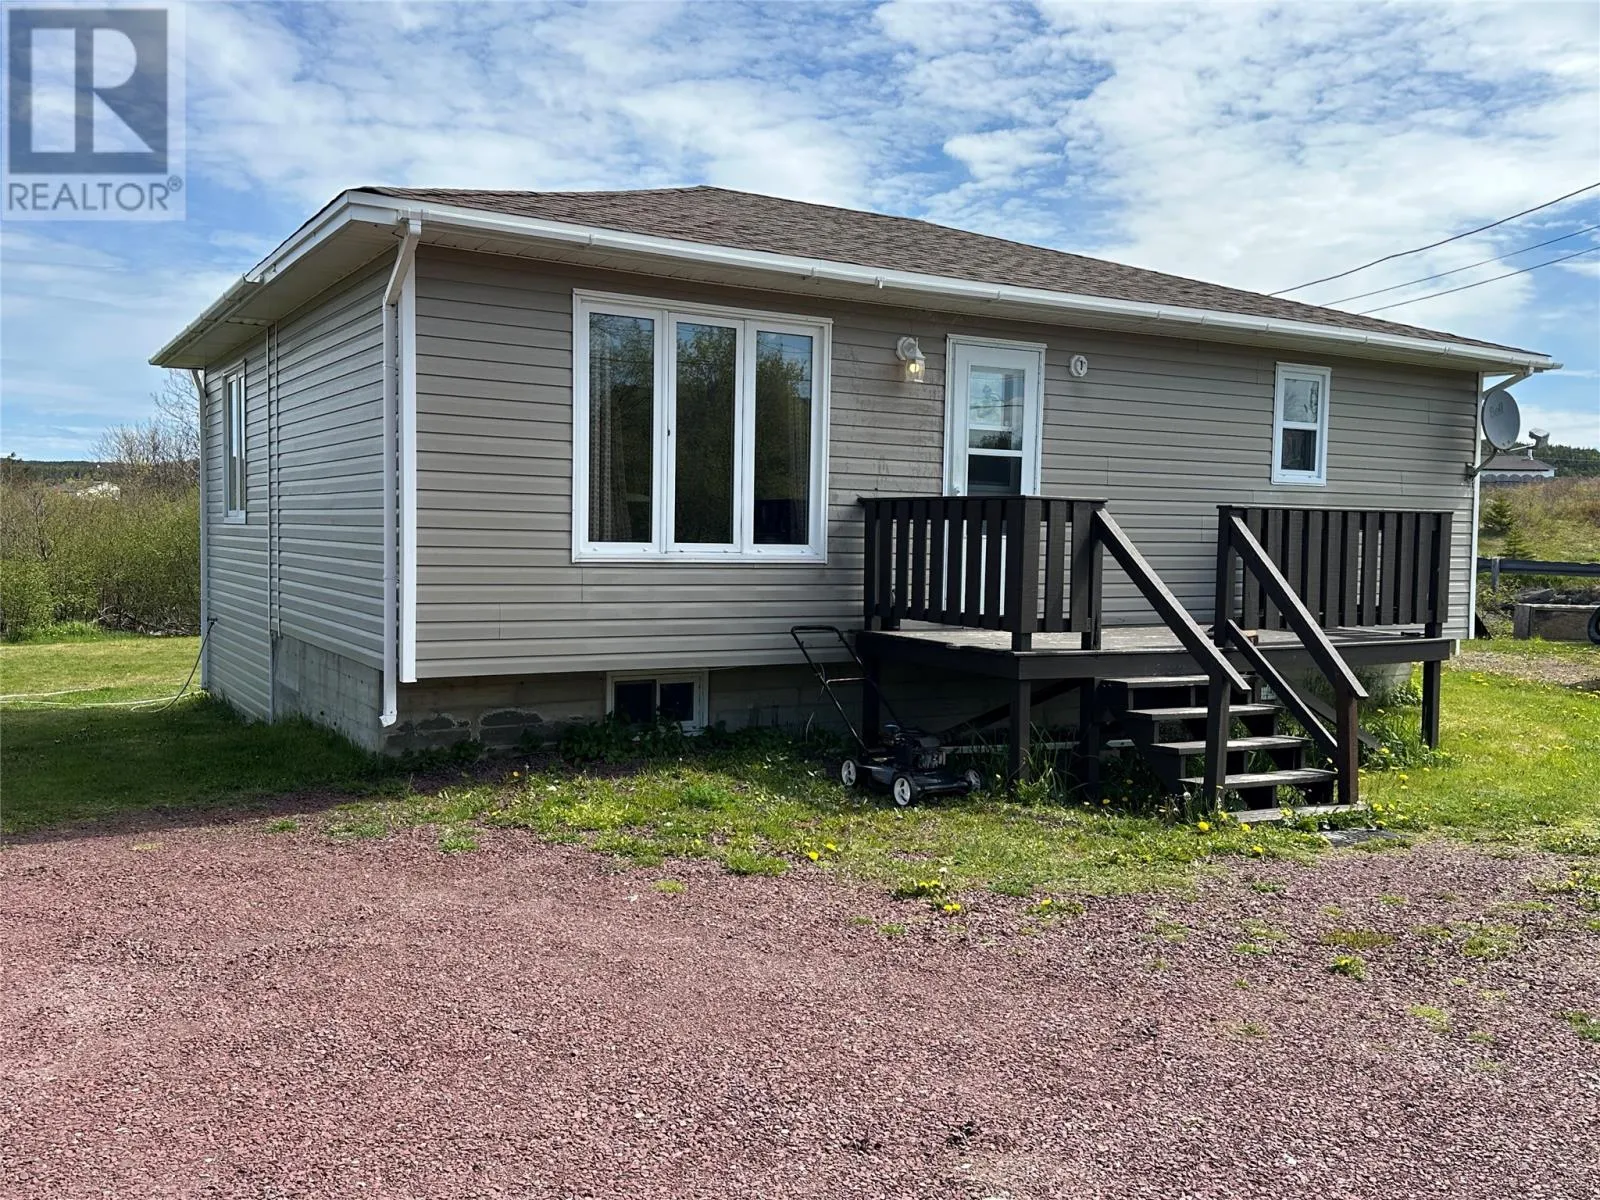
WELCOME TO 18-22 CROSS THE BROOK in BEAUTIFUL HEARTS DESIRE ! Features include on the main level a large eat in country style kitchen with an island , built in 3 door fridge , glass top stove , dishwasher and microwave oven all included ,large primary bedroom and full 4 pc. bathroom ; downstairs is partially developed with a laundry room with washer and dryer included , storage rooms , open area and there's a walk out to the backyard , 200 amp breaker panel . There's a large 25' by 28' detached double garage with a concrete floor and a wood stove , detached 12' X 16' storage barn that needs some siding replace but good and solid . ALL TOWN SERVICES . Home needs some TLC but a great deal can be picked up here ! Property bounds a trout brook , lots of privacy .. this one could be your own PRIVATE RETREAT ! Only around an hour and a half from St. John's and less then half an hour from Carbonear .. a major shopping hub , 8 story modern hospital etc.- COME CHECK THIS ONE OUT .. and .. TRY AN OFFER !! (id:27476)


Property Highlights

MLS® Number
1298904
Type
Single Family
Ownership Type
Freehold
Land Size
150' x 120'|10,890 - 21,799 sqft (1/4 - 1/2 ac)

Building

Building Type
House
Storeys
1.00
Square Footage
1785 sqft
Bathrooms Total
1
Bedrooms Above Ground
1
Bedrooms Total
1
Amenities
Recreation
Exterior Finish
Vinyl siding
Fireplace Present
No
Basement Type
Basement Features
Building Heating Type
Heating Fuel
Electric
Building Cooling Type
Air exchanger

Utilities

Water
Municipal water
Utility Sewer
Municipal sewage system

Room Layout

Other
Basement
6.0 x 6.5
Other
Basement
7.6 x 11.0
Laundry room
Basement
9.6 x 11.2
Storage
Basement
9.5 x 10.0
Other
Basement
10.3 x 21.9
Bath (# pieces 1-6)
Main level
5.6 x 10.6
Primary Bedroom
Main level
9.9 x 15.9
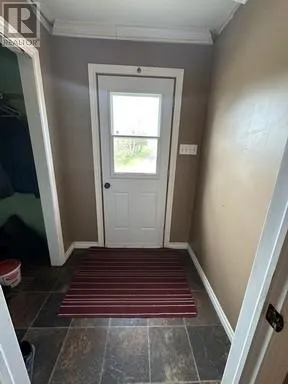
Porch
Main level
4.7 x 5.2
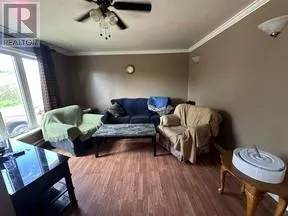
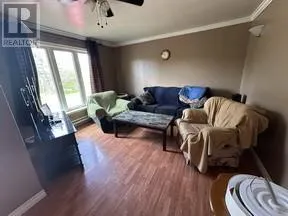
Living room
Main level
10.7 x 13.3
Kitchen
Main level
11.6 x 18.5

Location

Learn more about this property
Listing provided by:
Clarke Real Estate Ltd. - Carbonear
MLS® number:
1298904
Agent:
Barry Clarke
*Indicates required field
Name is required
Email is required
Please enter a valid phone number (e.g., 416-111-1111).