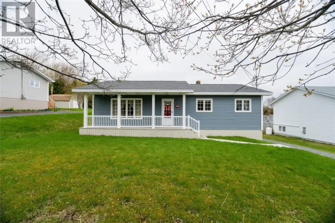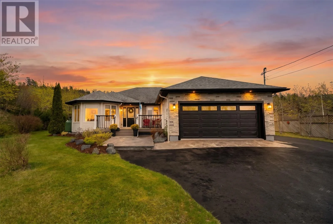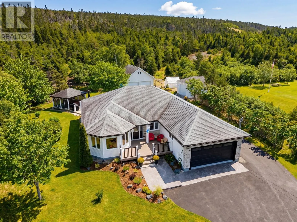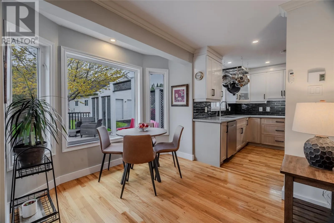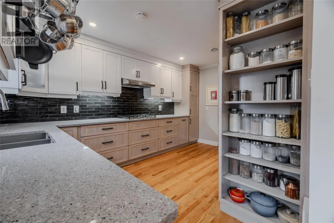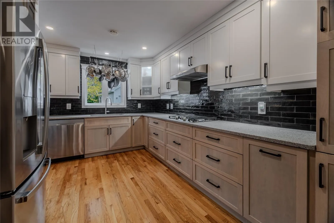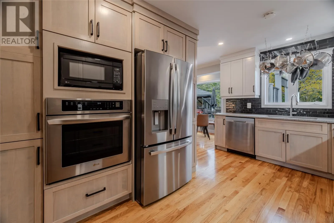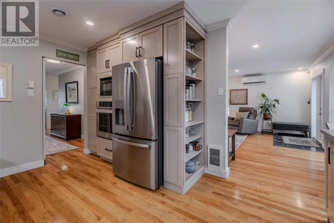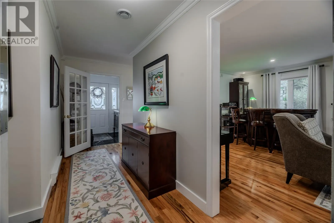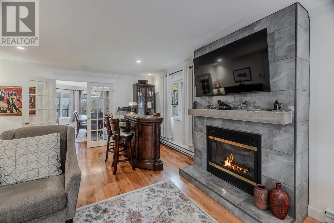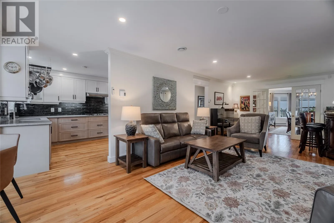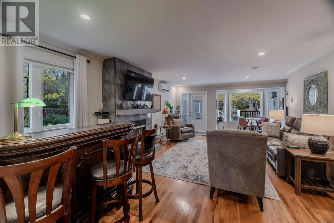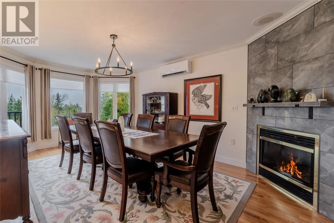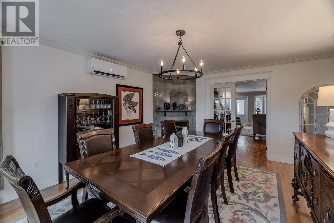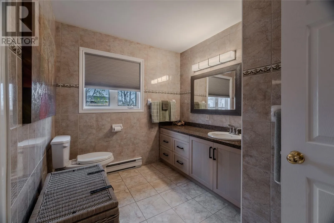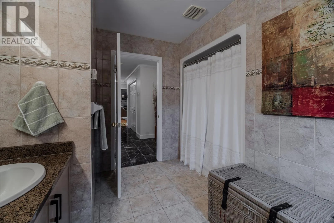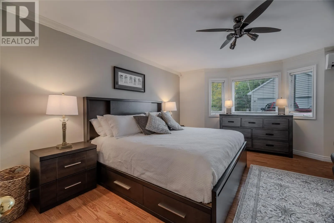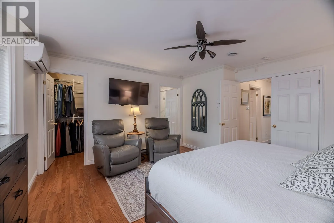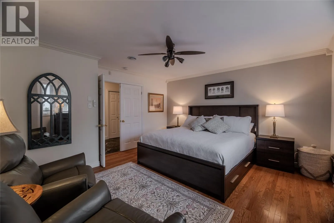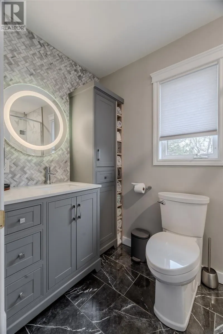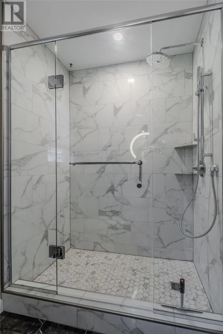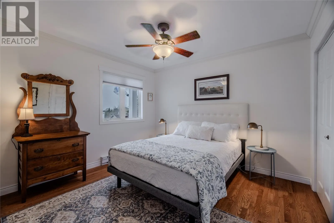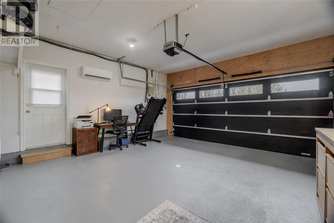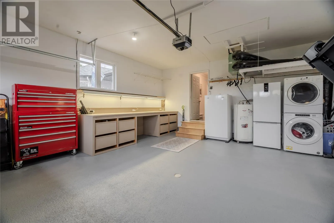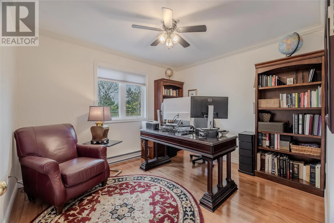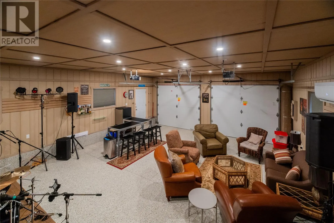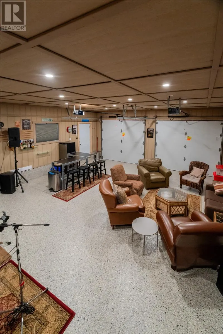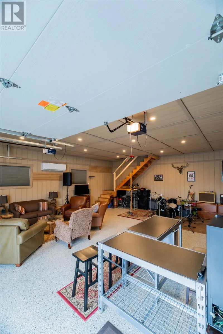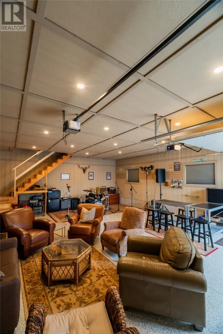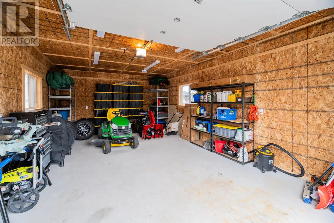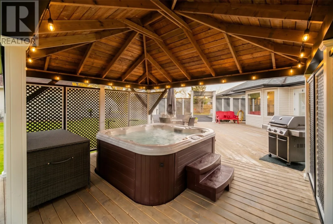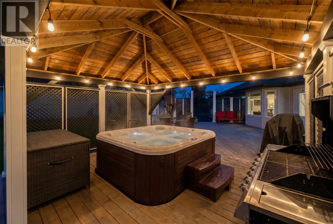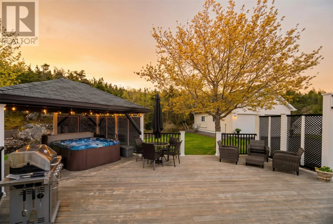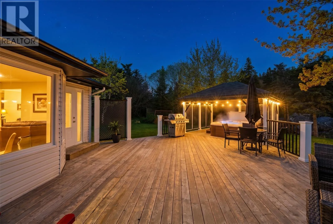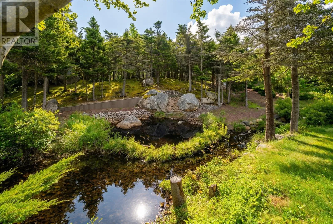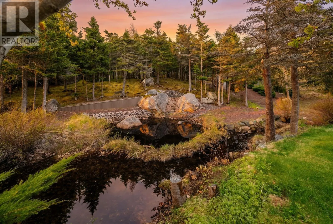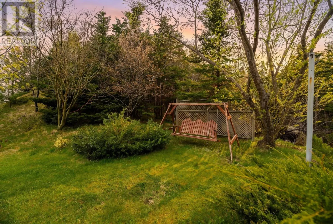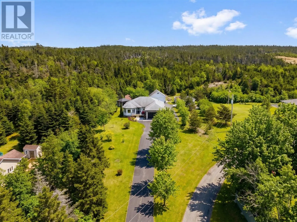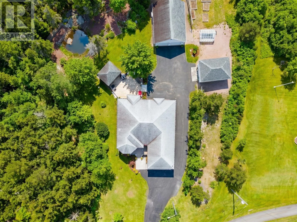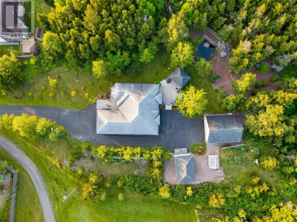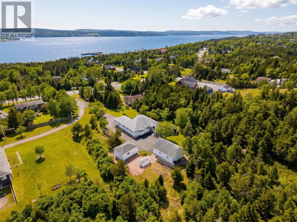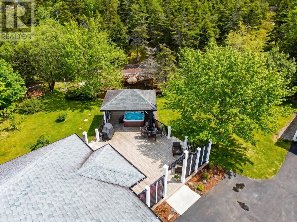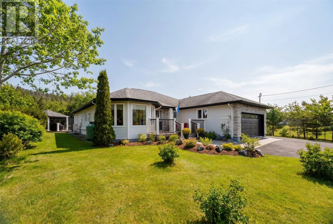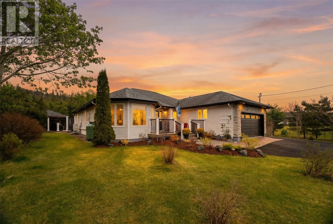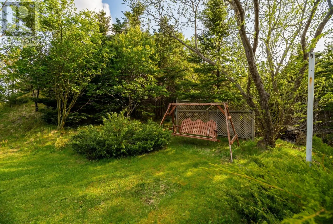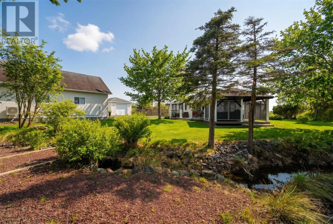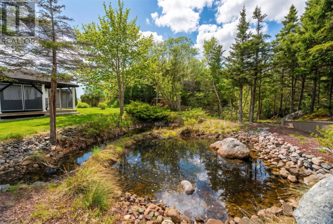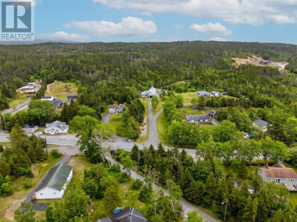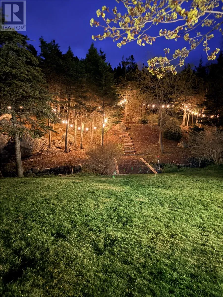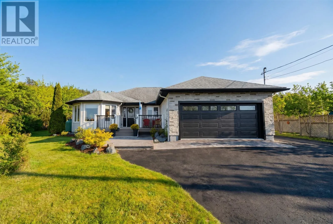
Welcome to 347 Conception Bay Highway — a true showstopper! This beautiful bungalow offers the perfect combination of functionality, privacy, and modern comfort, all nestled on a stunning 3-acre parcel of land. Step inside the welcoming foyer and into a warm, inviting living space highlighted by a propane fireplace, breakfast nook, and brand-new modern kitchen. The dining room, located just off the living room, is the perfect setting for family dinners, entertaining guests, and creating lasting memories. The home features three generously sized bedrooms, including a spacious primary suite tucked away at the rear of the home overlooking the peaceful backyard. The primary retreat boasts a grand double-door entrance, walk-in closet, and private ensuite. Extensive updates have been completed over the past two years, including plumbing, electrical, five mini-split heat pumps, new attached garage door, stamped concrete, new soffit, brick siding, and more. A newly constructed 16x20 detached utility garage adds even more convenience and storage space to the property. Adding even more value is the impressive 24x27 detached garage, fully finished with epoxy flooring, mini-split heat pump, insulated walls, and wall paneling — an ideal space for a workshop, entertaining area, home gym, or storing all the toys. Seller hereby directs that there will be no conveyance of any written offers prior to Monday, June 1, 2026 at 1PM. Seller further directs that offers shall remain open for acceptance until Monday, June 1, 2026 at 6PM. (id:27476)