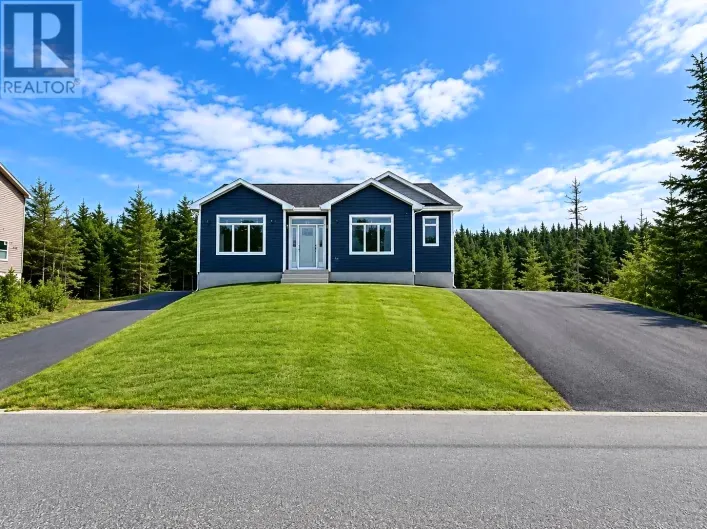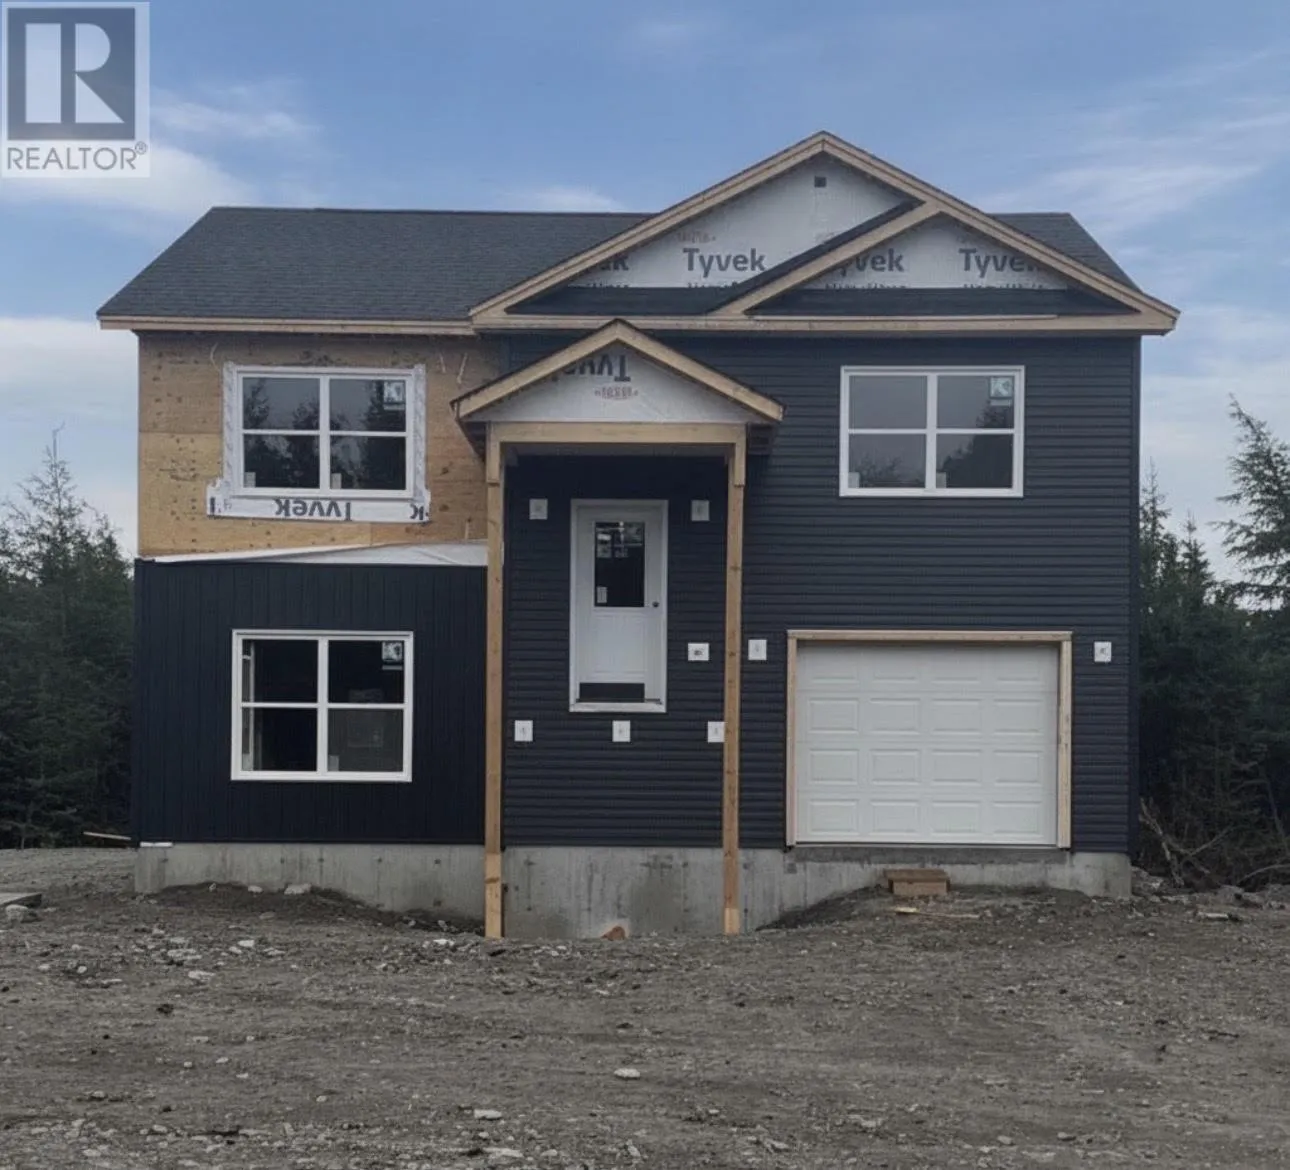
Step into modern living in this new-construction 2 apartment, set on a spacious 3/4-acre lot. Designed for comfort and everyday ease, the layout feels bright, open, and intentionally planned—giving you plenty of room to relax, cook, and live without compromise. From the moment you enter, the home welcomes you with a functional foyer and an open-concept flow that keeps everything connected. The kitchen stands out with custom cabinetry, offering abundant storage and a clean, modern look. A dedicated pantry adds even more convenience, while the space is perfectly set up for everything from quick weeknight meals to entertaining guests. The living area continues the same airy feel, highlighted by custom railing details that add character and a polished finish throughout. The primary bedroom is a spacious complete with a three-piece ensuite and a walk-in closet. A second bedroom and an additional full bath round out the main living spaces, creating flexibility for guests, a home office, or family living. The ground level apartment provides plenty or natural light and comfort. , a well-laid-out layout with plenty of cabinets throughout, laundry room , spacious bedroom and full bath. With its thoughtful design and modern finishes and generous lot size, this is a property that truly feels like home—spacious, stylish, and ready for you to move in and enjoy.Hst rebate assigned to Builder on closing / Lux Home warranty (id:27476)