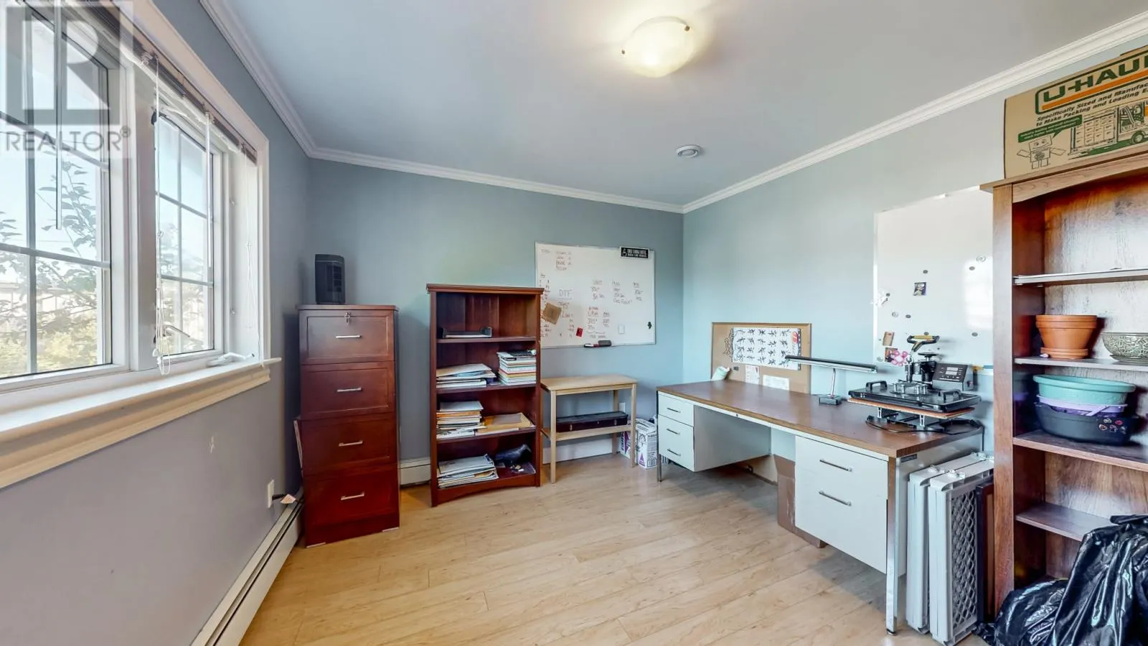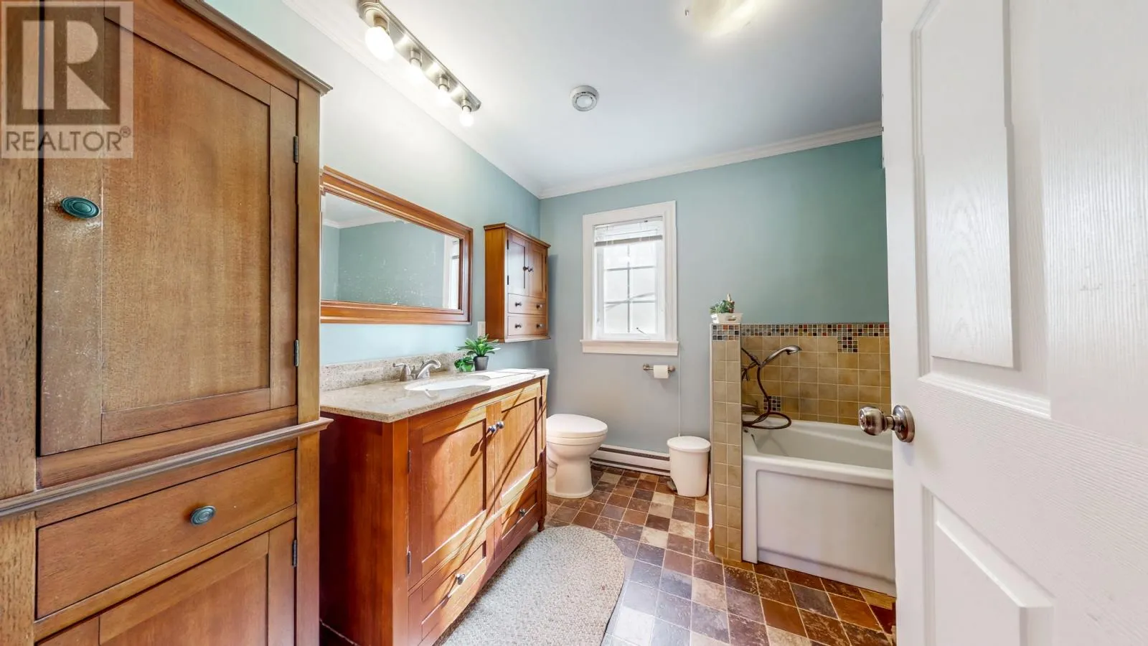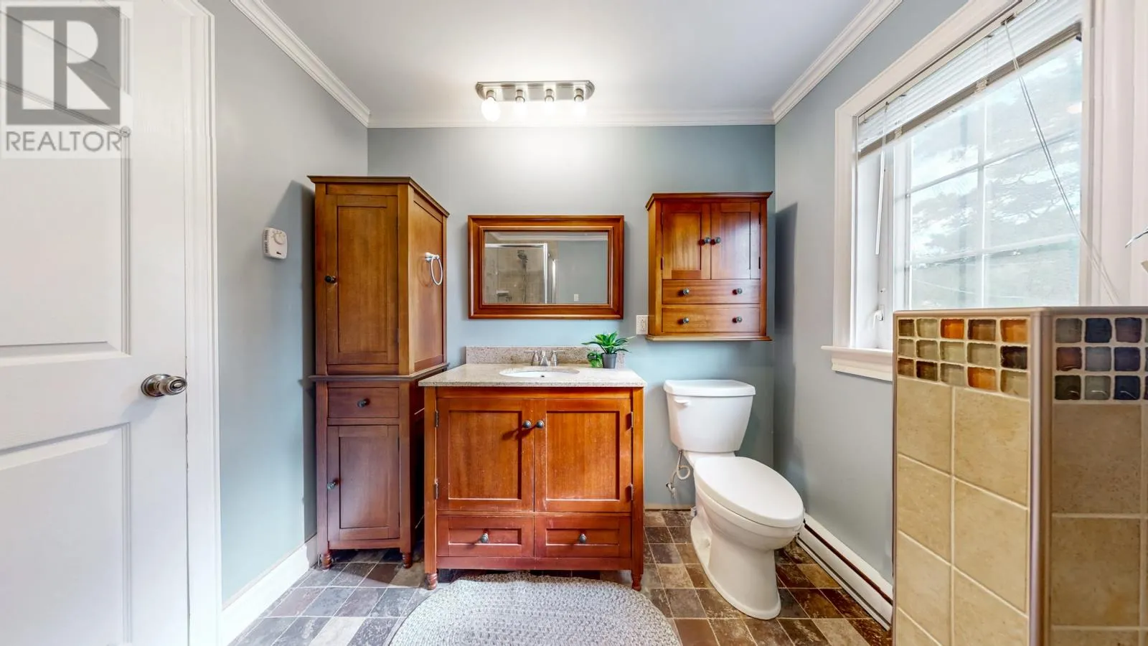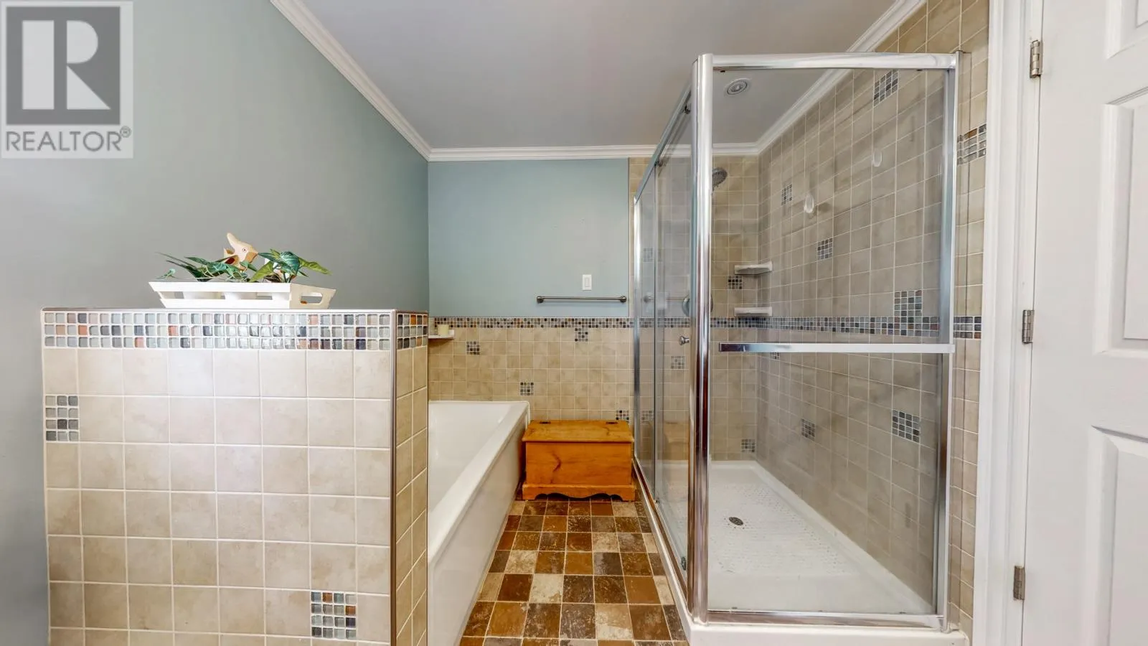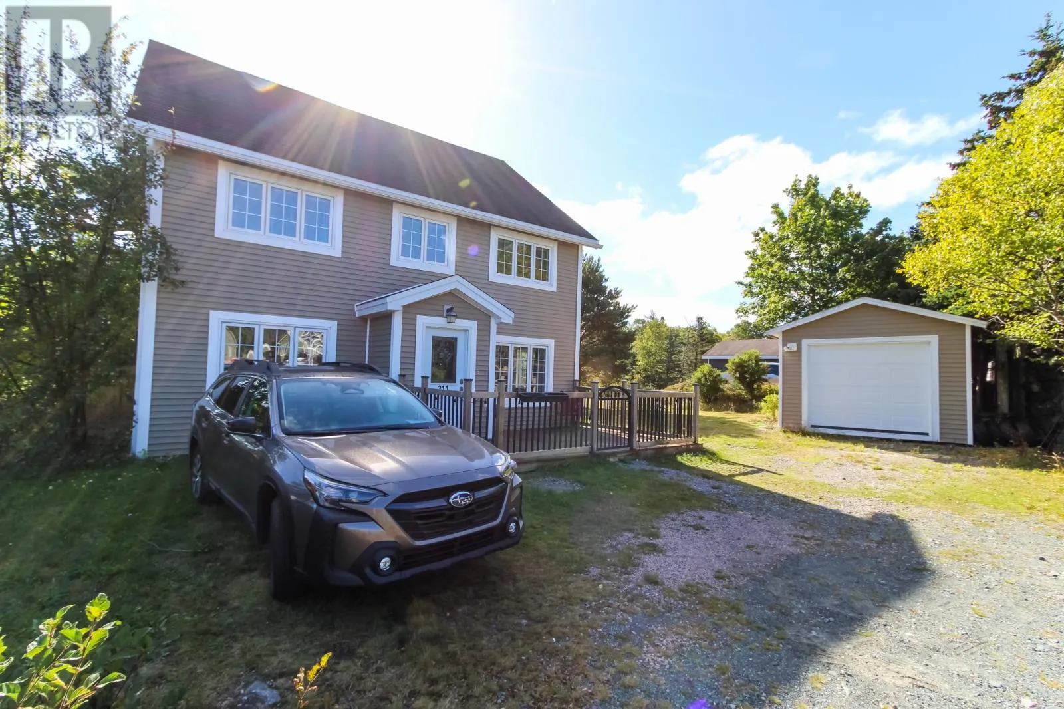
311 Conception Bay Highway, Holyrood, Newfoundland & Labrador A0A 2R0

Listed for:
$379,900
4 beds
3 baths
Listed 23 days ago
House for rent: 311 Conception Bay Highway, Holyrood, Newfoundland & Labrador A0A 2R0

View all 37 photos

About

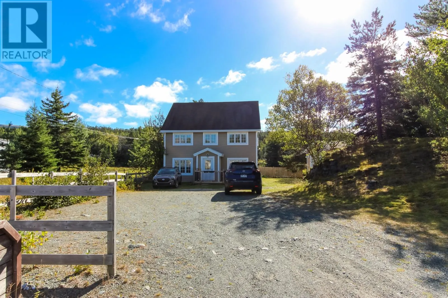
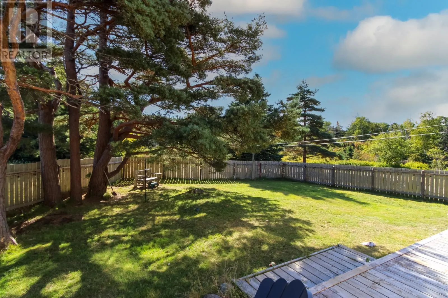
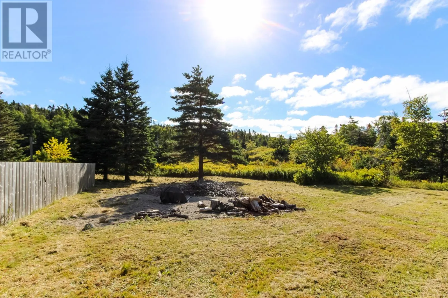
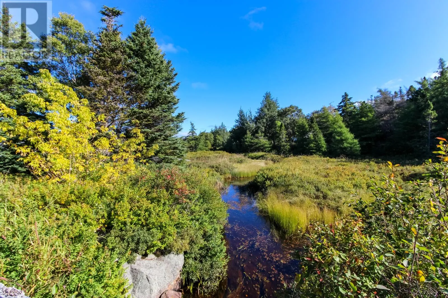
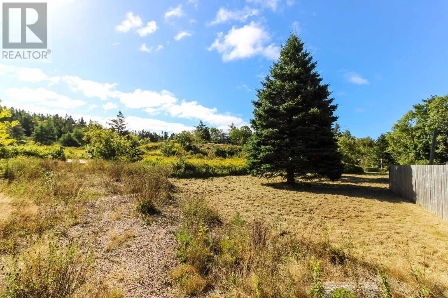
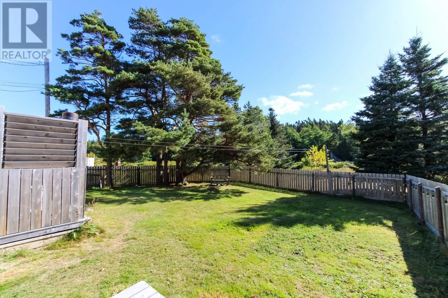
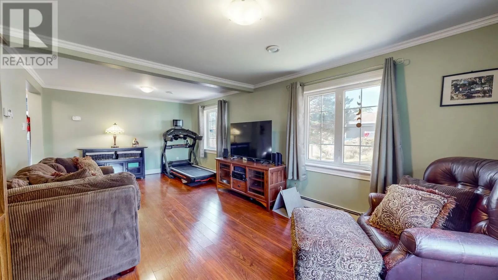
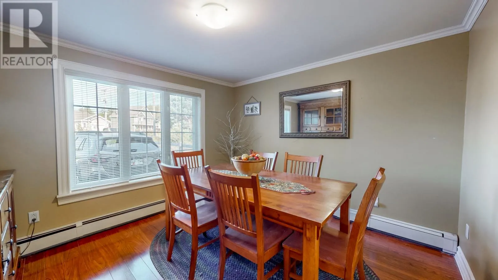
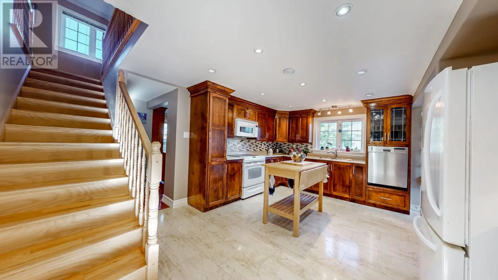
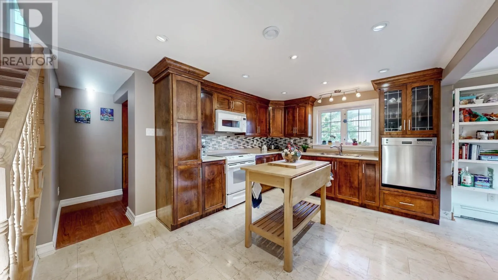
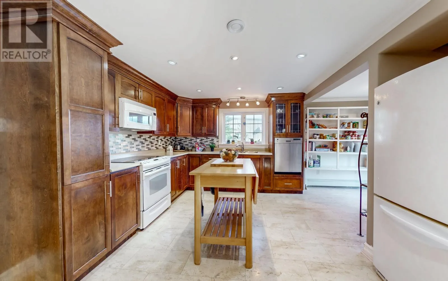
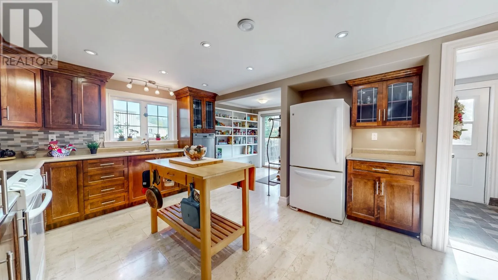
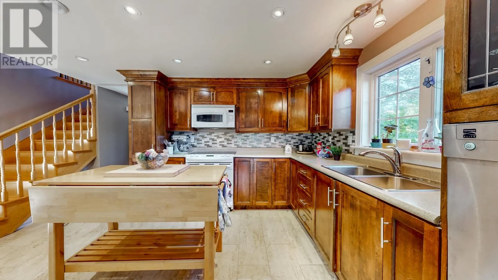
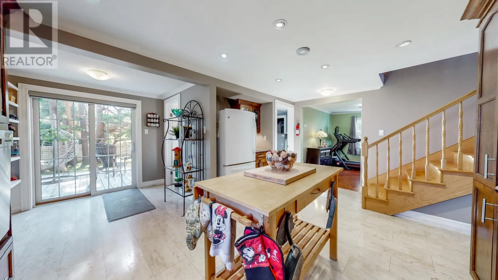
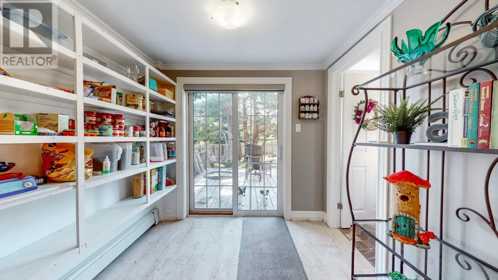
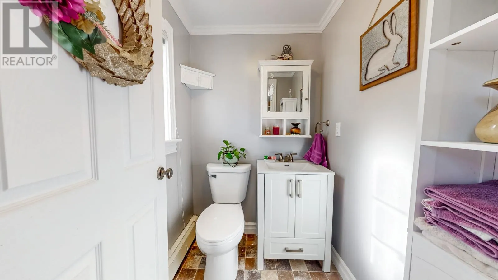
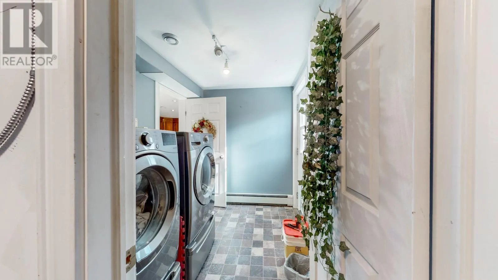
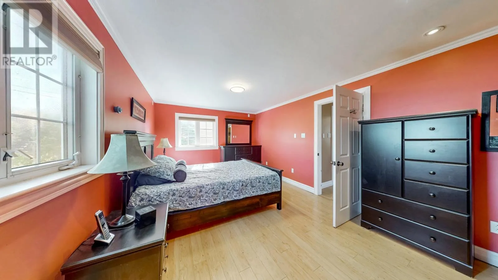
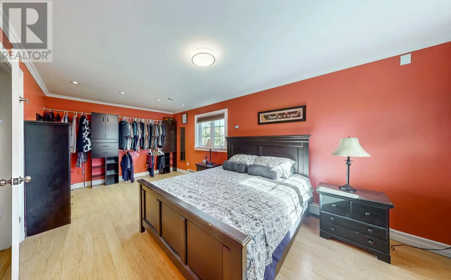
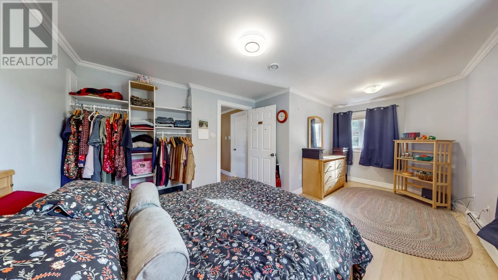
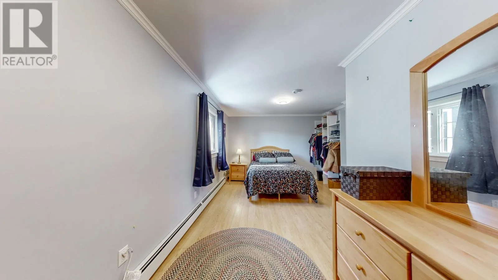
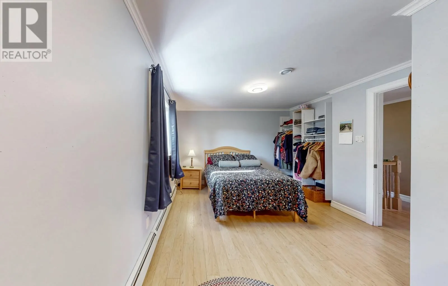
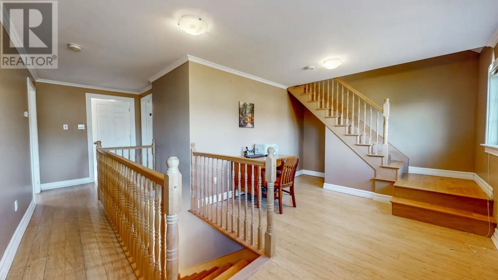
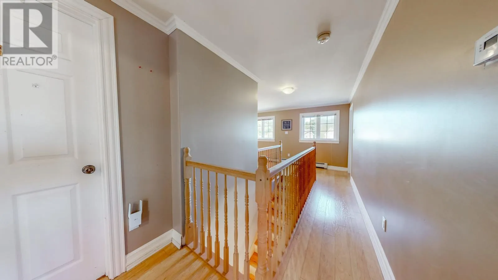
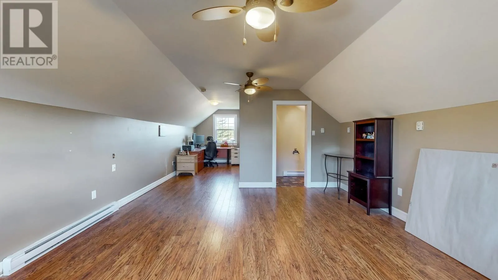
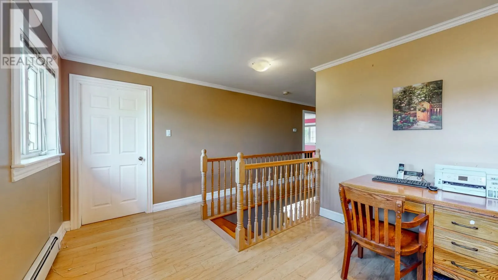
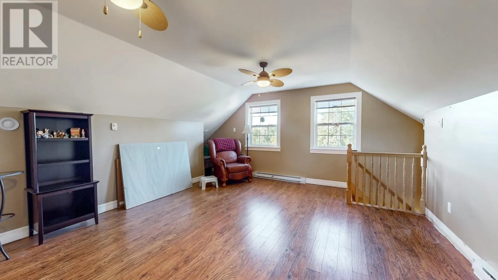
Welcome to this lovely 2 1/2 storey home located in the wonderful Town of Holyrood just 20 minutes outside the city. It features four spacious bedrooms, 3 baths and nearly a 1/2 acre of land. The Holyrood marina, golf course and the ocean are only a short distance from your doorstep. The property has seen extensive renovations over the years. The main floor is anchored by a very functional kitchen with a huge pantry and island, main floor laundry, living room and separate dining room. Three of the spacious bedrooms are located on the second floor and the third floor has a huge loft that can be used as a a primary bedroom. The backyard is private and secluded with a huge patio and fenced in area making it the perfect place to unwind after a busy day. The lot is massive and is bordered by a meandering stream. Don't miss out on this one! (id:27476)

Property Highlights

MLS® Number
1303773
Type
Single Family
Ownership Type
Freehold
Land Size
1577 Sq Meters|.5 - 9.99 acres

Building

Building Type
House
Storeys
1.00
Square Footage
2350 sqft
Bathrooms Total
3
Bedrooms Above Ground
4
Bedrooms Total
4
Amenities
Recreation
Exterior Finish
Vinyl siding
Fireplace Present
No
Basement Type
Basement Features
Building Heating Type
Baseboard heaters, Radiant heat
Heating Fuel
Electric
Building Cooling Type

Utilities

Water
Municipal water
Utility Sewer
Municipal sewage system

Room Layout

Den
Second level
17.5 x 10.5
Bath (# pieces 1-6)
Second level
10 x 8
Bedroom
Second level
11 x 10.5
Bedroom
Second level
18.5 x 11.4
Bedroom
Second level
18.5 x 11.2
Other
Third level
8 x 7.6
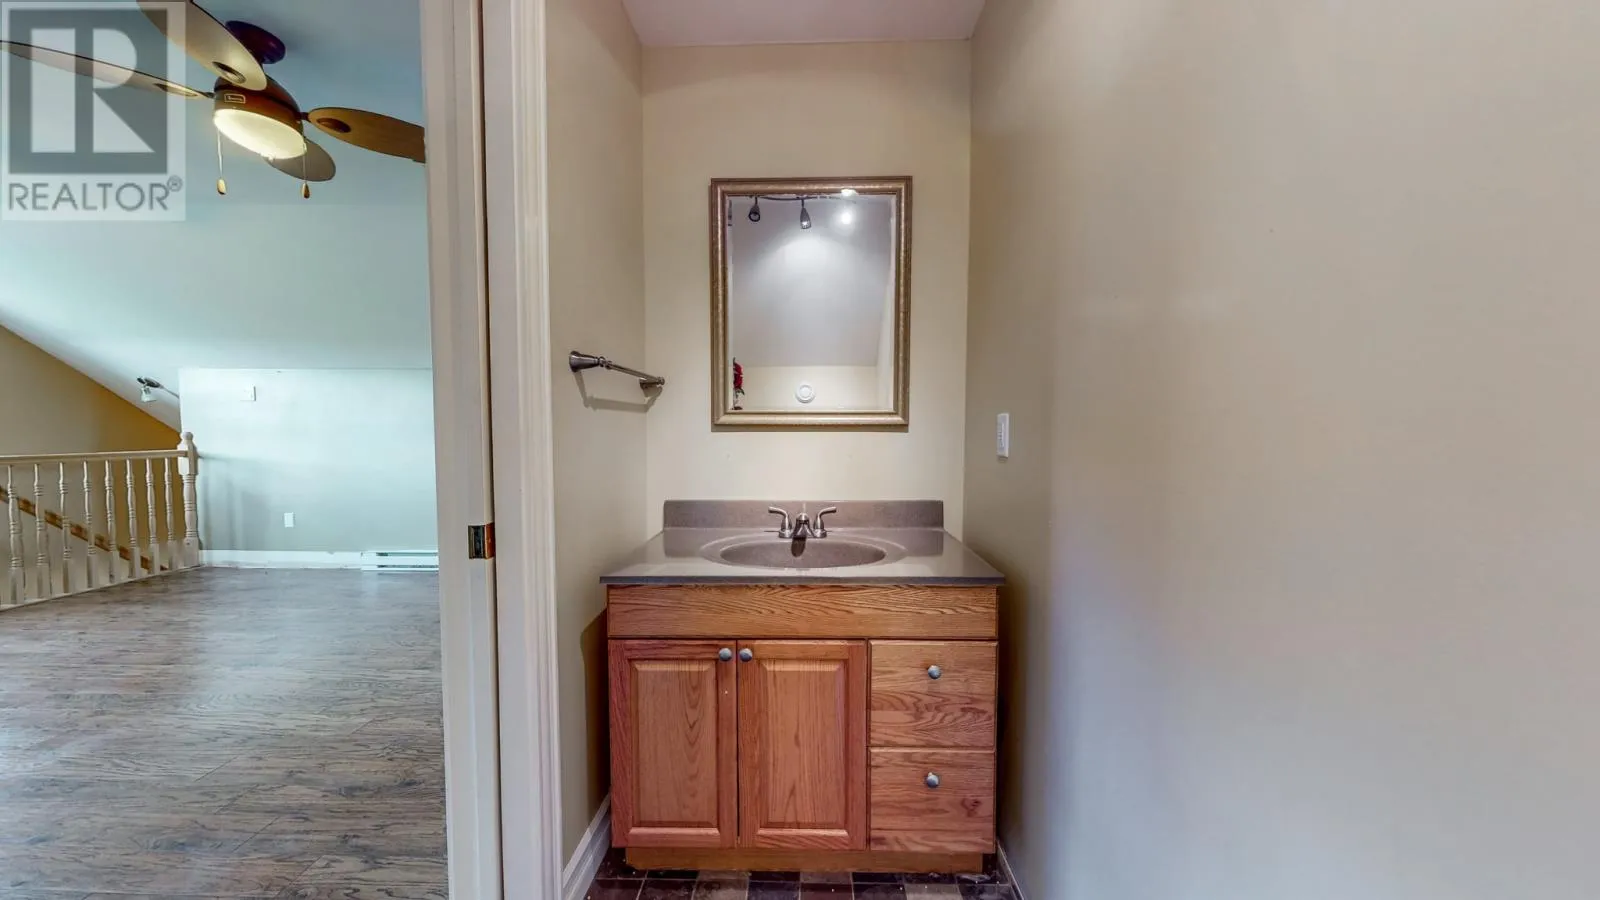
Bath (# pieces 1-6)
Third level
2 pc
Bedroom
Third level
29 x 13.8
Utility room
Main level
6.8 x 6
Laundry room
Main level
8.6 x 6.8
Bath (# pieces 1-6)
Main level
2 pc
Dining room
Main level
11 x 10.8
Not known
Main level
8 x 7.9
Kitchen
Main level
17.3 x 13.2
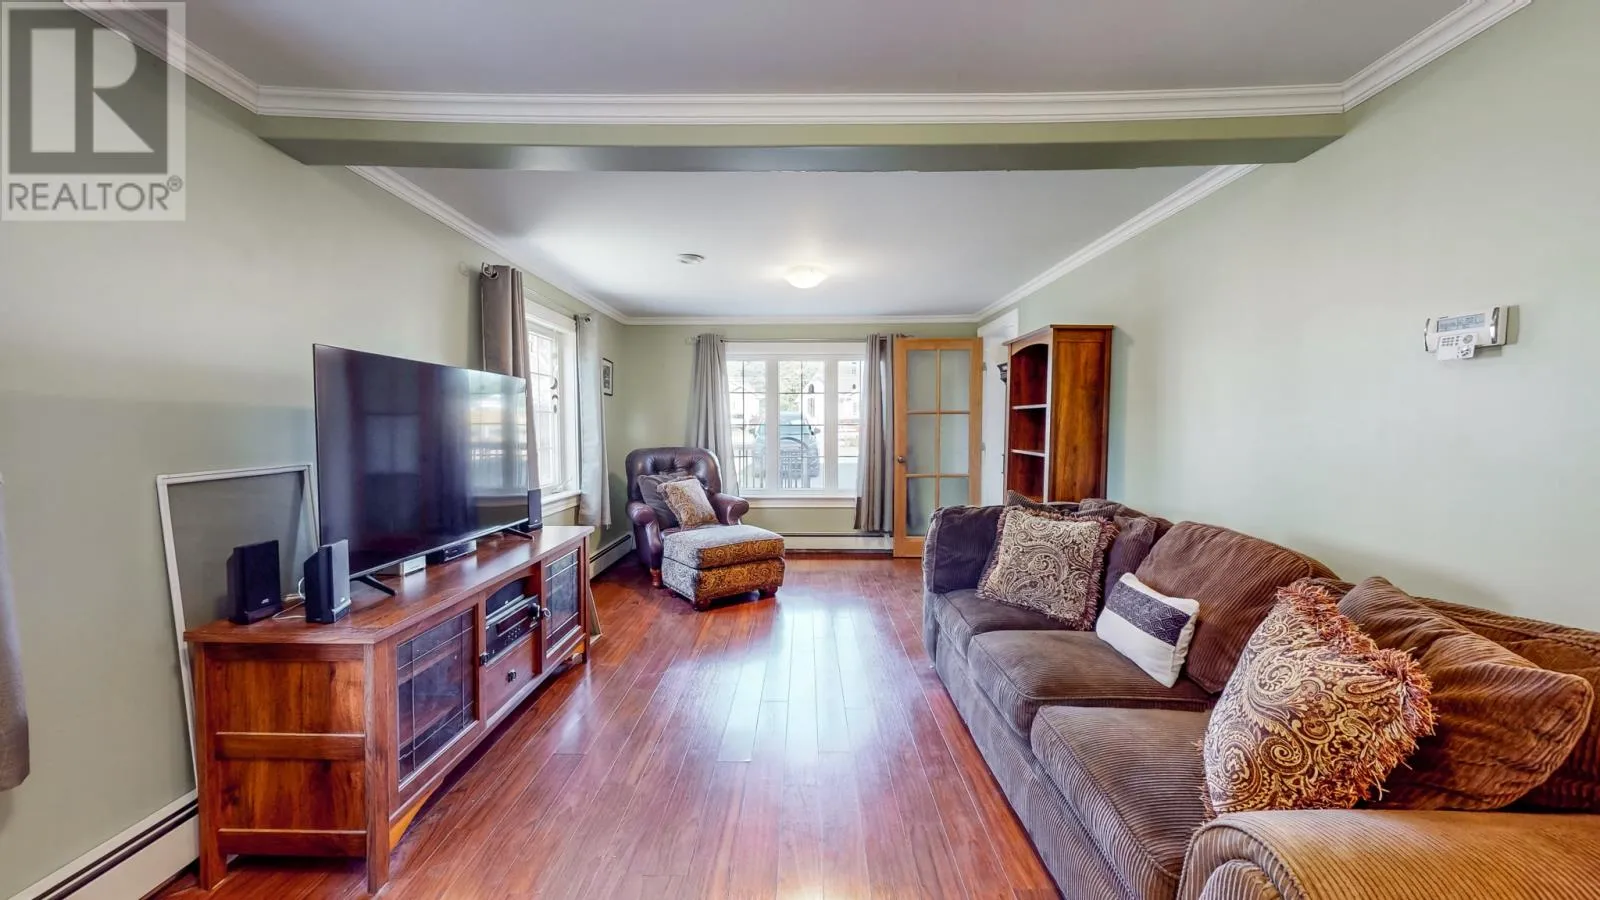
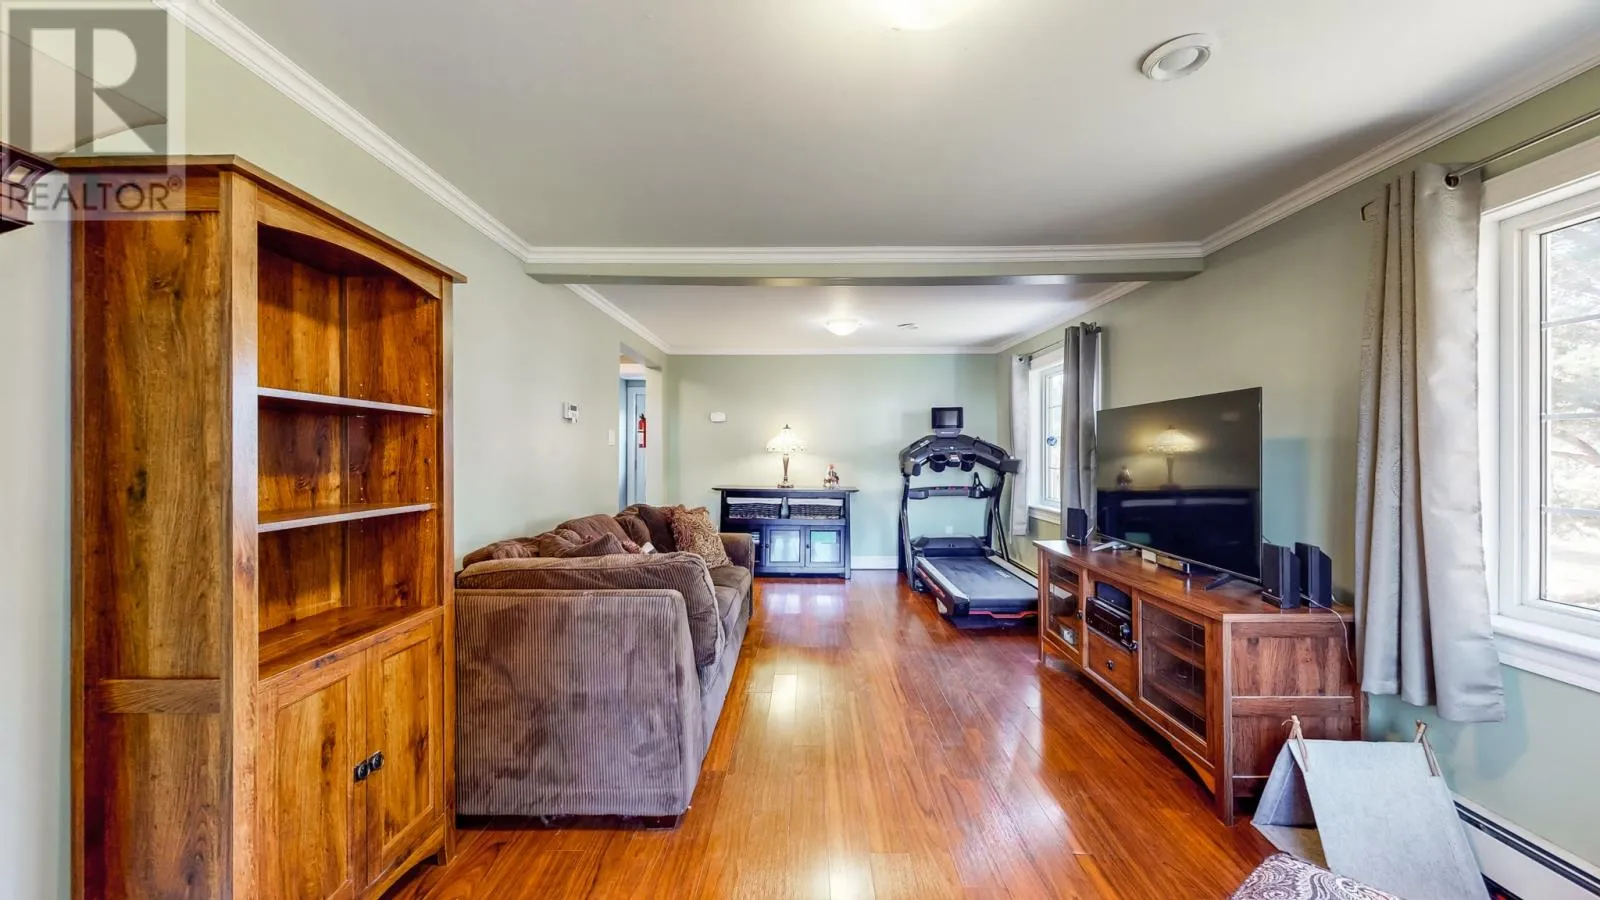
Living room
Main level
22 x 11
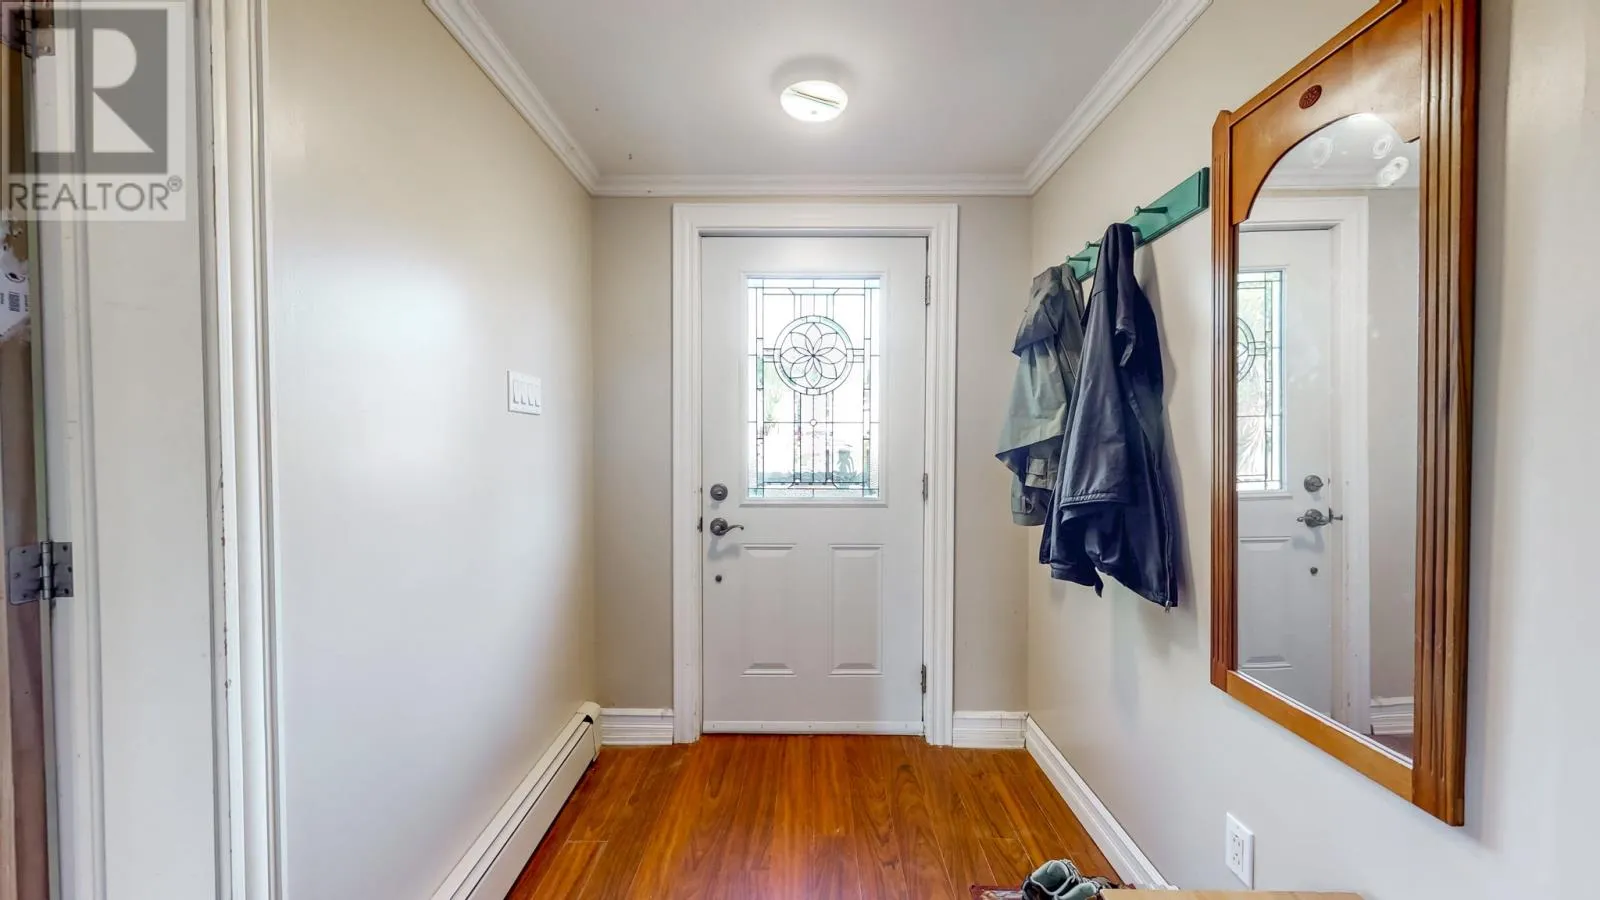
Foyer
Main level
9.7 x 5.8

Location

Learn more about this property
Listing provided by:
RE/MAX Realty Specialists
MLS® number:
1303773
Agent:
Chris O'leary
*Indicates required field
Name is required
Email is required
Please enter a valid phone number (e.g., 416-111-1111).