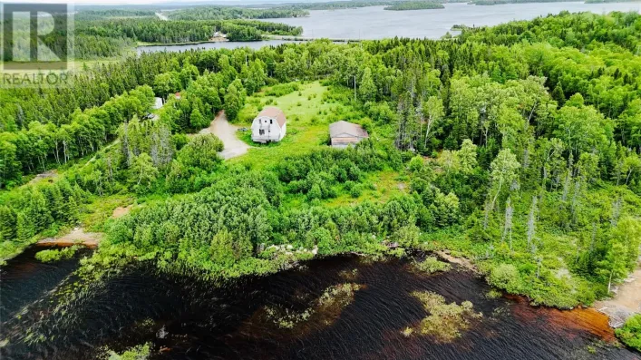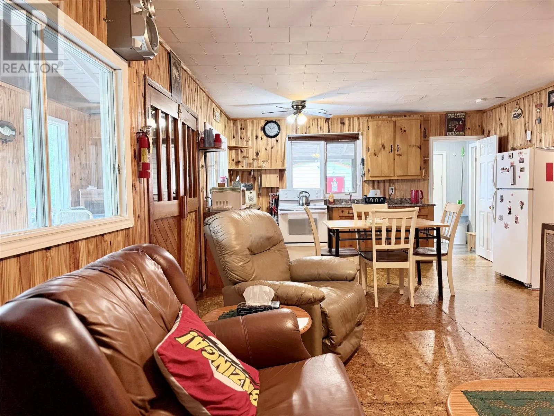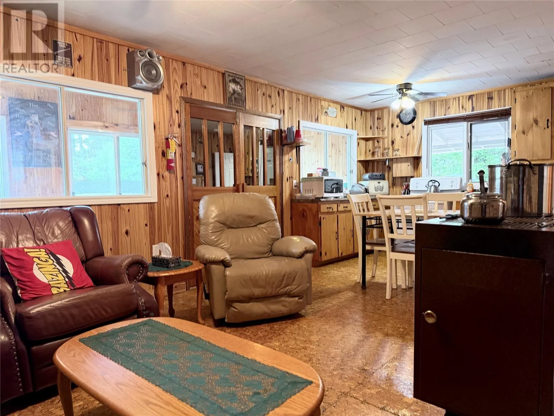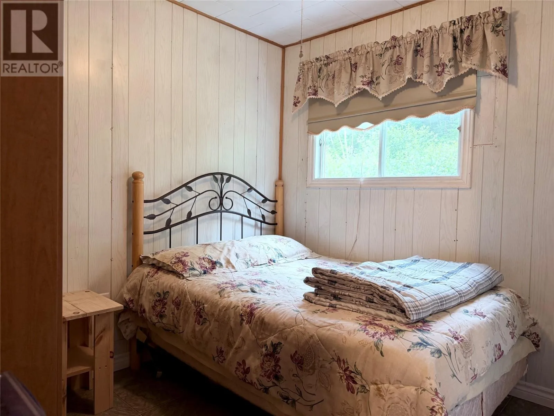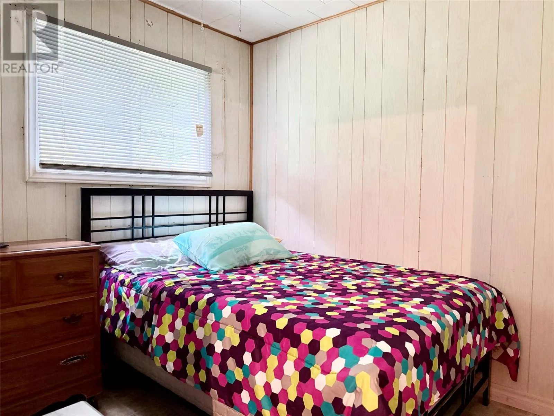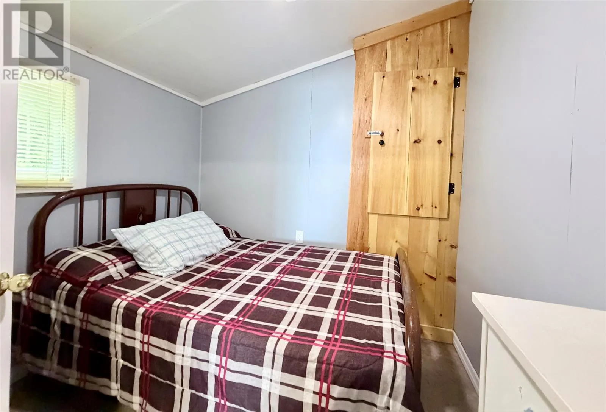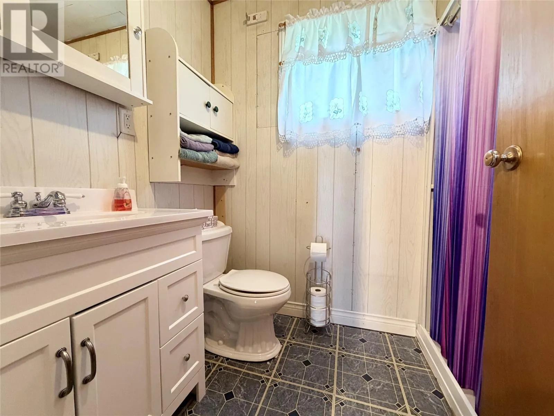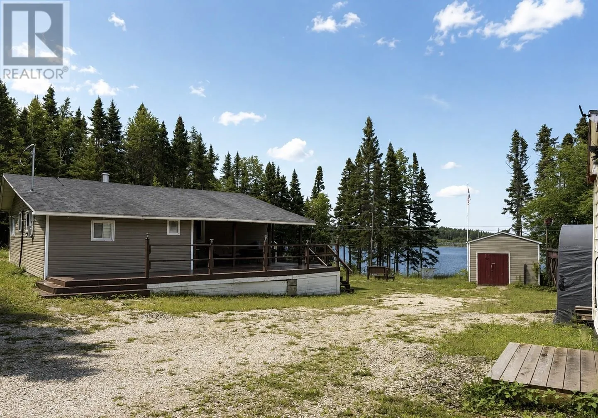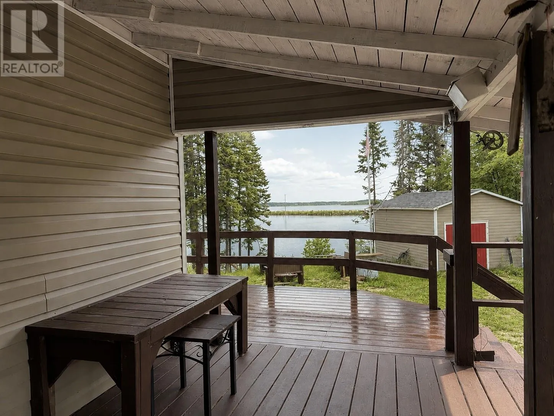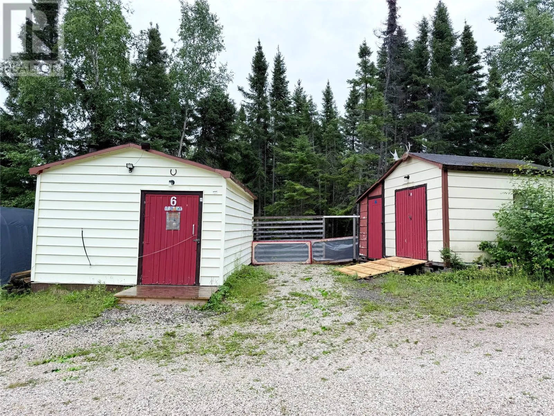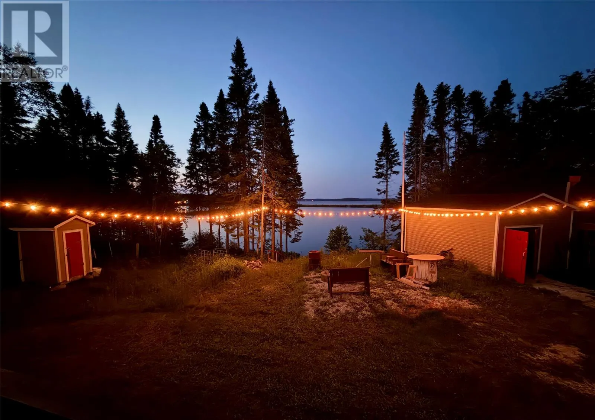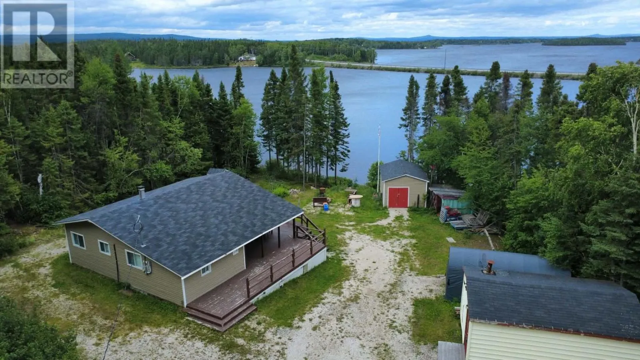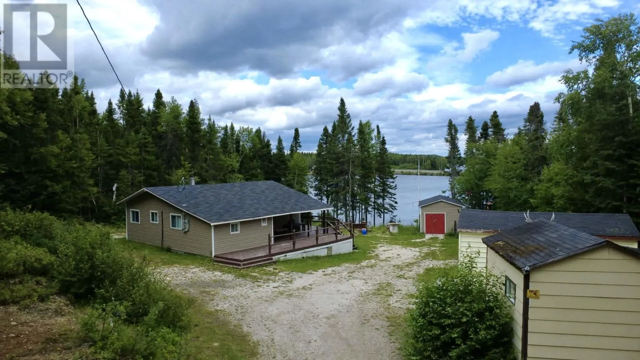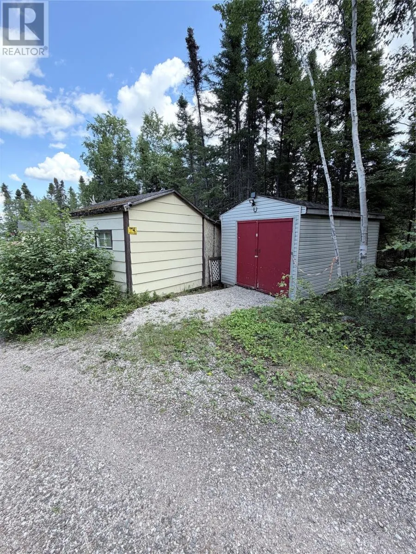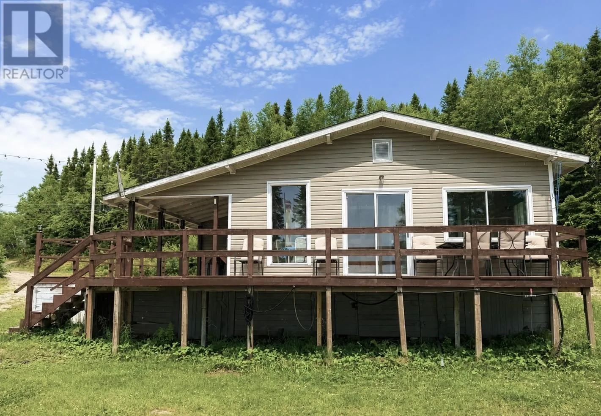
Surrounded by trees on a private acre lot, this charming cabin offers tranquil views of a beautiful pond with Sandy Lake beyond. Offering the perfect blend of peace, privacy, and the outdoors, this property is an ideal retreat for outdoor enthusiasts or anyone looking to unwind. The property features an inviting open-concept kitchen, dining, and living area, two comfortable bedrooms, a versatile bonus room, and a beautiful sunroom with a covered veranda and cathedral ceilings capturing stunning views of the water. A cozy wood stove provides dependable warmth, and creates the perfect atmosphere for relaxing evenings, with everything you need included- even firewood for the stove. This property is being offered fully furnished, with all furnishings, household items, and essentials right down to the silverware, making it truly move in ready. Step outside onto the covered deck overlooking the pond with your coffee taking in the tranquil surroundings. Spend your evenings gathered around the fire pit, making memories under the stars. The property is well equipped with four detached sheds measuring 10’ x 10’, 12’ x 16’, 10’ x 16’, and 14’ x 20’, providing excellent storage for ATVs, snowmobiles, boats, and all your outdoor gear. Additional features include 200-amp electrical service and water supplied by a jet pump drawing directly from the pond. Whether you’re looking for a weekend getaway or a year-round retreat, this peaceful property offers the perfect blend of comfort, nature, and relaxation. (id:27476)